Rooms
5.5
Living space
125 m2
Selling price
CHF 790,000.–
"Charming 5.5-room single-family house with a dreamy garden in a quiet area"
Address
Dörflistrasse 19, 5742 KöllikenTravel time
- 11 min.Station: Kölliken
Surrounding information
Pharmacy
11 min.TopPharmSchool
11 min.Schule KöllikenSupermarket
14 min.CoopPublic Transport
11 min.Kölliken Bahnhof
Times refer to the route on foot.
Price
- Purchase price:
- CHF 790,000.–
Main information
- Availability:
- By agreement
- Type:
- Single house
- No. of rooms:
- 5.5
- Surface living:
- 125 m2
- Land area:
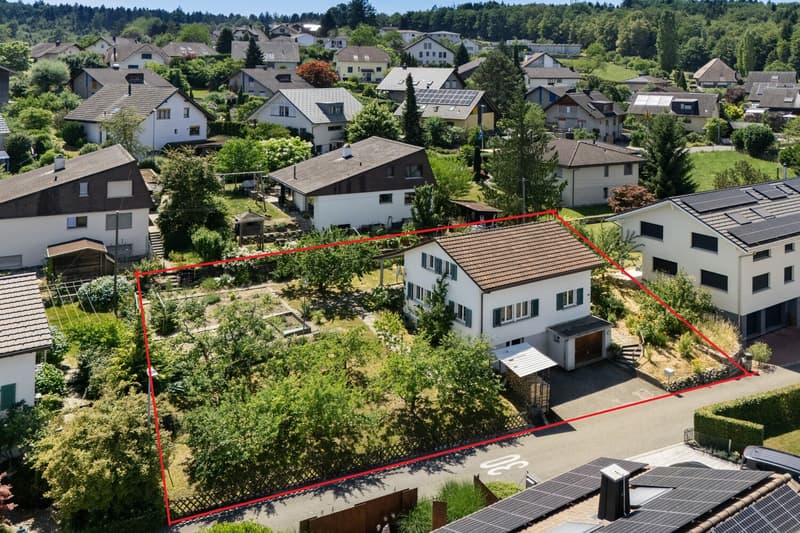
- 647 m2
- Volume:
- 616 m3
- Year built:
- 1950
Documents (0)
Description
A home with charm and great potential
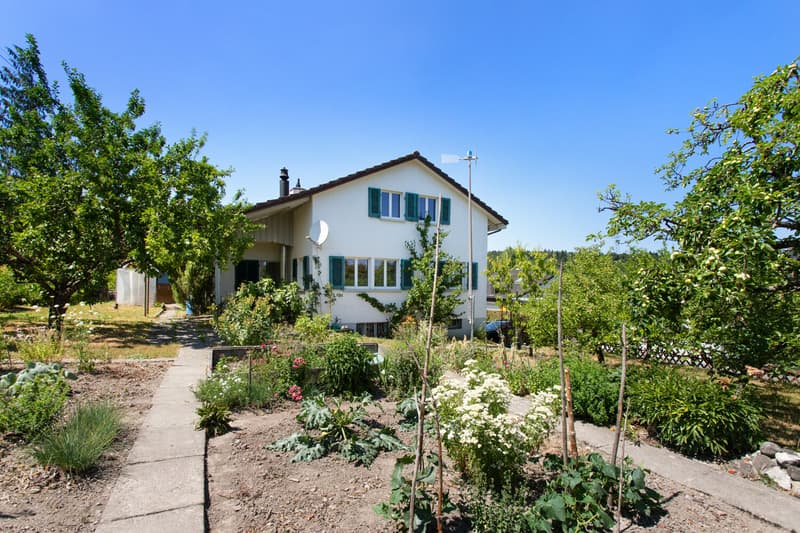
In a well-maintained and family-friendly single-family house district of Kölliken, this charming 5.5-room single-family house awaits you - a place that combines coziness, living quality, and diverse design possibilities.
The bright house convinces with its cozy character, a practical floor plan, and a beautiful garden paradise that invites you to linger and enjoy.
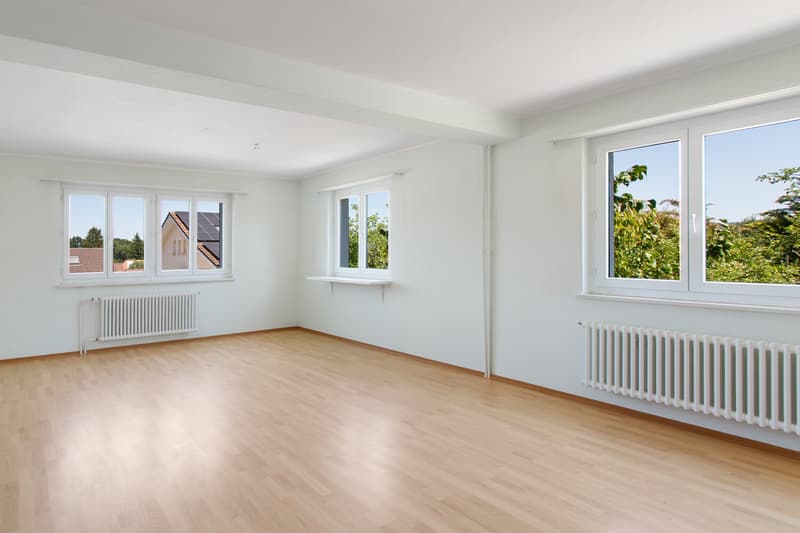
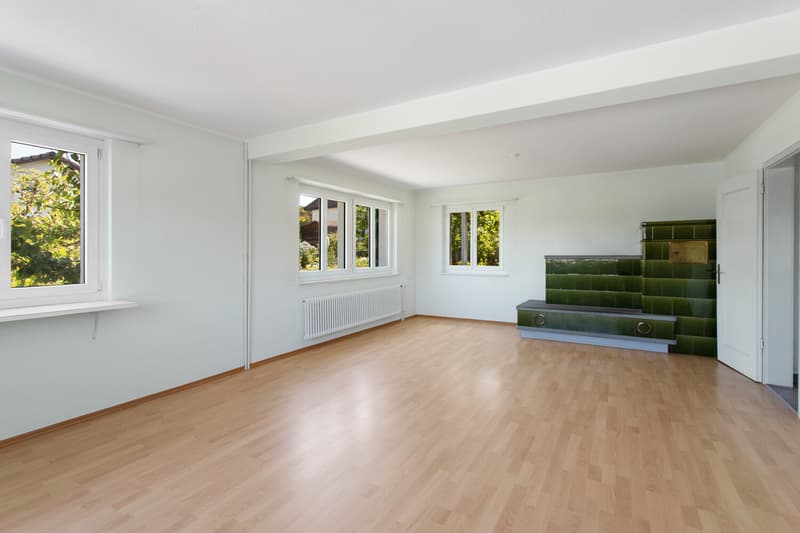
As soon as you enter the house, you can feel the pleasant atmosphere. On the ground floor, there is a versatile room and a bathroom with a shower. The spacious living room is the heart of the house and delights with a stylish tile stove including a cozy bench, which provides warm comfort and a particularly cozy atmosphere on cold days.
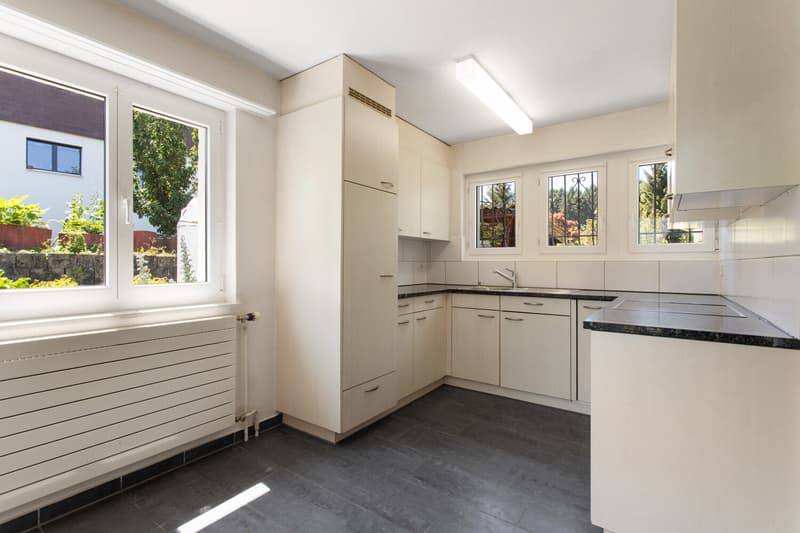
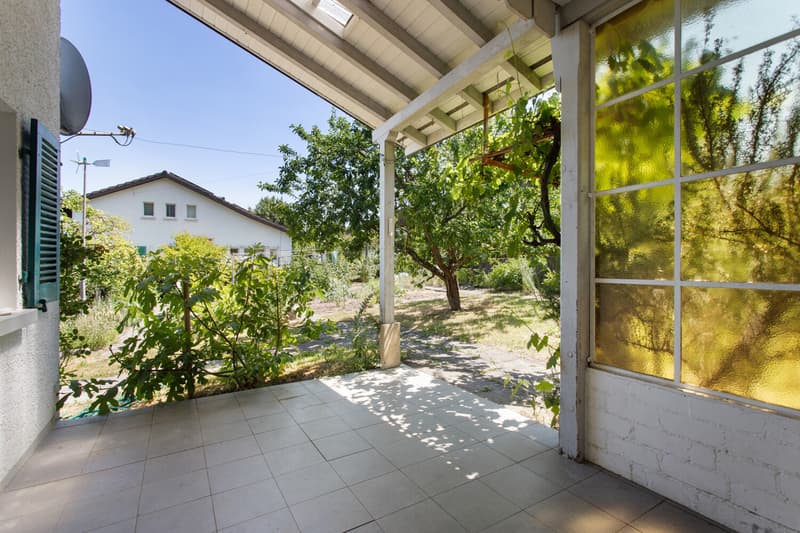
The spacious kitchen offers enough space for a dining table and invites you to cook and linger together. There is even an additional "Tiba stove" available. From here, you can directly access the covered seating area and the lovingly designed, exceptionally large garden with an impressive existing tree population.
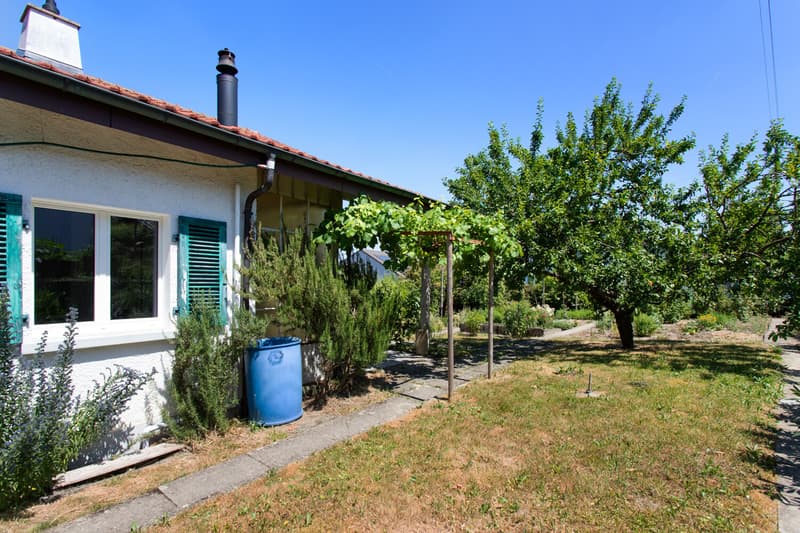
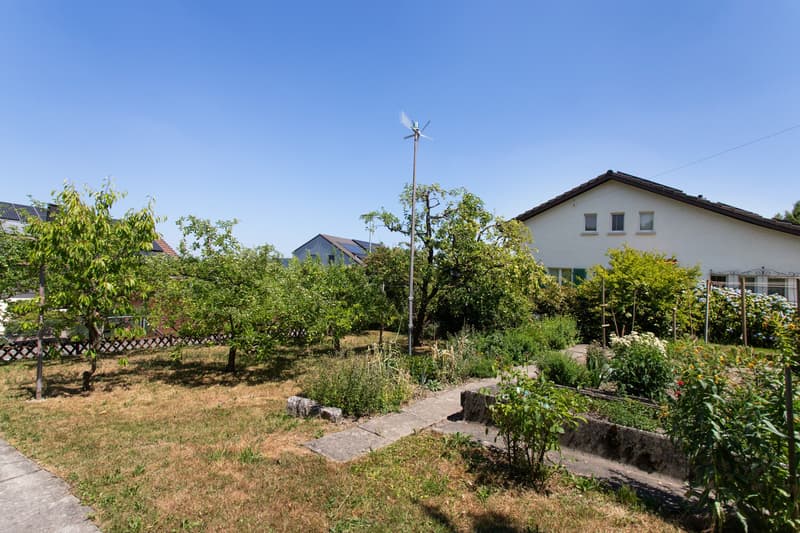
This green oasis offers a lot of privacy and opens up countless possibilities for individual design - whether as a playground for children, a retreat for relaxed hours, or as a blooming garden for nature lovers, or you can exploit the expansion potential and create additional living space through an extension. Here, you can unfold freely, recharge your energy, and enjoy life outdoors to the fullest.
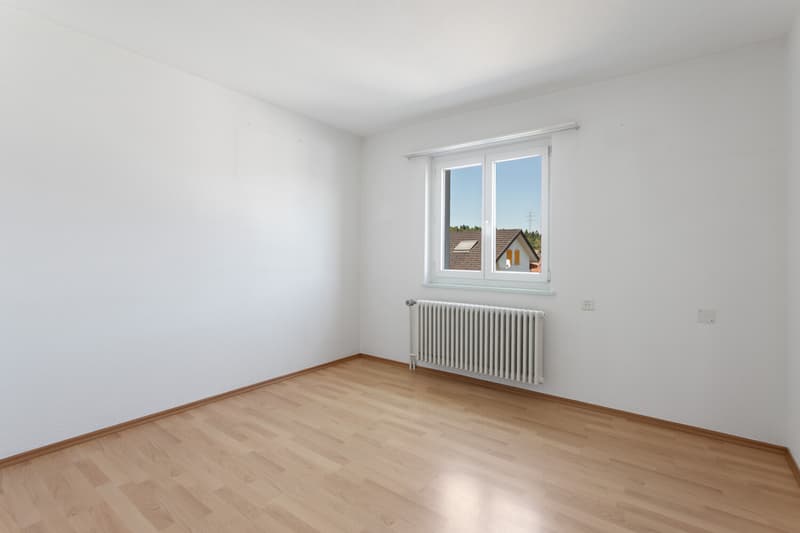
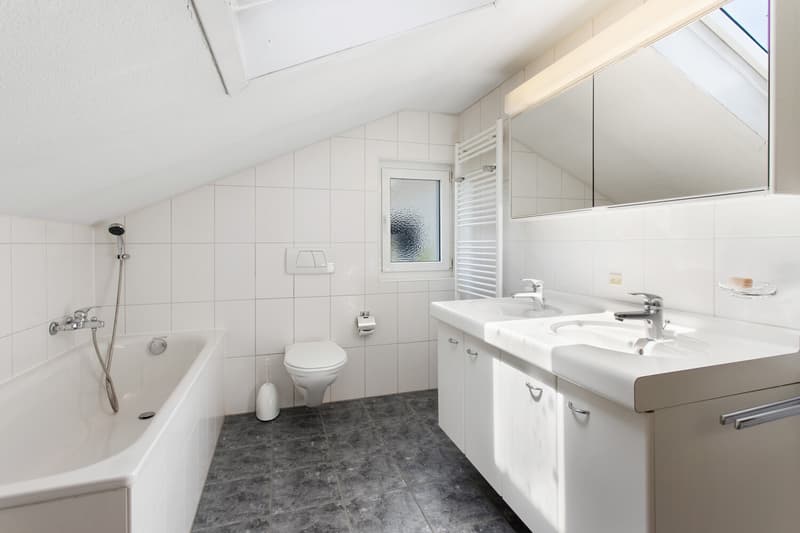
The upper floor has three well-cut bedrooms and a bathroom with a bathtub and a window. A small attic provides additional storage space.
In the basement, you have around 70 m² of versatile usable ancillary rooms at your disposal. Whether a hobby room, workshop, storage space, or additional storage space - you will find plenty of space for your individual needs.
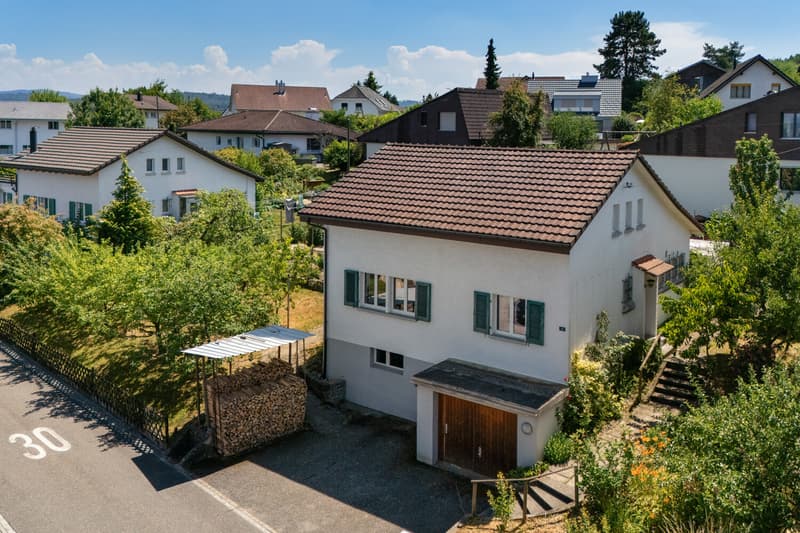
This attractive offer is rounded off by a garage box integrated directly into the house with space for one vehicle. In front of the garage, two more vehicles can be easily parked.
This single-family house offers the ideal basis for creating a very special home with a personal touch - a real gem with a lot of charm and great development potential.
Let yourself be convinced by the special atmosphere and the diverse possibilities of this property during a personal visit. Maybe you will find exactly the place where you and your family can soon start a new chapter.
In a well-maintained and family-friendly single-family house district of Kölliken, this charming 5.5-room single-family house awaits you - a place that combines coziness, living quality, and diverse design possibilities.
The bright house convinces with its cozy character, a practical floor plan, and a beautiful garden paradise that invites you to linger and enjoy.
As soon as you enter the house, you can feel the pleasant atmosphere. On the ground floor, there is a versatile room and a bathroom with a shower. The spacious living room is the heart of the house and delights with a stylish tile stove including a cozy bench, which provides warm comfort and a particularly cozy atmosphere on cold days.
The spacious kitchen offers enough space for a dining table and invites you to cook and linger together. There is even an additional "Tiba stove" available. From here, you can directly access the covered seating area and the lovingly designed, exceptionally large garden with an impressive existing tree population.
This green oasis offers a lot of privacy and opens up countless possibilities for individual design - whether as a playground for children, a retreat for relaxed hours, or as a blooming garden for nature lovers, or you can exploit the expansion potential and create additional living space through an extension. Here, you can unfold freely, recharge your energy, and enjoy life outdoors to the fullest.
The upper floor has three well-cut bedrooms and a bathroom with a bathtub and a window. A small attic provides additional storage space.
In the basement, you have around 70 m² of versatile usable ancillary rooms at your disposal. Whether a hobby room, workshop, storage space, or additional storage space - you will find plenty of space for your individual needs.
This attractive offer is rounded off by a garage box integrated directly into the house with space for one vehicle. In front of the garage, two more vehicles can be easily parked.
This single-family house offers the ideal basis for creating a very special home with a personal touch - a real gem with a lot of charm and great development potential.
Let yourself be convinced by the special atmosphere and the diverse possibilities of this property during a personal visit. Maybe you will find exactly the place where you and your family can soon start a new chapter.
Mortgage Calculator
From dream house to home ownership: the mortgage calculator can help you estimate the affordability of this property.

Free
Create an account for more options
Create your account to manage your favorites across all devices, keep track of your search alerts, and never miss an update. Everything you need for your home search, all in one place!
Viewing
Contact for viewing
Dominique Bohli

Contact
Dominique Bohli
- Listing ID
- 4003280246
- Object ref.
- 000247-DB