Rooms
7
Living space
154 m2
Selling price
CHF 1,050,000.–
"Single-family house with interesting expansion potential"
Address
Gönhardweg 22, 5034 SuhrTravel time
- 15 min.Station: Buchs
Surrounding information
School
5 min.Feld SuhrPharmacy
7 min.Feld-ApothekeSupermarket
13 min.VOIPublic Transport
3 min.Feld
Times refer to the route on foot.
Price
- Purchase price:
- CHF 1,050,000.–
Main information
- Availability:
- Immediately
- Type:
- Single house
- No. of rooms:
- 7
- Surface living:
- 154 m2
- Land area:
- 597 m2
- Year built:
- 1946
Characteristics
Pets allowed
Balcony / Terrace
Cable TV
Fireplace
Child-friendly
Parking space
Garage
Documents (0)
Description
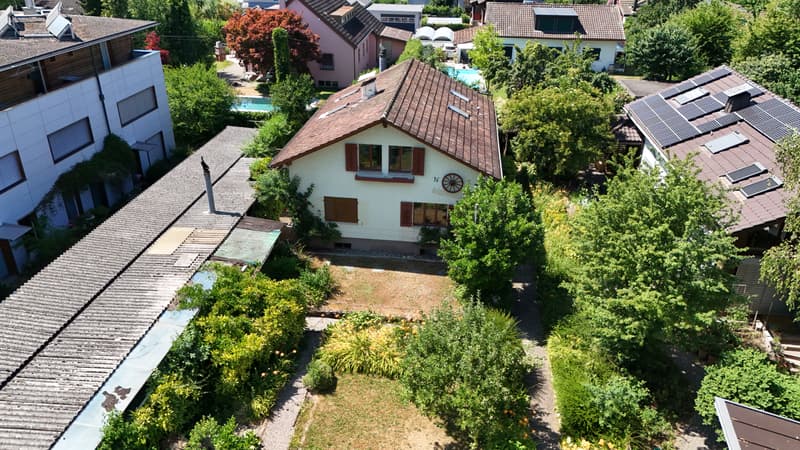
For sale charming, partially renovated 7-room single-family house in the northwest district of Suhr, near the municipal border of Aarau.
The most important things in brief:
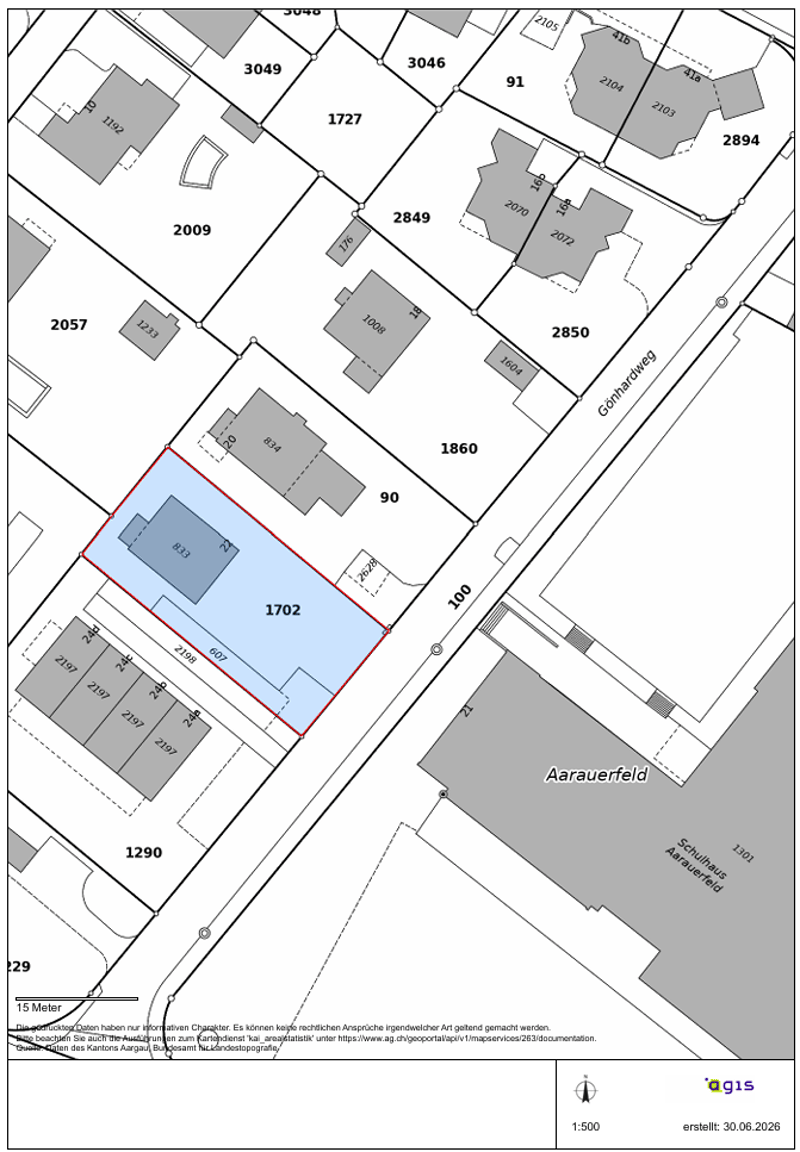
- Plot area 597 m2
- Living area approx. 154 m2
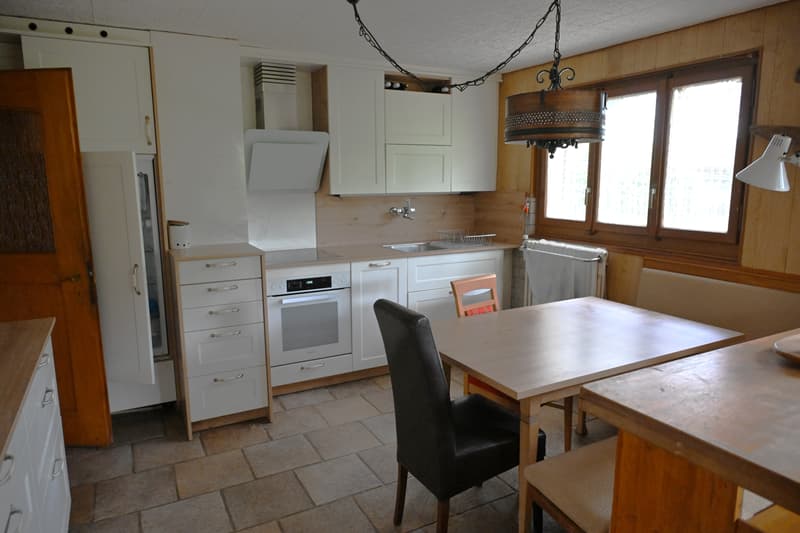
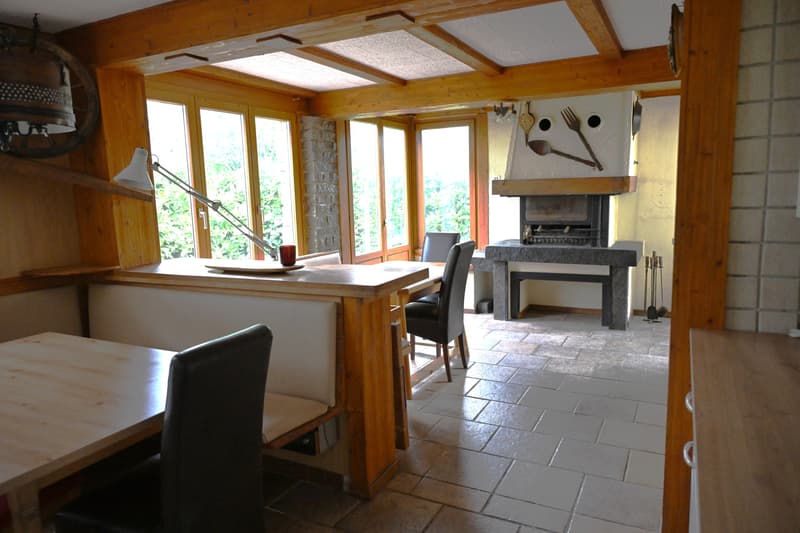
- Large kitchen with chimney
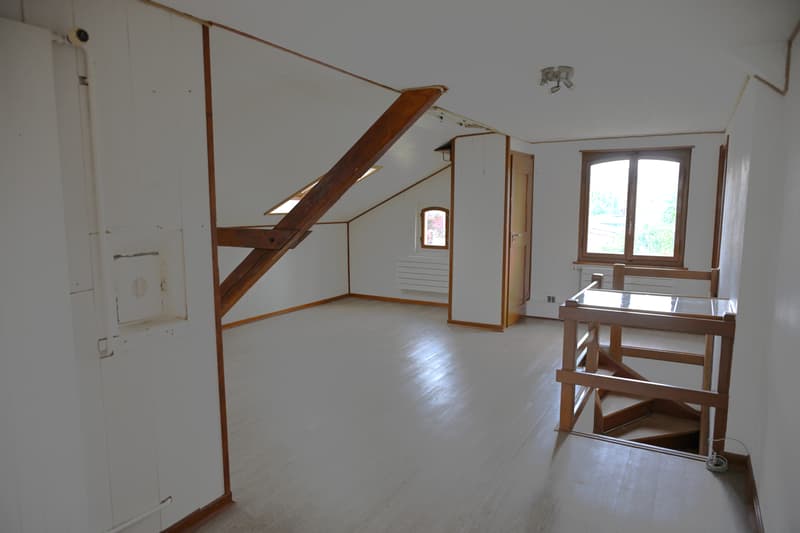
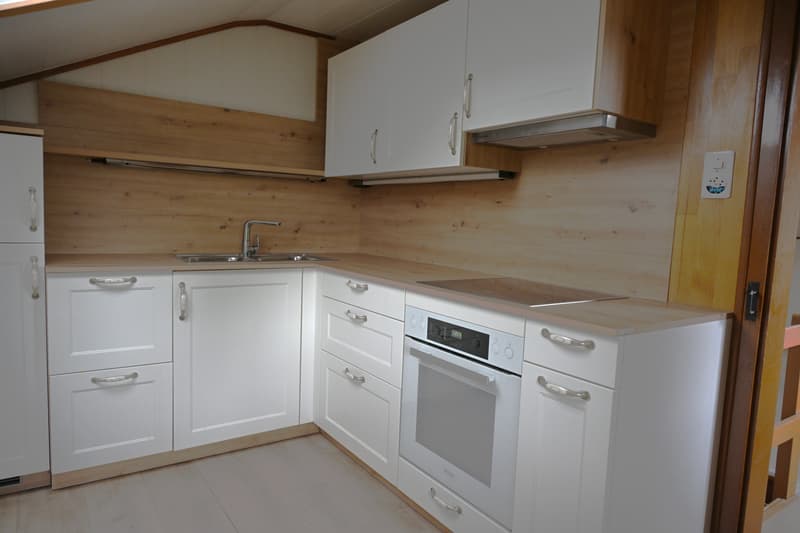
- Separate compact kitchen in the attic
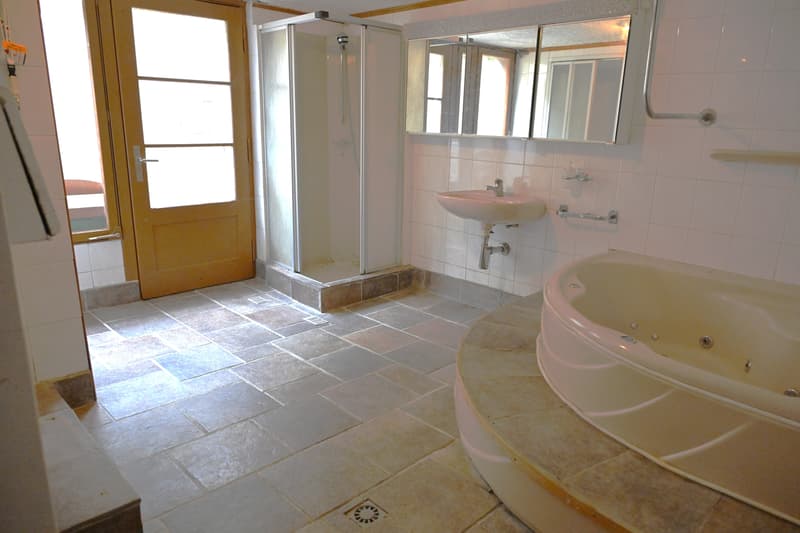
- Large bathroom with whirlpool in the basement
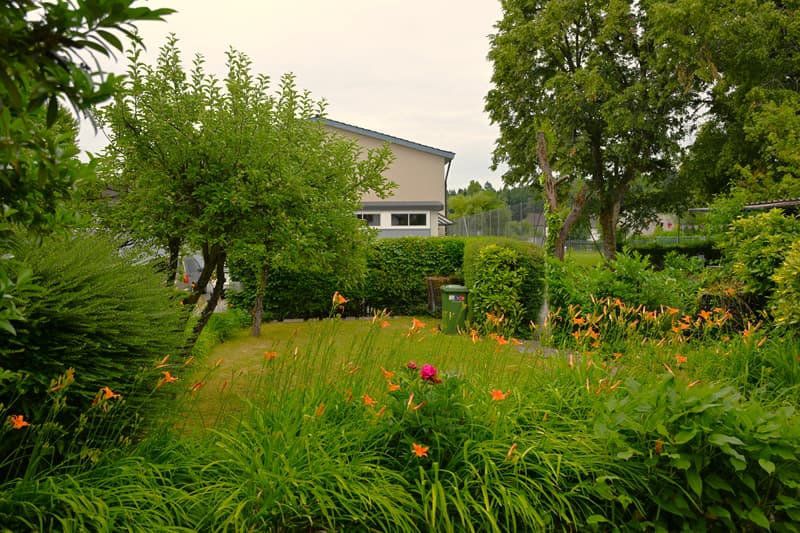
- Idyllic garden design
- Double carport
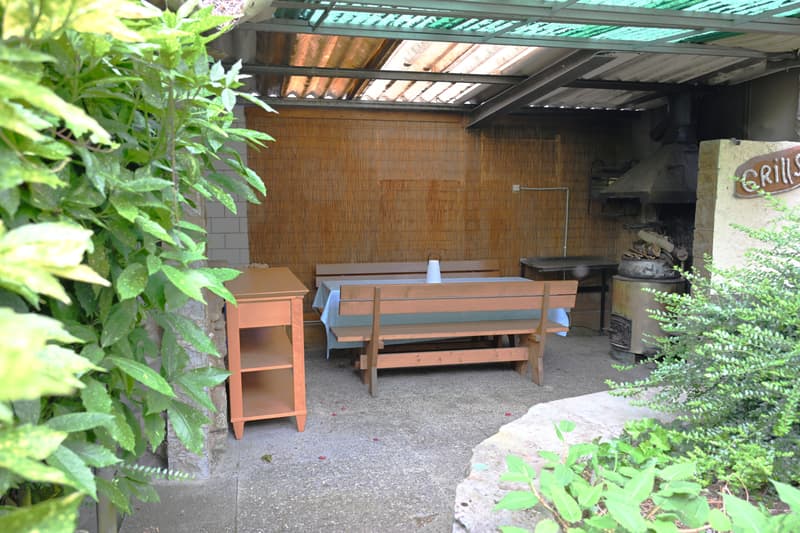
- Covered barbecue area
- Quiet neighborhood street with little through traffic
- Schools and childcare within walking distance
- Good connection to Aarau and Suhr train station
- Shopping opportunities, sports facilities, and recreational areas within short distance
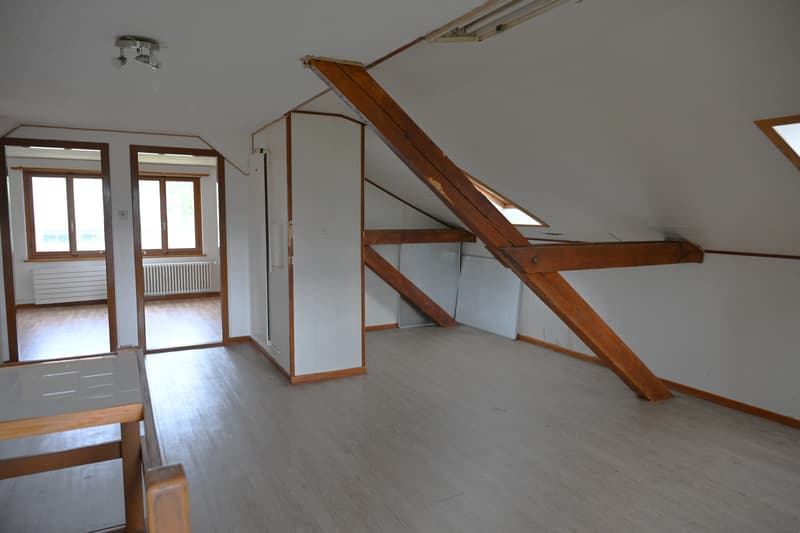
The property, built in 1946, has an attractive utilization reserve and thus offers an attractive potential for a contemporary architectural expansion in terms of architecture, equipment, and floor plan design.
Have we aroused your interest? Request our detailed sales documentation.
The most important things in brief:
- Plot area 597 m2
- Living area approx. 154 m2
- Large kitchen with chimney
- Separate compact kitchen in the attic
- Large bathroom with whirlpool in the basement
- Idyllic garden design
- Double carport
- Covered barbecue area
- Quiet neighborhood street with little through traffic
- Schools and childcare within walking distance
- Good connection to Aarau and Suhr train station
- Shopping opportunities, sports facilities, and recreational areas within short distance
The property, built in 1946, has an attractive utilization reserve and thus offers an attractive potential for a contemporary architectural expansion in terms of architecture, equipment, and floor plan design.
Have we aroused your interest? Request our detailed sales documentation.
Mortgage Calculator
From dream house to home ownership: the mortgage calculator can help you estimate the affordability of this property.

Free
Create an account for more options
Create your account to manage your favorites across all devices, keep track of your search alerts, and never miss an update. Everything you need for your home search, all in one place!
Viewing
Wir freuen uns auf Ihren Anruf.
Contact for viewing
Gianni Asquini

Contact
Gianni Asquini
- Listing ID
- 4003279117
- Object ref.
- Asg.Asg-82499