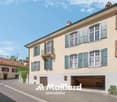
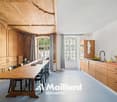
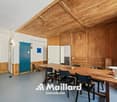
4 results - House, chalet, rustico to buy: Daillens

1 / 13
6.5 rooms, 180m², CHF 990,000.–
Rue Jean-Villard-Gilles 16, 1306 Daillens

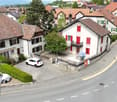
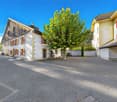
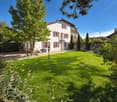
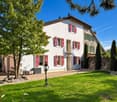
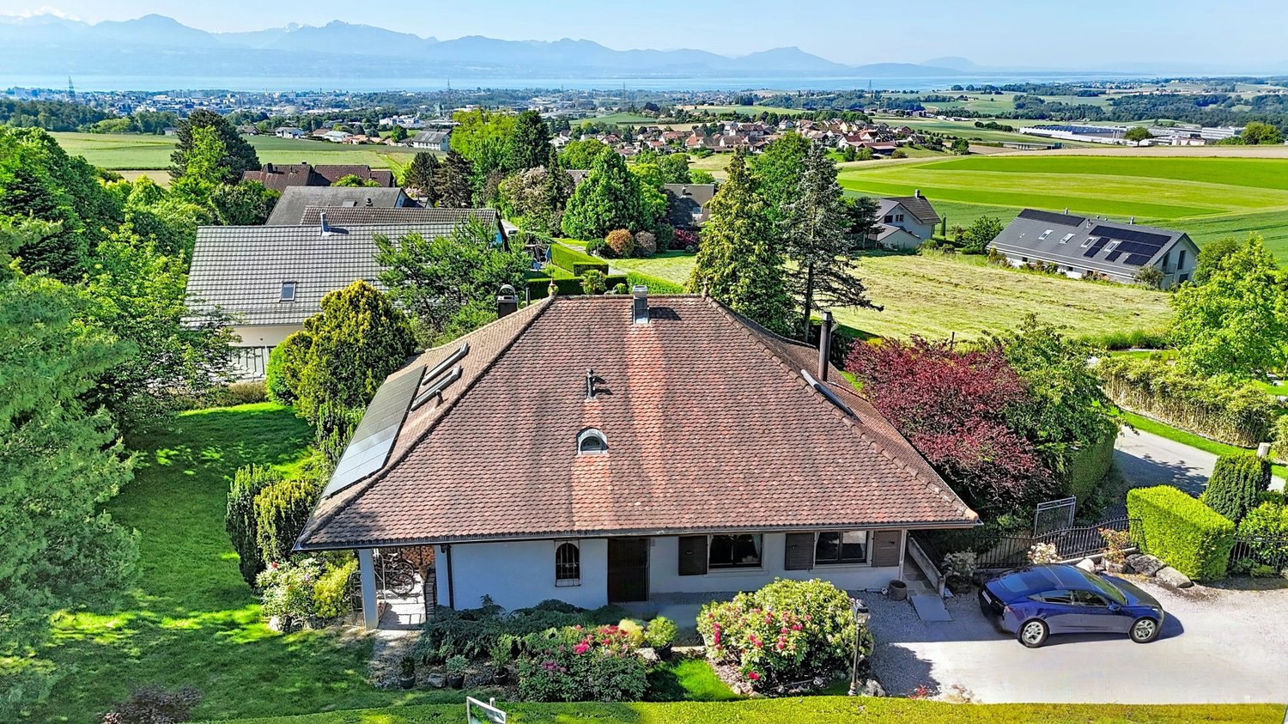
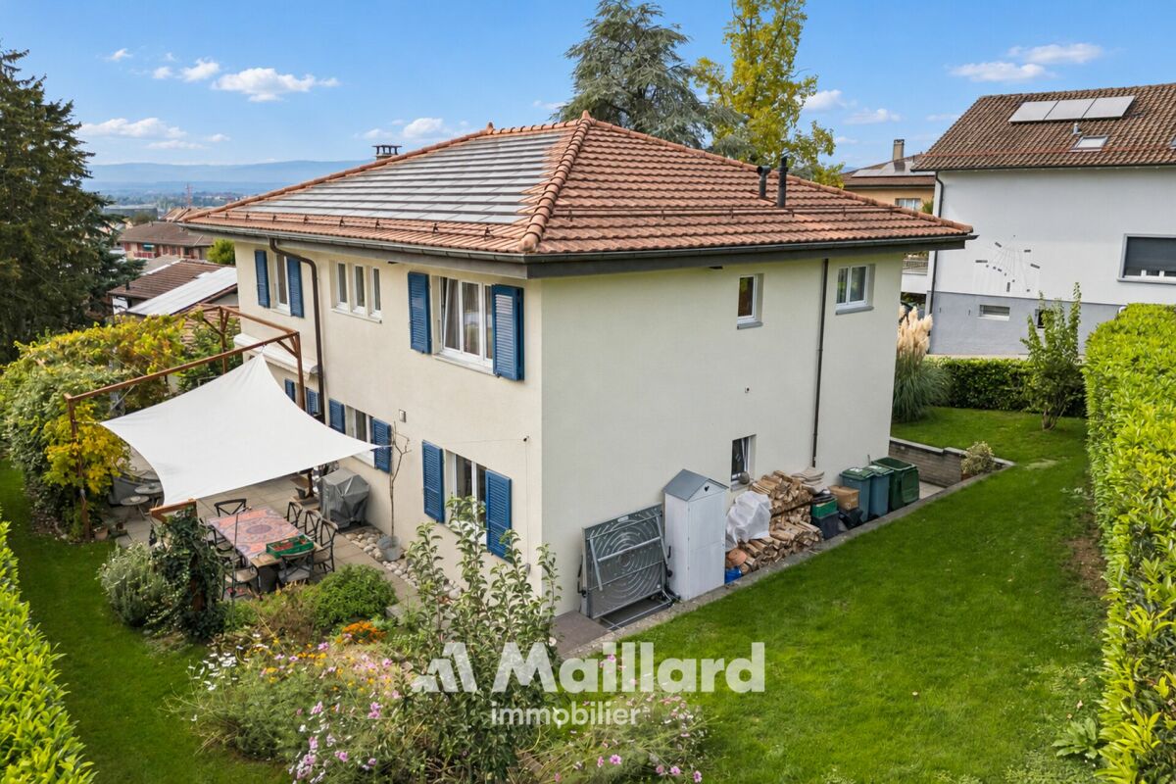
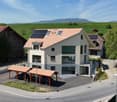
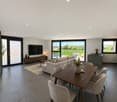
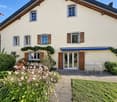
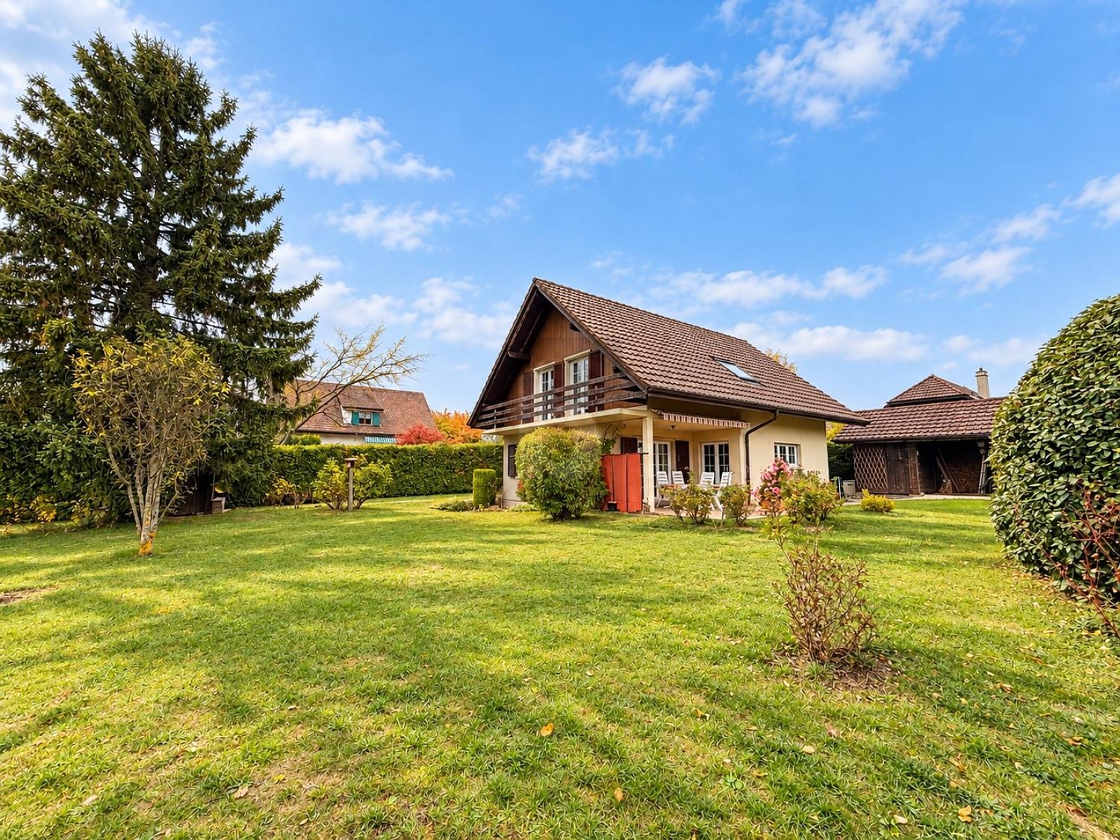
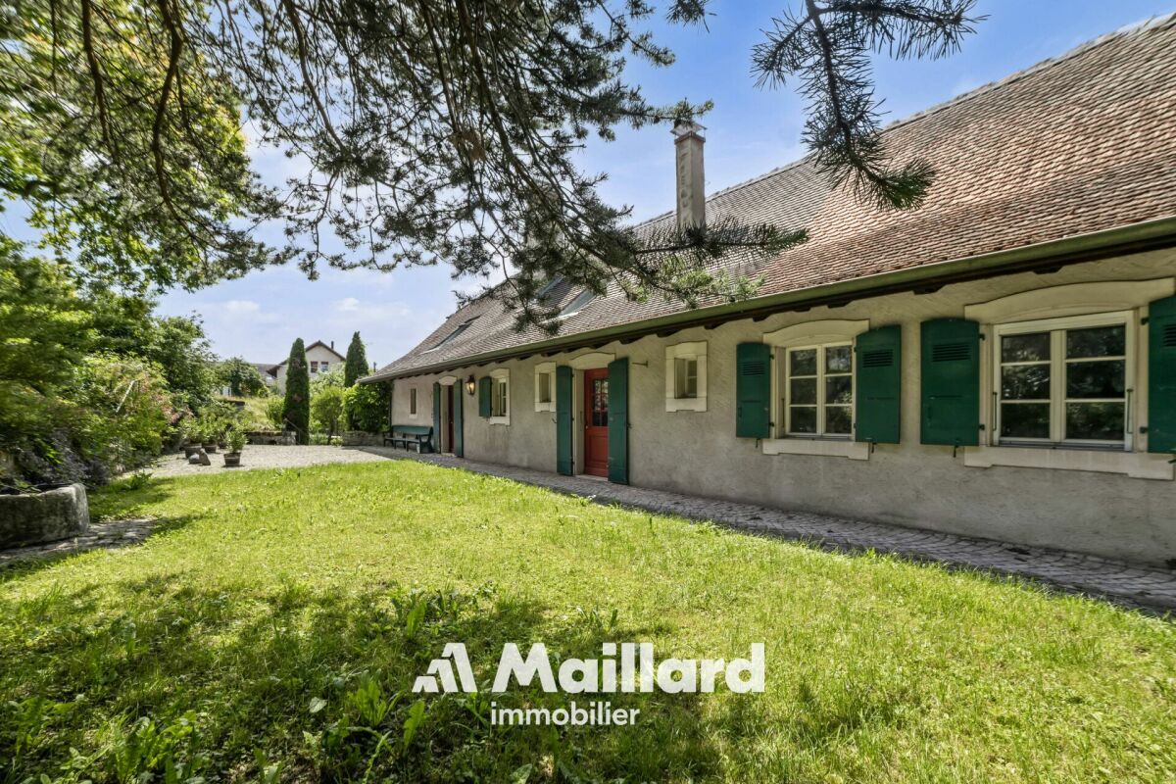
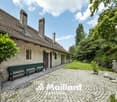
Daillens: Characteristic 6.5-room house with veranda and garden

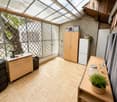
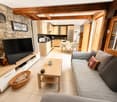
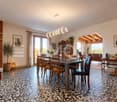
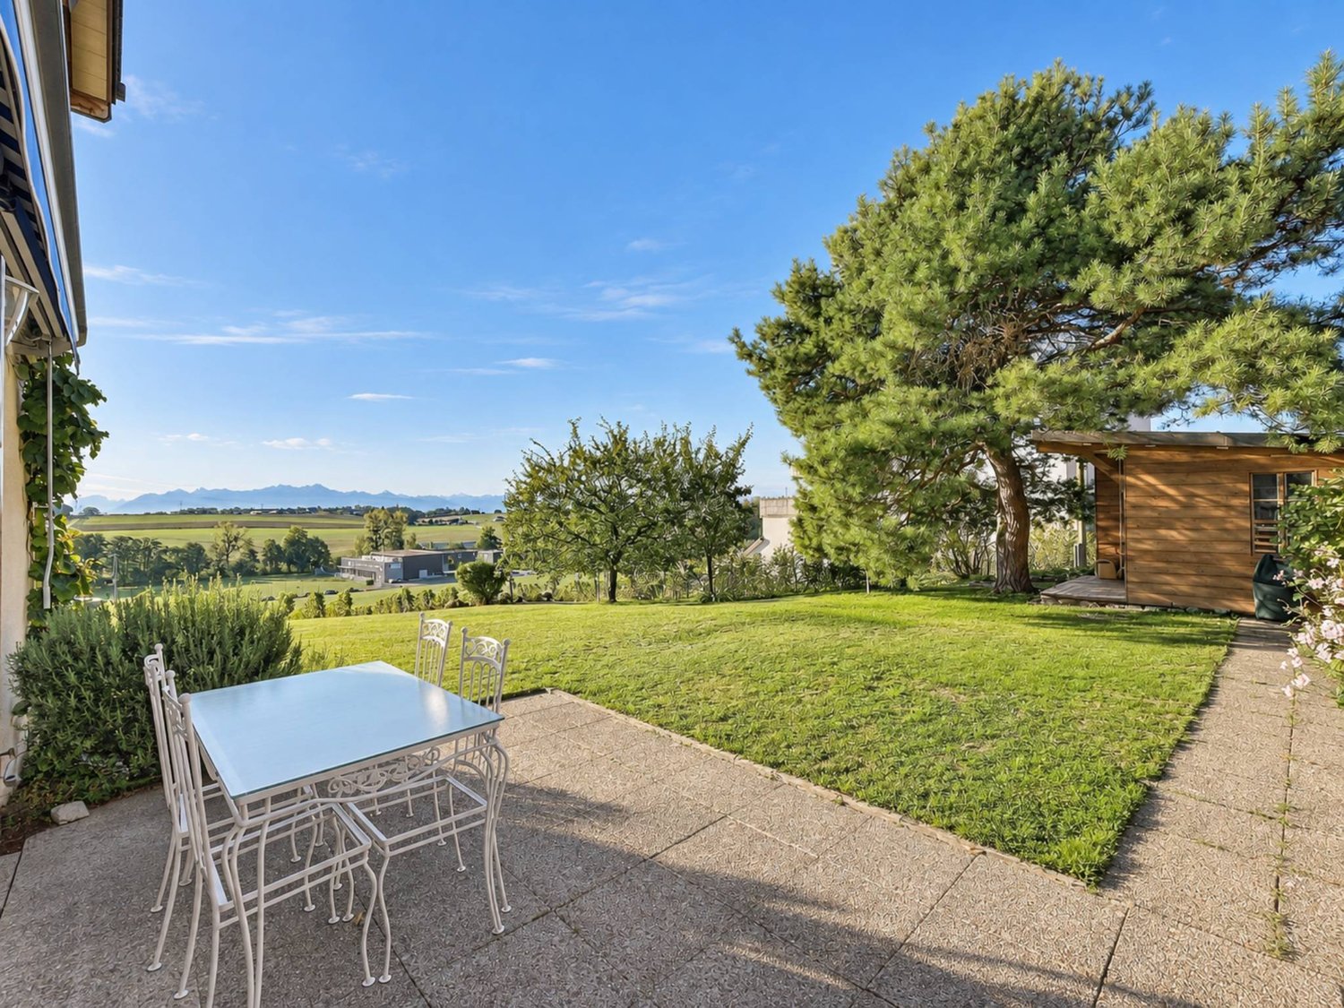
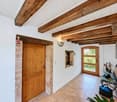
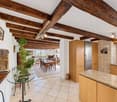
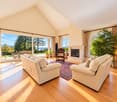
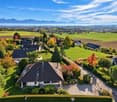
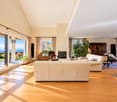
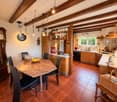
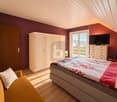
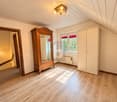
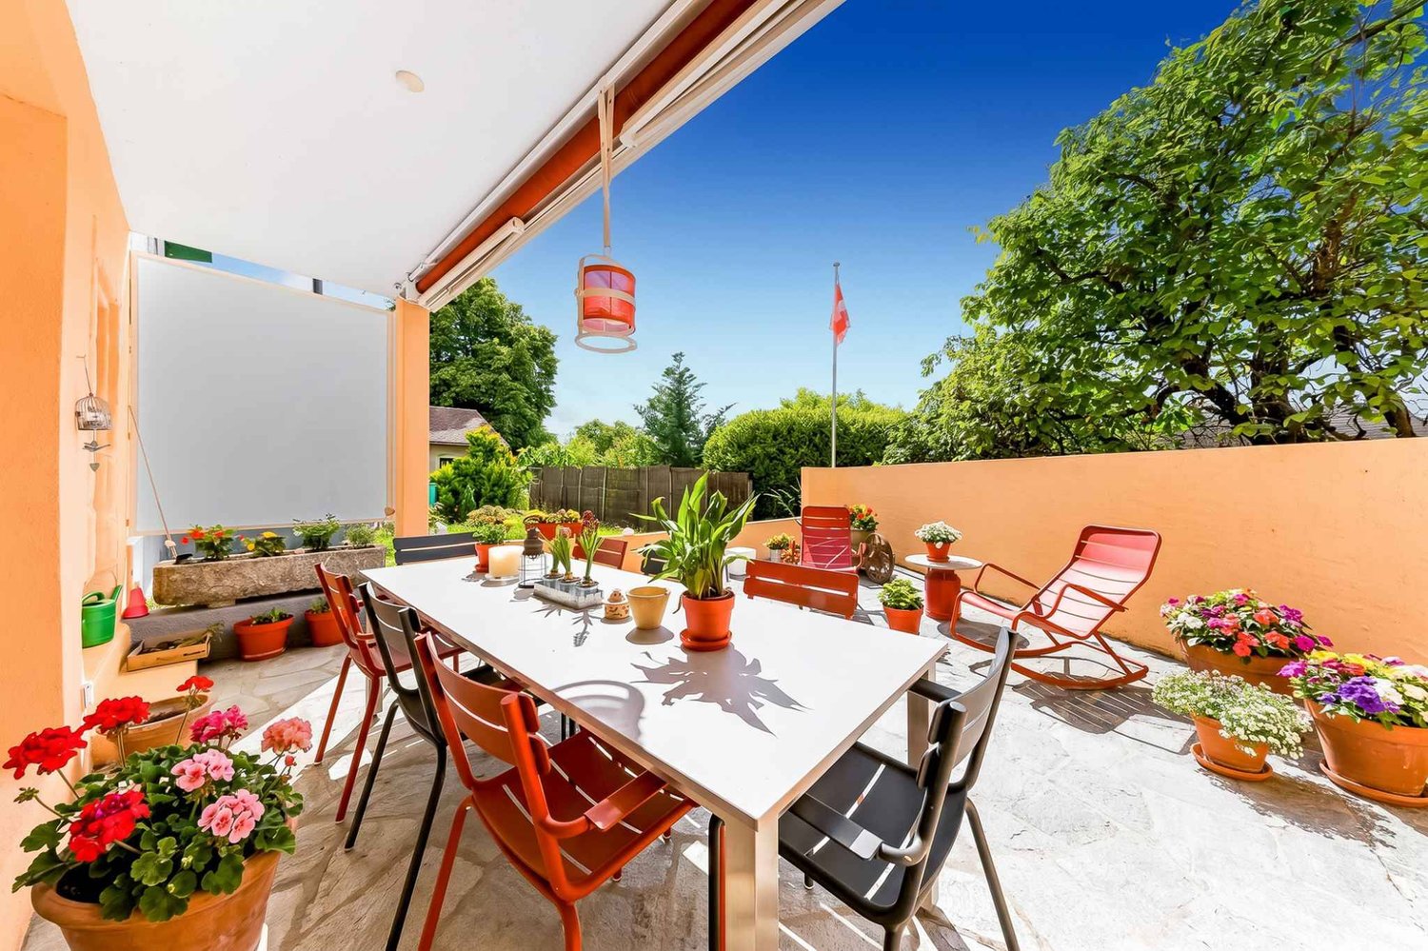
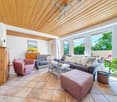
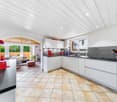
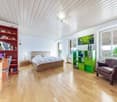
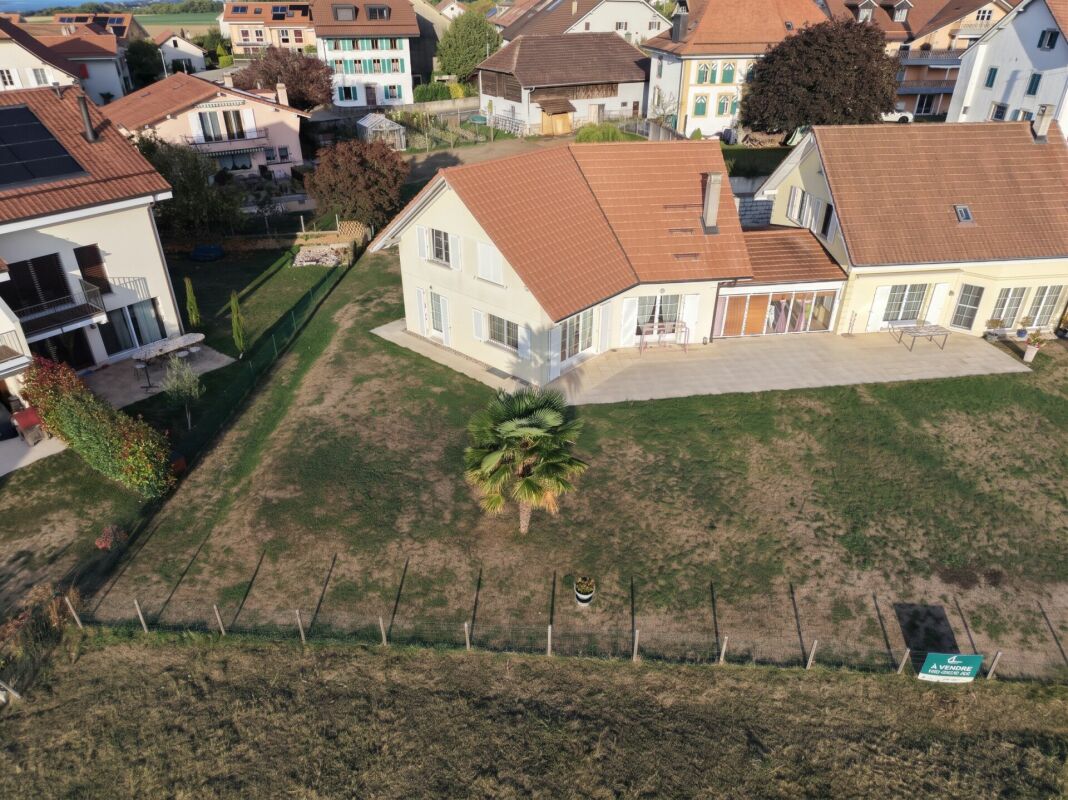
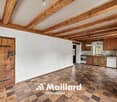
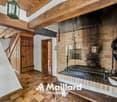
Located in the center of the village of Daillens, in a peaceful environment just a few minutes from Lausanne, this authentic building from 1843 offers a warm living space, beautiful volumes, and rare potential for a family seeking space.From the entrance, the charm is palpable. The exposed beams, the fireplace, the spacious rooms, and the natural light create a welcoming and convivial atmosphere. The large living room opens onto a pleasant veranda, a true additional living space that allows you to enjoy the garden all year round.Spread over three levels, the house offers approximately 180 m² of living space, including several rooms of beautiful dimensions, including a parental suite built into the attic, as well as numerous storage spaces that are particularly appreciated in everyday life.The house is perfectly habitable in its current state. However, some modernization work will be necessary to fully reveal its potential and adapt it to current standards.Ideal situationDaillens seduces with its authenticity and quality of life. You enjoy the calm of the countryside while remaining perfectly connected to the main urban centers:- Lausanne about 15 minutes away- CFF train station of Cossonay-Penthalaz at 5 minutes- Morges at 20 minutes- Yverdon-les-Bains at 25 minutesCharacteristics- Individual house of 6.5 rooms- Approximately 180 m² of living space- Main plot of 344 m²- Additional orchard plot of 345 m²- Large living room with fireplace- Bright veranda- Open, equipped kitchen- 3 spacious bedrooms- 2 bathrooms- Large, paved terrace- Tree-lined garden- Numerous storage spaces- 2 additional outdoor parking spaces- This character house will seduce families seeking space and authenticity, close to amenities.Sale price: CHF 990,000.-Outdoor parking spaces: CHF 30,000.- extraContact: Ruben Kempter | +41 78 861 13 07 | kempter@kempter-immobilier.ch

Travel time
-
Bardiya Louie

Bardiya Louie

1 / 13
Bardiya Louie

Bardiya Louie

  • Parking space
  • Garage
10 rooms, 400m², CHF 2,600,000.–
1306 Daillens

Character house in the heart of the village

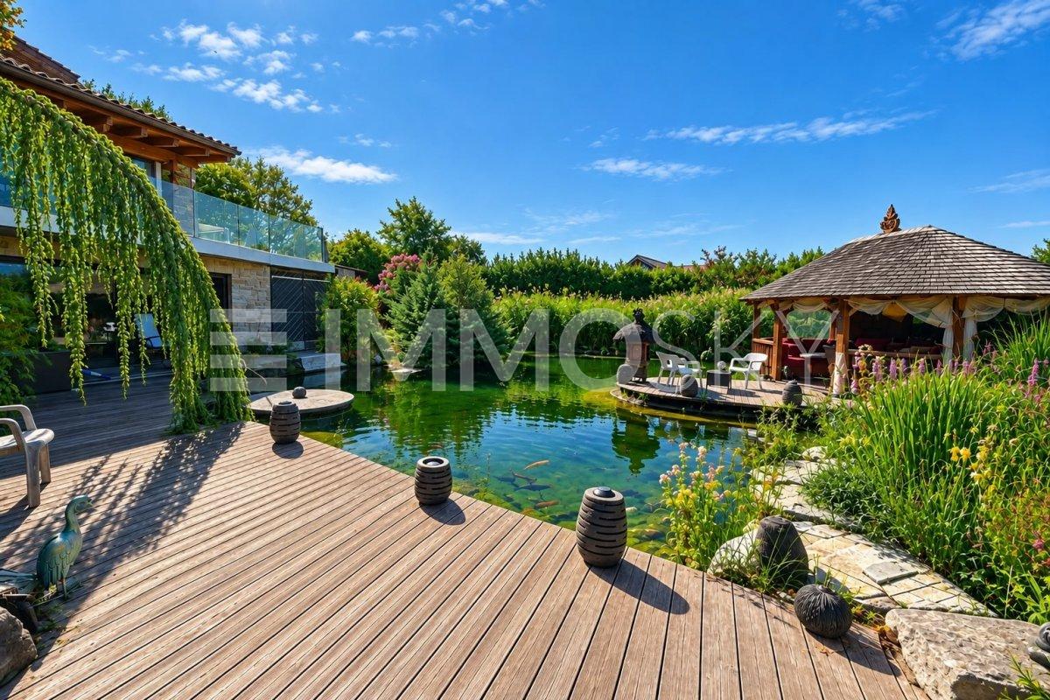
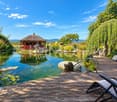
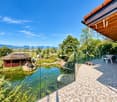
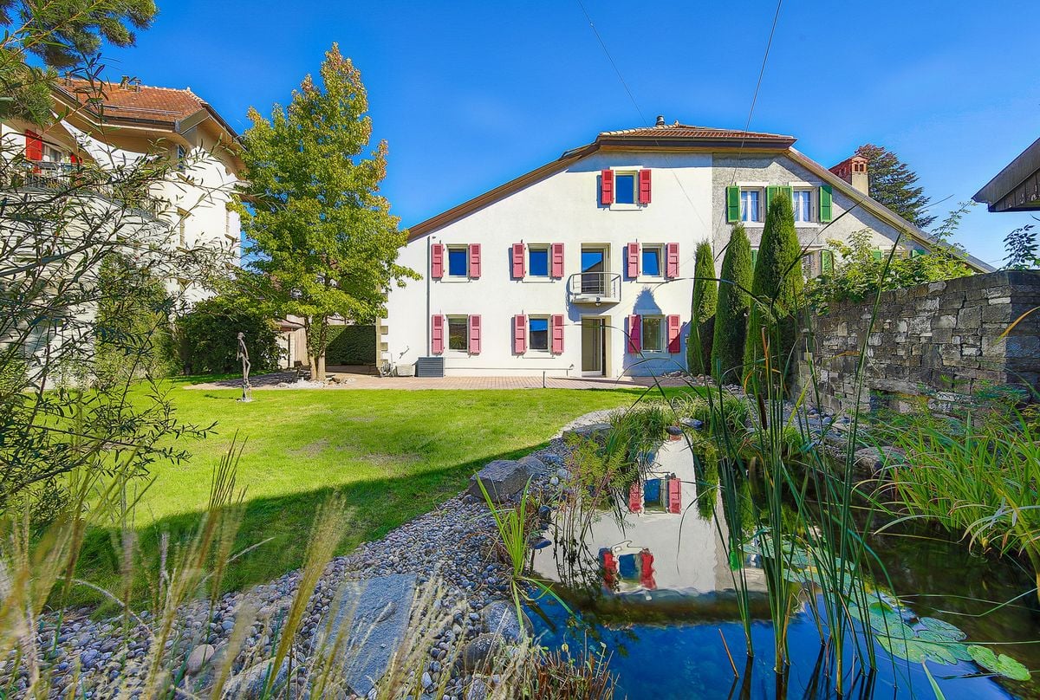
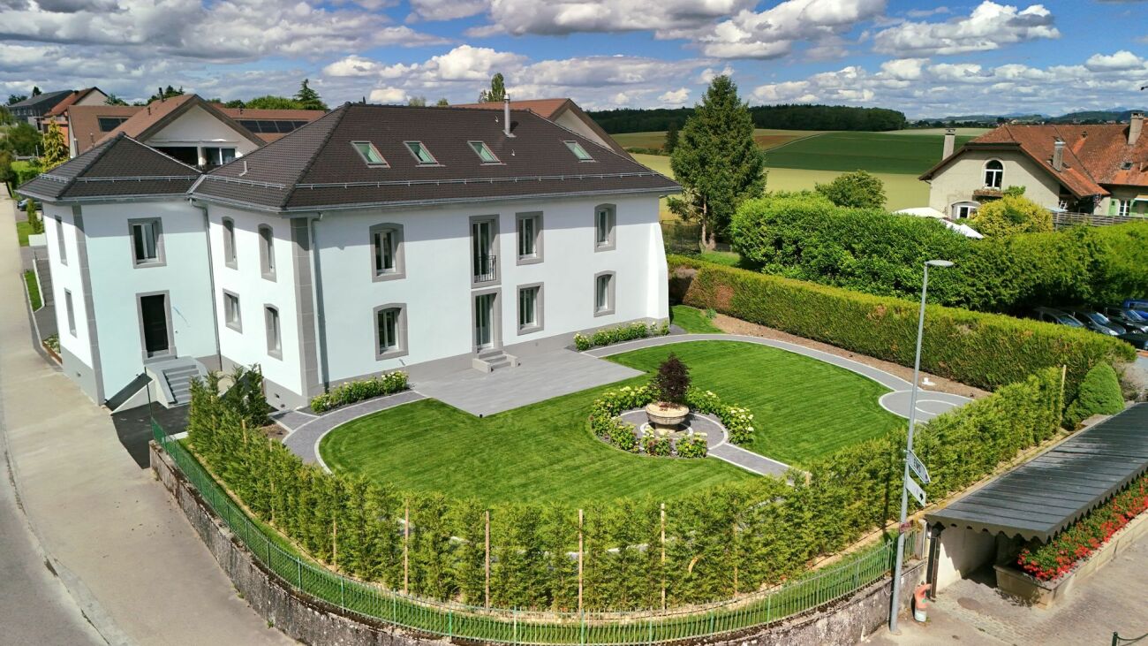
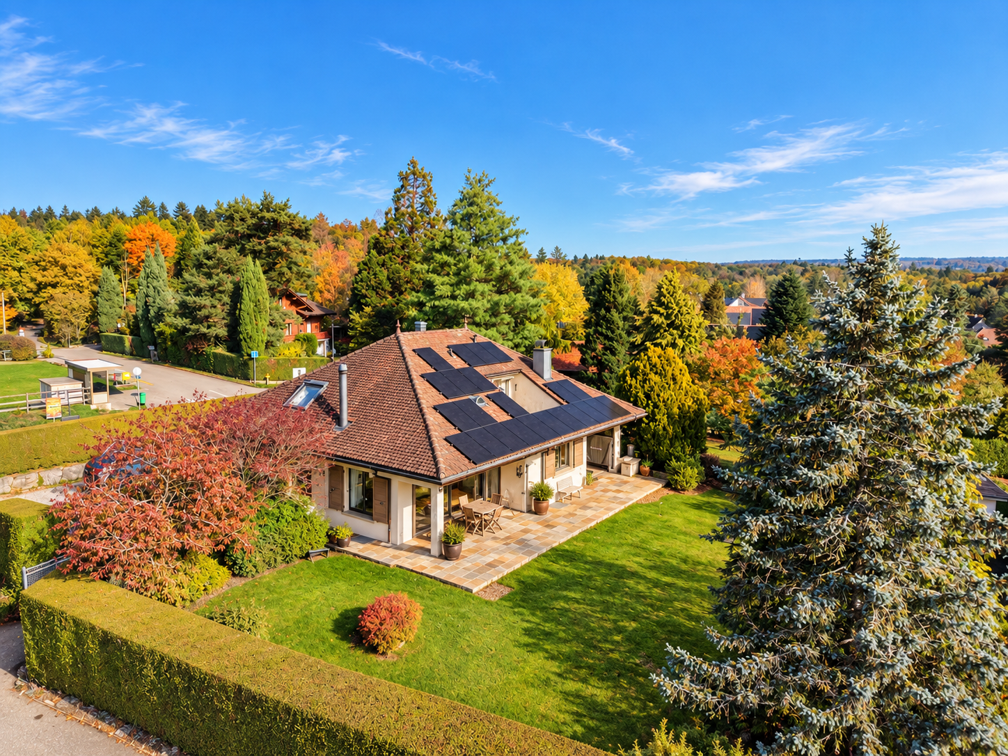
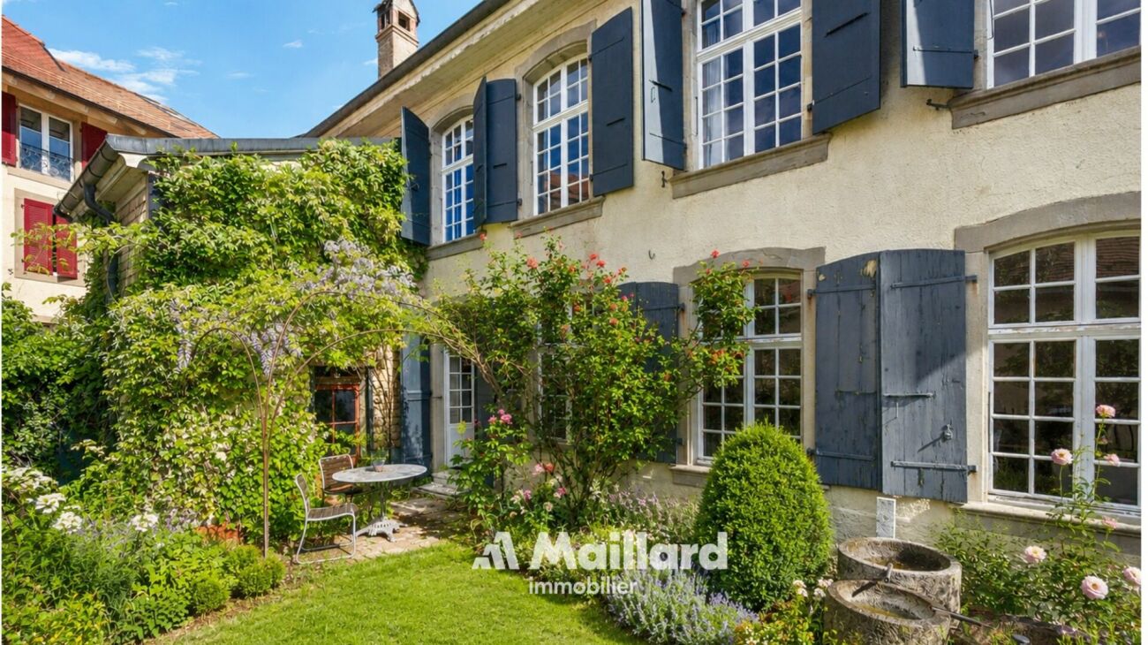
EXCLUSIVELY AT ROCKWELL PROPERTIES!In the heart of the village of Daillens, this exceptional village house, built in 1850, combines the charm of a historic building with the comfort of a contemporary home. Transformed with exigence in 2012-2013, then equipped with a new kitchen in 2016, it presents itself today in an impeccable state of maintenance.Deployed over four levels served by a private elevator, the house offers nearly 400 m² of interior space. The ground floor welcomes an entrance with a cloakroom and visitors' toilet, then a living room of approximately 45 m² where the lounge, dining room, and fireplace respond to each other before opening directly onto the terrace and garden. The kitchen, of very high standard, is organized around a central island and also gives direct access to the outside. An office, a laundry room, a workshop, and a boiler room complete this level.A sculptural wooden and steel staircase leads to the first floor, where a second living room of over 30 m², a library, and an open bridge overlooking the volumes compose a unique atmosphere, ideal for showcasing a collection of artworks. This level also brings together two bedrooms, including one of over 30 m², and two bathrooms with premium finishes.The upper levels accommodate two additional bedrooms, a shower room, a gallery, and, under the roofs, a magnificent volume illuminated by large skylights, currently dedicated to music, extended by a mezzanine. The attic spaces under exposed beams still offer a character area for multiple uses.Quality parquet flooring, underfloor heating (in the most recent part), air conditioning, solar panels, and an alarm system ensure comfort and serenity in daily life.Outside, the 791 m² plot reveals a landscaped garden of approximately 290 m², with a generous lawn, a natural pond, cypresses, and ornamental trees, sheltered by a beautiful stone wall. A large paved inner courtyard allows for easy parking of three vehicles, complemented by a double garage.Located about fifteen minutes from Lausanne, with quick access to the motorway network, Daillens offers the calm of a preserved village while remaining ideally connected to the centers of the Léman Arc.The house can be acquired with its adjacent apartment, a 5.5-room triplex of approximately 115 m², including a living room, a kitchen with a dining area, four bedrooms, a bathroom, and a separate toilet. Currently rented, it is offered for CHF 650,000.-. An ideal configuration to accommodate close relatives, arrange an independent space, or benefit from rental income.

  • Parking space
  • Garage
1 / 10
4.5 rooms, 136m², CHF 1,290,000.–
Chemin de la Caquerette 2, 1306 Daillens

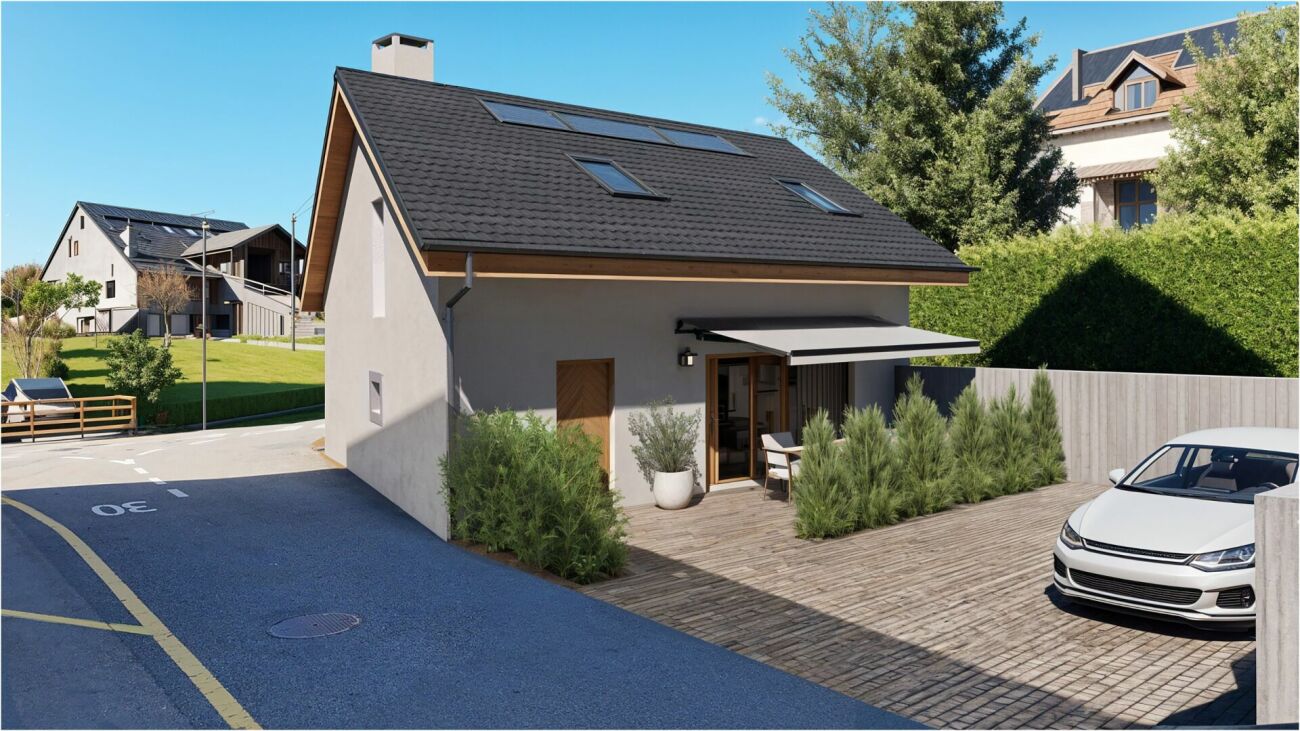
Detached house with 4.5 rooms for sale in the center of Daillens

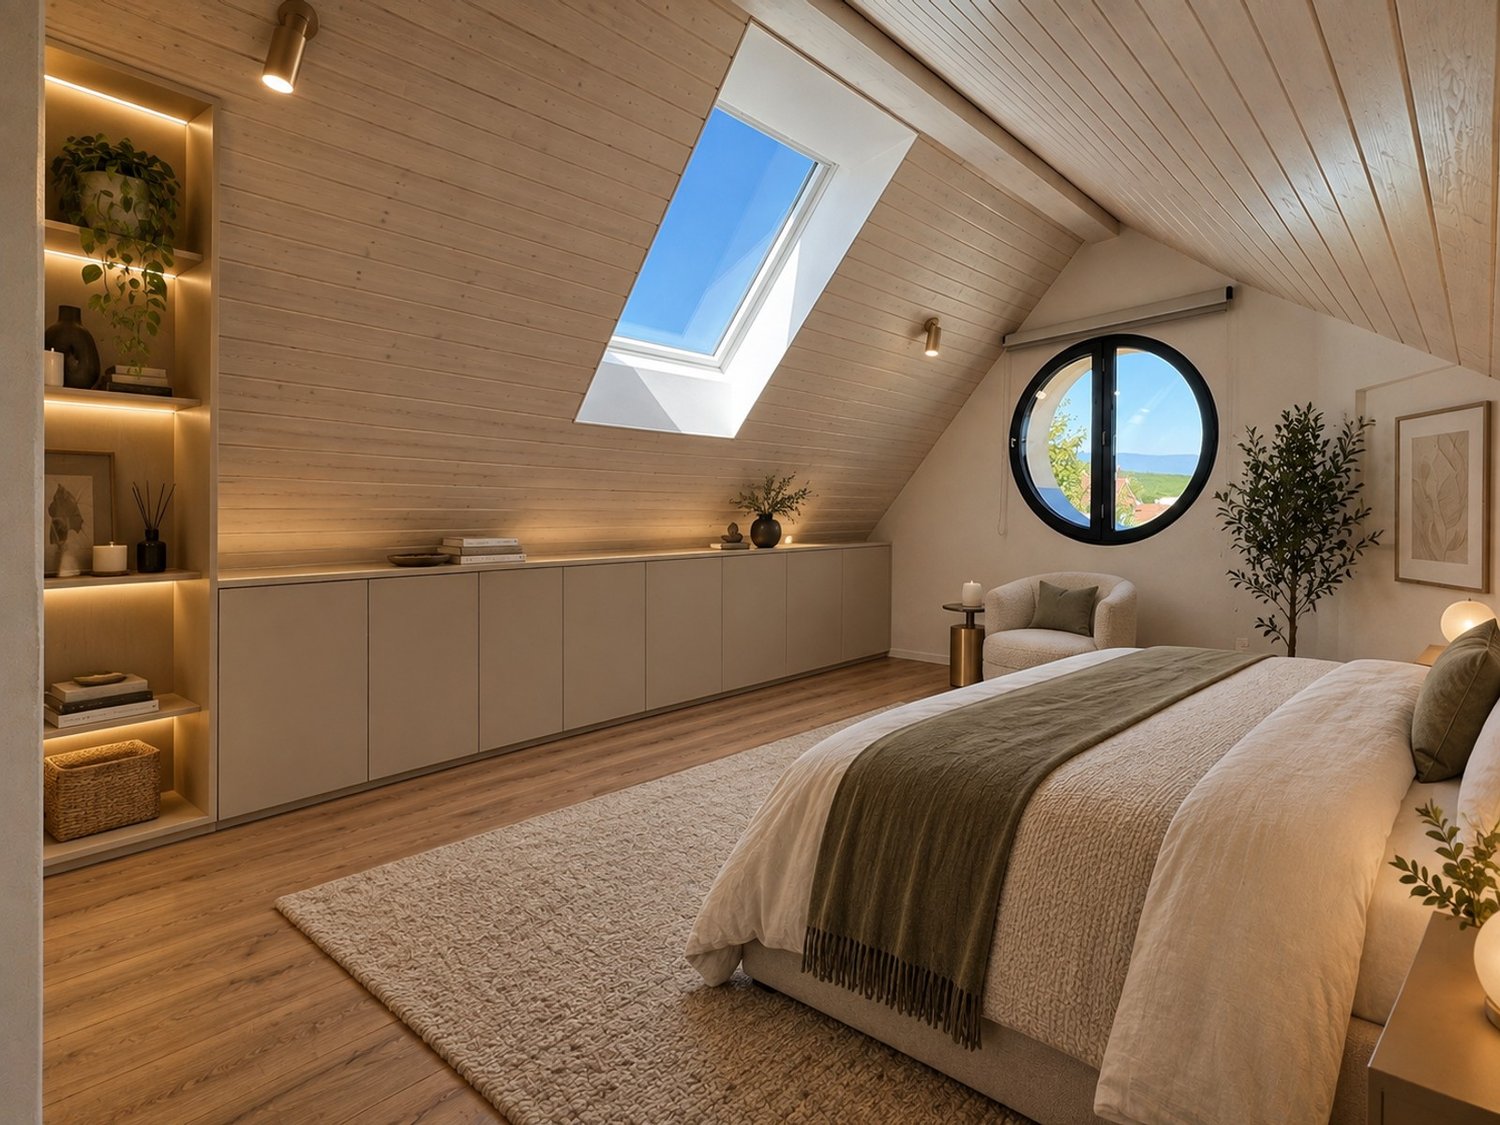
Detached house with 4.5 rooms, 142 m2, for sale in the center of Daillens In the heart of the charming village of Daillens, discover a unique life project: the complete transformation of an old barn into an elegant detached house with 4.5 rooms.Here, authenticity meets modernity. This project was designed for those who are looking for a house with character, without compromising on comfort and energy efficiency.As soon as you enter the house, you will be seduced by the harmony of the volumes:Ground floor: An open kitchen that opens onto a large living room, forming a convivial and warm living space. This space naturally opens onto a 22 m² terrace, ideal for your summer evenings. A 12 m² independent and quiet room perfectly complements your needs for teleworking or guest room.First floor: Under a beautifully highlighted roof structure, the first floor offers a spectacular volume. Four large skylights flood two large bedrooms (20 m² and 17 m²) with natural light. The parental bedroom has its own dressing room and private bathroom, completed by a second bathroom for the first floor.Village life without compromise:The location is simply ideal. In less than 100 meters, you have access on foot to all amenities: bakery, post office, restaurant, and school.Lausanne is within reach: 15 minutes by car via A1 or less than 30 minutes by public transport.A project ready to start:The building permit has already been issued. The work will begin in the month following the signing of the purchase, offering you the prospect of moving into a house with new finishes in 18 months.Technical characteristics and key points:Selling price: CHF 1'290'000.-Tax advantage: Sale in land shares (notary fees calculated only on the land value).Areas: 142 m² weighted area (134 m² living area).Plot: 228 m².Energy: Floor heating with heat pump (PAC) - ecology and savings.Exterior: 22 m² terrace and 2 private parking spaces.You will find below a summary of the budgets for the items for which you have the choice of finishes from the project's approved suppliers:Kitchen (fitted): CHF 35'000.- incl. VATParquet (supply): CHF 120.- / m² incl. VATTiles (supply): CHF 80.- / m² incl. VATSanitary appliances: CHF 20'000.- incl. VATVolume, character, and modernity: it's an opportunity you shouldn't miss!

Travel time
-
More objects in your automatically expanded search area
20 results - Radius: + 10km
Lucie MOSIMANN

Lucie MOSIMANN

1 / 13
Lucie MOSIMANN

Lucie MOSIMANN

  • Wheelchair access
7.5 rooms, 240m², CHF 2,990,000.–
Premium
1031 Mex

An exceptional property with a lake view!

In the heart of the canton of Vaud, this magnificent individual villa benefits from a privileged location combining calm, intimacy, and quality of life. Situated on a generous plot of 1'537 m², it enjoys an unobstructed view of the lake and a particularly sought-after green environment. The commune of Mex also seduces with its advantageous taxation, with an attractive communal tax rate of 59.5%, constituting an additional advantage for its inhabitants. Built in 1972 and entirely renovated with care in 2008, the property offers today a remarkable level of comfort thanks to modern equipment and quality services. Fully domotized, it is notably equipped with a recent photovoltaic installation with battery storage, allowing for efficient and sustainable energy management. Developing approximately 240 m² of net living space and more than 300 m² of useful surface area, this villa distinguishes itself by its generous volumes, beautiful ceiling heights, and omnipresent luminosity. From the entrance, the living spaces impress with their amplitude and elegance. The vast living room and dining room constitute the heart of the house. Agrémented with a magnificent fireplace, they benefit from abundant natural light thanks to a spectacular skylight opening onto the upper floor. The large openings allow for fully enjoying the lake view as well as the outdoor spaces. The ground floor, entirely accessible to people with reduced mobility, also includes a visitor's toilet, a bedroom with private bathroom and direct access to the outside, as well as numerous perfectly integrated storage spaces. On the upper floor, two beautiful bedrooms offer a comfortable and peaceful living space. The main suite has a superb dressing room as well as a pleasant balcony-bathroom offering an unobstructed view of the lake. A complete bathroom completes this level. Fully excavated, the lower level offers numerous possibilities for use. One currently discovers a vast room with an Italian shower and independent access to the outside. This versatile space can easily be arranged according to the needs of future owners, independent studio, professional office, fitness room, wellness area, or additional accommodation. A home cinema as well as several storage rooms complete this level. The villa also has a garage with an automatic door allowing direct access to the inside of the house. A large outdoor courtyard allows for parking several vehicles and already has a charging station for electric vehicles. The outdoor amenities have been designed to fully enjoy the surrounding environment. The carefully maintained and richly flowered garden offers a true green oasis with a convivial barbecue area. The exceptional size of the plot also suggests an interesting potential for creating a pool. All windows are equipped with aluminum frames and triple glazing, guaranteeing excellent thermal and acoustic insulation as well as optimal comfort in all seasons. This rare property meets all the sought-after criteria: a privileged location, attractive taxation, generous spaces, modern equipment, and a beautiful lake view. A unique opportunity for buyers looking for an exceptional living space.

  • Wheelchair access
New building
1 / 11
5 rooms, 136m², CHF 2,085,000.–
Premium
1052 Le Mont-sur-Lausanne

NEW PROJECT: Family villa with 5.5 rooms at the gates of Lausanne

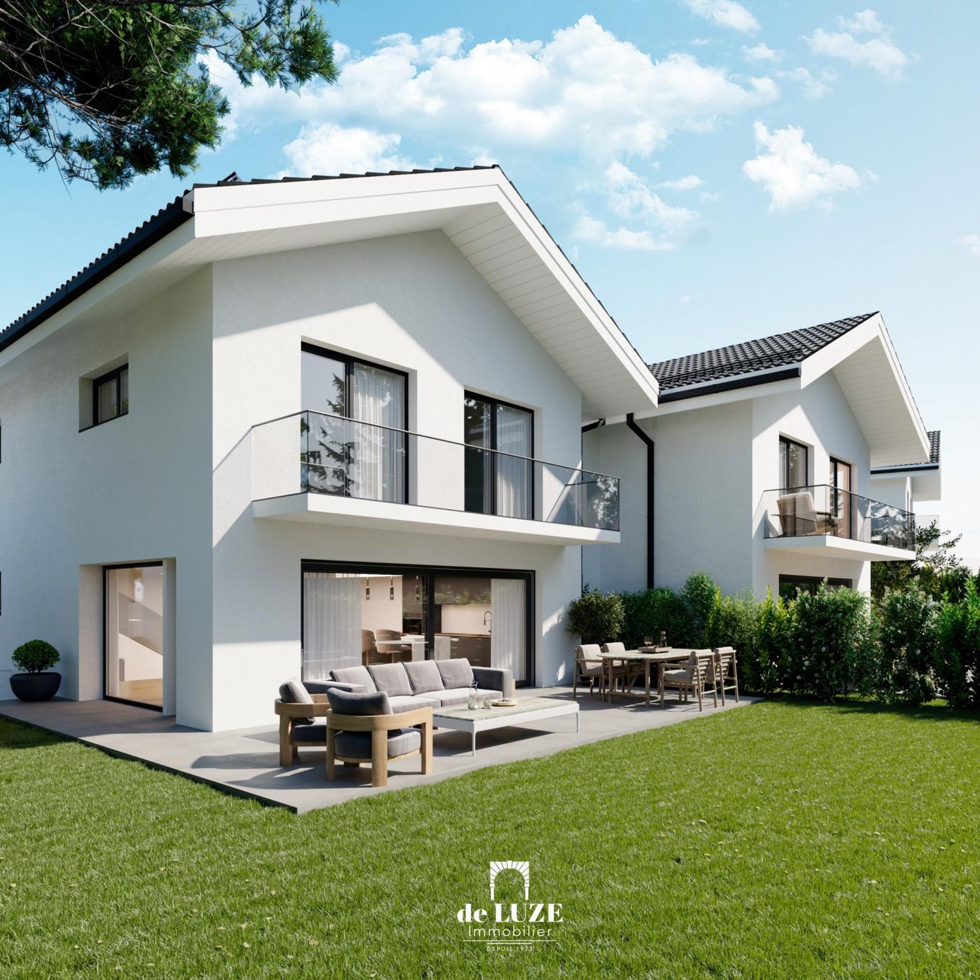
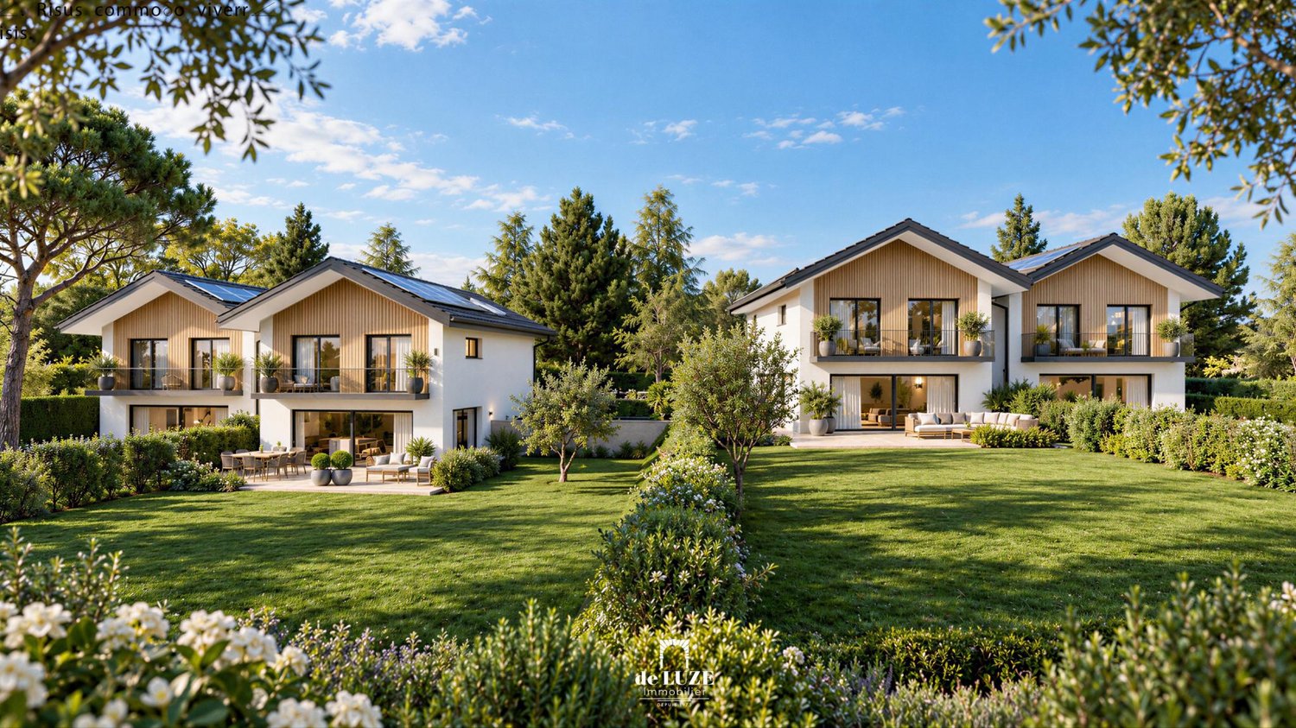
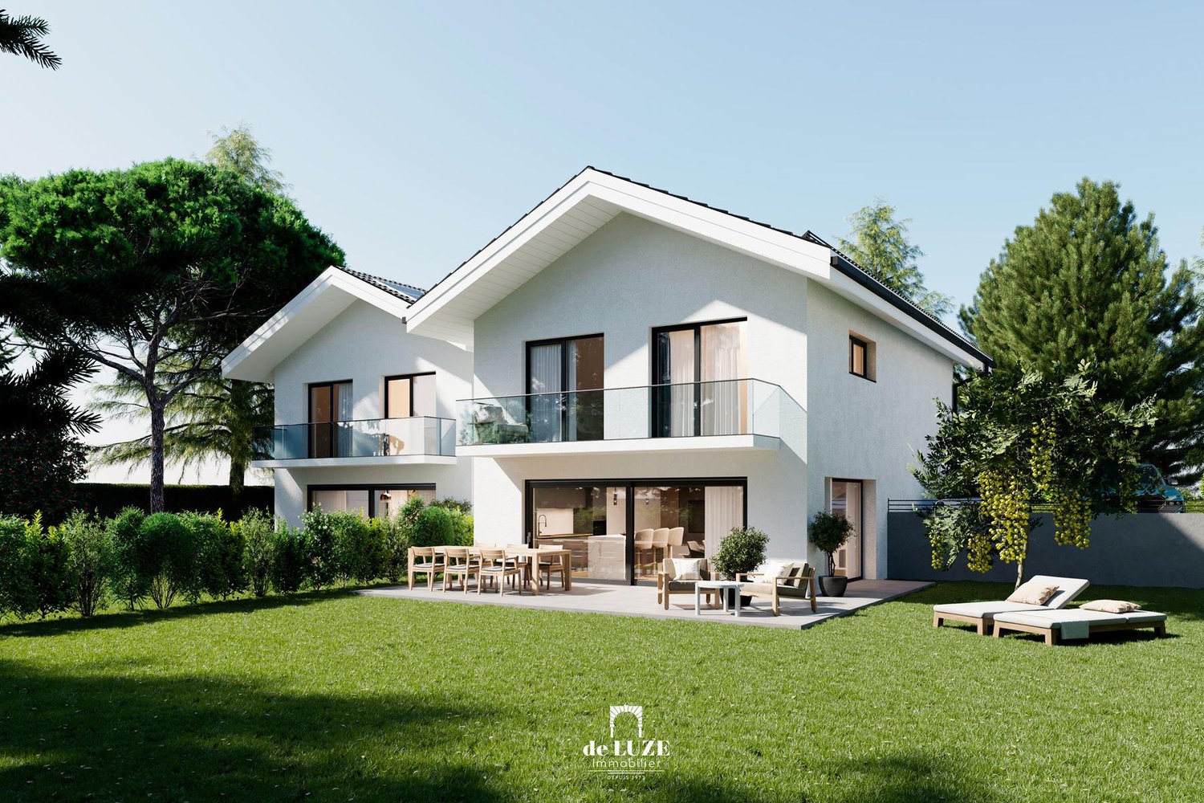
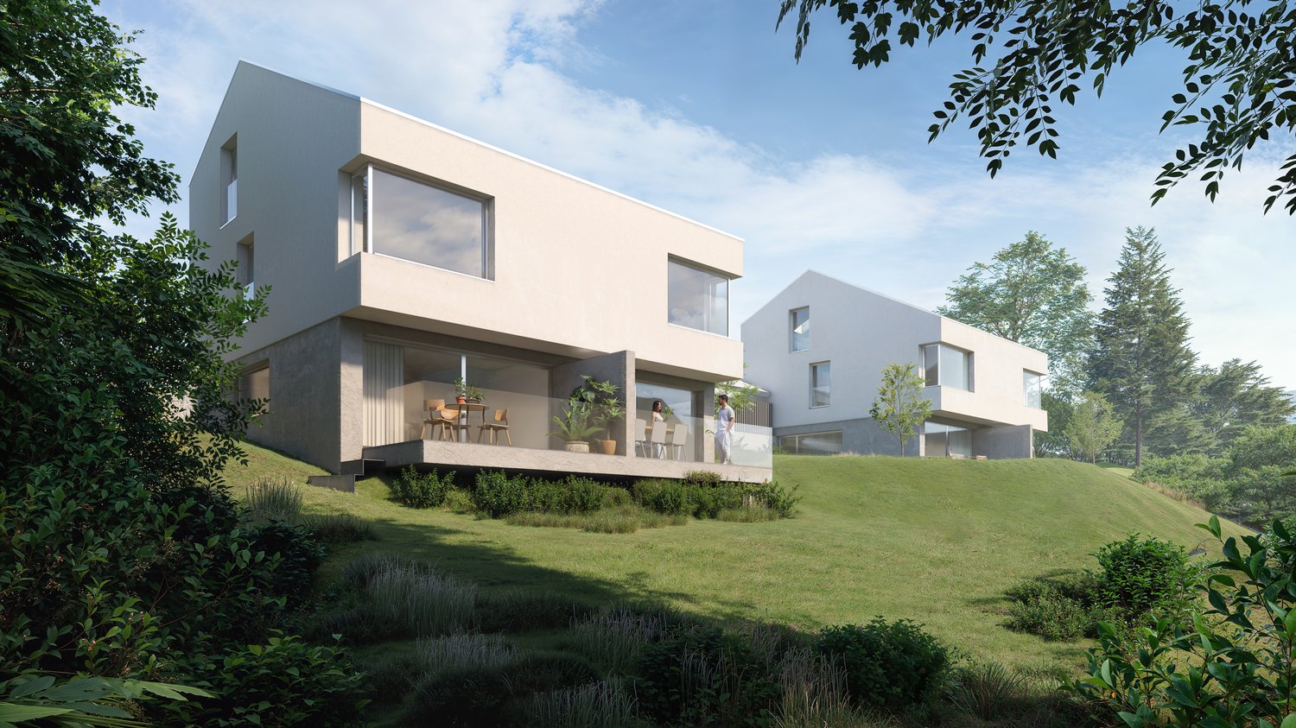
"de LUZE immobilier" presents this new project of four contemporary villas located in Mont-sur-Lausanne.- Building permit has been granted,- Delivery expected for summer 2028.The villas are situated in a residential and green environment close to Lausanne's amenities and only about 5.2 km from the Flon district.The development includes 4 villas divided into two PPE of 2 twin villas:- PPE 1 = Villas A and B: Plot of 1'456 m², shared at 500 thousandths per villa.- PPE 2 = Villas C and D: Plot of 1'457 m², shared at 500 thousandths per villa.Advantages: The villas benefit from optimal lighting due to their south-facing orientation. Each villa has an individual air/water heat pump, an individual boiler, and photovoltaic panels.PRESENTATION OF VILLA "A":The villa A is twinned with villa B with a facade offset, offering a usable area of 188.50 m² of living space, almost 136 m² spread over 5.5 rooms including four bedrooms (the largest is over 17 m²). Modern and modular according to the wishes of the future buyers, it consists of three levels. The upper floor benefits from a balcony of almost 8 m², while the ground floor leads to a living area of over 50 m², a terrace of 35.5 m², and a garden of 264.5 m².Parking:The villa has a covered parking space and an outdoor parking space.Information and visits:Visits to the project location are exclusively by appointment!Sales priceVilla price: CHF 2'025'000Parking price: CHF 60'000Total price: CHF 2'085'000For any additional information, de LUZE immobilier is at your disposal.

New building
1 / 12
5 rooms, 136m², CHF 2,110,000.–
Premium
1052 Le Mont-sur-Lausanne

Villa with 5.5 rooms, modern and designer

"de LUZE immobilier" presents this new project of four contemporary villas located in Mont-sur-Lausanne.- Building permit has been granted,- Delivery is scheduled for summer 2028.The villas are situated in a residential and green environment close to Lausanne's amenities and only about 5.2 km from the Flon district.The development consists of 4 villas divided into two PPE of 2 twin villas:- PPE 1 = Villas A and B: Plot of 1'456 m², divided into 500 thousandths per villa.- PPE 2 = Villas C and D: Plot of 1'457 m², divided into 500 thousandths per villa.Advantages: The villas benefit from optimal lighting due to their south-facing orientation. Each villa has an individual air/water heat pump, an individual boiler, and photovoltaic panels.PRESENTATION OF VILLA "D":The villa D is twinned with villa C with a staggered facade, offering a useful surface area of approximately 188.50 m², a living area of almost 136 m² spread over 5.5 rooms including four bedrooms (the largest is over 17 m²). Modern and modular according to the wishes of the future buyers, it consists of three levels. The floor has a balcony of almost 8 m², while the ground floor leads to a living area of over 50 m², a terrace of 35.5 m², and a garden of 324.5 m².ParkingTwo covered parking spaces complete this property.Information and visitsVisits to the project location are exclusively by appointment.Sales priceSales price of the villa: CHF 2'030'000Parking price: CHF 80'000Total price: CHF 2'110'000For any additional information, de LUZE immobilier is at your disposal.

New building
1 / 5
5 rooms, 135m², CHF 2,055,000.–
Premium
1052 Le Mont-sur-Lausanne

NEW PROJECT: Modern 5.5-room villa near Lausanne

"de LUZE immobilier" presents this new project of four contemporary villas located in Mont-sur-Lausanne.- Building permit has been granted,- Delivery is scheduled for summer 2028.The villa is situated in a residential and green environment close to Lausanne amenities and only about 5.2 km from the Flon district.The development includes 4 villas divided into two PPE of 2 semi-detached villas:- PPE 1 = Villas A and B: Plot of 1'456 m², divided into 500 thousandths per villa.- PPE 2 = Villas C and D: Plot of 1'457 m², divided into 500 thousandths per villa.Advantages: The villas benefit from optimal brightness due to their south-facing orientation. Each has an individual air/water heat pump, an individual boiler, and photovoltaic panels.PRESENTATION OF VILLA "B":The villa A is semi-detached to villa B and offers a usable area of approximately 189 m² of living space, spread over 5.5 rooms including four bedrooms (the largest is over 17 m²). Modern and modular according to the wishes of the future buyers, it is composed of three levels. The upper floor benefits from a balcony of almost 8 m², while the ground floor leads to a living area of over 50 m², a terrace of 35.5 m², and a garden of 269.5 m².Parking:The villa has a covered parking space and an outdoor parking space.Information and visits:Visits to the project location are exclusively by appointment!Sales pricePrice of the villa: CHF 1'995'000.00Price of parking: CHF 60'000.00Total price: CHF 2'055'000.00For any additional information or to obtain more information about this project, de LUZE immobilier is at your disposal.

1 / 33
10.5 rooms, 450m², CHF 3,600,000.–
Top
Rue du Château-Dessus 2, 1376 Goumoens-la-Ville

Renovated Manor House

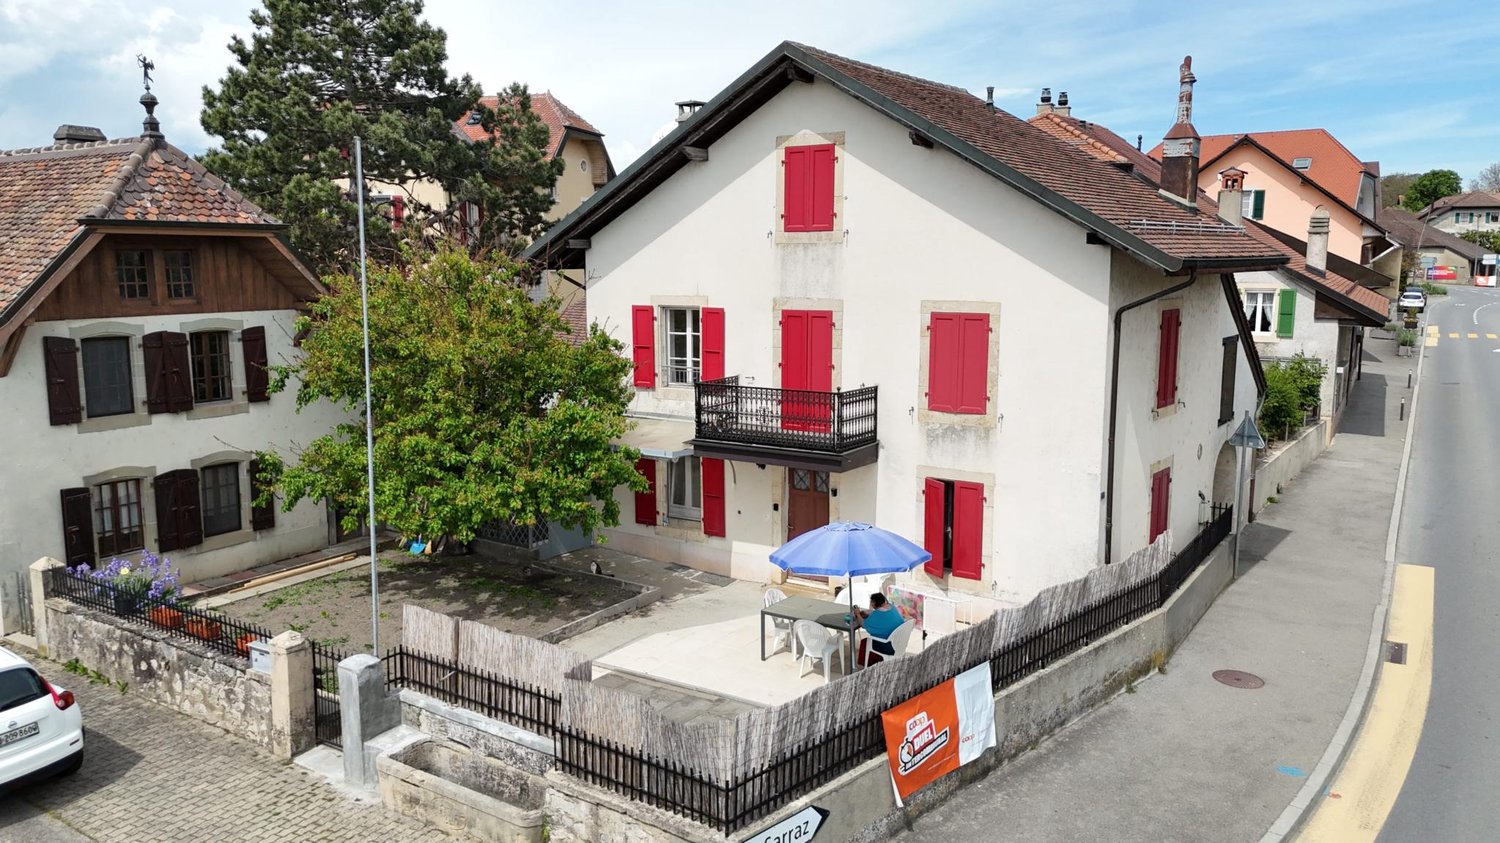
Renovated manor house in the heart of a charming village For sale in the center of Goumoëns-la-Ville - historic manor house of approx. 575 m2 usable space (approx. 450 m2 living space), completely renovated to offer you all the comfort of a new construction and situated on a beautiful landscaped plot of over 1'000 m2. The chief town of Gros-de-Vaud, Echallens, is 4 minutes by car and Lausanne is 30 minutes.The house perfectly combines the charm of the old with the comfort of the modern. It only remains to choose your interior finishes according to your taste, to allow you to create your tailor-made living space (finishes not included in the sale, indicative quote available on request). We specify that the walls are already smoothed (Q4 smoothing) and the electrical and sanitary installations are ready, there is only your personal touch left to add!This large villa is distributed as follows:Ground floor:A spacious entrance hall, a large kitchen of approx. 20 m2 which opens onto a living/dining room of approx. 37 m2, a living room of approx. 21 m2 which has the possibility of installing a fireplace. This convivial living space, ideal for receiving, opens onto a beautiful terracotta and ceramic tile terrace and a paradisiacal garden. This level also offers a study of approx. 14 m2 and a guest toilet. Practically, a pantry with the possibility of installing a laundry room of approx. 18 m2 is located behind the kitchen to facilitate household chores. Moreover, a studio with its own access offers the possibility of accommodating staff or obtaining rental income while preserving your intimacy. Finally, the covered entrance of approx. 10 m2 facilitates access to the villa in rainy weather and a storage room of approx. 6 m2 ensures that you can park your bicycles safely. This level fully enjoys the view of the beautifully landscaped garden.1st floor:A wide corridor leads to the 4 bedrooms. The first is the parental suite of an impressive surface area of approx. 47 m2, including a dressing room, a bathroom, and a loggia of approx. 6 m2. Then, three beautiful bedrooms enjoy generous surfaces of approx. 19 m2, 18 m2, and 22 m2. Two comfortable bathrooms of approx. 12 and 14 m2 and a laundry room complete this level.Attic:This beautiful building is crowned by a multipurpose space of approx. 100 m2 with exposed beams. The latter give this level undeniable charm, which also has a large bathroom. Although the villa is impressive, its outdoor facilities are just as much. A large terracotta and ceramic tile terrace equipped with a fabric awning will allow you to receive your guests and spend unforgettable moments during the beautiful days. Paved paths invite you to stroll through your garden and enjoy it fully. Everything is centered around the masterpiece, the old fountain.Throughout the day, you can enjoy optimal sunlight thanks to the southwest orientation of the plot. In the evening, the garden lighting will allow you to spend memorable evenings.Practically, the plot being flat, and thanks to a robotic lawn mower and automatic watering, the maintenance of the property is easy. For parking your vehicles, the property has six outdoor parking spaces.In summary, it is a rare opportunity to live in a historic property in the center of a charming village while enjoying all the amenities within 5 minutes. A chance not to be missed!

Travel time
-
Frédéric Frachon

Frédéric Frachon

1 / 13
Frédéric Frachon

Frédéric Frachon

  • Parking space
  • Balcony / Terrace
  • Garage
  • +1
5.5 rooms, 198m², CHF 1,600,000.–
Top
Grancy, 1117 Grancy

Magnifique maison jumelle au calme absolu à Grancy

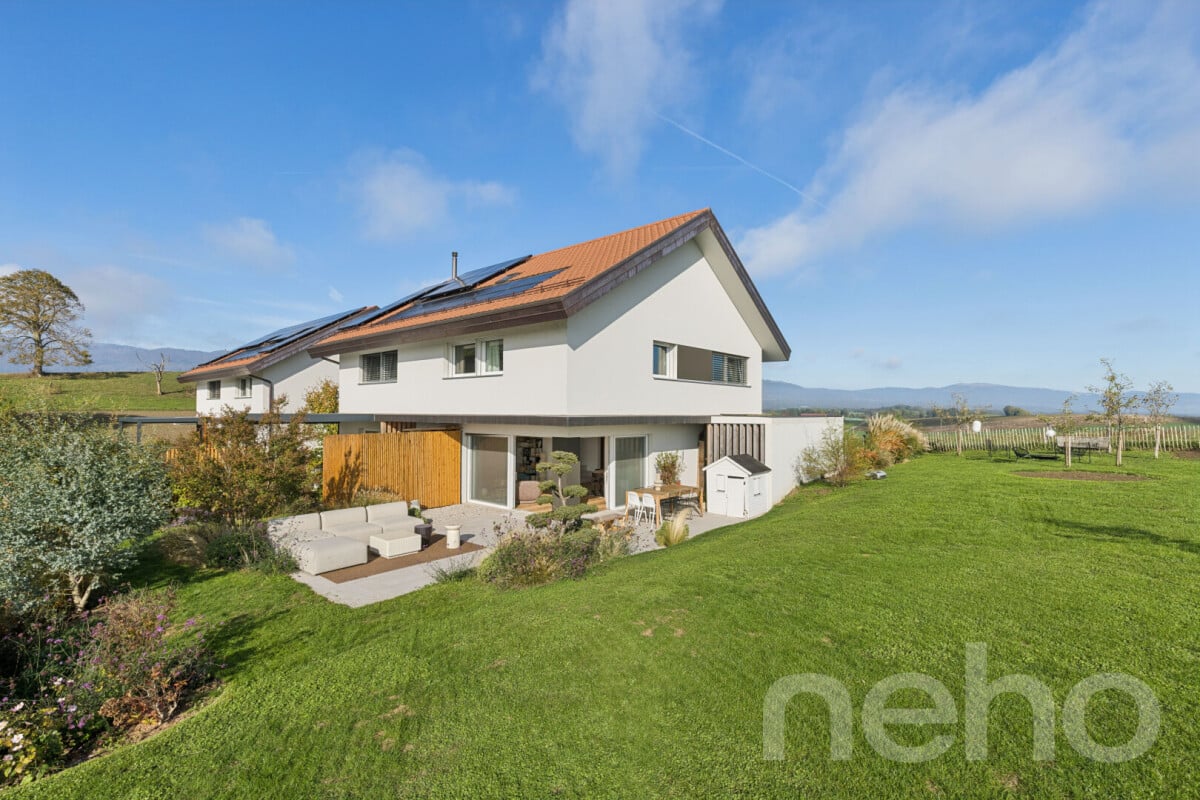
Bien plus qu'une simple maison jumelle, cette propriété est un véritable bijou d'architecture et de design, niché dans un cadre enchanteur, en bordure d'une zone agricole inconstructible. Située dans un quartier résidentiel au calme absolu, elle bénéficie d'un environnement privilégié et d'une vue spectaculaire sur les Alpes et le Mont-Blanc.Dès l'entrée, le rez-de-chaussée séduit par ses volumes généreux, sa luminosité et son architecture soignée. La magnifique pièce à vivre s'ouvre harmonieusement sur une cuisine entièrement équipée, où chaque détail a été pensé avec goût, alliant élégance, fonctionnalité et raffinement.De larges ouvertures prolongent naturellement les espaces de vie vers une superbe terrasse et un vaste jardin, véritables invitations à la détente, avec pour toile de fond un panorama à couper le souffle.À l'étage, l'espace nuit se compose de quatre chambres et de deux salles de bain, dont une belle suite parentale bénéficiant de sa propre salle de bain privative.Les combles accueillent une spacieuse pièce familiale, un espace chaleureux et convivial, idéal pour partager de précieux moments en famille ou entre amis.Côté confort et durabilité, la maison est équipée d'une pompe à chaleur et de panneaux solaires photovoltaïques, lui assurant d'excellentes performances énergétiques. Une propriété rare, où architecture contemporaine, prestations de qualité et cadre de vie exceptionnel se conjuguent à merveille. Un véritable coup de c?ur à découvrir sans tarder !Adresse exacte disponible après inscription sur neho.ch.VOUS SOUHAITEZ VISITER ? MERCI DE BIEN VOULOIR VOUS INSCRIRE D'ABORD : https://neho.ch/b/1117-26-1Far more than just a semi-detached house, this property is a true gem of architecture and design, nestled in an enchanting setting on the edge of an agricultural area where building is prohibited. Situated in an absolutely peaceful residential neighbourhood, it enjoys a privileged setting and spectacular views of the Alps and Mont Blanc.From the moment you step inside, the ground floor captivates with its generous proportions, abundance of natural light and meticulous architecture. The magnificent living area flows seamlessly into a fully fitted kitchen, where every detail has been thoughtfully designed, combining elegance, functionality and refinement.Large windows naturally extend the living spaces onto a superb terrace and a vast garden, which are perfect for relaxation, set against a backdrop of a breathtaking panorama.Upstairs, the sleeping area comprises four bedrooms and two bathrooms, including a beautiful master suite with its own en-suite bathroom.The attic houses a spacious family room ? a warm and welcoming space, ideal for sharing precious moments with family or friends.In terms of comfort and sustainability, the house is fitted with a heat pump and photovoltaic solar panels, ensuring excellent energy efficiency.A rare property where contemporary architecture, high-quality fittings and an exceptional living environment come together perfectly. A real gem not to be missed ? come and discover it without delay.Exact address available upon registration on neho.ch.INTERESTED IN VISITIN...

  • Parking space
  • Balcony / Terrace
  • Garage
  • +1
Wisler Thomas

Wisler Thomas

1 / 13
Wisler Thomas

Wisler Thomas

  • Parking space
  • Garage
7.5 rooms, 300m², CHF 2,990,000.–
Top
1031 Mex VD

Master property with a view of Lake Geneva and the Jura

Located in the charming commune of Mex, this individual villa is situated on a generous plot of over 1500 m², offering a green environment, a beautiful intimacy, and a very beautiful view of the lake and the Jura, just a few minutes from Lausanne.Built in 1980 and entirely renovated in 2010, the property benefits from a CECB certificate displaying classes C - B - A. It seduces with its generous volumes, traditional architecture, and tree-lined garden, carefully delimited by hedges and adorned with numerous plant species.Spread over three levels, the villa offers approximately 240m² of living space (and over 300m² of usable space), bright and particularly functional, notably with a vast living room with a fireplace, sublimated by an impressive double height under the ceiling.Fully equipped, the lower ground floor offers many possibilities. It includes, among other things, an independent studio, a cinema, as well as several annexes and a garage.The property also benefits from particularly interesting energy equipment, with a recent photovoltaic installation, put into service in 2025, completed by a battery storage system.Outside, the garden constitutes one of the real assets of the property. Its vast lawned areas, trees, and vegetation create a peaceful and preserved setting. The plot also offers the possibility of installing a swimming pool.A family property with beautiful volumes and many assets, ideal for space and nature lovers wishing to benefit from a privileged environment while remaining in the immediate vicinity of Lausanne.

  • Parking space
  • Garage
New building
1 / 13
4.5 rooms, 116m², CHF 1,430,000.–
Top
Chemin des Vergers 14, 1023 Crissier

Single-family house by the architect in Crissier

Discover this beautiful modern house with 4.5 rooms at Chemin des Vergers 14 in Crissier. This new construction project, realized by the Outsider.Archi architecture firm and the RealT SA developer, is Minergie-certified and offers an exceptional living environment on three floors with 116.3 m² of living space and a plot of 270 to 820 m² of garden and forest, bounded by a river. 2 parking spaces are included in the price.Price: from 1,430,000 Fr.Main features: • Bright living areas: Modern living room with large windows and outdoor views • Comfortable bedrooms: Bedrooms with beautiful ceiling heights and large openings, offering optimal natural light • Equipped kitchen: Minimalist-inspired kitchen area, fully equipped • 2 bathrooms & separate WC: Modern bathrooms with Italian shower. • Outdoor areas: Large terrace, tree-lined garden, and carport Preferred location:The surroundings are idyllic and sunny, ideal for families. Everything is ideally located, with the "Crissier" bus stop within a 5-minute walk, the Shopin supermarket within a 15-minute walk, and the L'Orée primary school within 13 minutes. This property offers a perfect balance between a quiet residential area and urban amenities.The house is available immediately (construction project on a partial plot), and this townhouse offers a unique opportunity to acquire a new and ecological object in a sought-after district of Crissier.Financing only with Valiant Bank(Construction financing)Contact: Mrs. Chiuminati, Valiant Morges,Questions about the project: info@RealT.swissDeveloper: RealT SA www.RealT.swissArchitect: Outsider.Architecture SA www.outsider.archiBank: Valiant SA https://www.valiant.ch

Travel time
-
1 / 6
  • Parking space
  • Balcony / Terrace
4.5 rooms, 118m², CHF 1,350,000.–
Top
1304 Cossonay-Ville

Charming, sunny and full of potential

In Cossonay-Ville, this individual 4.5-room villa offers approximately 140 m² of living space on a superb plot of 1'067 m², in a sought-after residential area. Its excellent exposure provides beautiful natural light throughout the day. The large garden will delight families and those who like to receive, with beautiful outdoor spaces to be arranged according to your desires. A charming property with great renovation and personalization potential, close to schools, shops, and public transport, just a few minutes from the center.This offer from BETTERHOMES is characterized by the following advantages: - individual villa in a residential area- magnificent plot of 1'060 m²- approximately 140 m² of living space- excellent exposure and sunlight- large garden ideal for the whole family- beautiful outdoor spaces to be arranged according to your desires- beautiful natural light- great renovation and personalization potential- proximity to schools, shops, and public transport- privileged location just a few minutes from the center of Cossonay- etc., etc., etc. ...Interested? Contact us for a non-binding visit - an online visit is also possible!Nothing that meets your expectations? You will find over 1'900 other properties on: www.betterhomes.ch - The Swiss specialist for real estate transactions.Do you have a property to sell?Take advantage of our expertise: https://www.betterhomes.ch/en/take-advantageDo you want to know the value of your property?Discover its value now with our free, non-binding, and immediate estimate!https://www.betterhomes.ch/en/knowledge/estimationMore detailsLocation: in a residential area Building condition: house in its condition with renovation possibility Bathrooms: 2 (1x guest toilet / sink, 1x shower / WC / sink)Heating system: electric Public transport: bus, 150 m School: Collègue des Chavannes, 600 m Shops: Migros, 800 m

  • Parking space
  • Balcony / Terrace
Michael Jaques

Michael Jaques

1 / 20
Michael Jaques

Michael Jaques

5.5 rooms, 150m², CHF 1,250,000.–
Chemin de la Cure 6, 1433 Suchy

Suchy - Fully excavated individual villa

Beautiful semi-detached villa with 5.5 roomsThis beautiful semi-detached villa with 5.5 rooms (approx. 150m2 living space) seduces with its situation and privileged living environment, calm and on the edge of an agricultural area. It is fully excavated and offers numerous storage spaces in the basement.Thanks to its southwest orientation, it benefits from optimal sunlight throughout the day, bringing brightness and comfort to each room.The property offers an unobstructed view of the surrounding countryside. It is located in direct proximity to amenities. Chavornay, Orbe, and Yverdon-les-Bains are less than 10 minutes away.Currently, the property shares the use of an outdoor pool, which can be removed according to the choice of the new owners, without additional costs (see modified images for the representation of the villa without a pool).A carport for 2 vehicles and several outdoor parking spaces complete this property.This house is perfectly maintained, ready to welcome its future occupants...Additional information: • Prefabricated concrete construction • Mechanical tiles • Heat pump with geothermal energy • Double glazing, wood-metal • Cold attic, partially exploited with a room • Full excavation Common parts for the two properties: • Pool (120 m3) with covered terrace, depth of 1.2 to 2.2 m • Currently, the property shares the use of an outdoor pool, which can be removed according to the choice of the new owners, without additional costs (see modified images for the representation of the villa without a pool). • Automatic lawn mower with cable • Covered veranda between the two houses.

Travel time
-
Michael Jaques

Michael Jaques

1 / 19
Michael Jaques

Michael Jaques

  • Balcony / Terrace
  • Garage
  • Swimming pool
  • +2
5.5 rooms, 140m², CHF 1,150,000.–
Chemin de la Cure 4, 1433 Suchy

Suchy - Magnificent 5.5-room individual villa

Magnificent semi-detached villa with 5.5 roomsThis magnificent semi-detached villa with 5.5 rooms (approx. 140m² habitable) seduces with its situation and privileged living environment, calm and on the edge of an agricultural area.Thanks to its southwest orientation, it benefits from optimal sunlight throughout the day, bringing light and comfort to each room.The property offers an unobstructed view of the surrounding countryside. It is located in direct proximity to amenities. Chavornay, Orbe, and Yverdon-les-Bains are less than 10 minutes away.Currently, the property shares the use of an outdoor pool, which can be removed according to the choice of the new owners, without additional cost (see modified images for the representation of the villa without a pool).A garage/box and several outdoor spaces complete this property.This house is perfectly maintained, ready to welcome its future occupants...Additional information: • Prefabricated concrete construction • Oil (23 kW) + burner replaced in 2004 • Mechanical tiles • Possibility of creating a studio in the annex • Double glazing, wood-metal • Cold attic, insulated with glass wool, can be used as an additional room • Garage/box • OIBT: 2019 Common parts for the two properties: • Pool (120 m³) with cover and terrace, depth of 1.2 to 2.2 m • Currently, the property shares the use of an outdoor pool, which can be removed according to the choice of the new owners, without additional cost (see modified images for the representation of the villa without a pool). • Automatic lawn mower with cable • Covered/veranda between the two houses.

  • Balcony / Terrace
  • Garage
  • Swimming pool
  • +2
Travel time
-
Danny Caldas

Danny Caldas

1 / 13
Danny Caldas

Danny Caldas

  • Parking space
  • Garage
5 rooms, 195m², CHF 1,295,000.–
Chemin du Pontet 2, 1433 Suchy

Detached house 5 rooms in Suchy

This magnificent village house built at the beginning of the 18th century is located in the center of the town in a very calm environment.Benefiting from a very comfortable living space of approx. 195 m2, it is distributed over 2 living levels with on the ground floor the kitchen, dining room, 3 large bedrooms, shower rooms and in the attic a magnificent living room open to the roof, an office and a large attic.In addition, this property offers a complete space on the lower ground floor of approx. 120 m2 additional with a garage, a room/cellar (approx. 34 m2), an old bread oven, a large workshop and various technical rooms.The plot is beautifully decorated with pretty terraces and stone walls, many trees and various species bringing a unique charm to this exterior. The sunshine is optimal thanks to its southern orientation.This property is ideal for lovers of stone and charming properties. Technical data Additional information: • This property is part of a PPE of 4 lots which includes a project of 3 adjoining villas. • property classified as a historic monument: rating "3" • CECB: grades ?G? and ?F? • oil heating (with integrated hot water production) - radiators (2000 boiler) - 7000 l tank • Wooden windows, double glazing • Aluminum and wood shutters The distribution of the house is as follows:Lower ground floor • A bread oven • A cellar with direct access to the outside • An independent workshop • A technical room/boiler room • A garage for one car Upper ground floor • A large hall with an old fireplace serving as a smoking room • A semi-fitted kitchen with a dining room • Three large bedrooms • A toilet/shower • A toilet • A bathroom • A laundry area Attic • A large living room open to the roof • A large office • An attic used as a DIY workshop Outside • A beautiful vegetable garden with a shelter • A large terrace to the South-East • A large orchard with natural meadow • An outdoor parking space

  • Parking space
  • Garage
Travel time
-
Danny Caldas

Danny Caldas

1 / 15
Danny Caldas

Danny Caldas

  • Balcony / Terrace
  • Garage
  • Quiet neighborhood
345m², CHF 1,650,000.–
Rue de l'Abbaye 22, 1350 Orbe

18th century property with ground floor convertible into a second apartment

18th century property with ground floor convertible into a second apartmentSITUATIONLocated within the old town of Orbe, this character property is situated in a historically rich environment, just a few steps from the amenities of the city center. The property benefits from a particularly well-preserved setting, in the heart of an old neighborhood appreciated for its authenticity and architecture.Built in the 18th century, this patrician building has spanned the centuries while maintaining a remarkable architectural identity, now highlighted by several recent renovations.DESCRIPTIONThe property develops approximately 345 m² of living space and immediately seduces with its volumes, ceiling height, and the quality of the old elements preserved over the years.The lower level benefits from an independent access and currently accommodates spaces used in a professional context. This configuration allows for either the exercise of an independent activity or the creation of a separate apartment or a space intended to receive the family. The existing distribution offers great freedom of layout according to future needs.The main living areas occupy the noble floor of the house. The original materials occupy a central place with massive parquet floors, ancient woodwork, several decorative fireplaces, as well as a remarkable tile stove dating from the construction period.The kitchen and reception areas have been arranged in respect of the building's character, while integrating a current level of comfort. Several large rooms allow for different uses according to desires: lounges, library, office, or additional bedrooms.The upper floors still offer an interesting potential with a bedroom having its own bathroom, as well as significant volumes under the roof. A large workshop and the attics allow for envisioning various complementary layouts such as a leisure space or additional bedrooms.OUTDOOR SPACESOutside, the fully enclosed garden constitutes a true relaxation space, sheltered from prying eyes. The favorable exposure allows for enjoying excellent sunlight throughout the day.The outdoor amenities integrate harmoniously into the property's architecture.The vaulted cellars spread over several levels, as well as the old well, further reinforce the unique character of this historic house.PARKINGA large garage equipped with a motorized door completes the property and allows for parking a vehicle with additional storage space. Several annexed surfaces, as well as a storage room, come to enhance the services offered by this house.

  • Balcony / Terrace
  • Garage
  • Quiet neighborhood
Travel time
-

Suggested properties for you based on search results

Other interesting objects