- New building
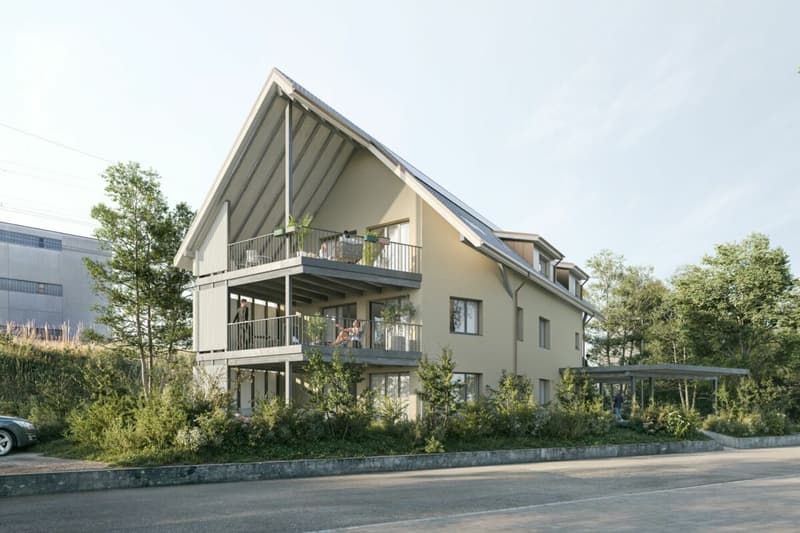
"New Build - High-Quality 4.5-Room Apartment on the Upper Floor in Sustainable Timber Construction"
Address
Grüzenstrasse 3, 8640 Rapperswil SGTravel time
- 11 min.Station: Jona
Surrounding information
School
5 min.Primarschule SüdquartierSupermarket
10 min.CoopPharmacy
12 min.Dropa RapperswilPublic Transport
3 min.Greithstrasse
Times refer to the route on foot.
Price
- Purchase price:
- CHF 1,250,000.–
- Notify on price drop
Main information
- Availability:
- By agreement
- Type:
- Apartment
- No. of rooms:
- 4.5
- Number of bathrooms:
- 2
- Floor:
- 1
- Surface living:
- 107 m2
Characteristics
Balcony / Terrace
Washing machine
Tumble dryer
Parking space
Elevator
New building
Documents (0)
Description
THE PROJECT «GRÜZENSTRASSE»
The newly emerging multi-family house «Grüzenstrasse 3» in Rapperswil comprises three modern condominiums and was designed by the renowned architectural firm Schindler & Scheibling AG in Uster. Planning, construction, and turnkey handover are carried out from a single source by the wood construction specialists from Schindler & Scheibling. This is a decisive advantage for a smooth construction process and the highest quality of execution.
In construction, consistent use is made of the renewable raw material wood, which largely comes from regional forests. As a building material, wood creates a comfortable and healthy living climate and at the same time convinces with excellent thermal and sound insulation values. The excellent building physics properties of this natural material make it both ecologically and economically particularly attractive.
All apartments have generous floor plans, a large seating area or balcony, and a separate retreat in the outdoor area. All units are accessible via the staircase. A passenger elevator takes you comfortably from the ground floor directly to your apartment door or to the basement to the cellar rooms. In addition to a visitor parking lot, each residential unit has an outdoor parking space for one vehicle. The covered bicycle stand is located directly in front of the house entrance. Depending on the progress of construction, the finish and materialization can be individually designed according to your wishes. Modern bathrooms and high-quality built-in kitchens with cooking islands leave no wishes unfulfilled. The heating is carried out in a contemporary and sustainable manner using an air-water heat pump with individually adjustable underfloor heating in each apartment.
The new building project is located at the end of a cul-de-sac in a grown residential area. Thanks to the south-western orientation of the seating areas and balconies with castle views, optimal sunlight is guaranteed. The excellent connection to public transport and the proximity to the old town, shopping opportunities, and schools make this project particularly attractive.
Let yourself be impressed by this new building project and enjoy the immediate proximity to the old town of Rapperswil and Lake Zurich - directly in front of your doorstep.
Purchase prices
4.5-room attic apartment: CHF 1'350'000.-
4.5-room apartment on the upper floor: CHF 1'250'000.-
4.5-room apartment on the ground floor: SOLD
Additional cellar / hobby room No. 1 (10 m²): CHF 19'000.-
Additional cellar / hobby room No. 2 (24 m²): CHF 45'000.-
Outdoor parking space: CHF 20'000.-
ViewingsHave we piqued your interest?
We would be happy to answer any further questions or provide a non-binding construction site visit. We look forward to your contact.
Mortgage Calculator
From dream house to home ownership: the mortgage calculator can help you estimate the affordability of this property.

Create an account for more options
Create your account to manage your favorites across all devices, keep track of your search alerts, and never miss an update. Everything you need for your home search, all in one place!
Advertiser

Contact
- Listing ID
- 4003278669
- Object ref.
- 37f70bc5-7479-11f1-871a-069ae14c7a06