Rooms
10
Living space
265 m2
Selling price
CHF 2,720,000.–
"Renovated dream home with pool and 2 apartments"
Address
Hoheneggweg 8, 8636 WaldTravel time
- 11 min.Station: Wald ZH
Surrounding information
School
4 min.NeuwiesPharmacy
9 min.Bioengineering AGSupermarket
9 min.CoopPublic Transport
5 min.Wabe
Times refer to the route on foot.
Price
- Purchase price:
- CHF 2,720,000.–
Main information
- Availability:
- By agreement
- Type:
- Single house
- No. of rooms:
- 10
- Floor:
- 3
- Number of floors:
- 3
- Surface living:
- 265 m2
- Land area:
- 930 m2
- Last refurbishment:
- 2023
- Year built:
- 1966
Characteristics
Balcony / Terrace
Parking space
Swimming pool
Documents (0)
Description
Detached 10-room single-family house in Wald ZH - 2023 extensively modernized
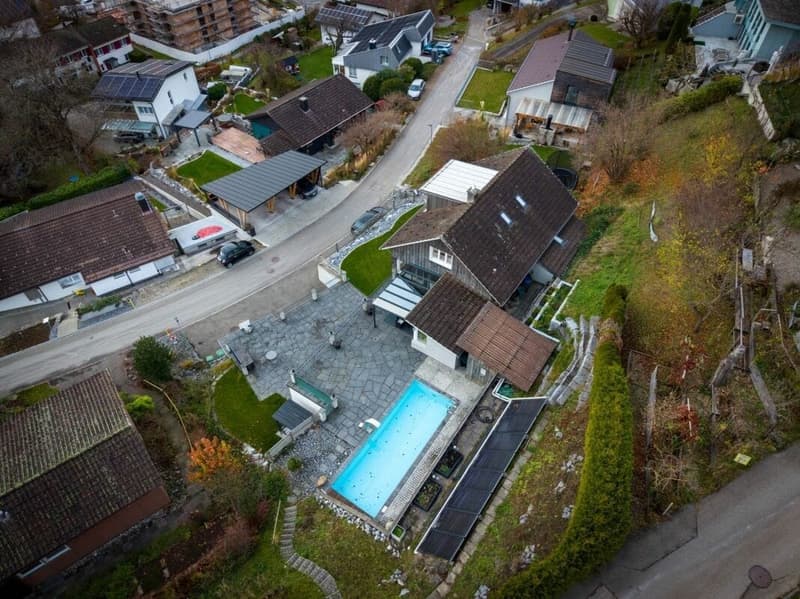
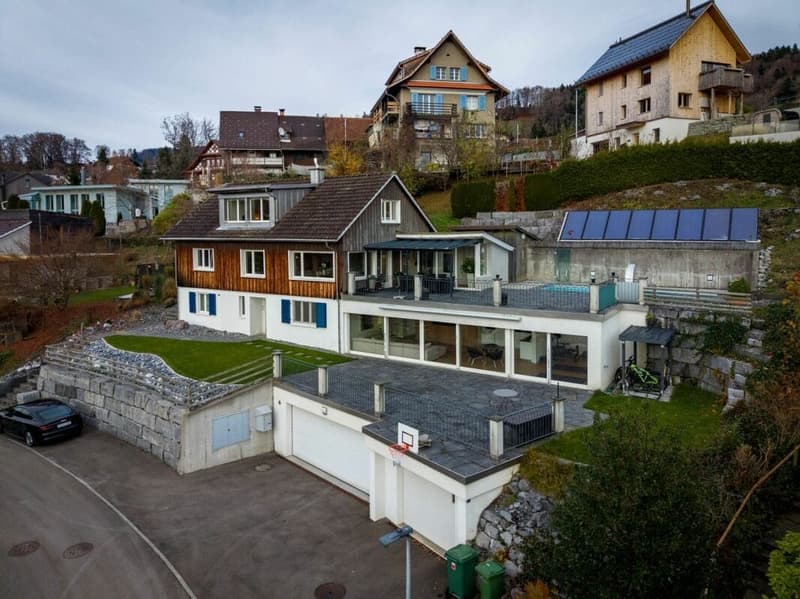
In a quiet, elevated hillside location with a far-reaching view, this house offers approximately 265 m² of living space on 3 levels, a versatile floor plan with a separate area and a spacious garden with a swimming pool - ideal for families, home offices, and guests.
In a quiet, elevated hillside location with a far-reaching view, this house offers approximately 265 m² of living space on 3 levels, a versatile floor plan with a separate area and a spacious garden with a swimming pool - ideal for families, home offices, and guests.
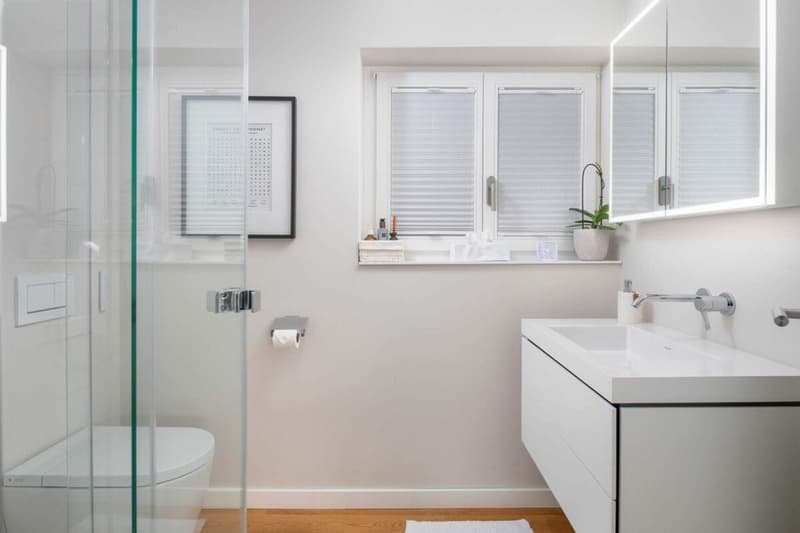
- Areas & Data: approximately 265 m² of living space, plot approximately 930 m², year of construction 1966, renovation 2023, 3 bathrooms
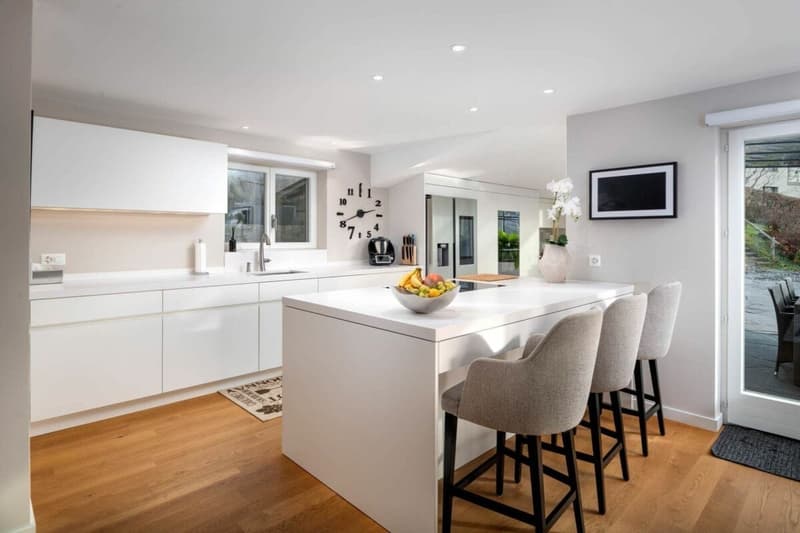
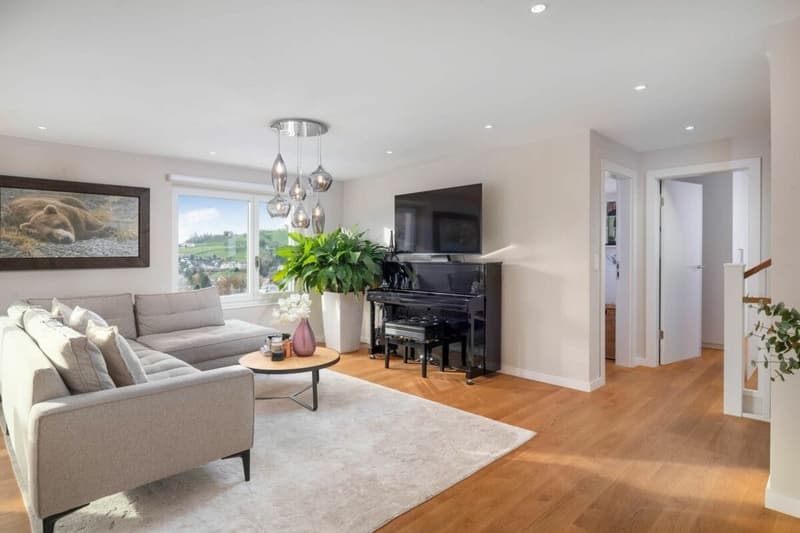
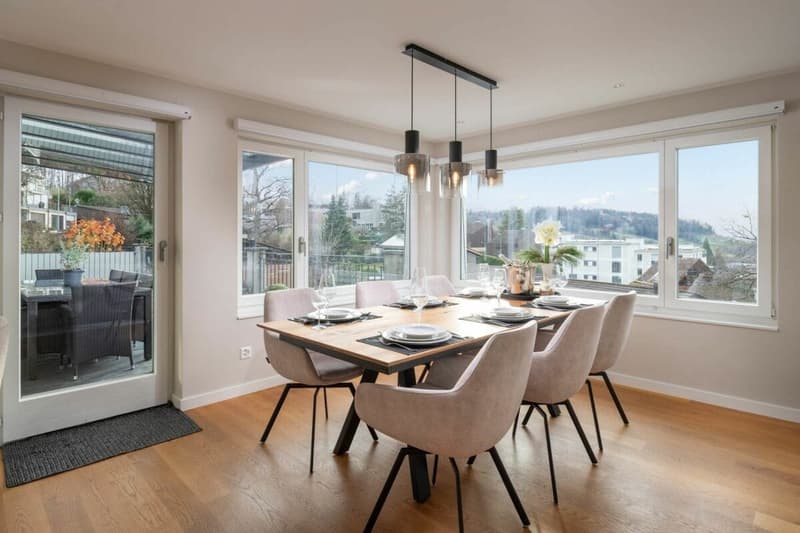
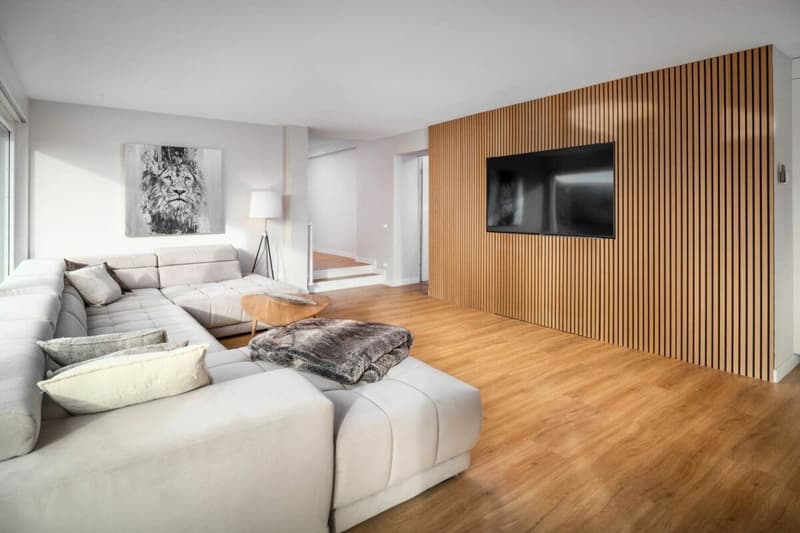
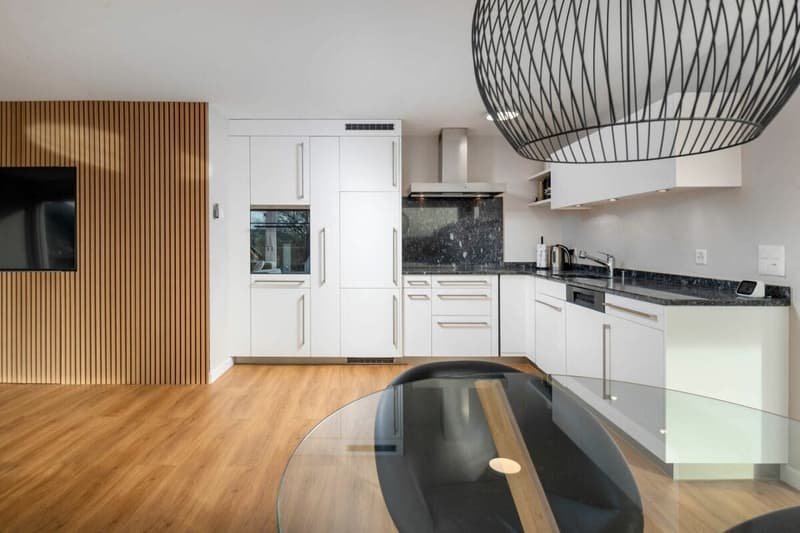
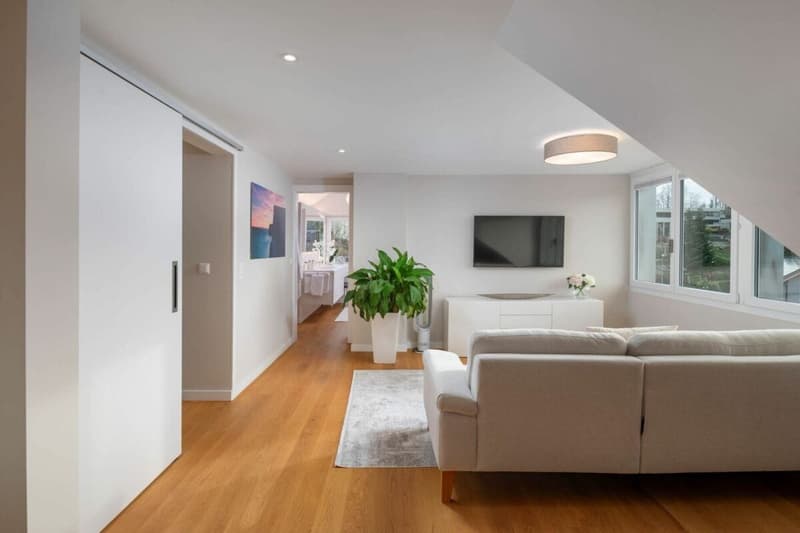
- Living & Cooking: bright living/dining area with large window areas and terrace; modern kitchen with island/bar, induction cooktop, side-by-side refrigerator; parquet floors
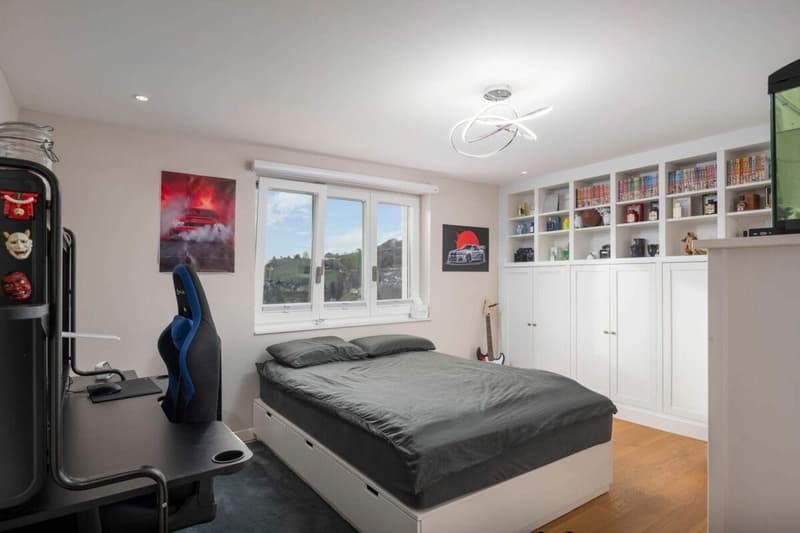
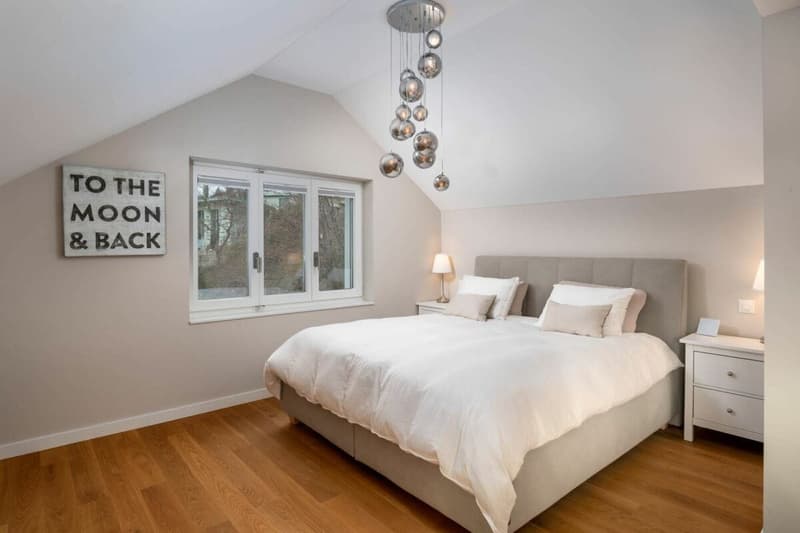
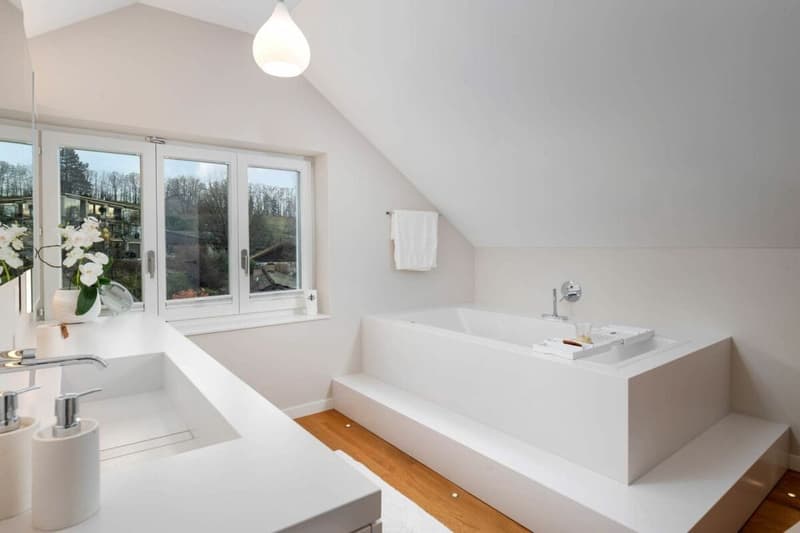
- Rooms: retreat area on the top floor with a very large room and bathroom; on the lower floor, a separate area with its own entrance, living kitchen, room, and shower/WC - ideal as a separate apartment, guest or office
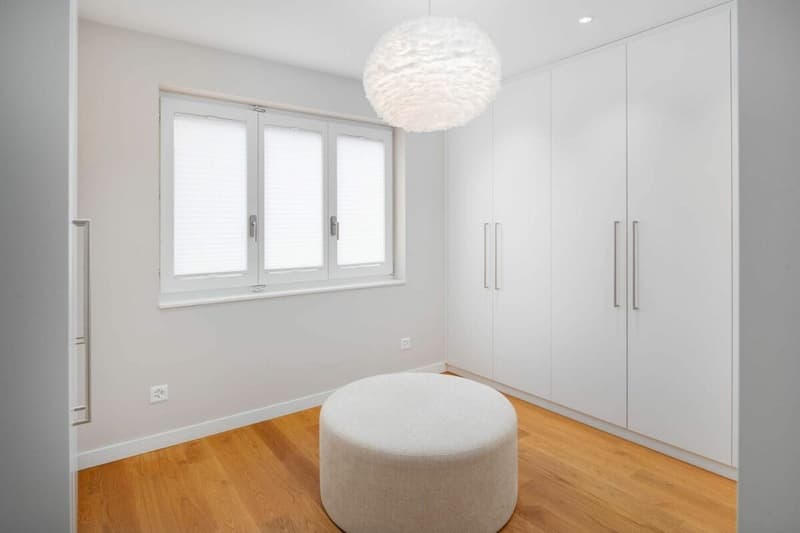
- Additional Rooms: hobby/fitness room, workspace, laundry room, cellar/bomb shelter, dressing room
- Outdoor Space: several terraces/seating areas; garden with swimming pool (approximately 48 m² of water surface)
- Energy: geothermal heat pump, heat distribution via underfloor heating
- Mobility & Location: quiet residential area above the city center; Wald train station approximately 700 m; A53 in approximately 15 minutes; recreation at Bachtel/Tösstal
- Parking: up to 4 spaces in separate garages
- Price & Availability: purchase price CHF 2'720'000; availability by arrangement
Mortgage Calculator
From dream house to home ownership: the mortgage calculator can help you estimate the affordability of this property.

Free
Create an account for more options
Create your account to manage your favorites across all devices, keep track of your search alerts, and never miss an update. Everything you need for your home search, all in one place!
Viewing
Contact for viewing
Marco Burn

Contact
Marco Burn
- Listing ID
- 4003278035
- Object ref.
- 6a422a0c471504183d9a076b