Rooms
5.5
Living space
116 m2
Selling price
CHF 900,000.–
Notify on price drop
"Realize your dream home - inviting row house with s..."
Address
Bremenstallstrasse 20, 4313 MöhlinTravel time
- 19 min.Station: Möhlin
Surrounding information
Pharmacy
8 min.Drogerie Venzin AGSupermarket
7 min.Denner ExpressSchool
4 min.Bezirksschulhaus FuchsrainPublic Transport
8 min.Möhlin Post
Times refer to the route on foot.
Price
- Purchase price:
- CHF 900,000.–
- Notify on price drop
Main information
- Availability:
- By agreement
- Type:
- Single house
- No. of rooms:
- 5.5
- Surface living:
- 116 m2
- Land area:
- 468 m2
- Last refurbishment:
- 2021
- Year built:
- 1970
Characteristics
Parking space
Documents (0)
Description
This real estate offer is presented to you on behalf of the ownership through Raiffeisen Immomakler. Accordingly, your data from this contact form will be directly transmitted to the ownership.
Möhlin near Rheinfelden is a manageable community with a lively center. Commuters benefit from the nearby highway and regular train connections to Basel and Zurich.
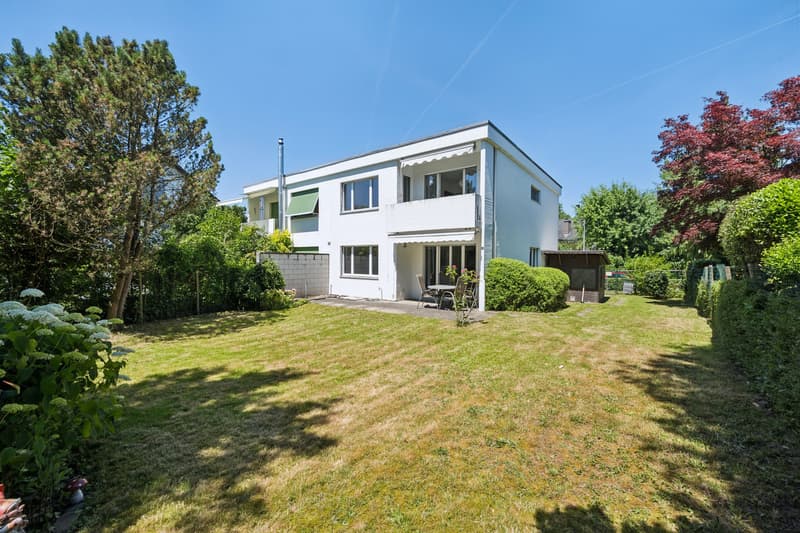
This charming row house is located in a quiet and family-friendly neighborhood and convinces with the beautiful, sunny garden and the clearly structured floor plan.
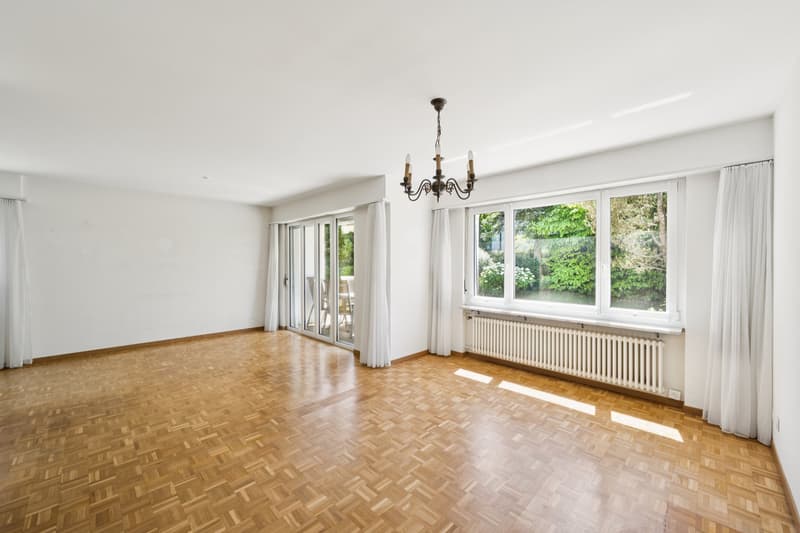
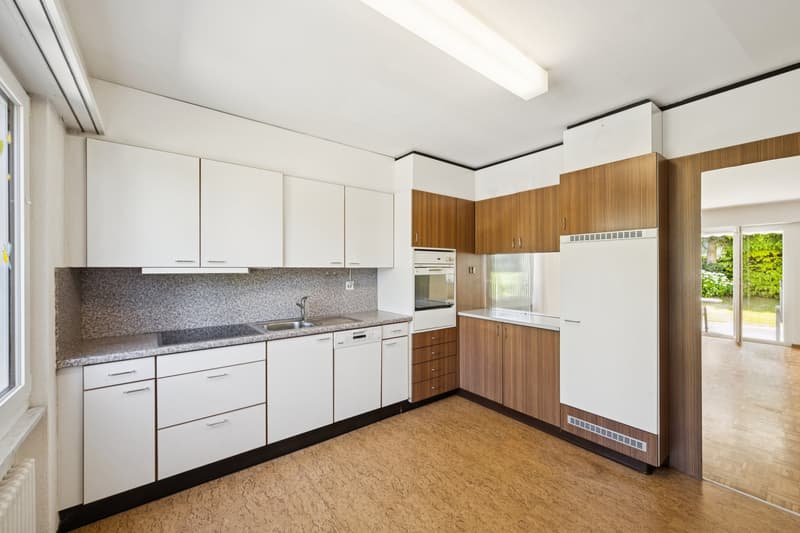
On the ground floor, the spacious entrance area forms the central entrance of the property. From here you can reach the guest toilet and the separate kitchen as well as the dining and living area. The kitchen is located in close proximity to the dining room and is functionally integrated into the floor plan. The adjacent living and dining area presents itself as bright and spacious, with extensive window areas and direct access to the covered seating area and into the well-kept garden. This outdoor area offers a lot of privacy, space to unfold and ideal conditions for relaxed hours in the fresh air.
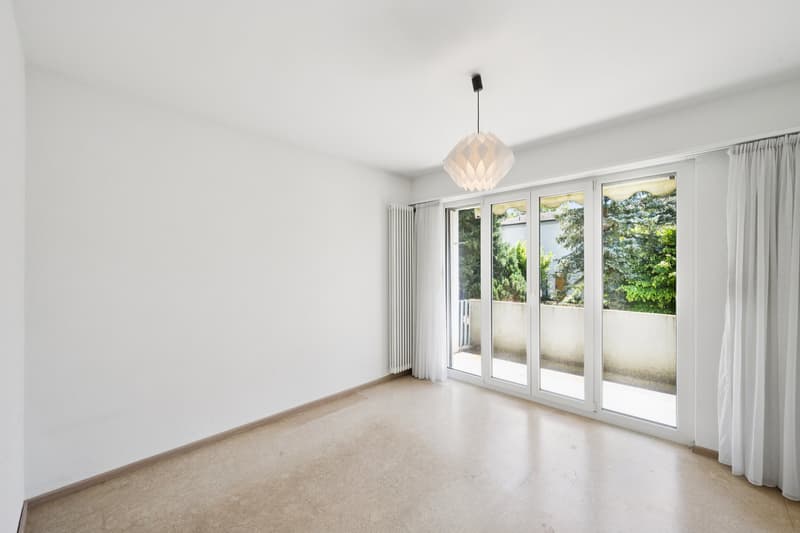
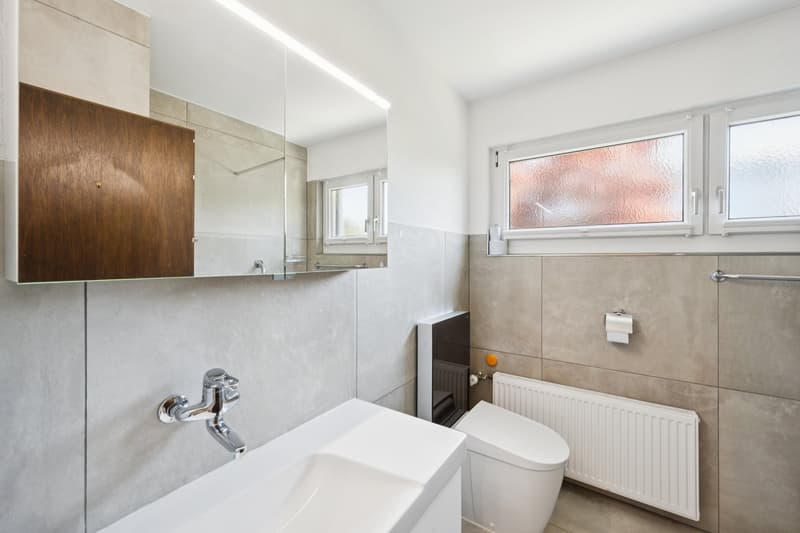
On the upper floor, you can expect a classic floor plan with a central corridor and a total of four rooms, which can be used flexibly as bedrooms, children's or work rooms. Two of the rooms have direct access to the balcony, which extends the living space outdoors. The rooms are mostly in good condition, one room needs renovation. The bathroom has already been renewed and has a walk-in shower.
The basement offers plenty of storage space. A special plus is the direct access to the garage for additional comfort in everyday life.
The house is overall in good condition and forms an excellent basis for a cozy living paradise - perfect for realizing your dream of a home!
Möhlin near Rheinfelden is a manageable community with a lively center. Commuters benefit from the nearby highway and regular train connections to Basel and Zurich.
This charming row house is located in a quiet and family-friendly neighborhood and convinces with the beautiful, sunny garden and the clearly structured floor plan.
On the ground floor, the spacious entrance area forms the central entrance of the property. From here you can reach the guest toilet and the separate kitchen as well as the dining and living area. The kitchen is located in close proximity to the dining room and is functionally integrated into the floor plan. The adjacent living and dining area presents itself as bright and spacious, with extensive window areas and direct access to the covered seating area and into the well-kept garden. This outdoor area offers a lot of privacy, space to unfold and ideal conditions for relaxed hours in the fresh air.
On the upper floor, you can expect a classic floor plan with a central corridor and a total of four rooms, which can be used flexibly as bedrooms, children's or work rooms. Two of the rooms have direct access to the balcony, which extends the living space outdoors. The rooms are mostly in good condition, one room needs renovation. The bathroom has already been renewed and has a walk-in shower.
The basement offers plenty of storage space. A special plus is the direct access to the garage for additional comfort in everyday life.
The house is overall in good condition and forms an excellent basis for a cozy living paradise - perfect for realizing your dream of a home!
Mortgage Calculator
From dream house to home ownership: the mortgage calculator can help you estimate the affordability of this property.

Free
Create an account for more options
Create your account to manage your favorites across all devices, keep track of your search alerts, and never miss an update. Everything you need for your home search, all in one place!
Advertiser

Raiffeisen Immomakler
St. Jakobsstrasse 7
4052Basel
Contact
Nora Weinmann
- Listing ID
- 4003275938
- Object ref.
- VI-00026071-1