"Exclusive new-build villa with designer kitchen - 35 minutes from Zurich"
Address
5106 Veltheim AGPrice
- Purchase price:
- CHF 2,200,000.–
- Notify on price drop
Main information
- Availability:
- By agreement
- Type:
- Single house
- No. of rooms:
- 9.5
- Number of bathrooms:
- 3
- Number of floors:
- 3
- Surface living:
- 285 m2
- Land area:
- 608 m2
- Volume:
- 1470 m3
- Year built:
- 2021
Characteristics
Pets allowed
Balcony / Terrace
Cable TV
Fireplace
Child-friendly
Parking space
Garage
Swimming pool
Documents (0)
Description
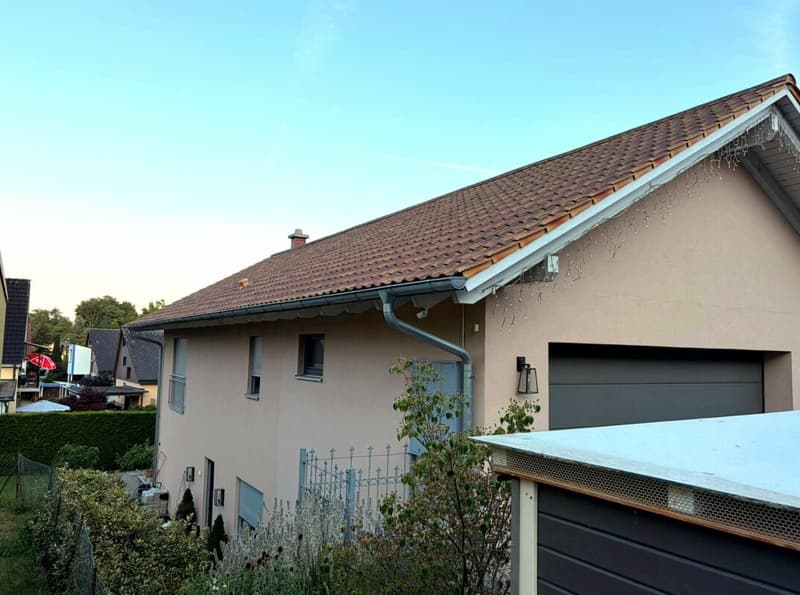
6 pm, finish work. Just 35 minutes from Zurich, you turn into your own driveway - the electric car to the charging station, a fingerprint on the door, and the office day stays outside.
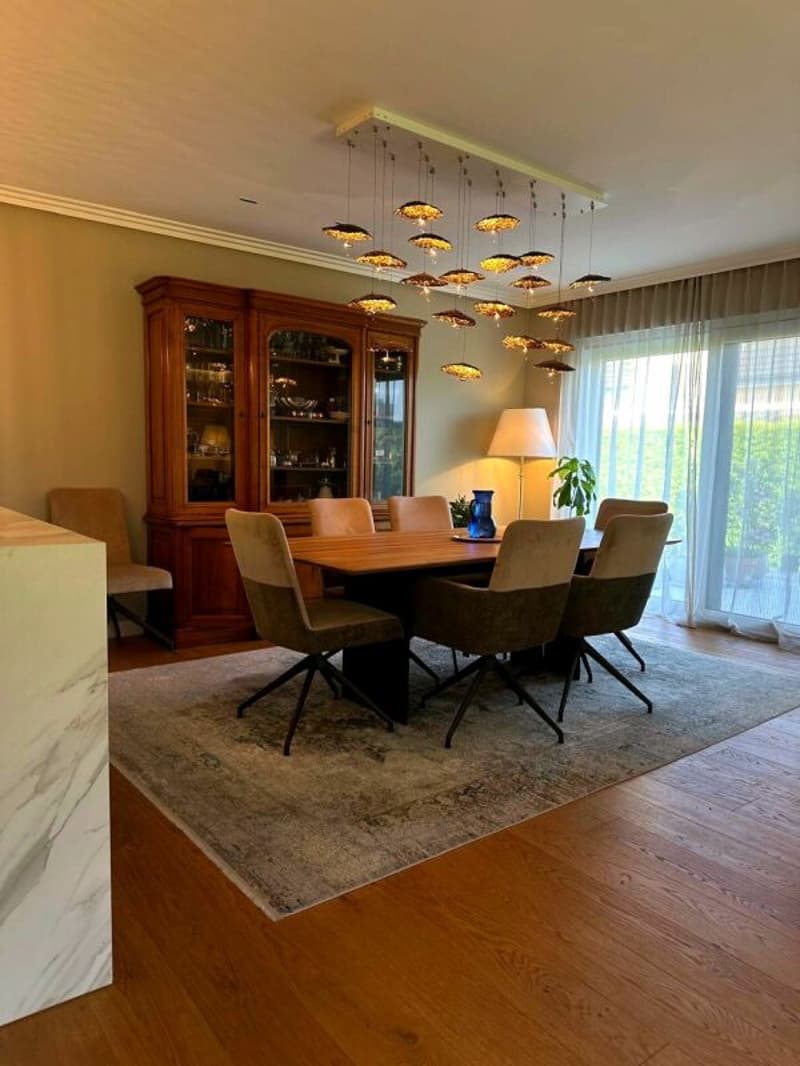
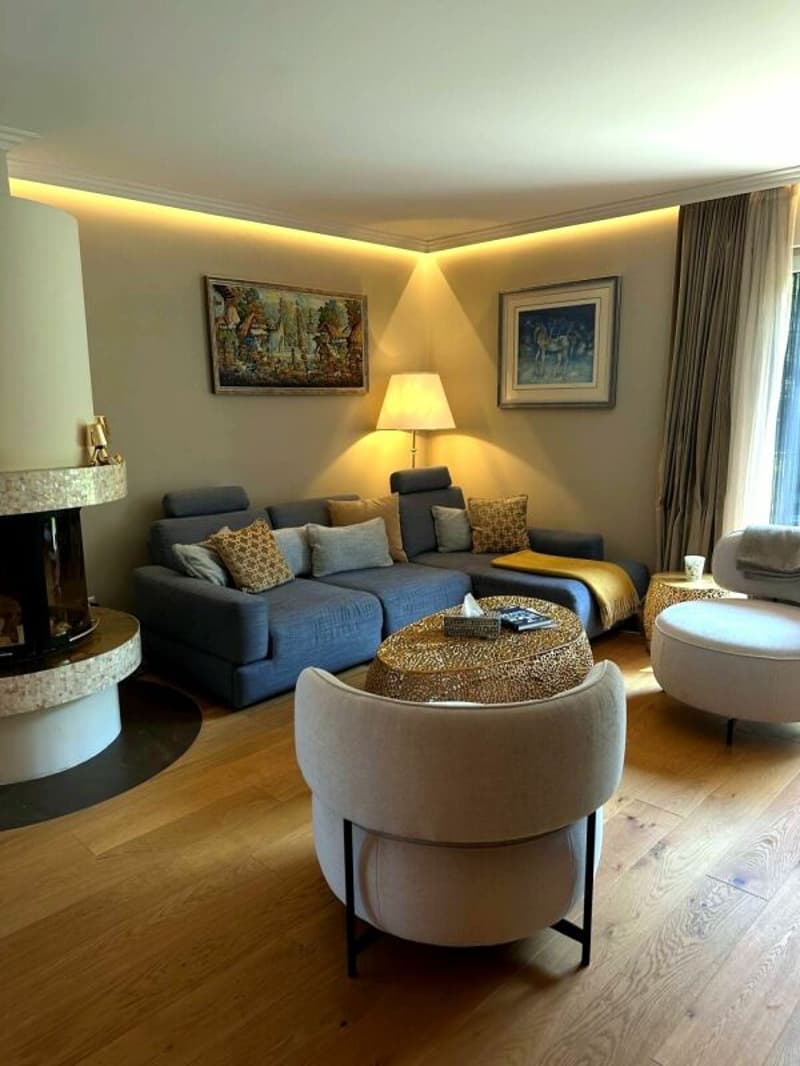
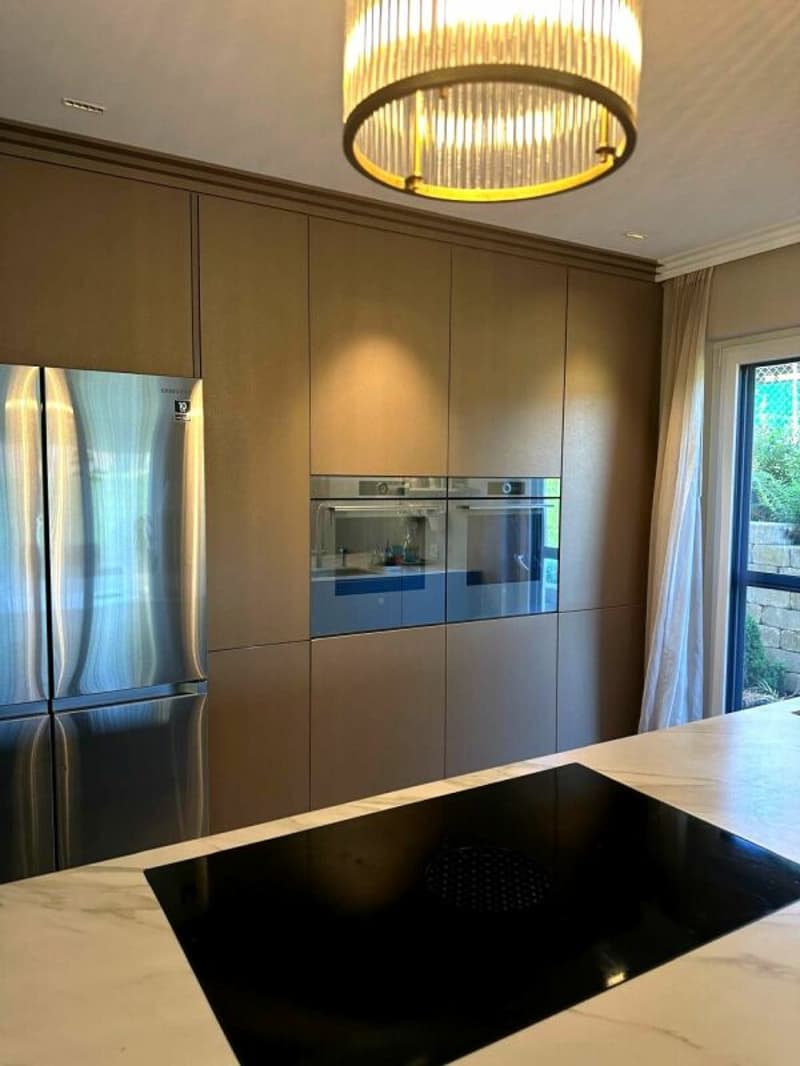
Inside, you are greeted by a bright ground floor with an open designer kitchen, a spacious living area with a fireplace, and a dining area to linger.
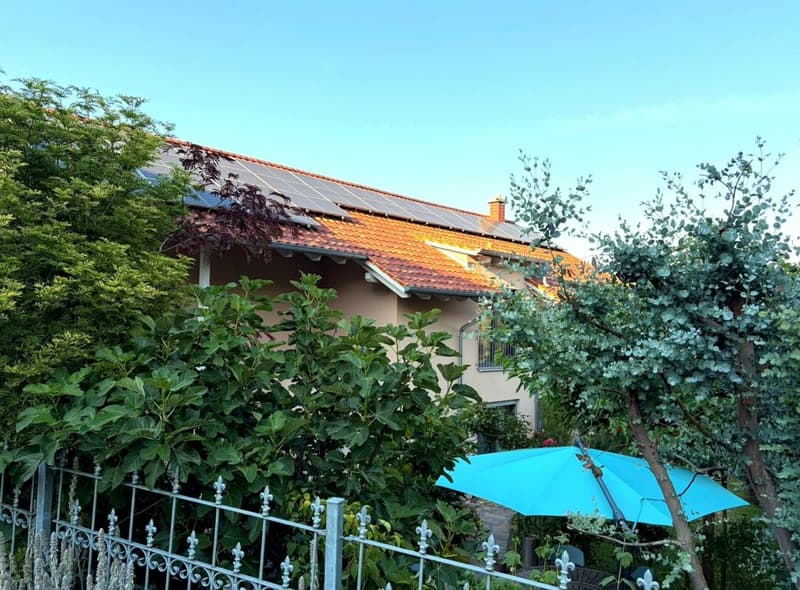
This 9.5-room house, built in 2021, combines new substance with a level of equipment that is rarely found - with minimal ancillary costs thanks to photovoltaics, heat pump, and underfloor heating.
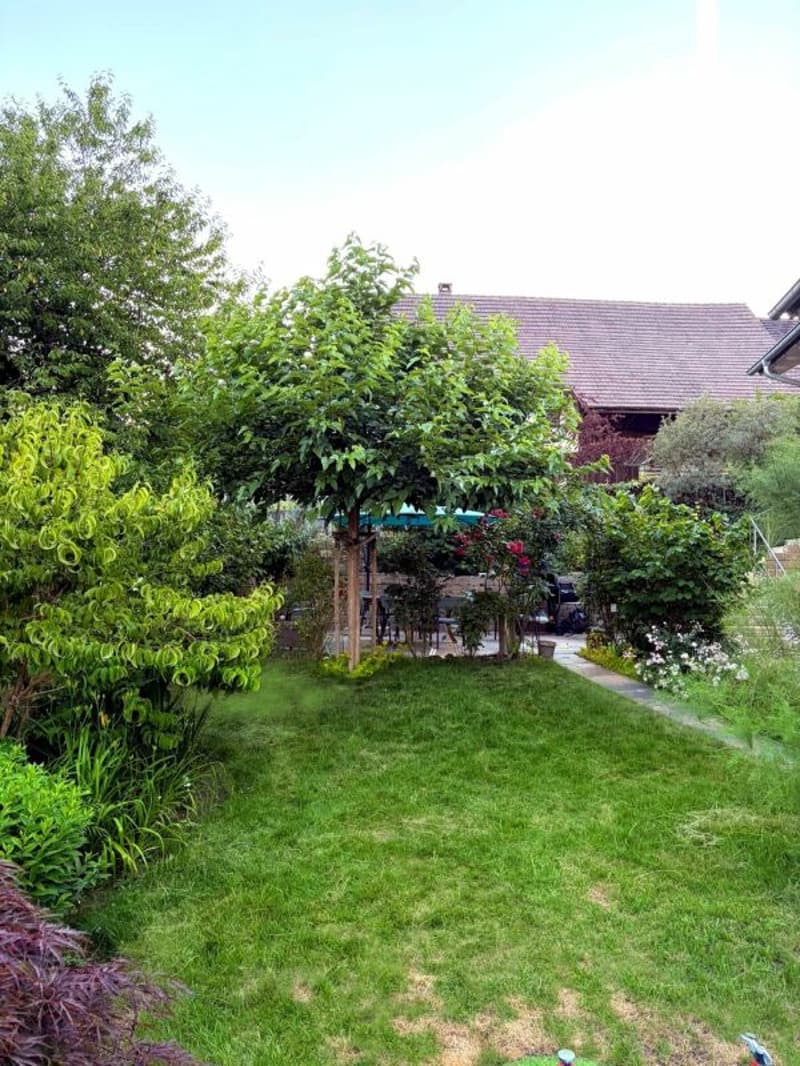
Outside, a well-kept garden paradise awaits you with a whirlpool, seating area, and mountain view, quietly located in the recreational area of the Aare. And in the basement, there are a few amenities that make this house something special - more about this in the personal exposé.
Veltheim is quietly and naturally located in the Aare Valley, directly on the recreational area with the Aare, Gisliflue, and hiking trails right outside the door. Kindergarten, primary school, and shopping facilities can be reached in about one kilometer. And despite the idyllic location, you can get anywhere quickly: Brugg in 5-10 minutes, Zurich in about 35 minutes, Basel in just under an hour - ideal for families and commuters who want to combine nature and accessibility.
Your highlights at a glance:
- Year of construction 2021 - as good as new, ready for occupancy, no renovation required
- Exclusive designer kitchen with marble cooking island and brand-name appliances
- Spacious living area with fireplace and indirect lighting
- Well-kept garden paradise with whirlpool, seating area, and mountain view
- Photovoltaic system with power storage, heat pump with cooling function, and underfloor heating - minimal ancillary costs
- Double garage with e-charging station
- 285 m² living space on 608 m² plot of land, quiet location in the recreational area
- Offer price under independent Wüest assessment
All pictures, the floor plan, and the complete exposé are available upon request. Request the complete dossier without obligation - we will send it to you immediately.
Mortgage Calculator
From dream house to home ownership: the mortgage calculator can help you estimate the affordability of this property.

Create an account for more options
Create your account to manage your favorites across all devices, keep track of your search alerts, and never miss an update. Everything you need for your home search, all in one place!
Advertiser

Contact
- Listing ID
- 4003271265
- Object ref.
- 435