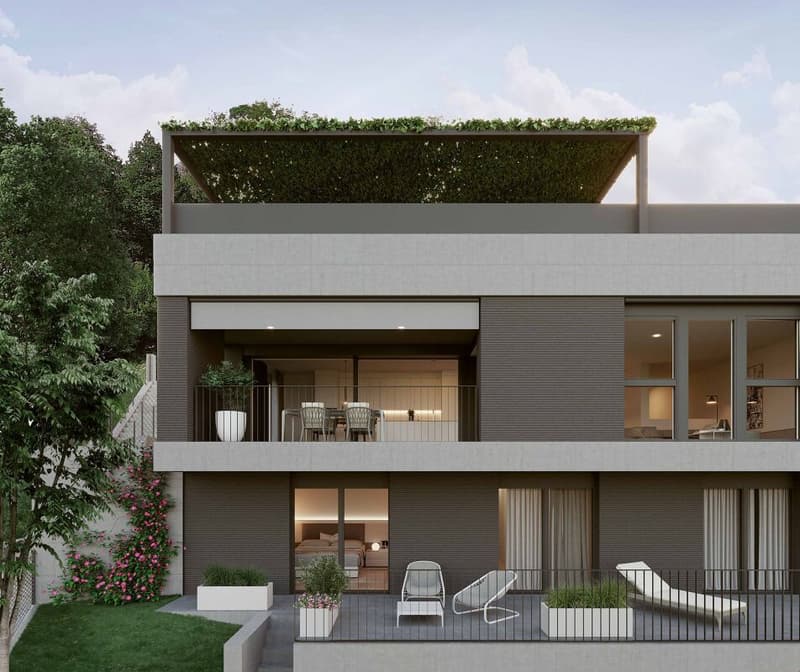
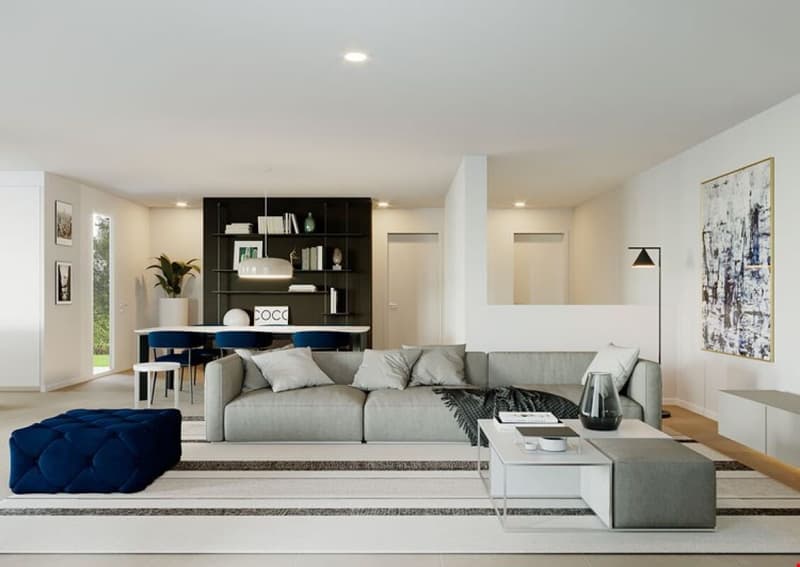
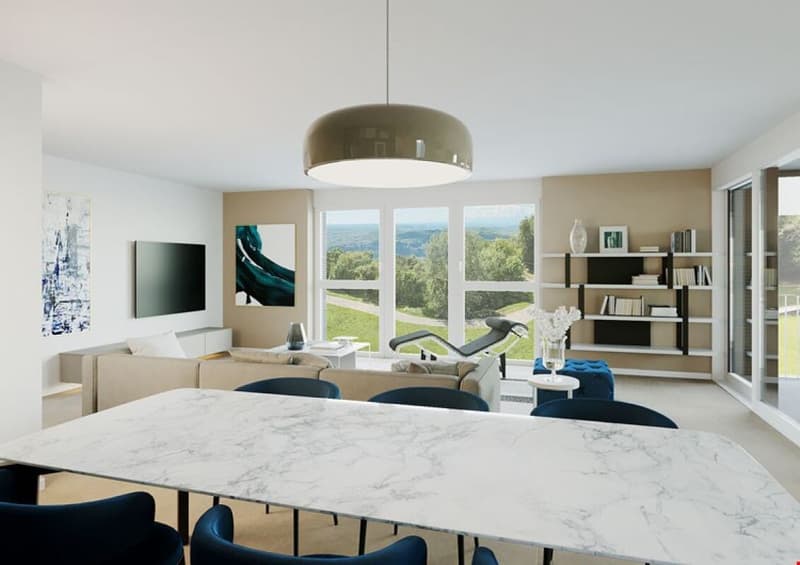
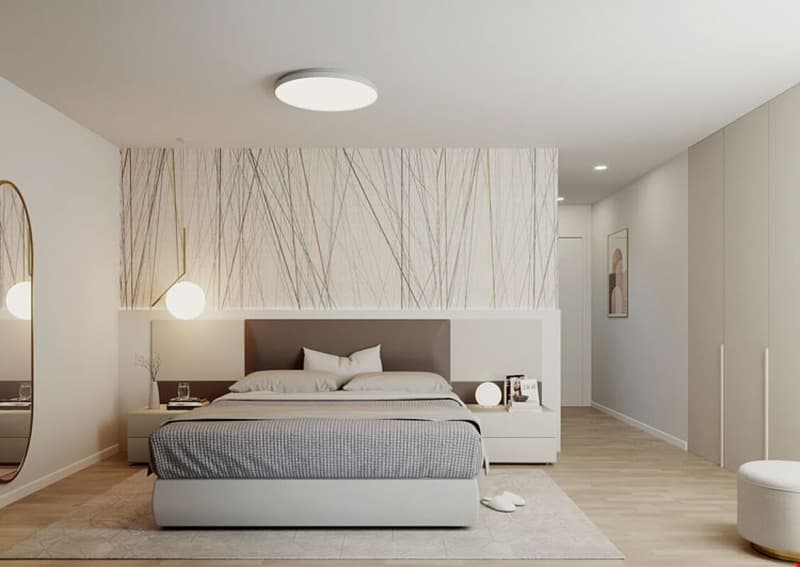
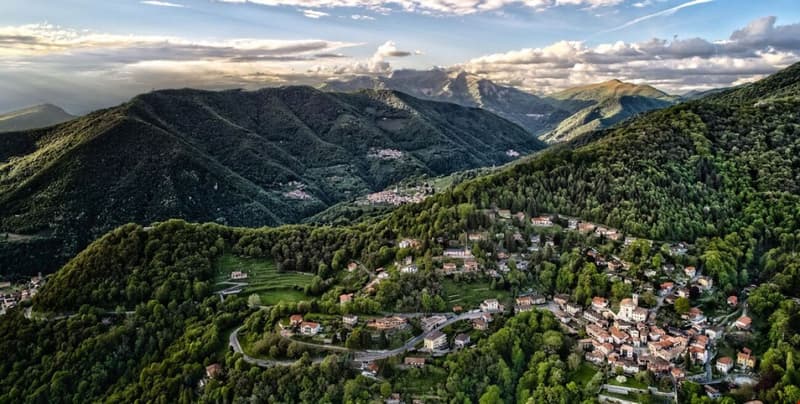
"New and elegant residential units surrounded by greenery"
Address
Via San Martino, 6839 BreggiaTravel time
- 56 min.Station: Balerna
Surrounding information
School
12 min.Centro Scolastico della Valle di MuggioPublic Transport
6 min.Sagno Paese
Times refer to the route on foot.
Price
- Purchase price:
- CHF 1,390,000.–
- Notify on price drop
Main information
- Availability:
- Immediately
- Type:
- Bifamiliar house
- No. of rooms:
- 5.5
- Number of bathrooms:
- 3
- Number of floors:
- 3
- Surface living:
- 198 m2
Characteristics
Pets allowed
Balcony / Terrace
Cellar
Storeroom
Cable TV
View
Mountain view
Wheelchair access
Quiet neighborhood
Child-friendly
Parking space
Garage
Elevator
Documents (0)
Description
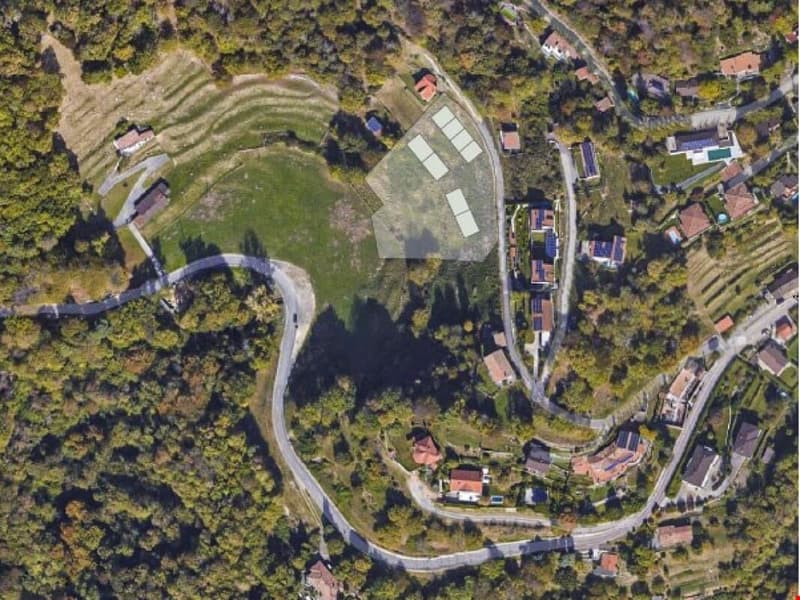
The Muggio Valley, which was declared the most beautiful Swiss landscape of the year in 2014, is the southernmost valley in Switzerland and includes nine villages, including the town of Sagno. Living in Sagno is like living in a fairy tale, rich in history, where modernity and nature meet and leave room for fantasy.
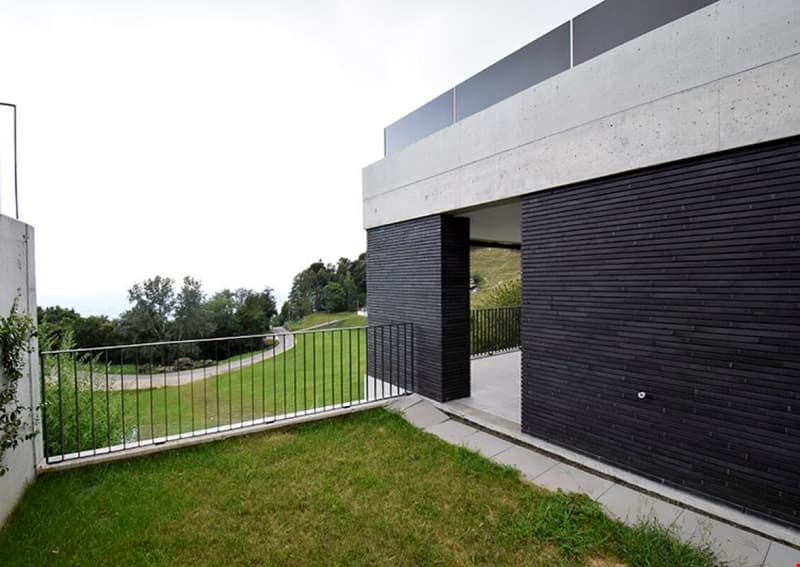
In this fascinating scenario, we offer 3 customizable residential units for sale, developed vertically over four levels, with garden, covered parking and a breathtaking view of the valley.
Each residential unit is divided as follows:
Attic: 2 semi-covered parking spaces, possible elevator access
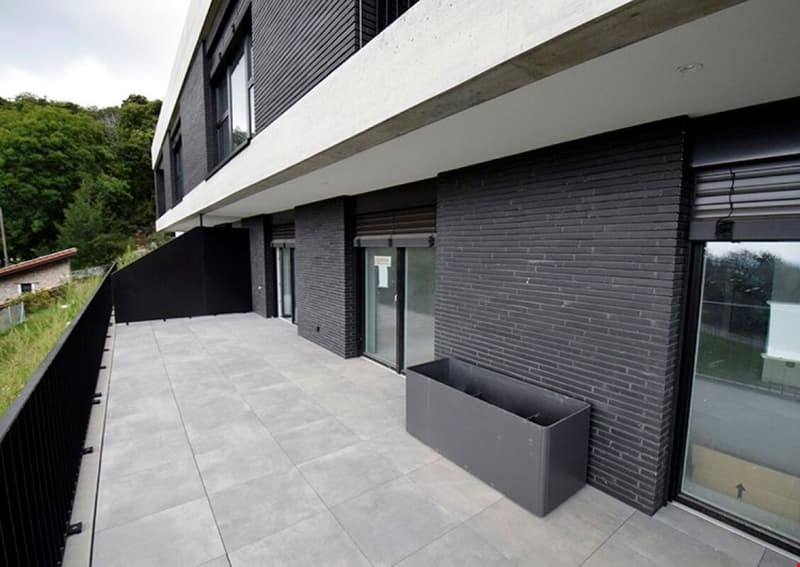
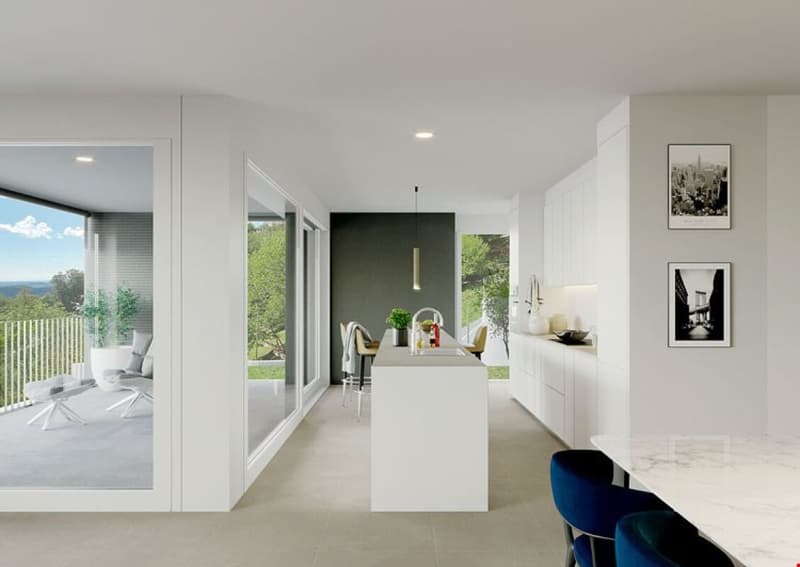
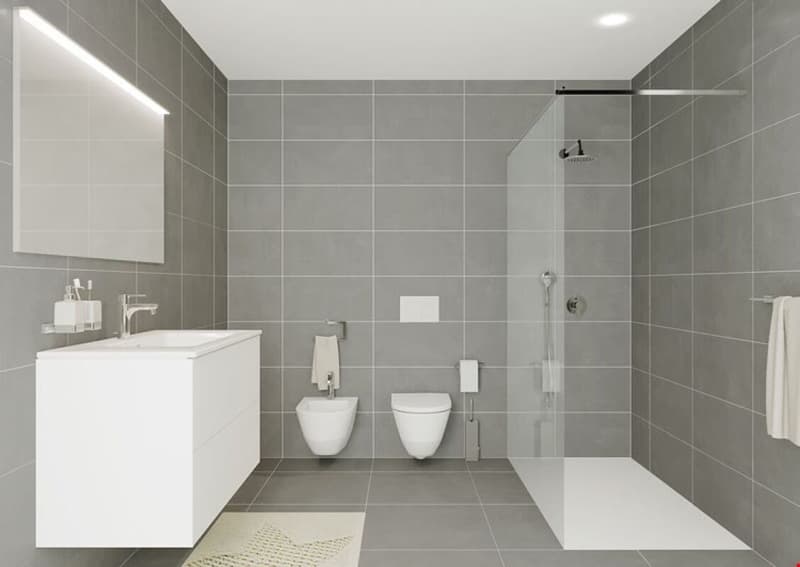
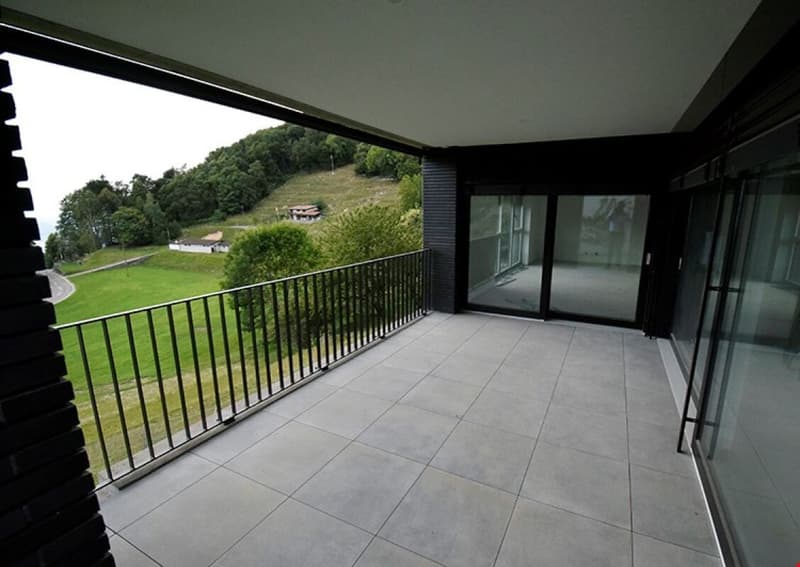
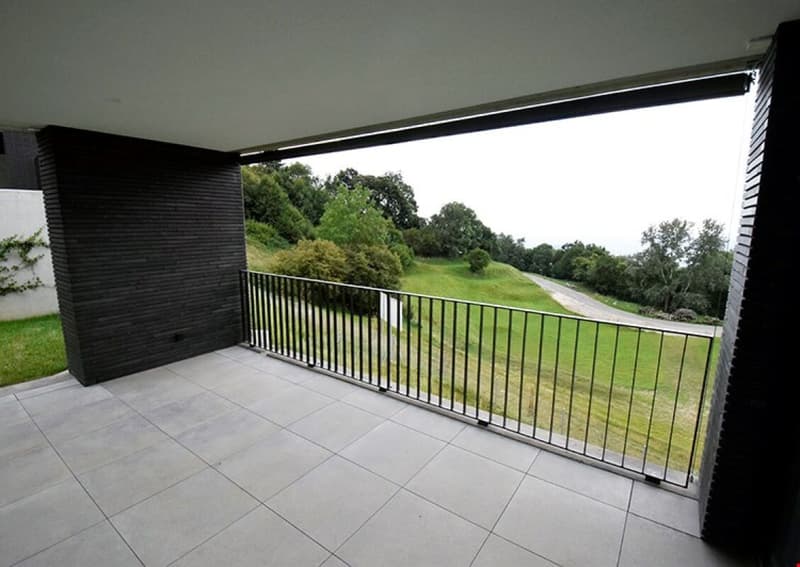
Level -1: living area with large windows, kitchen, guest bathroom, wardrobe, covered terrace, lateral garden with a view of the valley
Level -2: double room with bathroom, two single rooms, bathroom with shower, corridor, semi-covered terrace
Level -3: corridor, large additional room with preparations for a bathroom and/or laundry room, technical room
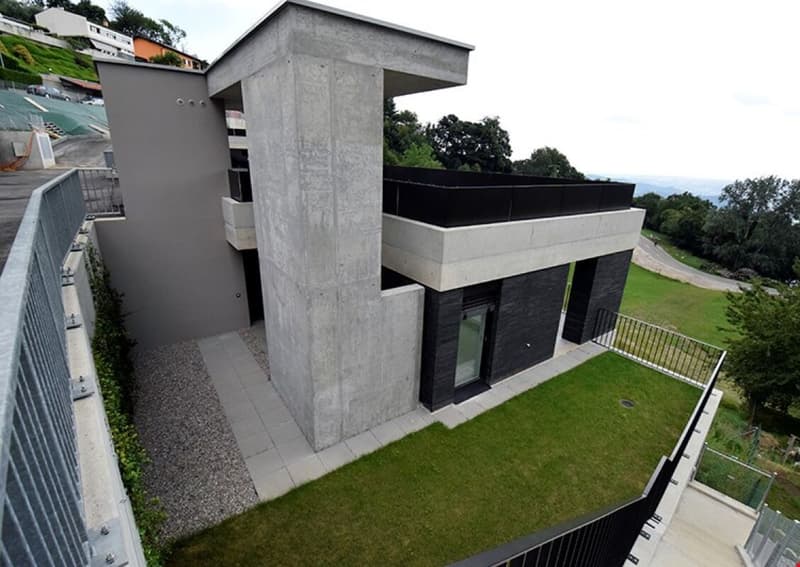
The additional room on level -3 can be dedicated to a guest apartment, a hobby room or office use, and has band windows and a patio door to access the underlying lawn.
On the attic floor, there are 2 semi-covered parking spaces for each residential unit.
The project also provides for the possibility of installing an elevator, upon request.
All residential units are characterized by large openings to the south.
Heat production with heat pump. Distribution through serpentine in all living areas.
The facades are made with gray exposed brick and protruding reinforced concrete.
Still available are 2 of the 8 residential units:
Apartment B1
Area: 197.80 m²
Basement: 82.90 m²
Staircase and outdoor area: 12 m²
Terraces: 50 m²
Garden: 60.40 m²
Parking spaces: 2 semi-covered
Apartment B2
Area: 197.80 m²
Basement: 82.90 m²
Staircase and outdoor area: 12 m²
Terraces: 50 m²
Garden: 48.20 m²
Parking spaces: 2 semi-covered
If you would like more information or to view this interesting property, please call us at +41 91 210 40 40.
Note: The information indicated in this advertisement is purely indicative and not binding.
Mortgage Calculator
From dream house to home ownership: the mortgage calculator can help you estimate the affordability of this property.

Create an account for more options
Create your account to manage your favorites across all devices, keep track of your search alerts, and never miss an update. Everything you need for your home search, all in one place!

Contact
- Listing ID
- 4003270179
- Object ref.
- 10-259