Selling price
CHF 1,500,000.–
Notify on price drop
"Land plot with approved building permit, St. Gallen SG"
Address
Rorschacherstrasse 171, 9000 St. GallenTravel time
- 8 min.Station: St. Gallen St. Fiden
Surrounding information
Supermarket
3 min.LidlSchool
2 min.LindenstrassePharmacy
15 min.Apotheke an der LanggassePublic Transport
2 min.Krontal
Times refer to the route on foot.
Price
- Purchase price:
- CHF 1,500,000.–
- Notify on price drop
Main information
- Availability:
- By agreement
- Type:
- Building plot
- Land area:
- 311 m2
Characteristics
Connected land for building
Documents (0)
Description
With the approved expansion project at Rorschacherstrasse 171 in
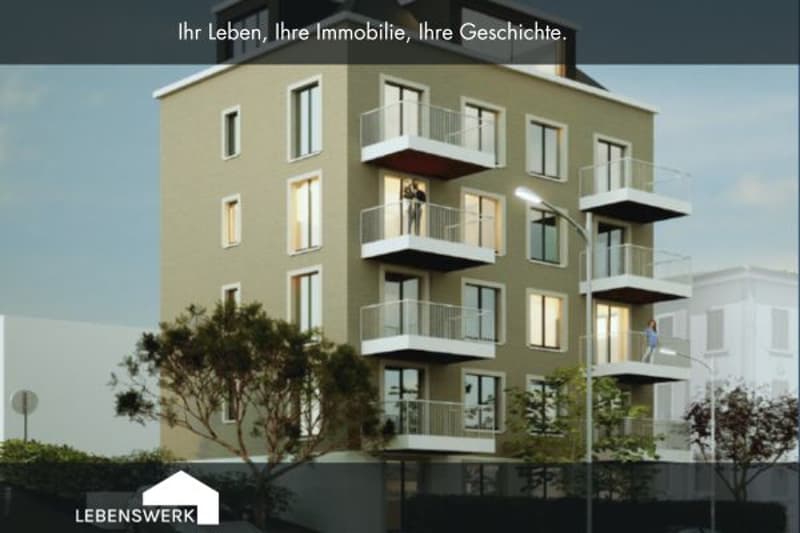
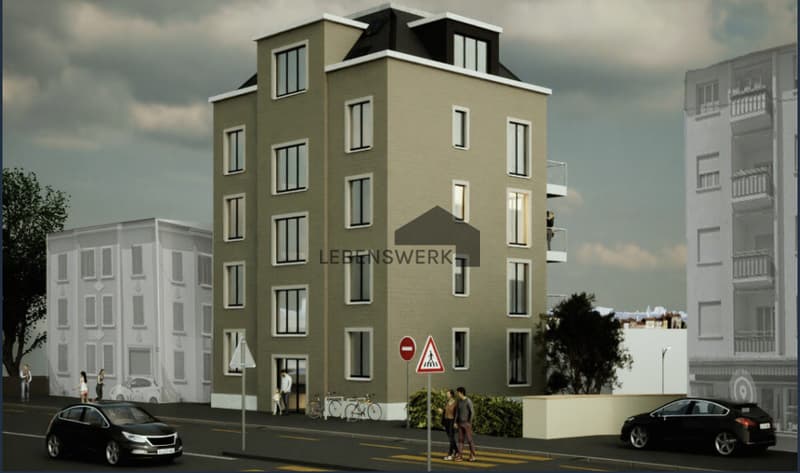
St. Gallen, a modern and yield-oriented multi-family house with a total of eleven residential units is being built. The project combines efficient living space design with contemporary architecture and is aimed at the ongoing high demand for compact living space in an urban environment.
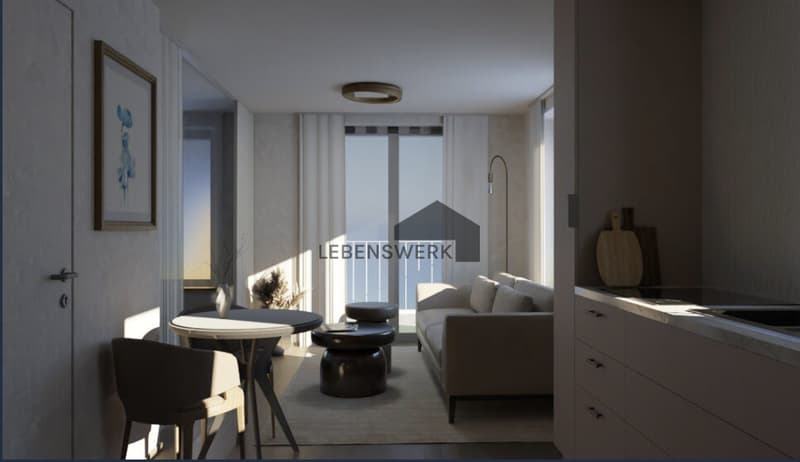
The property has a rentable area of around 394 m² on a plot of land with an area of approximately 311 m². Ten functionally designed 1.5-room apartments with around 33 m² of living space each, as well as an attractive attic apartment with around 64 m², are planned.
The apartments have modern and efficiently designed floor plans with open living and dining areas, as well as clearly structured room concepts. All residential units have a private outdoor area in the form of a balcony or seating area.
The ground-floor apartments benefit from their own seating areas, while the upper floors have balconies, some even with two balconies per unit. Through the compact and at the same time cozy design, attractive residential units with high everyday suitability and sustainable rentability are created.
Architecturally, the project impresses with a modern, clear formal language and an optimal use of the available plot area. The planned building structure blends harmoniously into the existing environment and creates contemporary living space with an urban character.
The multi-family house is designed as a economically attractive investment object and offers a solid earnings base with predicted net rental income of around CHF 126,768 per year. The predicted gross return on investment at completion is around 3.4%.
The project is supplemented by an outdoor parking lot and practical ancillary rooms, including a bicycle room, cellar areas, and technical infrastructure. The micro-location also offers additional parking options in the immediate vicinity, including public parking facilities and external rental parking spaces.
The building is located in the residential and commercial zone 4a and has an already approved expansion project, which provides high planning security for investors.
The combination of a modern living concept, efficient use of space, urban location, and sustainable earnings perspective makes the property an attractive investment opportunity in the segment of urban residential properties.
St. Gallen, a modern and yield-oriented multi-family house with a total of eleven residential units is being built. The project combines efficient living space design with contemporary architecture and is aimed at the ongoing high demand for compact living space in an urban environment.
The property has a rentable area of around 394 m² on a plot of land with an area of approximately 311 m². Ten functionally designed 1.5-room apartments with around 33 m² of living space each, as well as an attractive attic apartment with around 64 m², are planned.
The apartments have modern and efficiently designed floor plans with open living and dining areas, as well as clearly structured room concepts. All residential units have a private outdoor area in the form of a balcony or seating area.
The ground-floor apartments benefit from their own seating areas, while the upper floors have balconies, some even with two balconies per unit. Through the compact and at the same time cozy design, attractive residential units with high everyday suitability and sustainable rentability are created.
Architecturally, the project impresses with a modern, clear formal language and an optimal use of the available plot area. The planned building structure blends harmoniously into the existing environment and creates contemporary living space with an urban character.
The multi-family house is designed as a economically attractive investment object and offers a solid earnings base with predicted net rental income of around CHF 126,768 per year. The predicted gross return on investment at completion is around 3.4%.
The project is supplemented by an outdoor parking lot and practical ancillary rooms, including a bicycle room, cellar areas, and technical infrastructure. The micro-location also offers additional parking options in the immediate vicinity, including public parking facilities and external rental parking spaces.
The building is located in the residential and commercial zone 4a and has an already approved expansion project, which provides high planning security for investors.
The combination of a modern living concept, efficient use of space, urban location, and sustainable earnings perspective makes the property an attractive investment opportunity in the segment of urban residential properties.

Free
Create an account for more options
Create your account to manage your favorites across all devices, keep track of your search alerts, and never miss an update. Everything you need for your home search, all in one place!
Viewing
Contact for viewing
Michelle Knöll
Advertiser

Lebenswerk Invest GmbH
Müligässli 1
8598Bottighofen
Contact
Michelle Knöll
- Listing ID
- 4003264990
- Object ref.
- 529