
Rooms
5.5
Living space
144 m2
Selling price
CHF 675,000.–
Notify on price drop
"In the heart of Martigny generous 5.5-room apartment"
Address
1920 MartignyPrice
- Purchase price:
- CHF 675,000.–
- Notify on price drop
Main information
- Availability:
- By agreement
- Type:
- Apartment
- No. of rooms:
- 5.5
- Floor:
- 2
- Surface living:
- 144 m2
- Year built:
- 1969
Characteristics
Balcony / Terrace
Parking space
Garage
Documents (0)
Description
Spacious 5.5-room apartment on the 2nd floor, offering a very comfortable volume with a large living room in an exceptional environment in the heart of Martigny.
This accommodation has been designed for a very pleasant family life, with a living area of approximately 145m2 and consists of:
- Entrance hall with storage
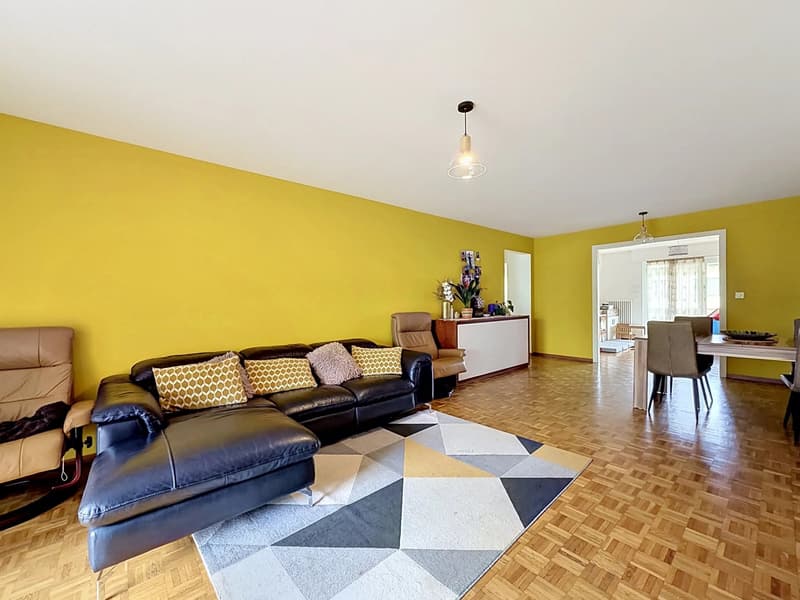
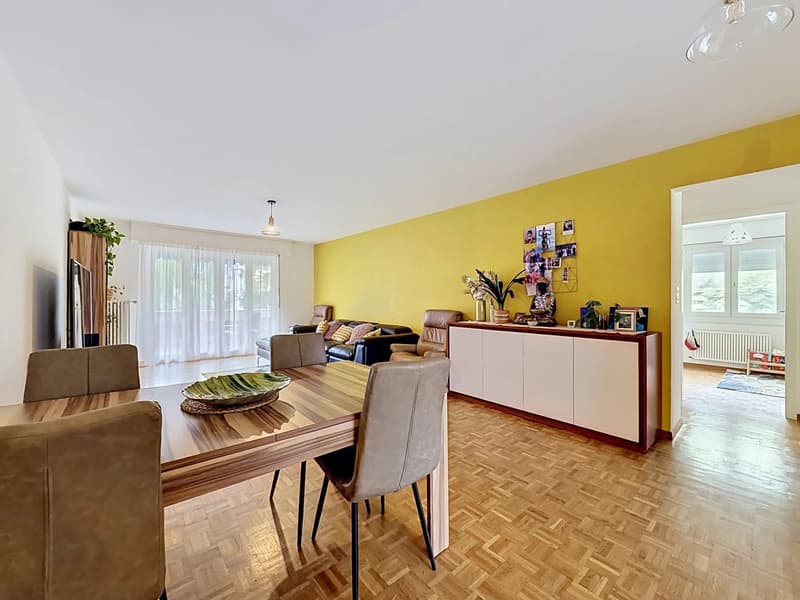
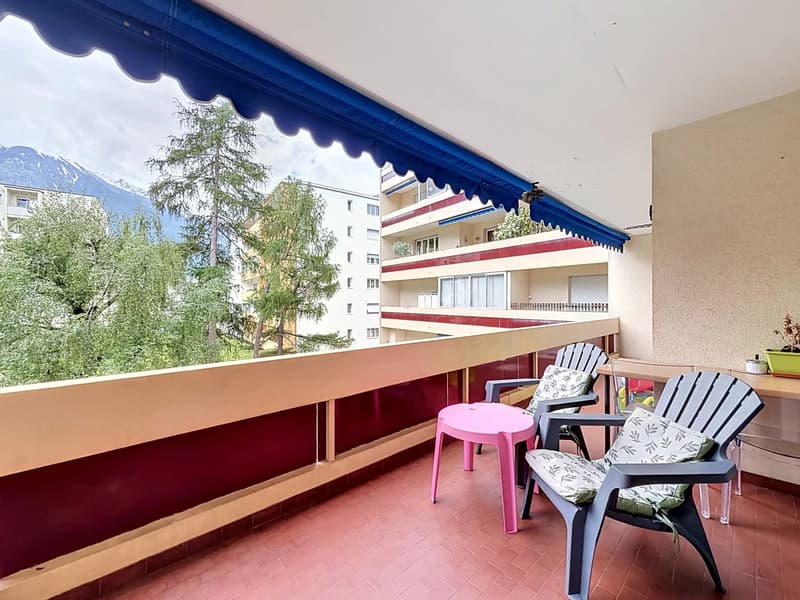
- Generous, through living area with 2 balconies
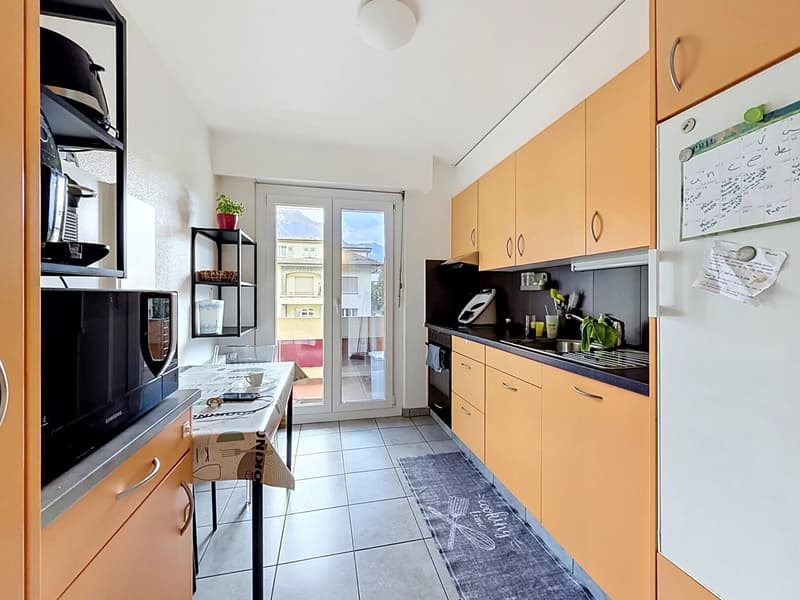
- Fully equipped, separate kitchen
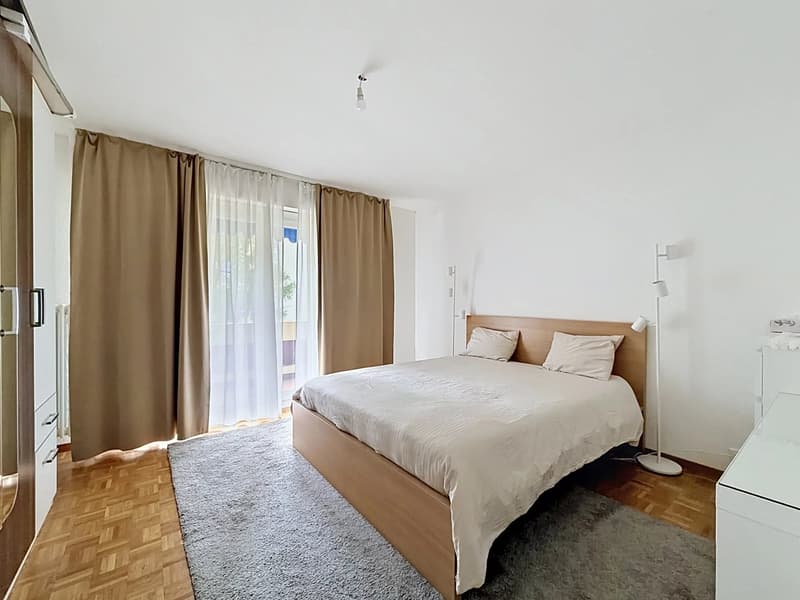
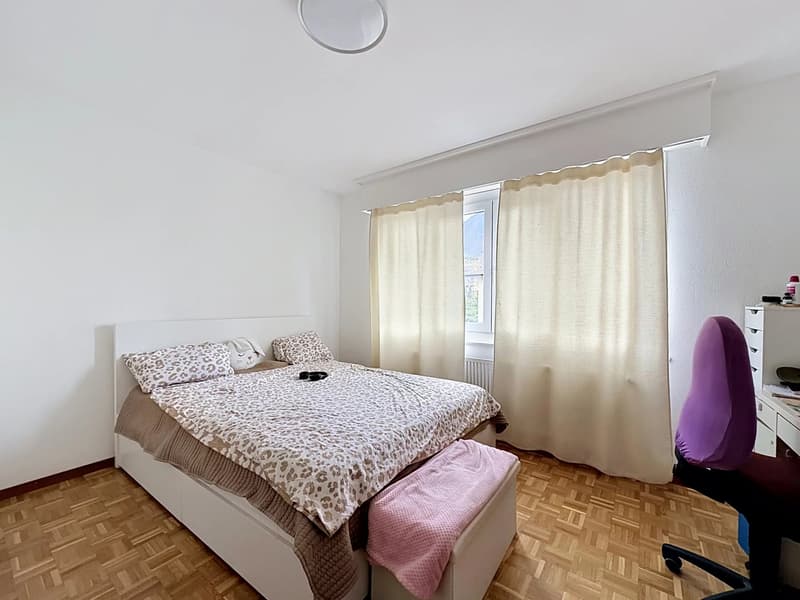
- Large parental bedroom
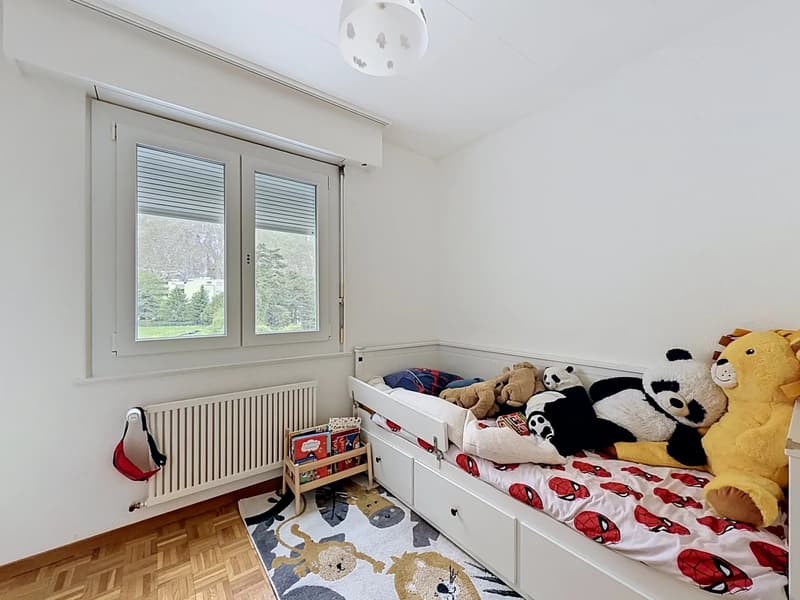
- 2 children's bedrooms
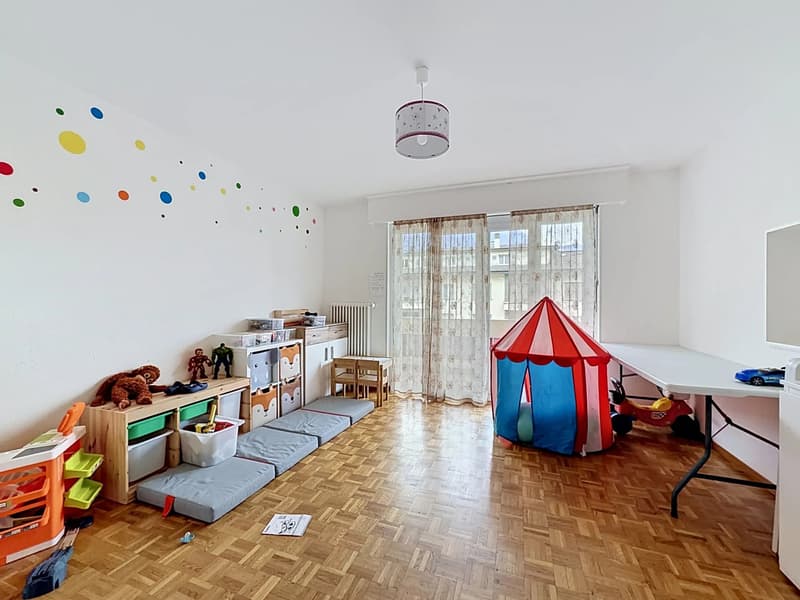
- Multi-purpose room adjacent to the living room (currently playroom, easily convertible into a 4th bedroom)
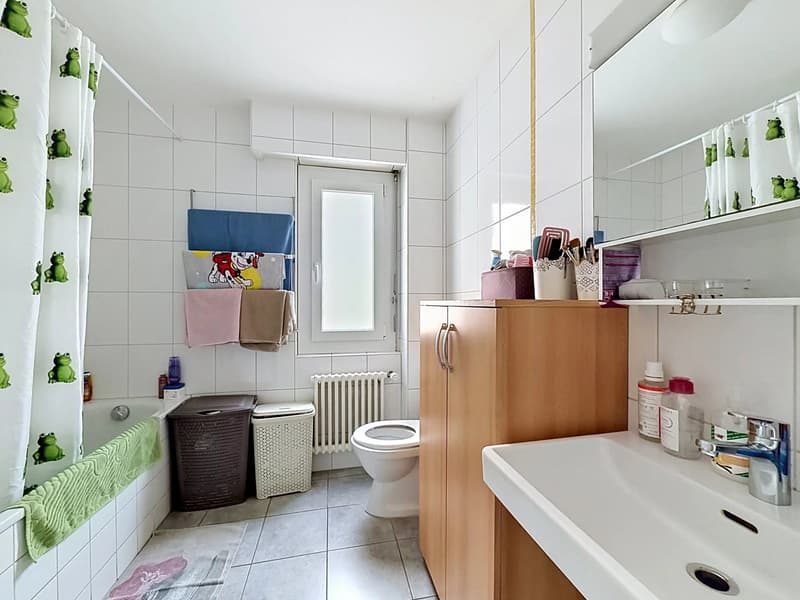
- Bathroom with bathtub, sink and toilet
- Shower room with shower, sink and toilet
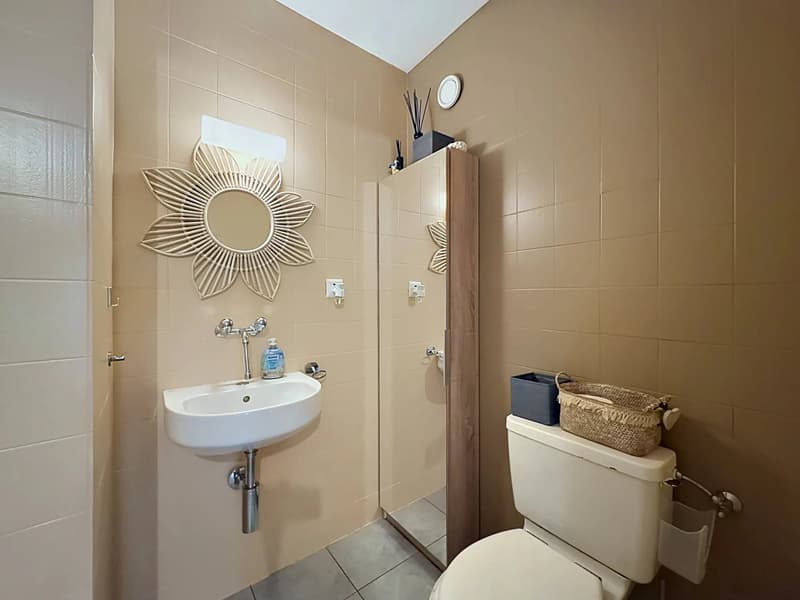
- Guest toilet
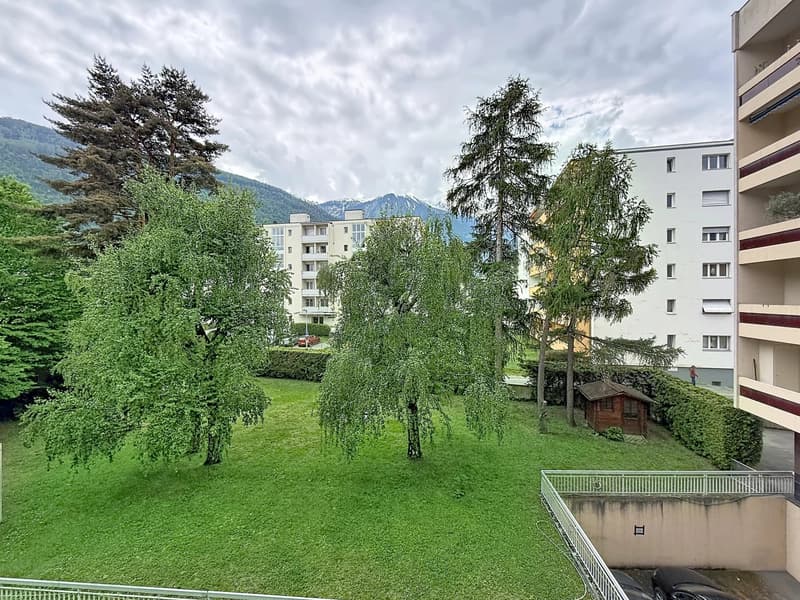
Ideally located in the center of Martigny, this property guarantees an exceptional quality of life as everything can be done on foot.
PARTICULARITIES
- Recent installation of remote heating
- Private cellar included
- Common laundry room
- A closed garage and an outdoor parking space as an extra (35'000.- garage, 10'000.- outdoor parking space)
MARTIGNY
The town of Martigny, located at the bend of the Rhône, has been a crossroads between various regions for many centuries, as the Gallo-Roman ruins still attest today. Currently, Martigny opens the way to Italy through the Grand-St-Bernard pass and tunnel and to France through the Forclaz pass.
This location at the crossroads has made Martigny prosperous, with a flourishing economy. The very popular Foire du Valais proves this renewed dynamism every autumn.
With over 20,000 inhabitants, Martigny has all the urban infrastructure and offers many leisure possibilities. Moreover, the town gives pride of place to culture, both in its amenities and in its various museums, with the famous Fondation Gianadda as a highlight.
!!! MORE DETAILS AND SIMILAR PROPERTIES DIRECTLY ON TWIXY.CH
This accommodation has been designed for a very pleasant family life, with a living area of approximately 145m2 and consists of:
- Entrance hall with storage
- Generous, through living area with 2 balconies
- Fully equipped, separate kitchen
- Large parental bedroom
- 2 children's bedrooms
- Multi-purpose room adjacent to the living room (currently playroom, easily convertible into a 4th bedroom)
- Bathroom with bathtub, sink and toilet
- Shower room with shower, sink and toilet
- Guest toilet
Ideally located in the center of Martigny, this property guarantees an exceptional quality of life as everything can be done on foot.
PARTICULARITIES
- Recent installation of remote heating
- Private cellar included
- Common laundry room
- A closed garage and an outdoor parking space as an extra (35'000.- garage, 10'000.- outdoor parking space)
MARTIGNY
The town of Martigny, located at the bend of the Rhône, has been a crossroads between various regions for many centuries, as the Gallo-Roman ruins still attest today. Currently, Martigny opens the way to Italy through the Grand-St-Bernard pass and tunnel and to France through the Forclaz pass.
This location at the crossroads has made Martigny prosperous, with a flourishing economy. The very popular Foire du Valais proves this renewed dynamism every autumn.
With over 20,000 inhabitants, Martigny has all the urban infrastructure and offers many leisure possibilities. Moreover, the town gives pride of place to culture, both in its amenities and in its various museums, with the famous Fondation Gianadda as a highlight.
!!! MORE DETAILS AND SIMILAR PROPERTIES DIRECTLY ON TWIXY.CH
Mortgage Calculator
From dream house to home ownership: the mortgage calculator can help you estimate the affordability of this property.

Free
Create an account for more options
Create your account to manage your favorites across all devices, keep track of your search alerts, and never miss an update. Everything you need for your home search, all in one place!
Viewing
Contact for viewing
Sophie ROBRETEAU

Contact
Sophie ROBRETEAU
- Listing ID
- 4003242299
- Object ref.
- 87090521