Rooms
20
Living space
1,500 m2
Selling price
On request
"Sumptuous 19th century property at the gates of Lausanne"
Address
1008 Jouxtens-MézeryPrice
- Purchase price:
- On request
Main information
- Availability:
- By agreement
- Type:
- Single house
- No. of rooms:
- 20
- Surface living:
- 1500 m2
- Land area:
- 10167 m2
- Last refurbishment:
- 2020
- Year built:
- 1890
Characteristics
Parking space
Documents (0)
Description
This sumptuous 19th century property has been totally renovated in 2020 with a lot of elegance, exceptional material choices bringing a unique architectural ensemble.
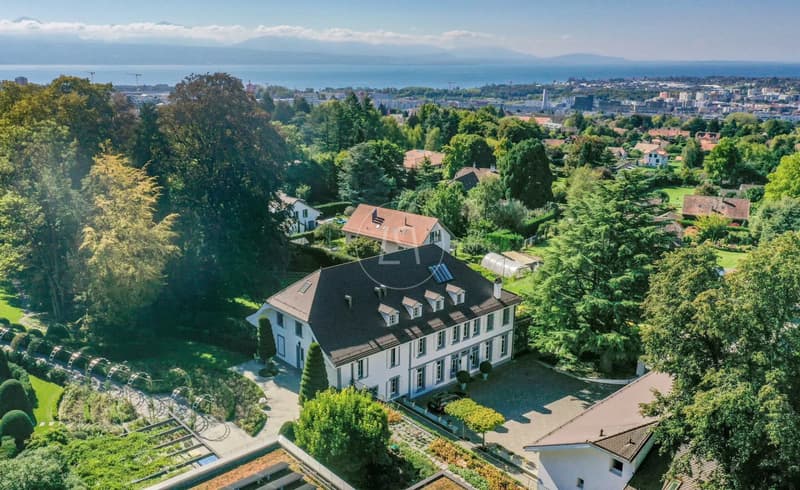
Located in a quiet and very private residential area of the Jouxtens-Mézery commune, 10 minutes from the center of Lausanne and 40 minutes from Geneva, its location is strategic and away from noise pollution.
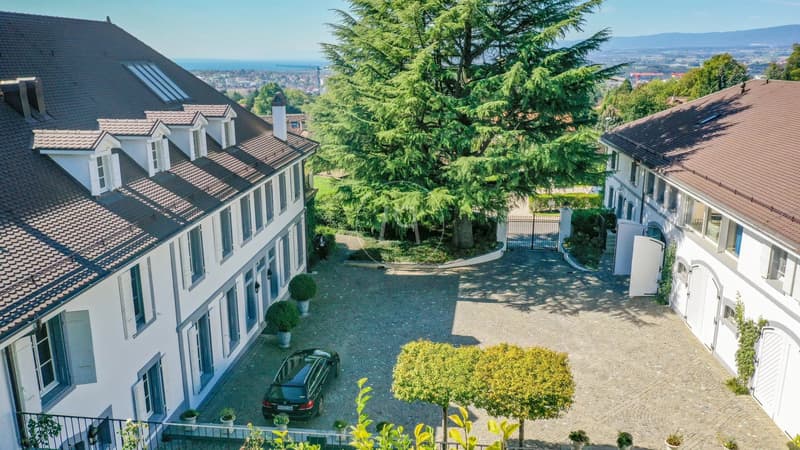
This building combines comfort and modernity with talent, exceptional volumes and a perfect harmony of spaces. It consists of two other buildings. The first of over 500 m2 includes a dwelling, the technical rooms and the garages, and the second receives the pool and spa area.
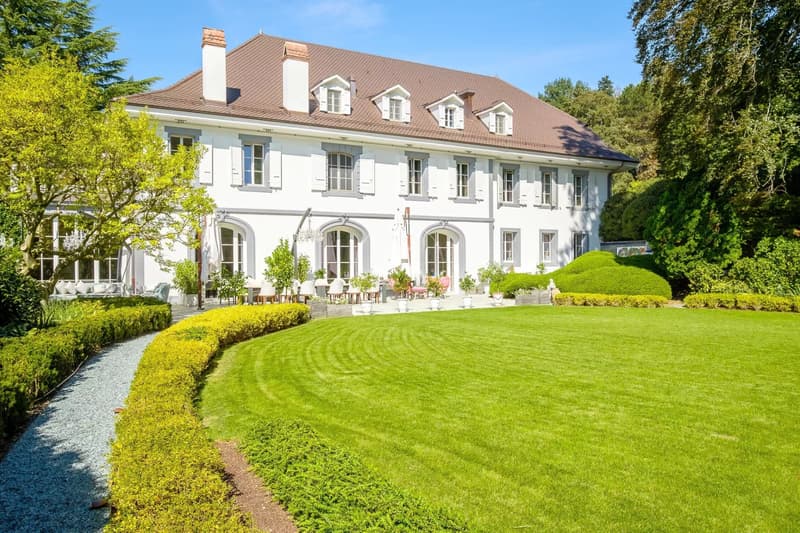
It is implanted on a plot of over one hectare including a playground for children, a garden and a Japanese pavilion offering a declination of several varieties of Japanese trees and shrubs, a vegetable garden with professional irrigation technique. The plot has been designed by renowned landscape architects and offers an exceptional environment. It gives off a deep feeling of serenity and voluptuousness.
All cutting-edge technologies and ecological systems are used. The property benefits from absolute security with a high-performance domotic system.
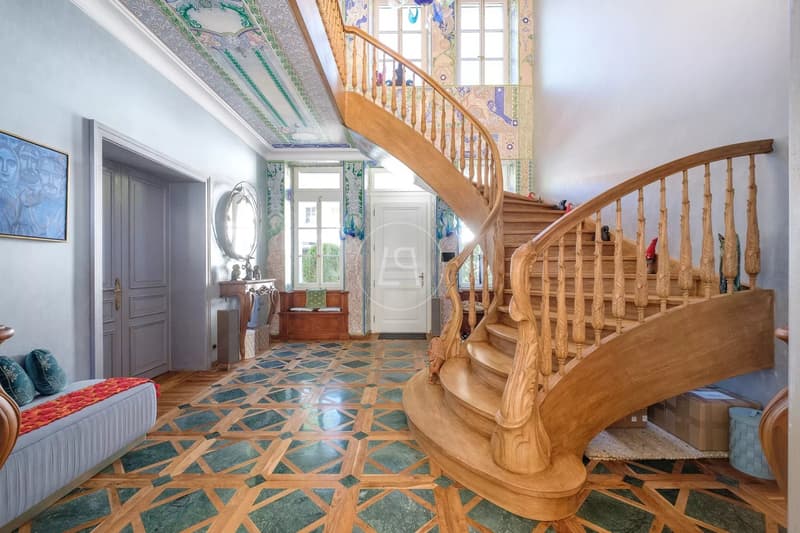
Designed with care and details, the main property consists of 9 bedrooms for a surface of over 1'000 m2 spread over three levels and served by an elevator.
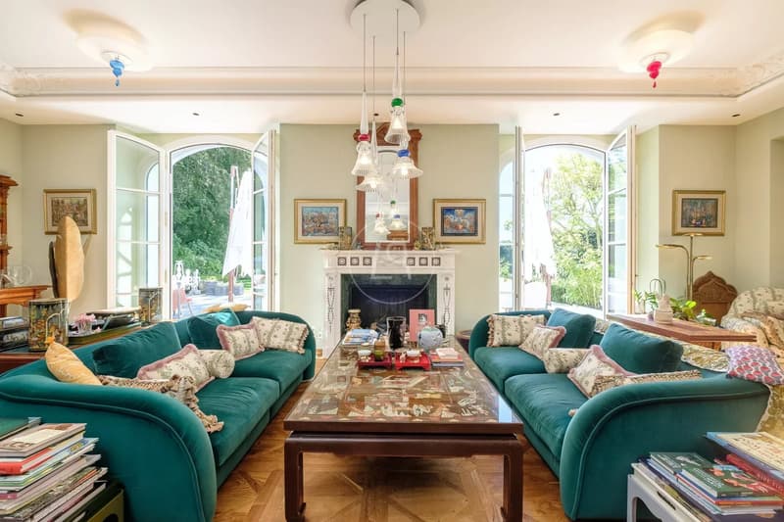
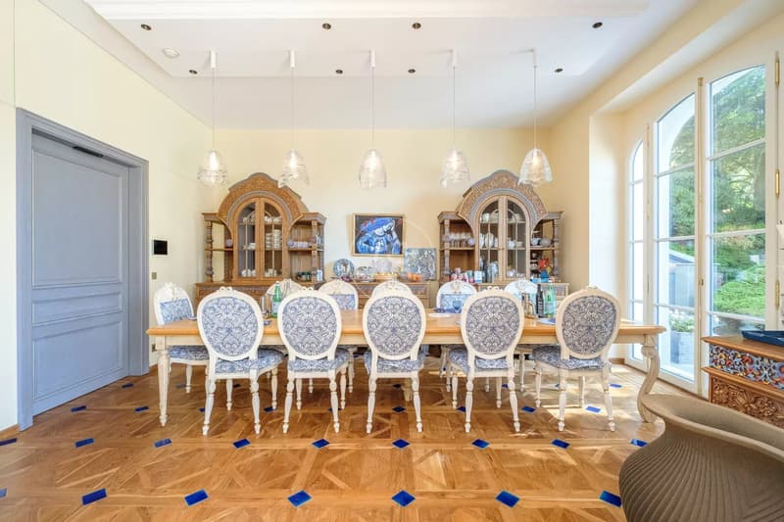
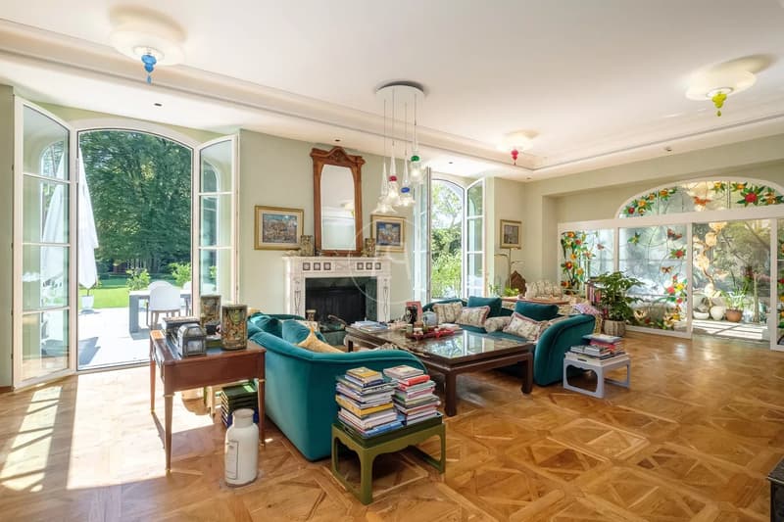
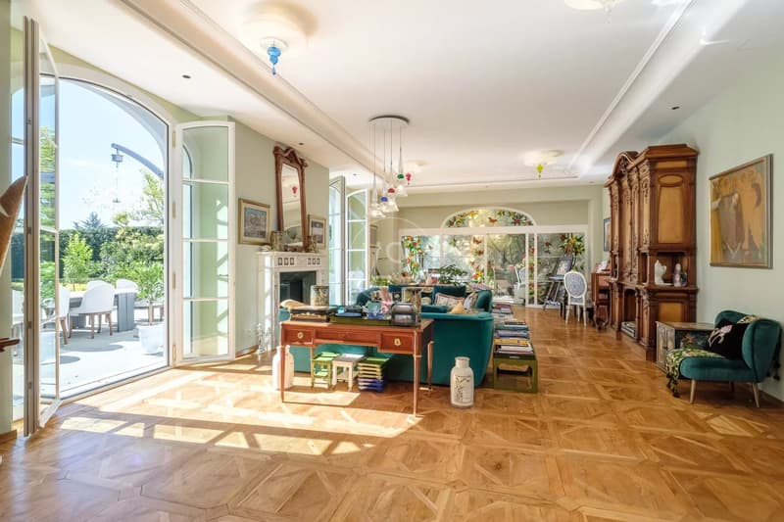
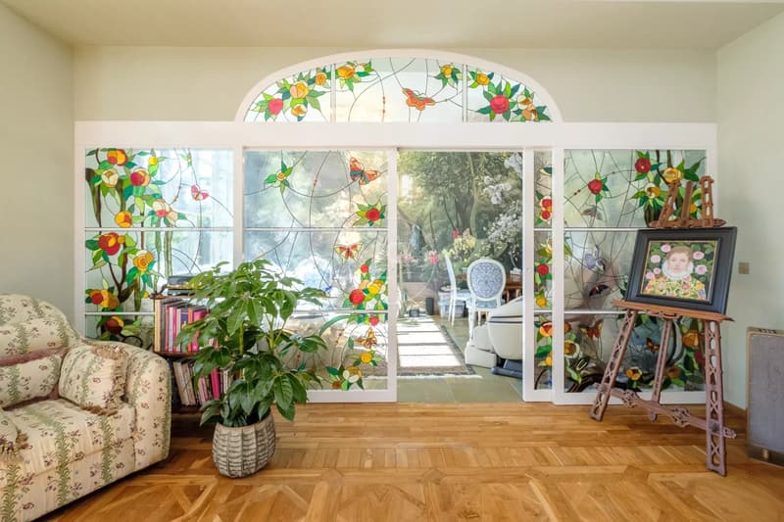
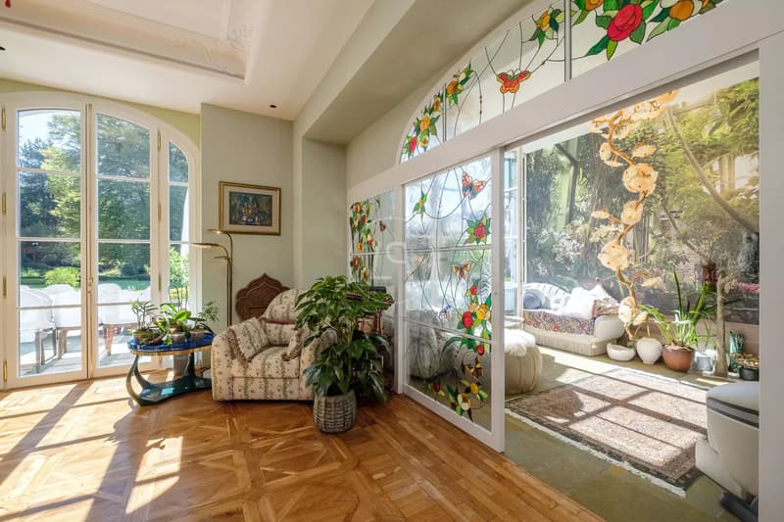
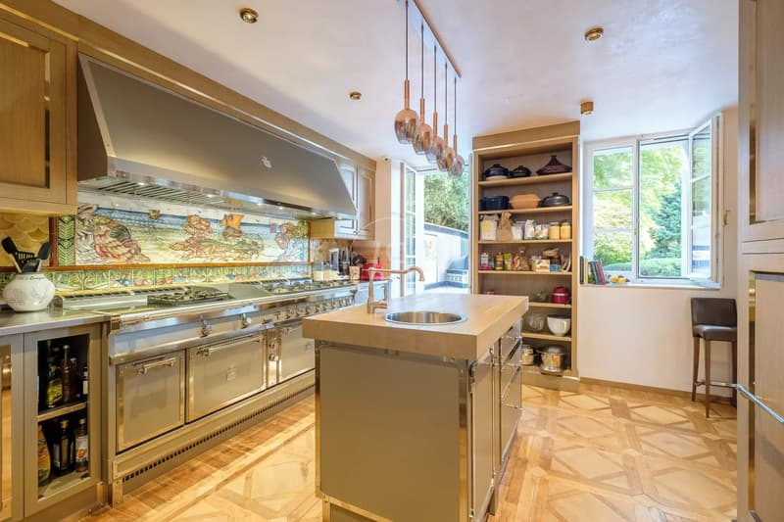
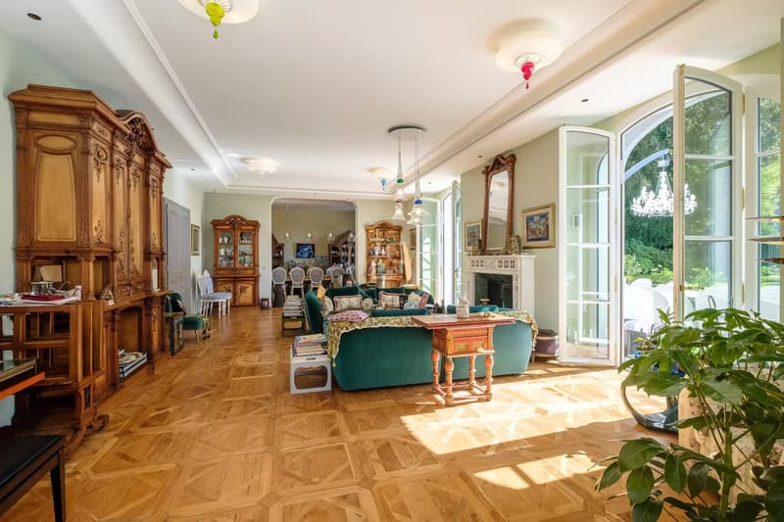
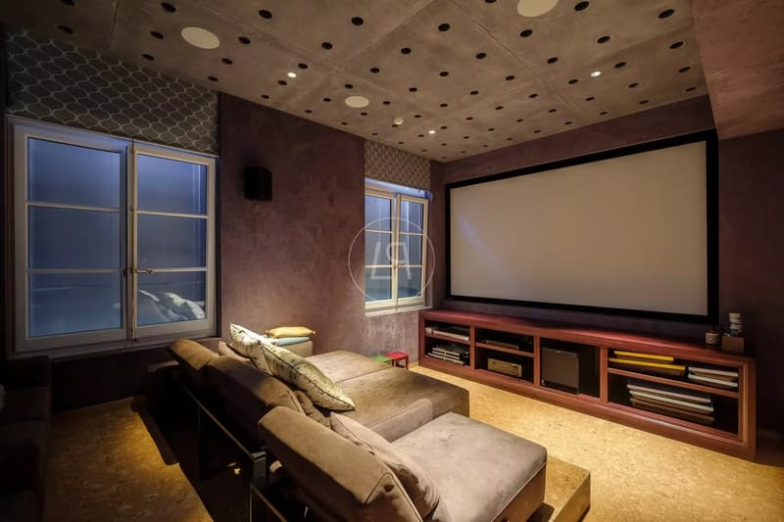
The ground floor distributes a vast living space with a fireplace and very beautiful ceiling heights, a large dining room, a beautifully decorated winter garden, a library decorated with precious wood, a home cinema and a magnificent semi-professional kitchen. All these rooms are oriented towards the terrace and the superbly treed garden.
A guest toilet, a bedroom with a bathroom for the staff, several storage rooms complete this level. An underground access leads directly to the covered pool.
The first level accesses a large mezzanine that serves the parental suite with a large dressing room, an en-suite bathroom and a beautiful terrace with a beautiful view of the lake.
Four other bedrooms, including two with en-suite bathrooms and another bathroom, are available on this level.
The second level in the attic offers a room of 127 m2 from which one can admire a splendid original timber frame. It currently serves as a playroom and includes a mezzanine.
This level also accommodates three bedrooms and three bathrooms.
The second building, served over three levels by an elevator, includes on a first wing a living room with an open kitchen, two bedrooms with en-suite bathrooms, a living room/mezzanine and storage rooms. Direct access to the garage is possible.
The second wing offers an open loft space with a mezzanine that can serve as an office or other.
The pavilion housing a sublime covered pool of 18x8 m is equipped with large windows giving directly onto the terrace and the garden. The spa area, perfectly equipped with a hammam, a sauna, and a shower, completes this superb leisure and relaxation area.
Covered parking for 4 cars and numerous outdoor parking spaces can accommodate guests.
Located in a quiet and very private residential area of the Jouxtens-Mézery commune, 10 minutes from the center of Lausanne and 40 minutes from Geneva, its location is strategic and away from noise pollution.
This building combines comfort and modernity with talent, exceptional volumes and a perfect harmony of spaces. It consists of two other buildings. The first of over 500 m2 includes a dwelling, the technical rooms and the garages, and the second receives the pool and spa area.
It is implanted on a plot of over one hectare including a playground for children, a garden and a Japanese pavilion offering a declination of several varieties of Japanese trees and shrubs, a vegetable garden with professional irrigation technique. The plot has been designed by renowned landscape architects and offers an exceptional environment. It gives off a deep feeling of serenity and voluptuousness.
All cutting-edge technologies and ecological systems are used. The property benefits from absolute security with a high-performance domotic system.
Designed with care and details, the main property consists of 9 bedrooms for a surface of over 1'000 m2 spread over three levels and served by an elevator.
The ground floor distributes a vast living space with a fireplace and very beautiful ceiling heights, a large dining room, a beautifully decorated winter garden, a library decorated with precious wood, a home cinema and a magnificent semi-professional kitchen. All these rooms are oriented towards the terrace and the superbly treed garden.
A guest toilet, a bedroom with a bathroom for the staff, several storage rooms complete this level. An underground access leads directly to the covered pool.
The first level accesses a large mezzanine that serves the parental suite with a large dressing room, an en-suite bathroom and a beautiful terrace with a beautiful view of the lake.
Four other bedrooms, including two with en-suite bathrooms and another bathroom, are available on this level.
The second level in the attic offers a room of 127 m2 from which one can admire a splendid original timber frame. It currently serves as a playroom and includes a mezzanine.
This level also accommodates three bedrooms and three bathrooms.
The second building, served over three levels by an elevator, includes on a first wing a living room with an open kitchen, two bedrooms with en-suite bathrooms, a living room/mezzanine and storage rooms. Direct access to the garage is possible.
The second wing offers an open loft space with a mezzanine that can serve as an office or other.
The pavilion housing a sublime covered pool of 18x8 m is equipped with large windows giving directly onto the terrace and the garden. The spa area, perfectly equipped with a hammam, a sauna, and a shower, completes this superb leisure and relaxation area.
Covered parking for 4 cars and numerous outdoor parking spaces can accommodate guests.

Free
Create an account for more options
Create your account to manage your favorites across all devices, keep track of your search alerts, and never miss an update. Everything you need for your home search, all in one place!
Viewing
Contact for viewing
Sandrine FREMOND
Advertiser

Luxury Places Lausanne
Luxury Places SA
Rue du Grand-Pont 2bis
1003Lausanne
Contact
Sandrine FREMOND
- Listing ID
- 4003231406
- Object ref.
- 86994627