Rooms
12
Selling price
EUR 2,300,000.–
Notify on price drop
"Large office in central Milan"
Address
Viele Ergisto Bezzi 2, 20146 MilanoPrice
- Purchase price:
- EUR 2,300,000.–
- Notify on price drop
Main information
- Availability:
- By agreement
- Type:
- Office
- No. of rooms:
- 12
- Floor:
- 3
- Year built:
- 1970
Characteristics
Elevator
Documents (1)
Description
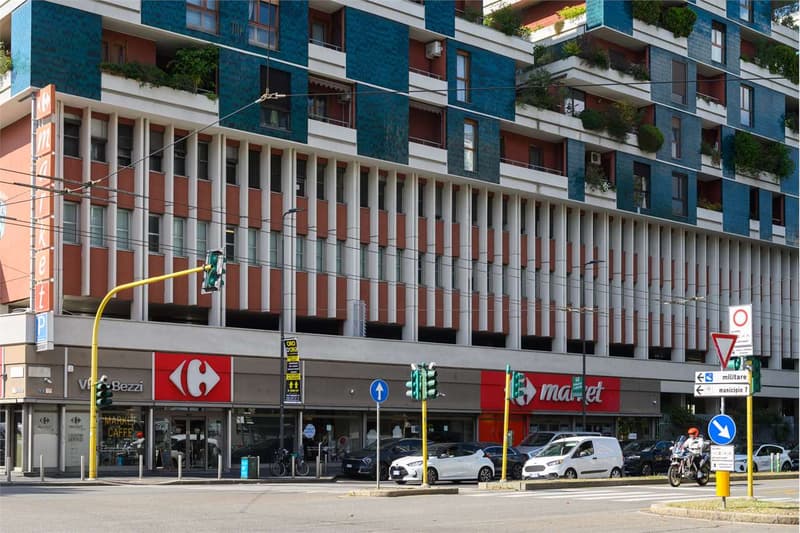
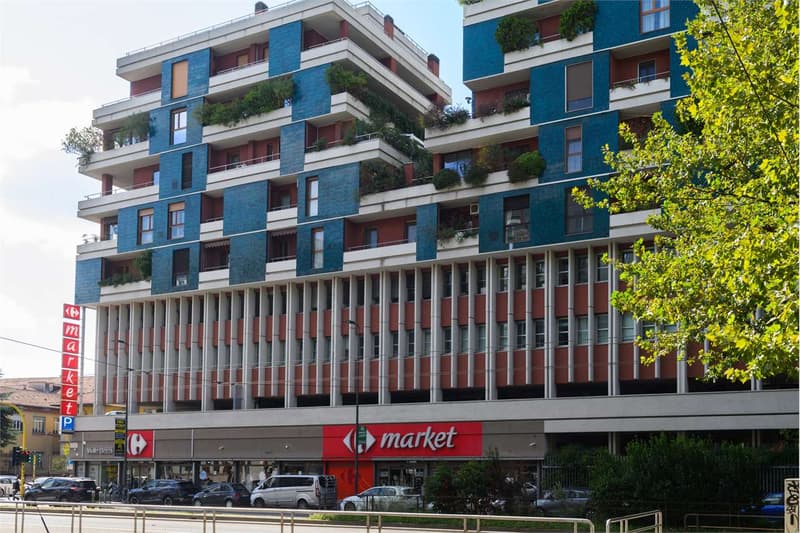
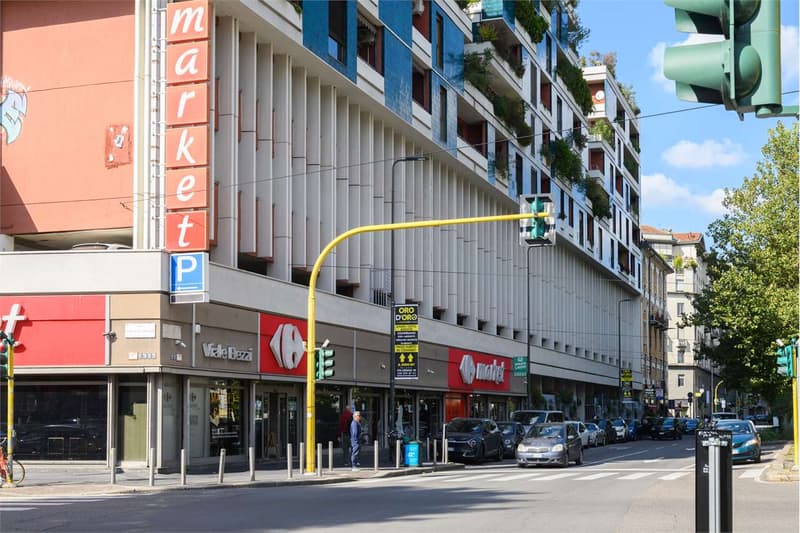
In viale Ergisto Bezzi n. 2, in the west area of Milan, metro De Angeli, Washington neighborhood, just a few minutes from Citylife/Fiera, in a dynamic and well-developed urban context, ZENIT proposes an office space located on the third floor of 348 square meters with 6 covered parking spaces and a garage. Regarding the commercial premises, the property has submitted an application to the competent offices for a change of use with residential use.
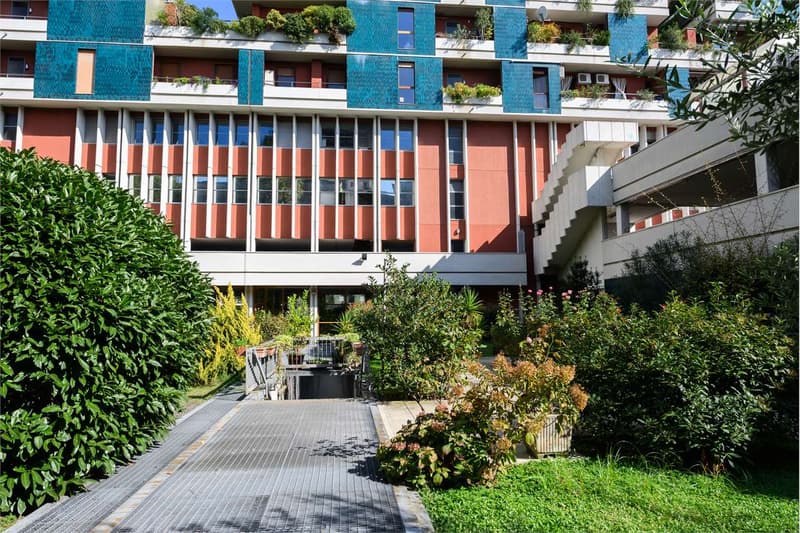
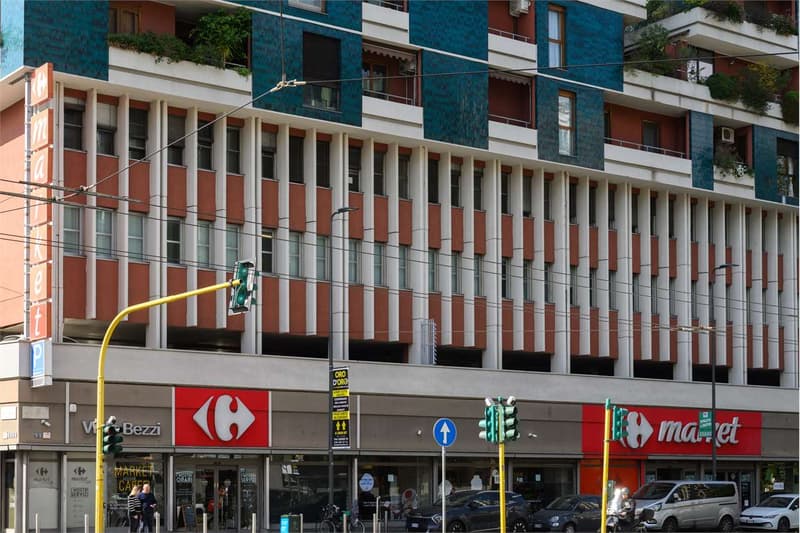
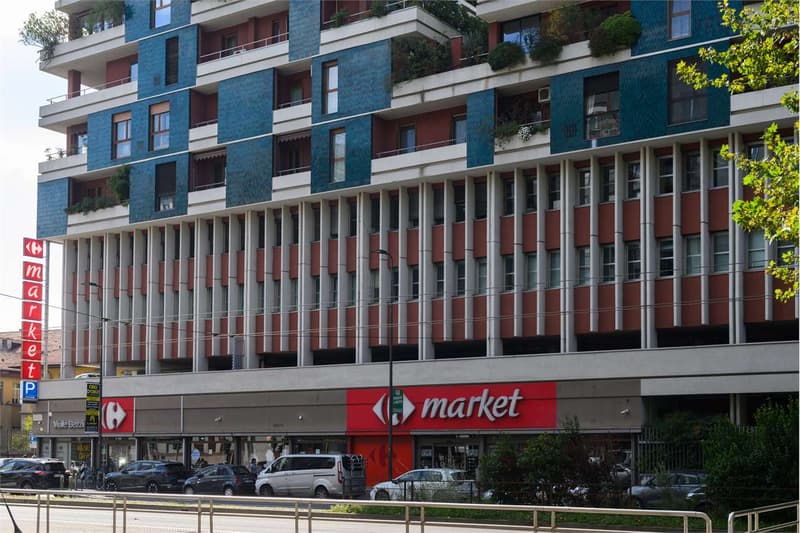
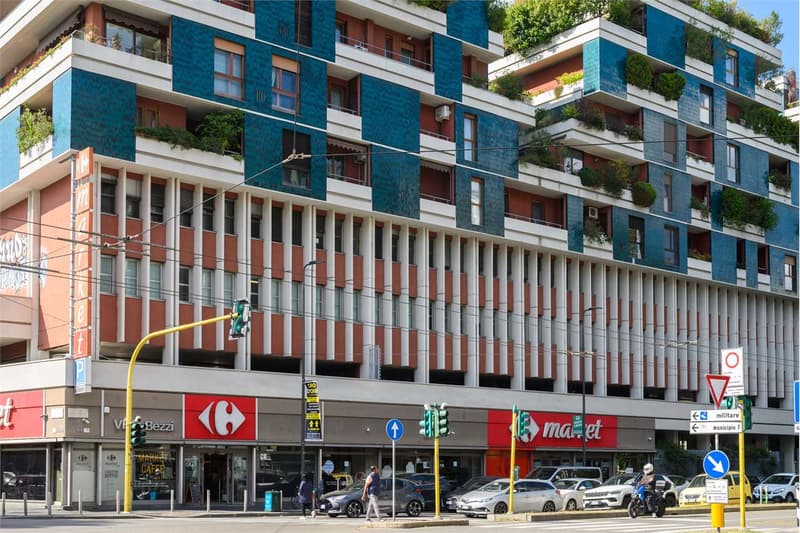
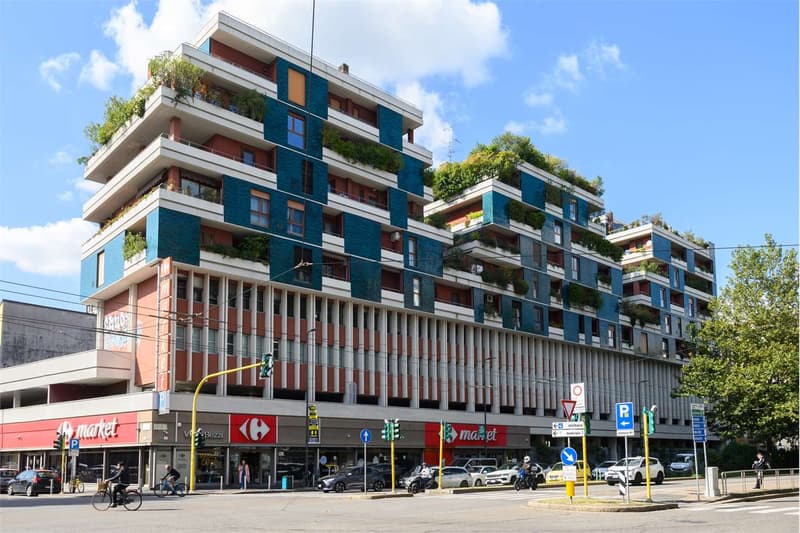
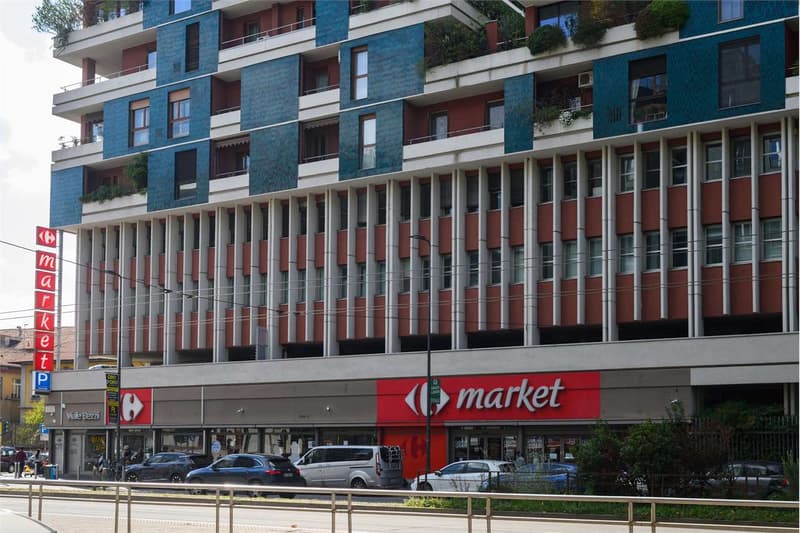
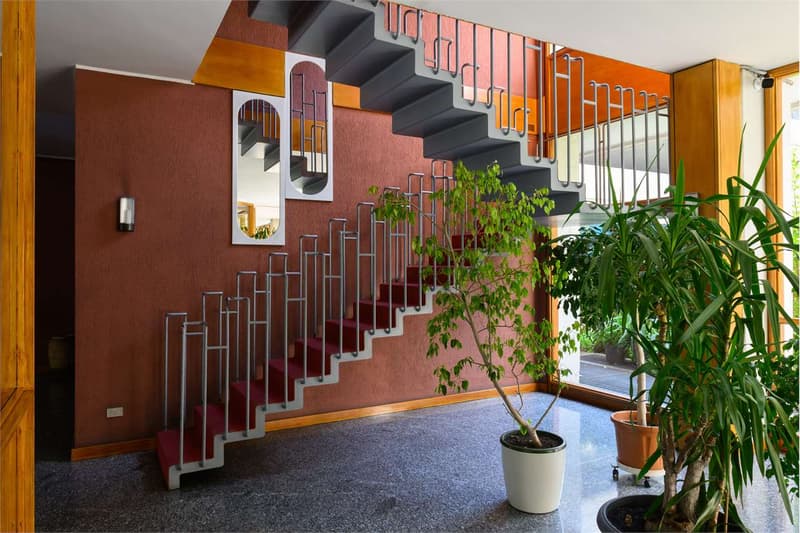
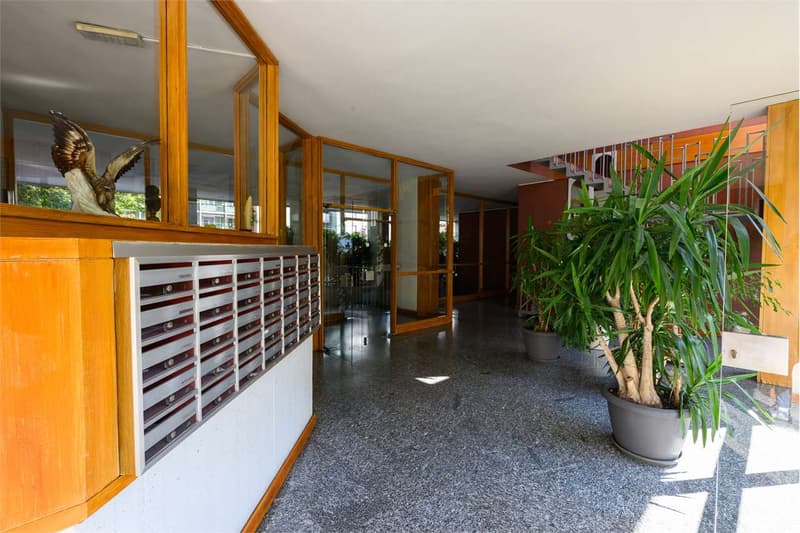
The building is inserted in an architecturally significant building that fits into the post-modern Milanese architecture; the building develops on nine floors above ground and one underground floor.
The complex is divided into 132 real estate units, of which one is for commercial use, 6 for office use, 80 for garage use, and 42 for residential use.
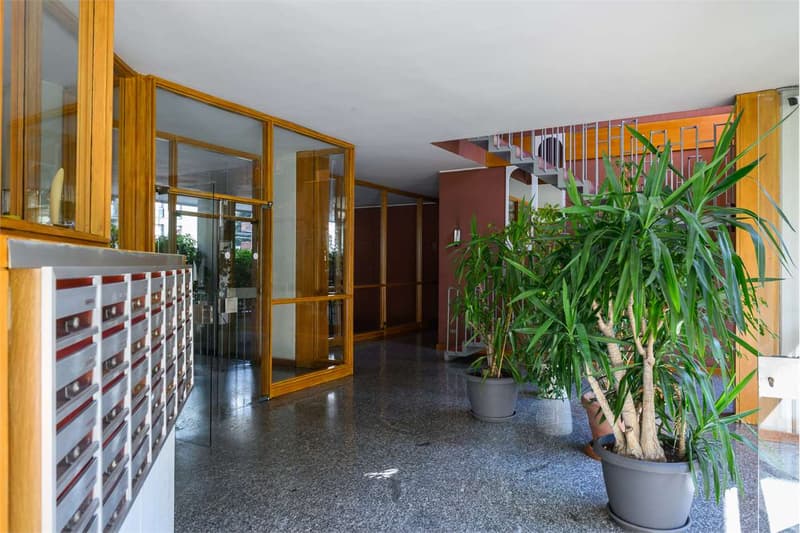
Furthermore, the condominium has an area for covered parking and a large internal garden for common use.
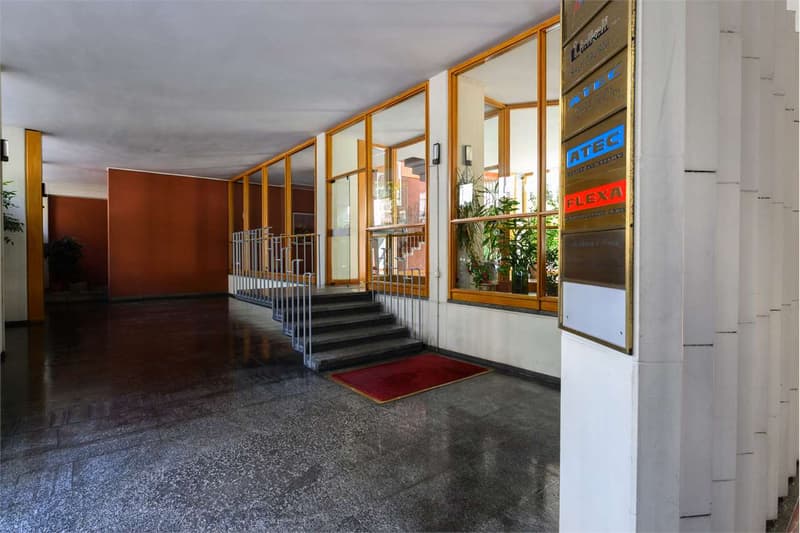
The property for sale consists of a large reception area, two meeting rooms, eleven offices, and an area for sanitary facilities; the aforementioned spaces are connected through a corridor that runs along the entire length of the unit; it presents itself in a decent state of preservation, denotes finishes typical of the 70s of the last century.
It is equipped with a condominium air conditioning system for summer and winter with water, whose boilers have been recently replaced with new and more efficient models.
The condominium expenses include: heating, doorman, air conditioning, elevator, cleaning, and insurance.
The building is inserted in an architecturally significant building that fits into the post-modern Milanese architecture; the building develops on nine floors above ground and one underground floor.
The complex is divided into 132 real estate units, of which one is for commercial use, 6 for office use, 80 for garage use, and 42 for residential use.
Furthermore, the condominium has an area for covered parking and a large internal garden for common use.
The property for sale consists of a large reception area, two meeting rooms, eleven offices, and an area for sanitary facilities; the aforementioned spaces are connected through a corridor that runs along the entire length of the unit; it presents itself in a decent state of preservation, denotes finishes typical of the 70s of the last century.
It is equipped with a condominium air conditioning system for summer and winter with water, whose boilers have been recently replaced with new and more efficient models.
The condominium expenses include: heating, doorman, air conditioning, elevator, cleaning, and insurance.

Free
Create an account for more options
Create your account to manage your favorites across all devices, keep track of your search alerts, and never miss an update. Everything you need for your home search, all in one place!
Advertiser


Zenit Real Estate Sagl
Via S. Balestra, 12
6900Lugano
Contact
- Listing ID
- 4003217925
- Object ref.
- V001272