Rooms
3.5
Living space
74 m2
Selling price
CHF 1,240,000.–
Notify on price drop
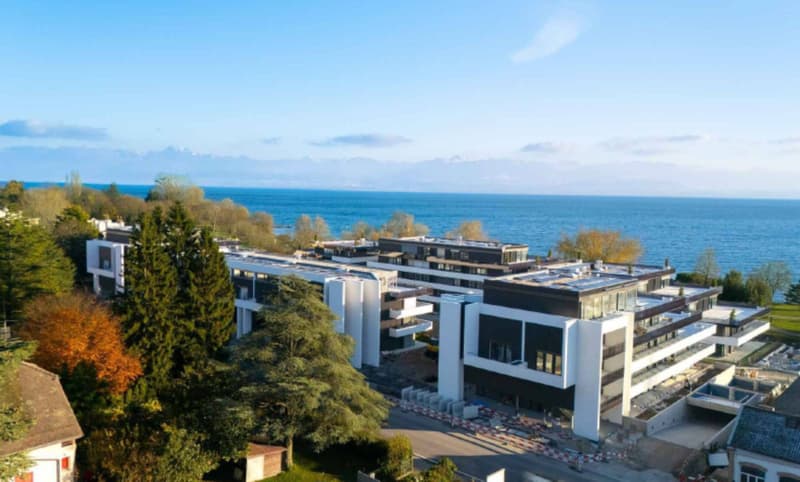
"Apartment with 3.5 rooms exposed to the rising sun on the lake!"
Address
A Rolle, 1180 RollePrice
- Purchase price:
- CHF 1,240,000.–
- Notify on price drop
Main information
- Availability:
- By agreement
- Type:
- Apartment
- No. of rooms:
- 3.5
- Floor:
- 3
- Surface living:
- 74 m2
- Floor space:
- 87 m2
- Year built:
- 2025
Characteristics
Balcony / Terrace
Documents (0)
Description
Discover the "Baie d'Opale" residence, now completed and ready to welcome its future owners!
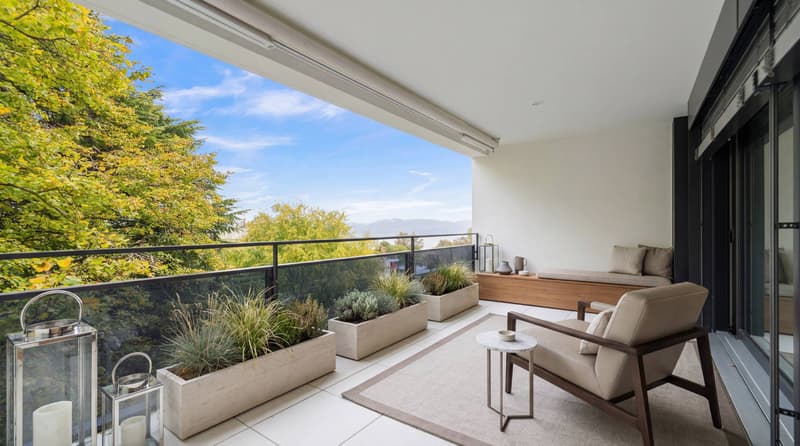
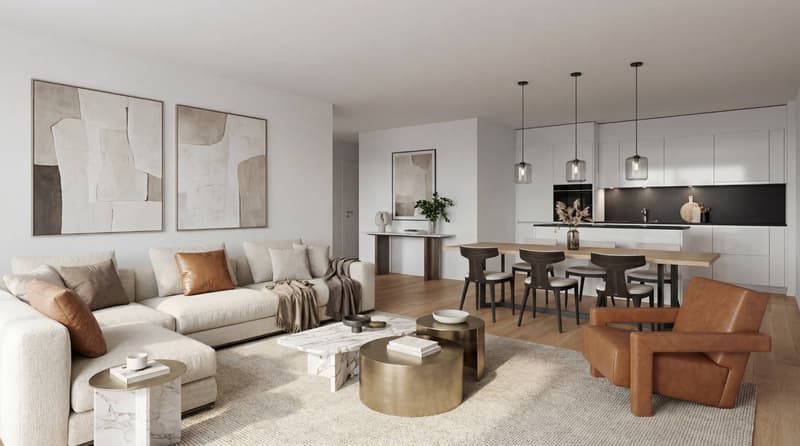
Each apartment offers exceptional comfort and airy living spaces benefiting from generous extensions to the outside, whether through a garden, balcony, or terrace.
Additionally, a private fitness area is dedicated to all co-owners.
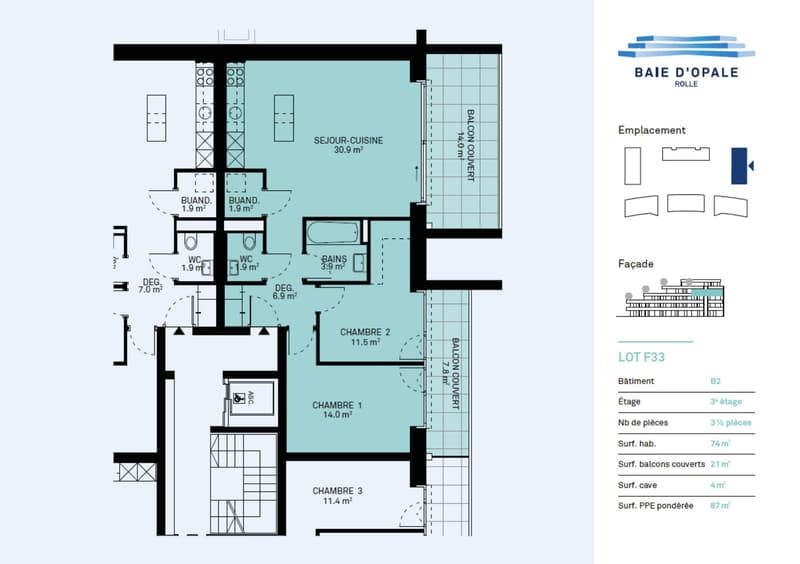
This 3.5-room apartment of approximately 87m2 is located in building B2 - east-facing.
The balcony overlooking the living area will welcome you for your morning coffee with the sun rising over the lake.
The apartment is distributed as follows:
- Entrance hall with approximately 7m2.
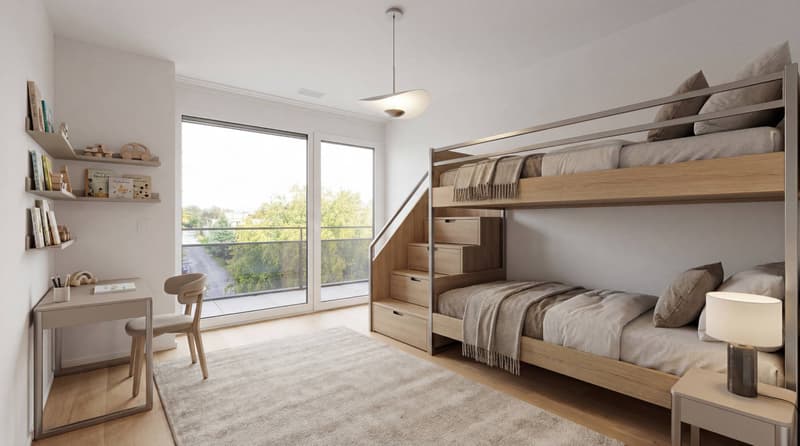
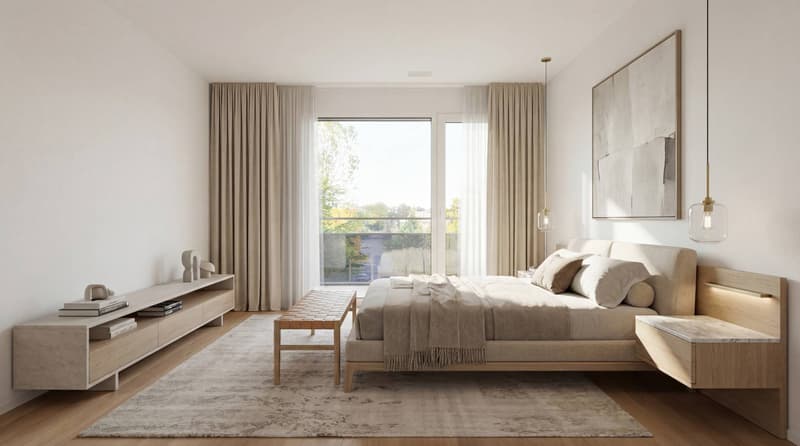
- Two bedrooms ranging from 11 to 14m2, each with access to a covered balcony of 8m2.
- A bathroom.
- A separate toilet.
- A laundry room with connection for a washing machine.
A cellar completes this property, as well as an indoor parking space in the basement.
Do not hesitate to contact us if you are interested and would like to schedule a visit.
We are at your disposal!
Your broker; Kevin Helou at 079 376 09 34 / kevin.helou@bernard-nicod.ch
Looking forward to meeting you,
Each apartment offers exceptional comfort and airy living spaces benefiting from generous extensions to the outside, whether through a garden, balcony, or terrace.
Additionally, a private fitness area is dedicated to all co-owners.
This 3.5-room apartment of approximately 87m2 is located in building B2 - east-facing.
The balcony overlooking the living area will welcome you for your morning coffee with the sun rising over the lake.
The apartment is distributed as follows:
- Entrance hall with approximately 7m2.
- Two bedrooms ranging from 11 to 14m2, each with access to a covered balcony of 8m2.
- A bathroom.
- A separate toilet.
- A laundry room with connection for a washing machine.
A cellar completes this property, as well as an indoor parking space in the basement.
Do not hesitate to contact us if you are interested and would like to schedule a visit.
We are at your disposal!
Your broker; Kevin Helou at 079 376 09 34 / kevin.helou@bernard-nicod.ch
Looking forward to meeting you,
Mortgage Calculator
From dream house to home ownership: the mortgage calculator can help you estimate the affordability of this property.

Free
Create an account for more options
Create your account to manage your favorites across all devices, keep track of your search alerts, and never miss an update. Everything you need for your home search, all in one place!
Advertiser

Bernard Nicod | Lausanne Gare Vente
Avenue de la Gare 26
1003Lausanne
Contact
HELOU Kevin
- Listing ID
- 4003204696
- Object ref.
- 66470-B2 - F33