Rooms
9
Living space
700 m2
Selling price
On request
"Architect's house in Conches, between nature, light and panoramic view"
Address
1231 ConchesPrice
- Purchase price:
- On request
Main information
- Availability:
- By agreement
- Type:
- Villa
- No. of rooms:
- 9
- Surface living:
- 700 m2
- Land area:
- 8350 m2
- Last refurbishment:
- 2015
Characteristics
Fireplace
View
Garage
Documents (0)
Description
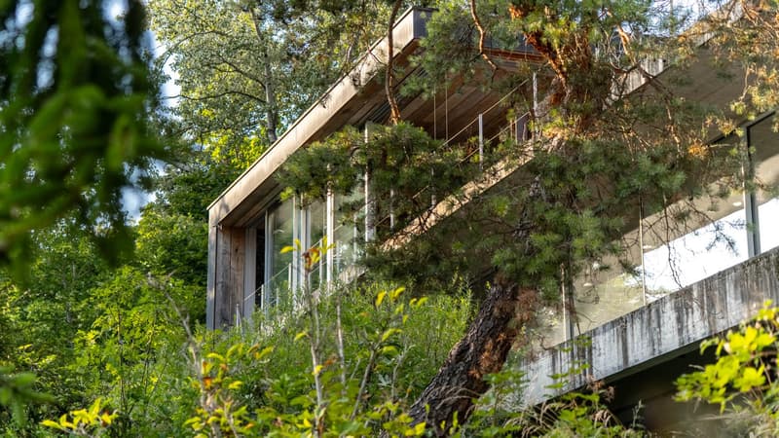
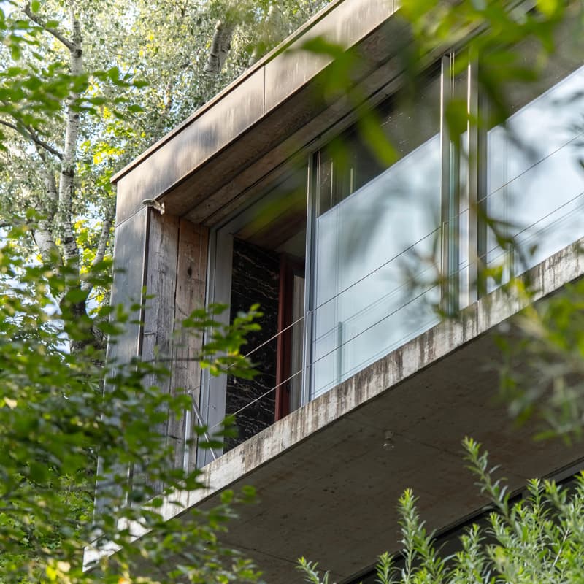
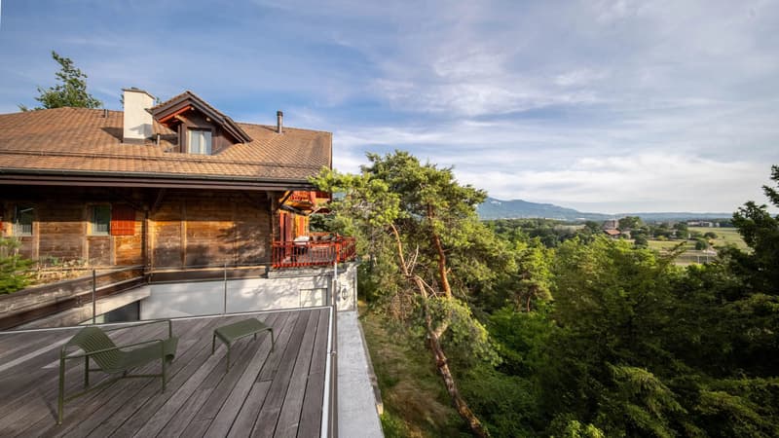
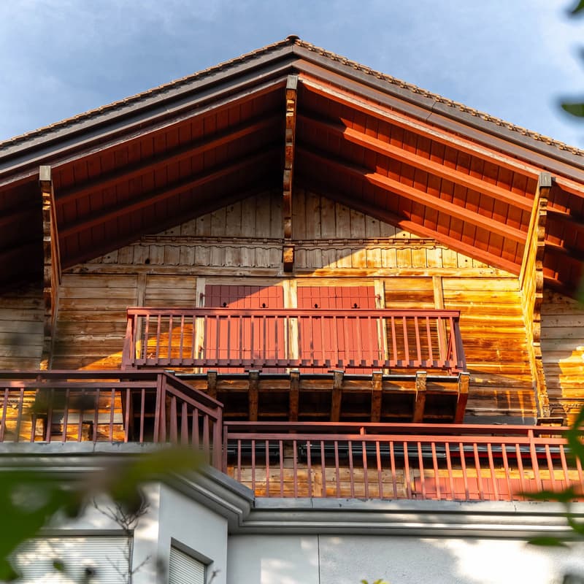
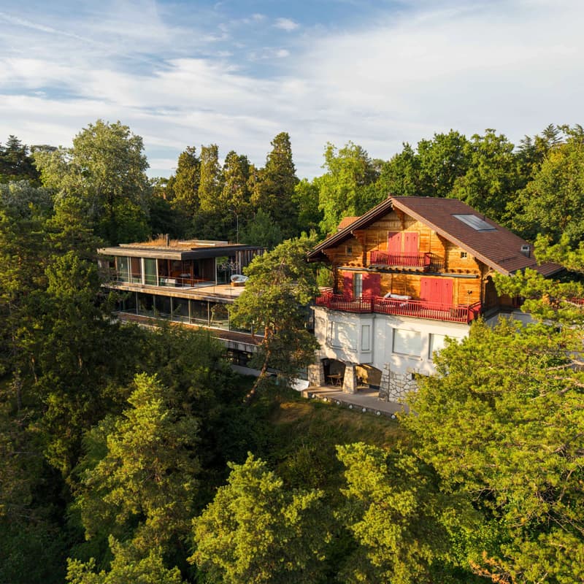
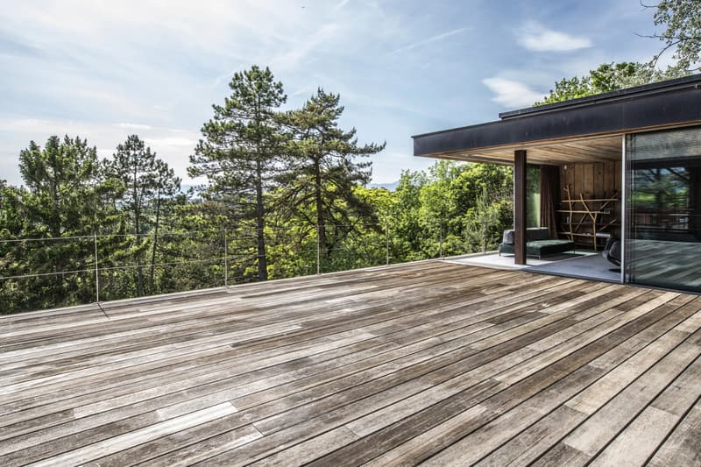
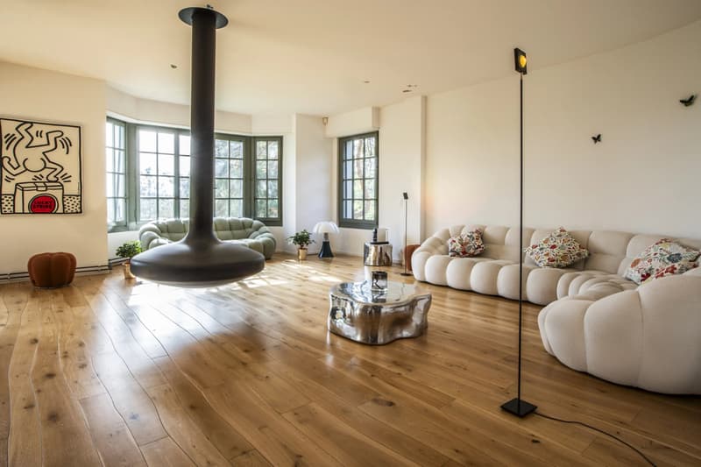
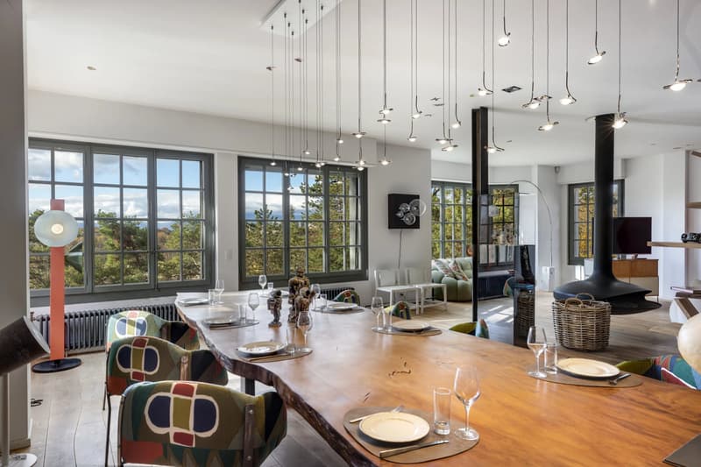
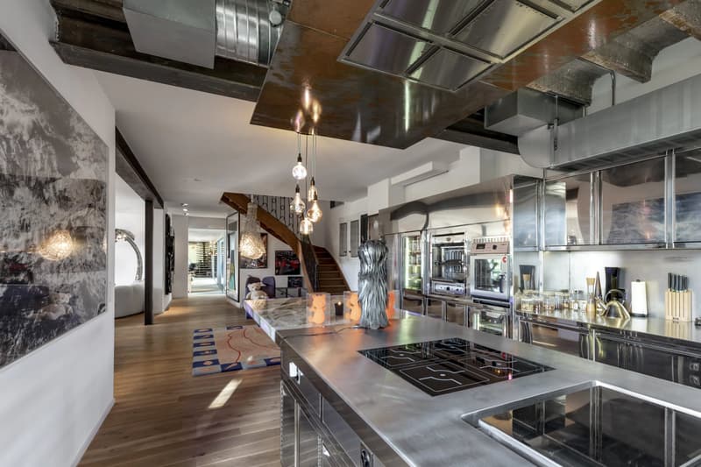
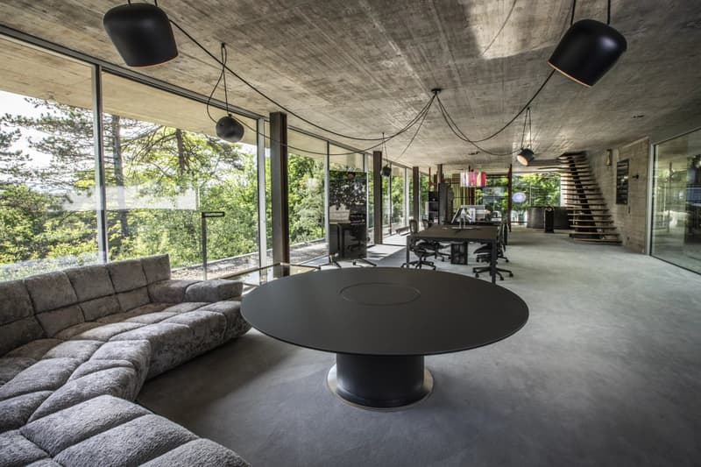
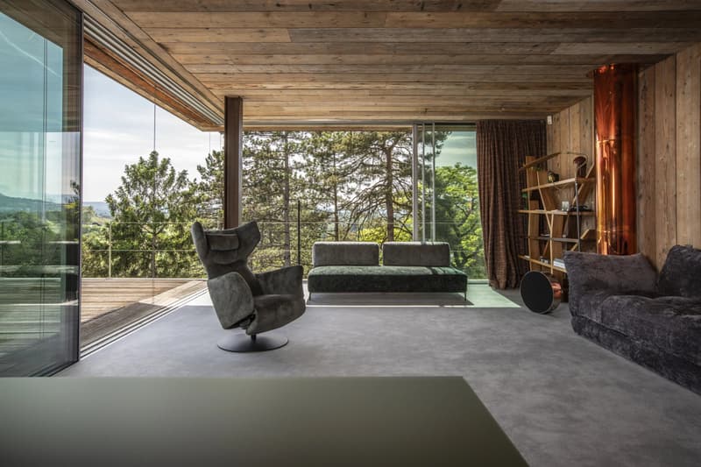
H' WOODS is the expression of a rare vision, where heritage and modernity meet with fairness. Born from a unique approach, the project combines the soul of a Swiss habitat from the beginning of the 20th century, entirely renovated in 2015, with a contemporary architecture inspired by the great Brazilian masters, designed as a permanent opening onto nature.
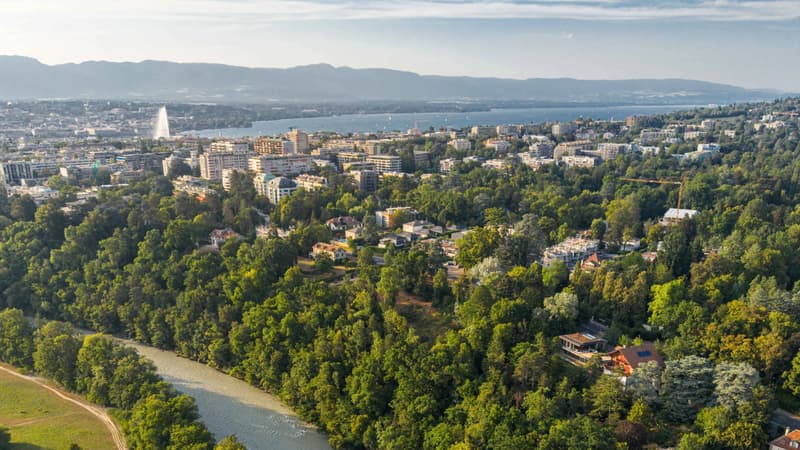
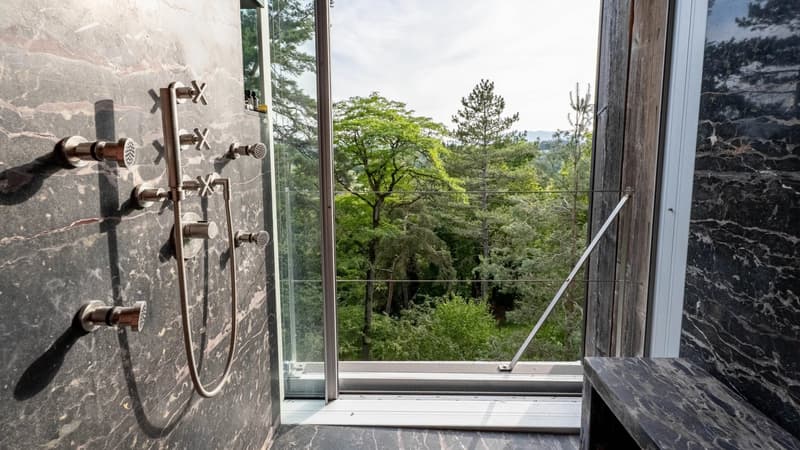
Located in the heart of a classified forest of black and Scots pines, on an 8'350 m² plot, the property offers a breathtaking view of the Bout-du-Monde valley, the cradle of the Arve, in dialogue with the Mont-Blanc massif. Each detail has been designed with rigor: pure lines, noble materials, controlled transparency. Everything converges towards a perfect continuity between interior and exterior. The south orientation bathes the 700 m² of living space in light and gives the place an atmosphere that is both soothing and vibrantly alive.
Articulated in 9 rooms, including 5 suites, the house develops 1'247 m² of usable space. The infrastructure is worthy of the architectural ambition: underfloor heating and heat pump, a discreet comfort designed for the long term. An underground parking lot that can accommodate more than fifteen vehicles completes the ensemble.
Just 2.5 kilometers from the center of Geneva, H' WOODS embodies an exceptional balance between natural intimacy and urban proximity. A unique property.
Located in the heart of a classified forest of black and Scots pines, on an 8'350 m² plot, the property offers a breathtaking view of the Bout-du-Monde valley, the cradle of the Arve, in dialogue with the Mont-Blanc massif. Each detail has been designed with rigor: pure lines, noble materials, controlled transparency. Everything converges towards a perfect continuity between interior and exterior. The south orientation bathes the 700 m² of living space in light and gives the place an atmosphere that is both soothing and vibrantly alive.
Articulated in 9 rooms, including 5 suites, the house develops 1'247 m² of usable space. The infrastructure is worthy of the architectural ambition: underfloor heating and heat pump, a discreet comfort designed for the long term. An underground parking lot that can accommodate more than fifteen vehicles completes the ensemble.
Just 2.5 kilometers from the center of Geneva, H' WOODS embodies an exceptional balance between natural intimacy and urban proximity. A unique property.

Free
Create an account for more options
Create your account to manage your favorites across all devices, keep track of your search alerts, and never miss an update. Everything you need for your home search, all in one place!
Viewing
Contact for viewing
Cathelene GELIN


Contact
Cathelene GELIN
- Listing ID
- 4003204597
- Object ref.
- 83788968