"Vouvry – Magnificent 2.5 rooms – Ground floor – New construction - Lot B1.04"
Address
Rue des Hugons 6B, 1896 VouvryTravel time
- 10 min.Station: Vouvry
Surrounding information
Pharmacy
1 min.Pharmacieplus Grand'vigneSchool
5 min.Avenue de la CôteSupermarket
3 min.DennerPublic Transport
3 min.Vouvry
Times refer to the route on foot.
Price
- Purchase price:
- CHF 424,000.–
Main information
- Availability:
- By agreement
- Type:
- Apartment
- No. of rooms:
- 2.5
- Number of bathrooms:
- 1
- Floor:
- GF
- Number of floors:
- 3
- Floor space:
- 51 m2
- Year built:
- 2025
Characteristics
Pets allowed
Balcony / Terrace
Cellar
Dishwasher
View
Wheelchair access
Child-friendly
Elevator
Documents (0)
Description
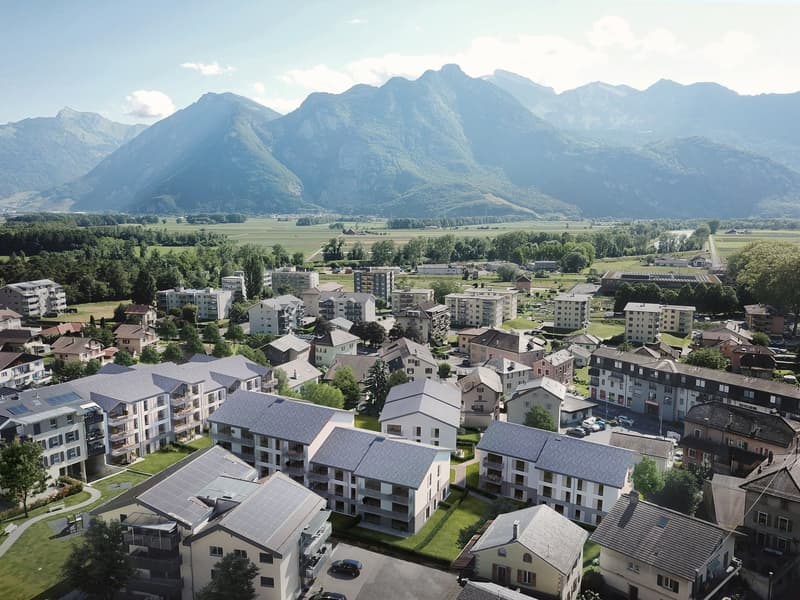
The Le Bourg Residence benefits from an ideal location in the heart of the village of Vouvry, in immediate proximity to the health center, orientation cycle, primary and infant schools, nurseries, shops, public transport, restaurants, and banks.
A few minutes from the highway entrances and the H144 route. Close to the Portes du Soleil ski area. 6 km from the Le Chablais hospital.
10 minutes from Lake Geneva. The commune of Vouvry offers tranquility, various activities, and several sports facilities for all ages, such as: Finnish track, indoor pool, skate park, tennis, Stade St-Denis, hikes.
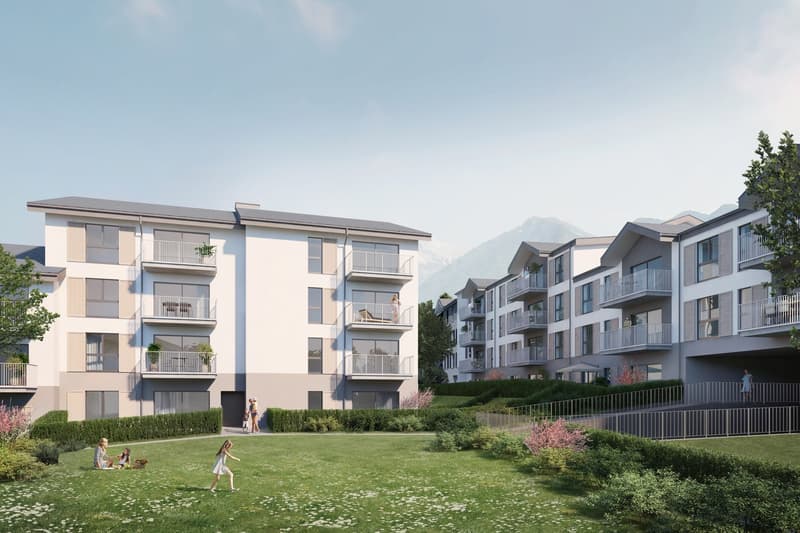
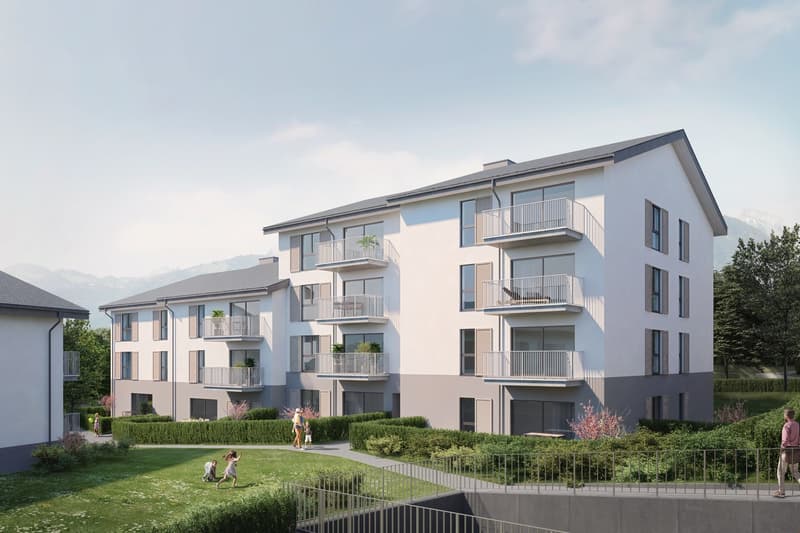
This program is divided into four buildings, building B is composed of a total of 26 apartments (studios, 2 rooms, 3 rooms, 4 rooms).All lots have beautiful balconies-terraces with a view of the mountains as well as exceptional sunshine.
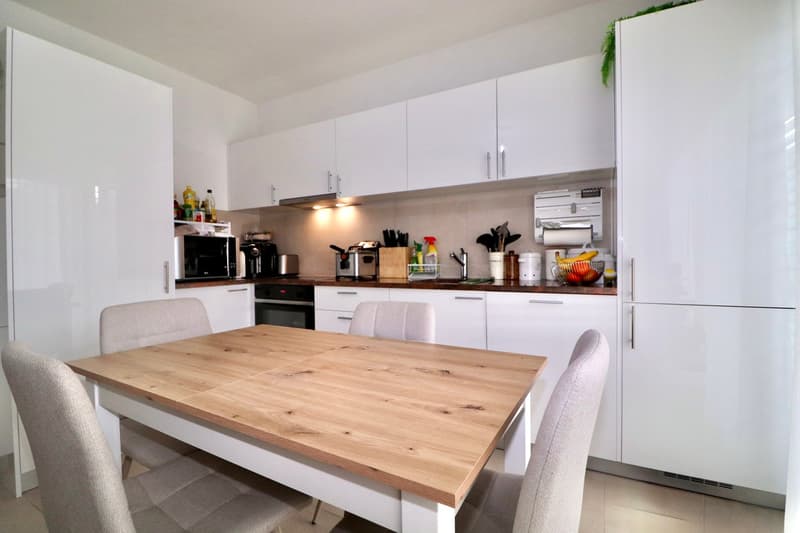
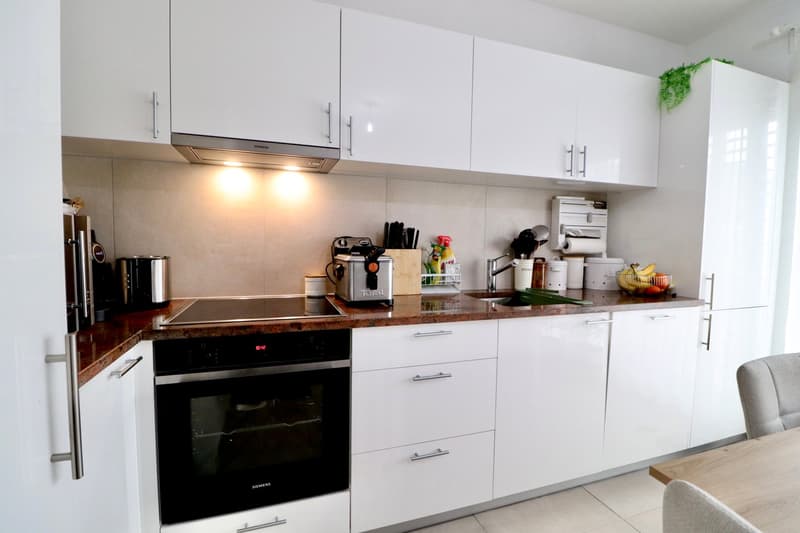
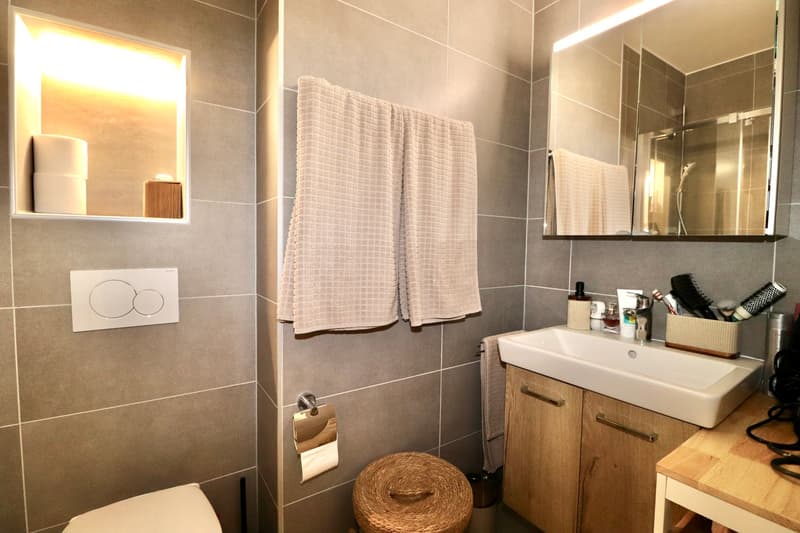
Large windows letting in natural heat. First-class materials and quality finishes. Linear high-tech kitchen, high-end appliances. Floors, Italian tiles in 60×60 full-mass format. Purified sanitary facilities.
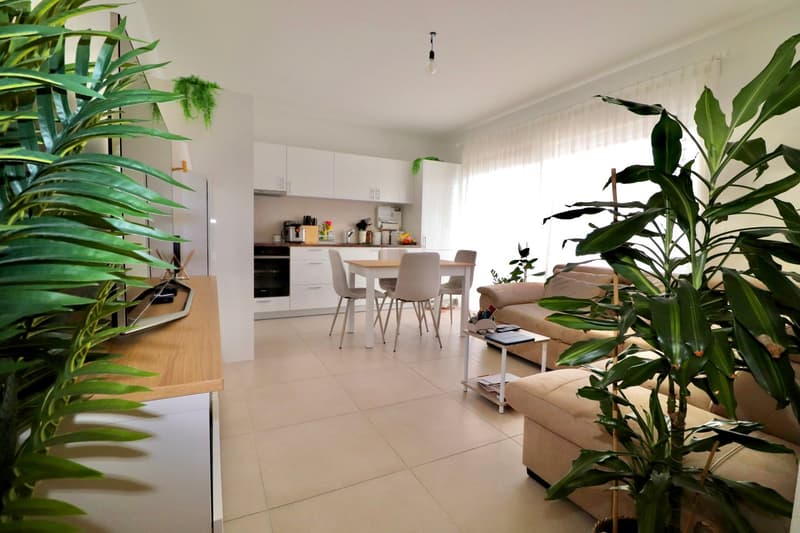
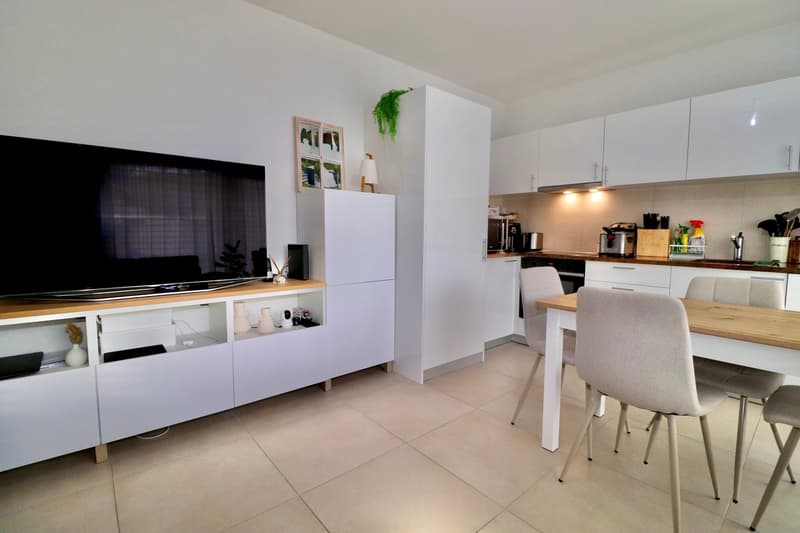
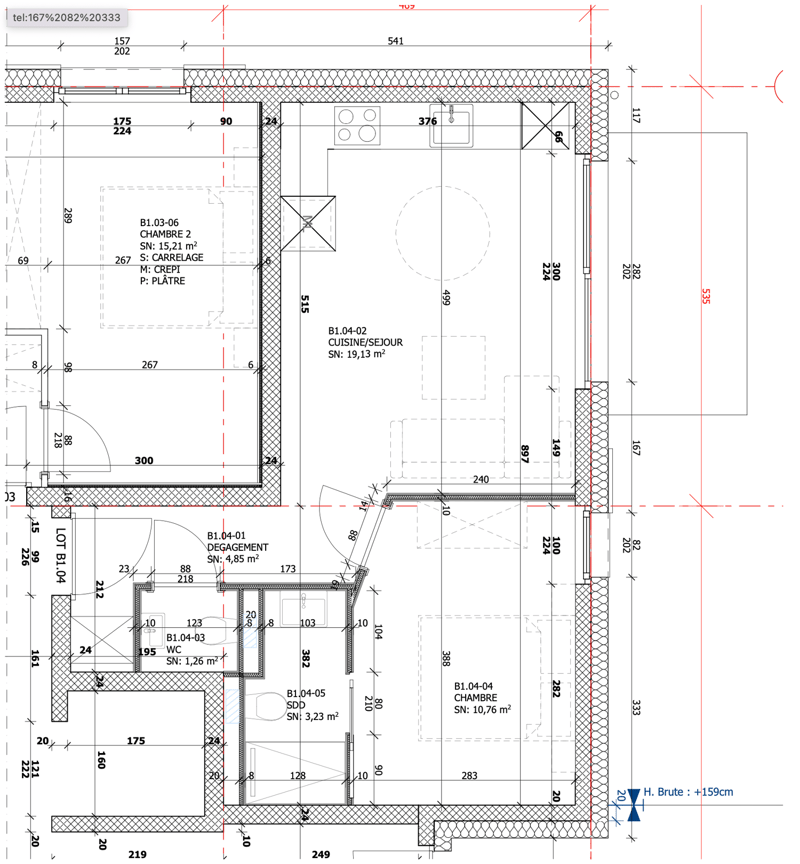
2.5 room apartment - Ground floor - Lot B1.04:
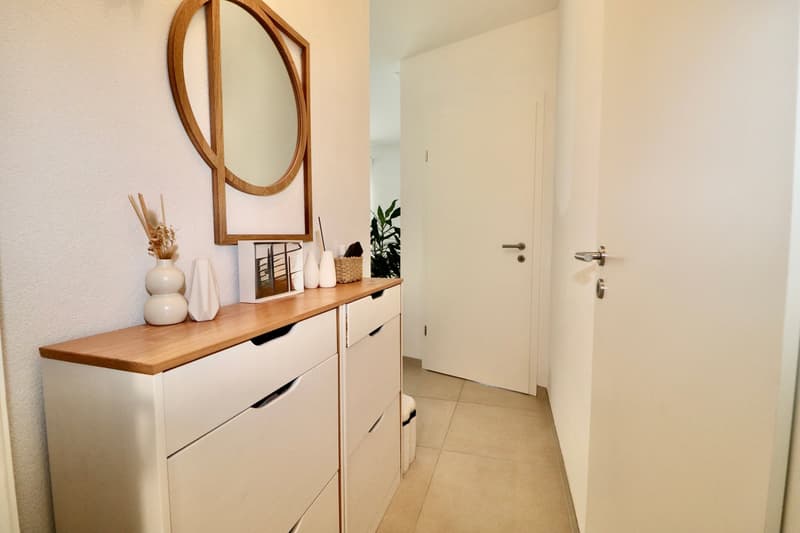
Entrance hall with wall cabinets
Fully equipped kitchen
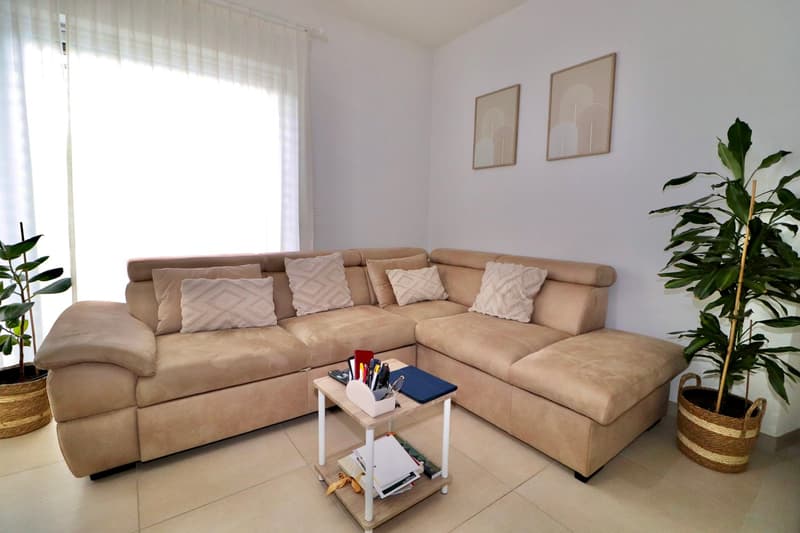
Living room with large windows
Terrace of 6.5 m2 with a garden of 102m2
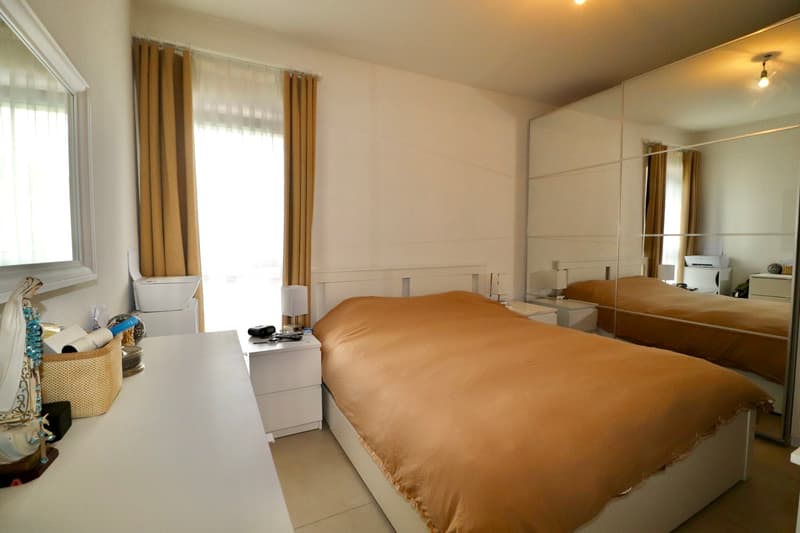
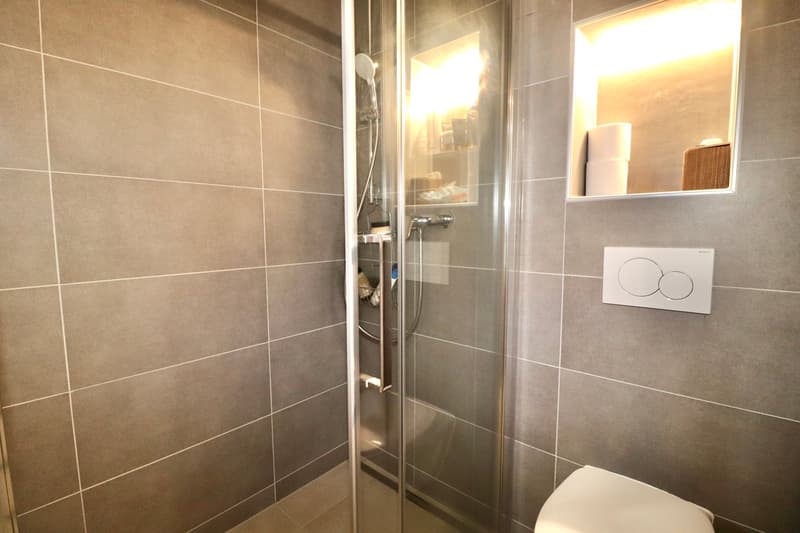
1 parental suite with shower room (WC, sink, shower)
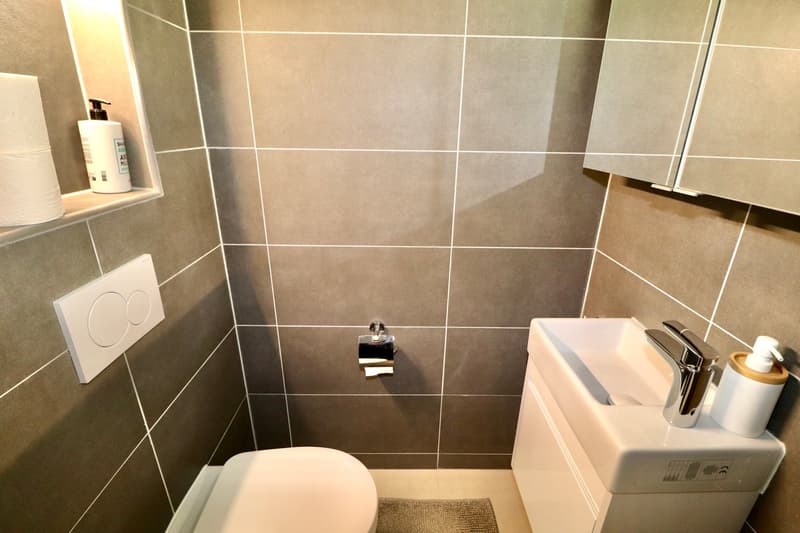
1 visitor toilet
Annexes:
Cellar
Gross sales area: 50.57m2
Net habitable area: 41.27m2
Garden area: 102.3m2
Mortgage Calculator
From dream house to home ownership: the mortgage calculator can help you estimate the affordability of this property.

Create an account for more options
Create your account to manage your favorites across all devices, keep track of your search alerts, and never miss an update. Everything you need for your home search, all in one place!
Advertiser

Contact
- Listing ID
- 4003204490
- Object ref.
- __arano027.is24-8244279