Rooms
5
Living space
129 m2
Selling price
CHF 1,950,000.–
Notify on price drop
"EXCLUSIVITY: LUXURY ATTIC IN THE HEART OF THE CITY"
Address
Secteur urbain, au coeur de la ville, 1203 GenèveTravel time
- 1 min.Station: Palladium
Surrounding information
School
3 min.Ecole des PlantaporrêtsSupermarket
2 min.Le NidPharmacy
6 min.Pharmacie AmavitaPublic Transport
1 min.Palladium
Times refer to the route on foot.
Price
- Purchase price:
- CHF 1,950,000.–
- Notify on price drop
Main information
- Availability:
- By agreement
- Type:
- Apartment
- No. of rooms:
- 5
- Floor:
- 4
- Surface living:
- 129 m2
- Year built:
- 2012
Characteristics
Balcony / Terrace
View
Parking space
Minergie construction
Documents (0)
Description
EXCLUSIVITY - ATTIC - LIKE NEW
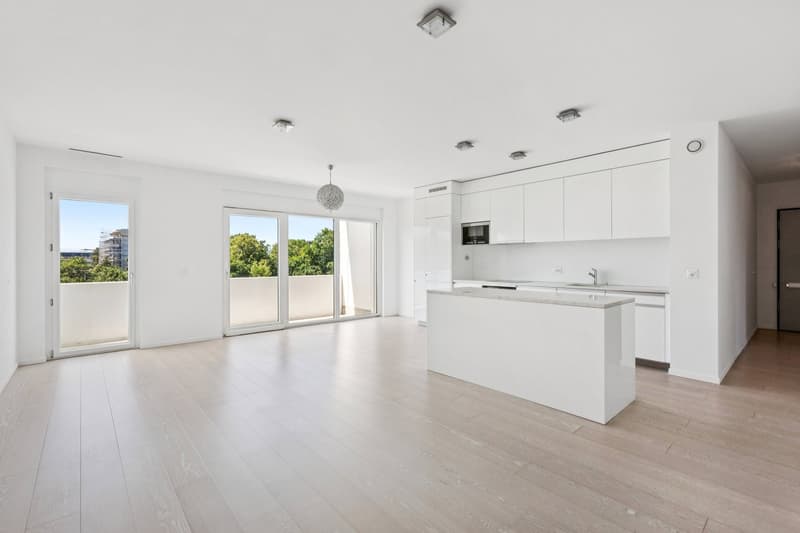
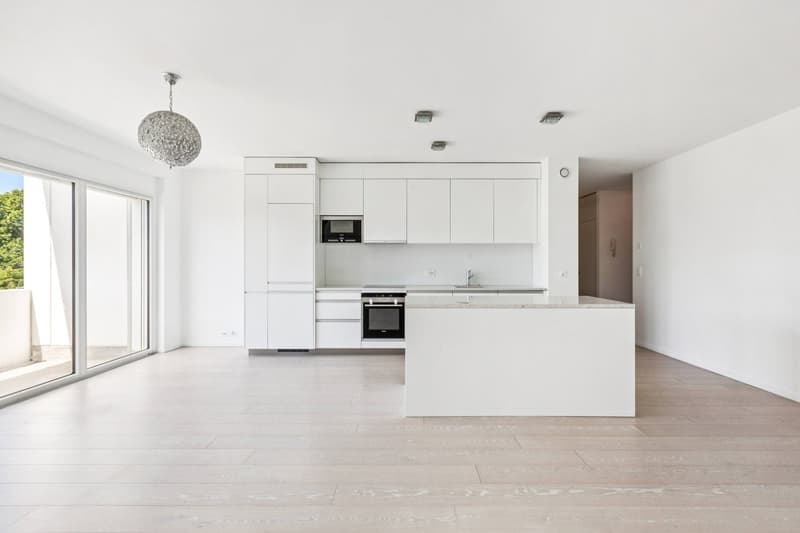
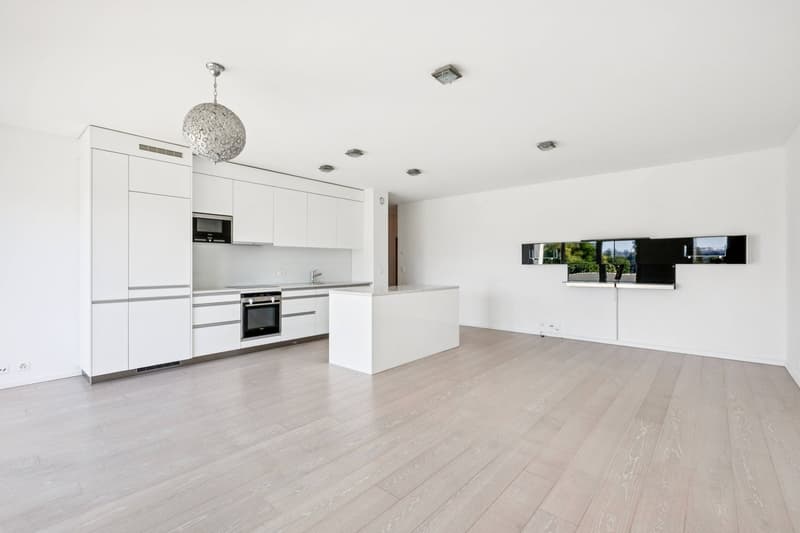
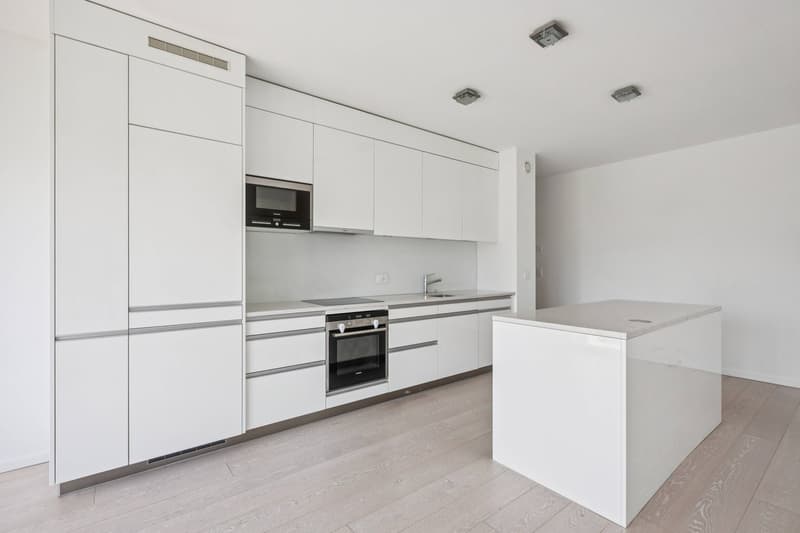
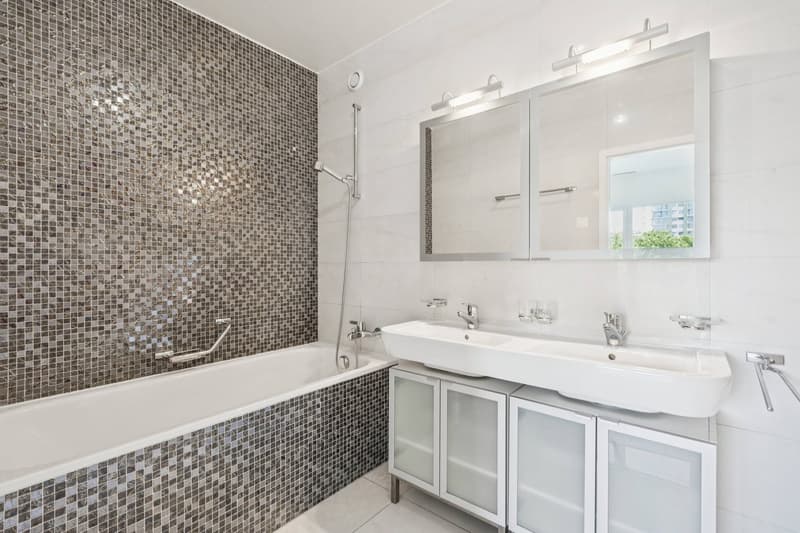
This through apartment of high standard, in the attic, is located on the top floor of a beautiful MINERGIE building constructed in 2012.
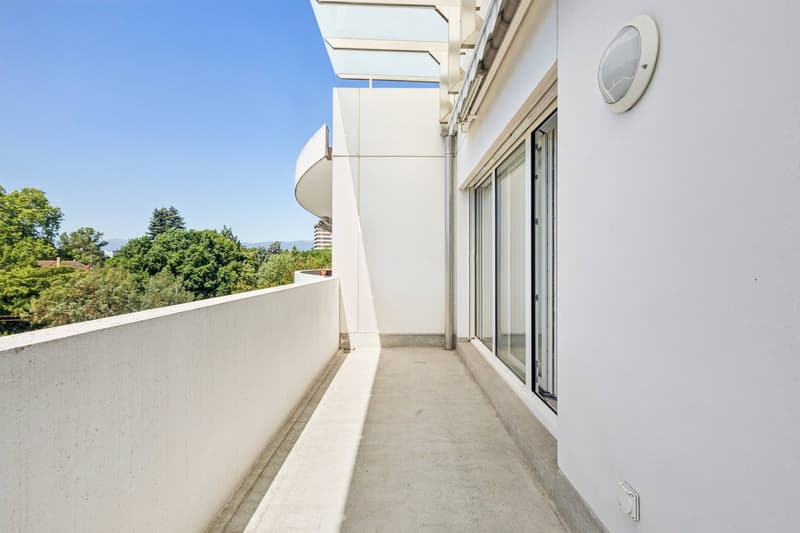
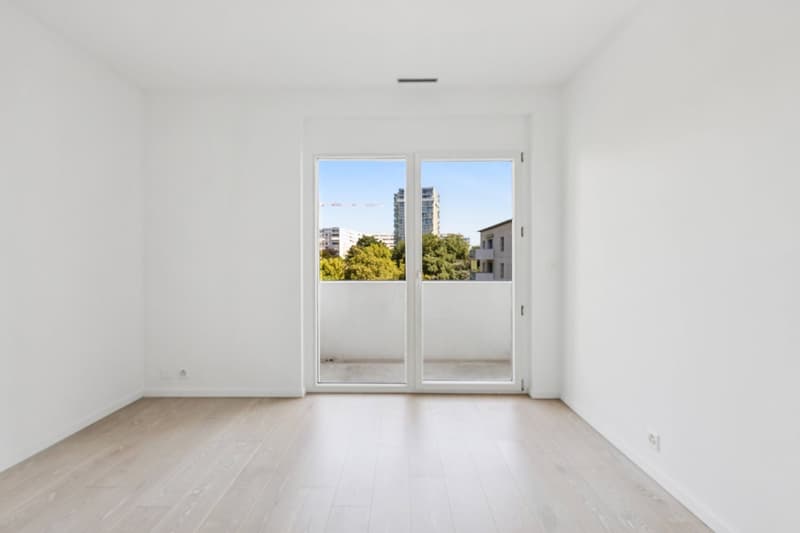
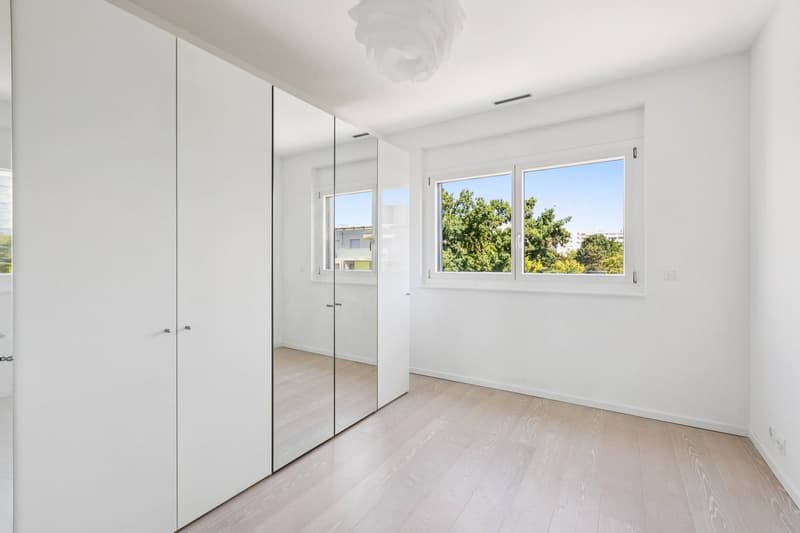
It offers 5 rooms and 3 spacious bedrooms, as well as two balconies, for a generous weighted area of approximately 137 m².
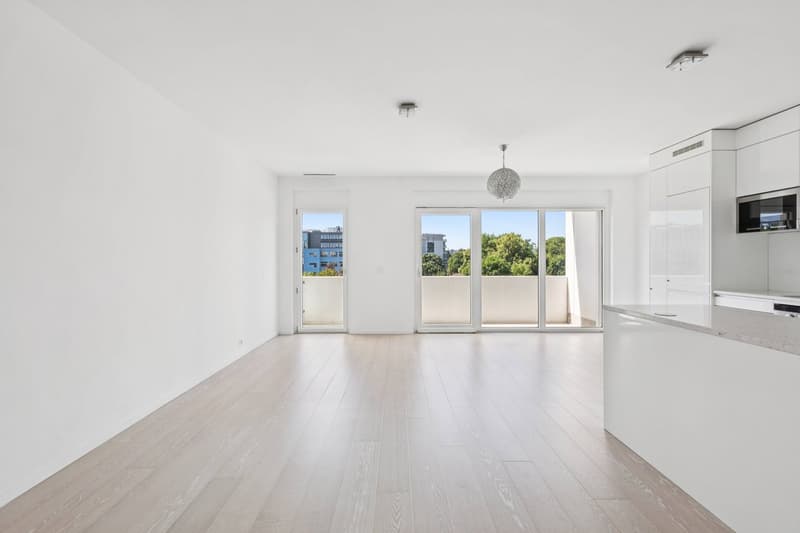
Thanks to its primary southwest orientation and large windows, the apartment is bathed in light throughout the day.
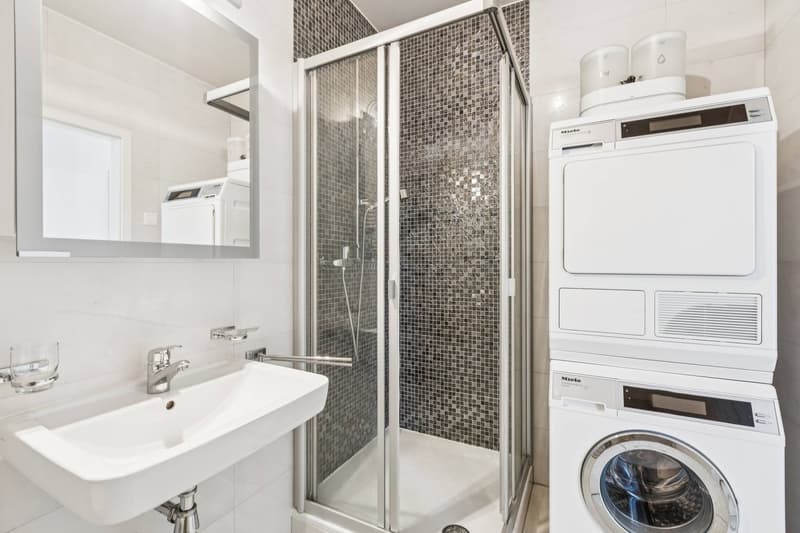
Very functional, it offers many storage spaces and benefits from all the necessary comforts for a pleasant family life.
Without vis-à-vis, beautiful views are offered from the large main balcony, including the view of the Salève and a public park located just two steps away.
A cellar as well as a very large additional private storage room are accessible in the basement. The secure underground parking, thanks to a badge system, has several visitor spaces and the apartment benefits from a very spacious parking space that makes it easy to park a large vehicle.
The location is very urban and you will find absolutely all amenities just two steps away, including schools, shops, and many restaurants, as well as the Parc des Franchises with playgrounds for children.
This through apartment of high standard, in the attic, is located on the top floor of a beautiful MINERGIE building constructed in 2012.
It offers 5 rooms and 3 spacious bedrooms, as well as two balconies, for a generous weighted area of approximately 137 m².
Thanks to its primary southwest orientation and large windows, the apartment is bathed in light throughout the day.
Very functional, it offers many storage spaces and benefits from all the necessary comforts for a pleasant family life.
Without vis-à-vis, beautiful views are offered from the large main balcony, including the view of the Salève and a public park located just two steps away.
A cellar as well as a very large additional private storage room are accessible in the basement. The secure underground parking, thanks to a badge system, has several visitor spaces and the apartment benefits from a very spacious parking space that makes it easy to park a large vehicle.
The location is very urban and you will find absolutely all amenities just two steps away, including schools, shops, and many restaurants, as well as the Parc des Franchises with playgrounds for children.
- EXCLUSIVITY
- MINERGIE CONSTRUCTION 2012
- ATTIC LIKE NEW
- 5 ROOMS AND 3 BEDROOMS
- APPROX. 130 M² OF USABLE FLOOR AREA
- APPROX. 137 M² OF WEIGHTED FLOOR AREA
- CELLAR AND ADDITIONAL STORAGE SPACE
- LARGE INDOOR PARKING
Mortgage Calculator
From dream house to home ownership: the mortgage calculator can help you estimate the affordability of this property.

Free
Create an account for more options
Create your account to manage your favorites across all devices, keep track of your search alerts, and never miss an update. Everything you need for your home search, all in one place!

Switzerland Sotheby's International Realty (agence de Genève)Boulevard Georges-Favon 18, 1204 GenèveSee all listings from this agency

Charles DucretCourtier
- Listing ID
- 4003204312
- Object ref.
- 035504