

Rooms
8
Living space
179 m2
Selling price
On request
"Plot with a dreamlike view"
Address
Höhlerstrasse 36, 9445 RebsteinTravel time
- 21 min.Station: Rebstein-Marbach
Surrounding information
School
8 min.BergschulhausSupermarket
15 min.RebstermarktPharmacy
12 min.Rheintal Drogerie GmbHPublic Transport
10 min.Ausserdorf
Times refer to the route on foot.
Price
- Purchase price:
- On request
Main information
- Availability:
- By agreement
- Type:
- Single house
- No. of rooms:
- 8
- Number of apartments:
- 2
- Surface living:
- 179 m2
- Land area:
- 1172 m2
- Year built:
- 1972
Characteristics
Balcony / Terrace
Fireplace
View
Parking space
Garage
Connected land for building
Documents (0)
Description
The village of Rebstein with around 5,000 inhabitants is located in the lively St. Gallen Rhine Valley at the foot of the Appenzell Alps at 411 m above sea level. The transport connection is excellent thanks to Rebstein railway station and the nearby Kriessern motorway junction.
The shopping centers in Heerbrugg and Altstätten can be reached in just a few minutes by public transport or car. The Kriessern border crossing is also just a few minutes' drive away.
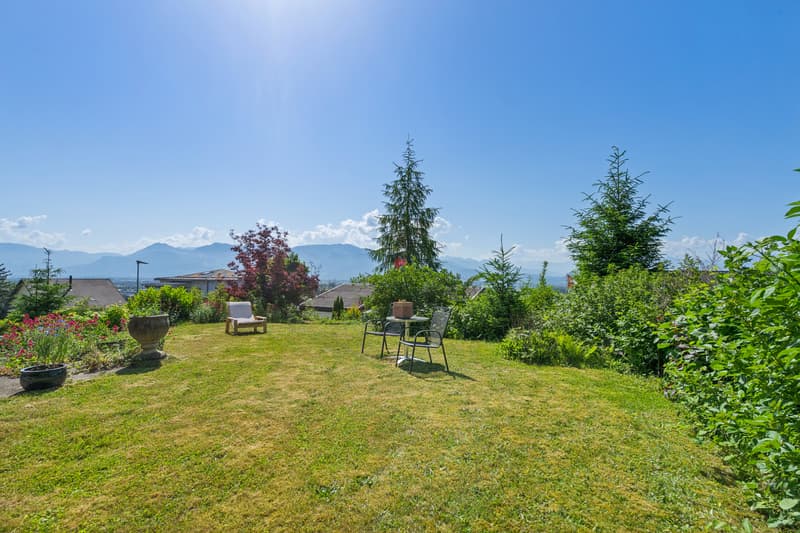
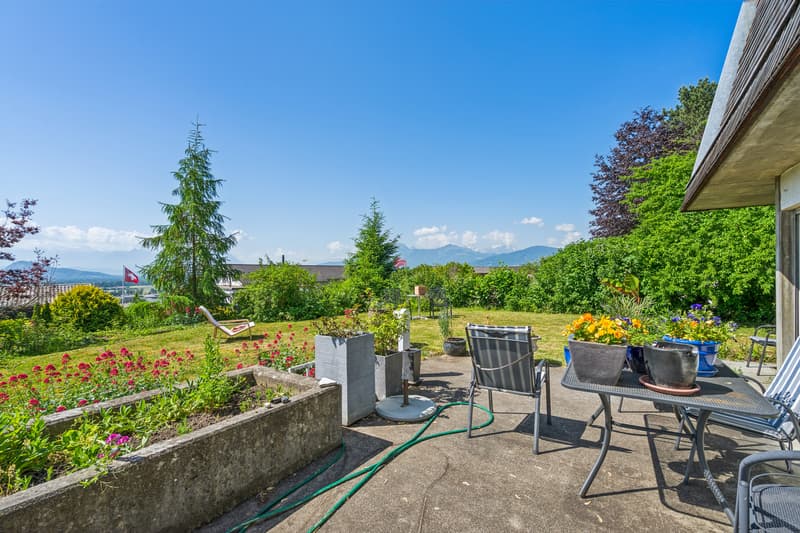
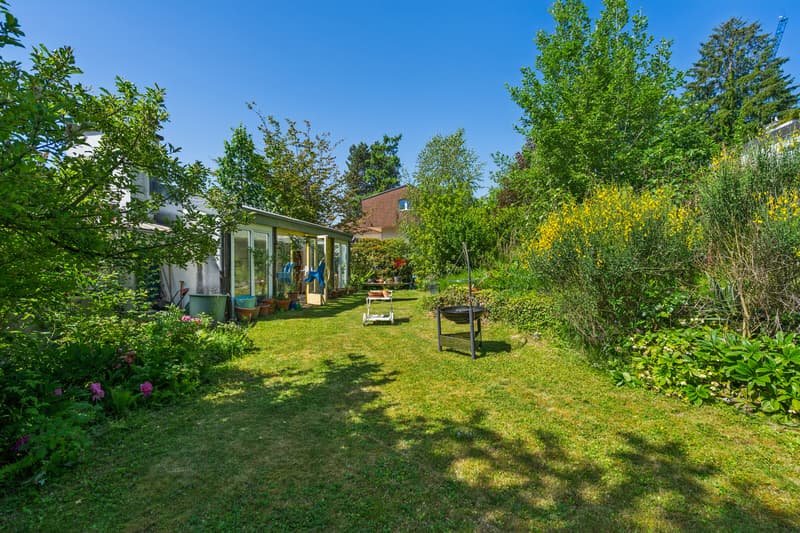
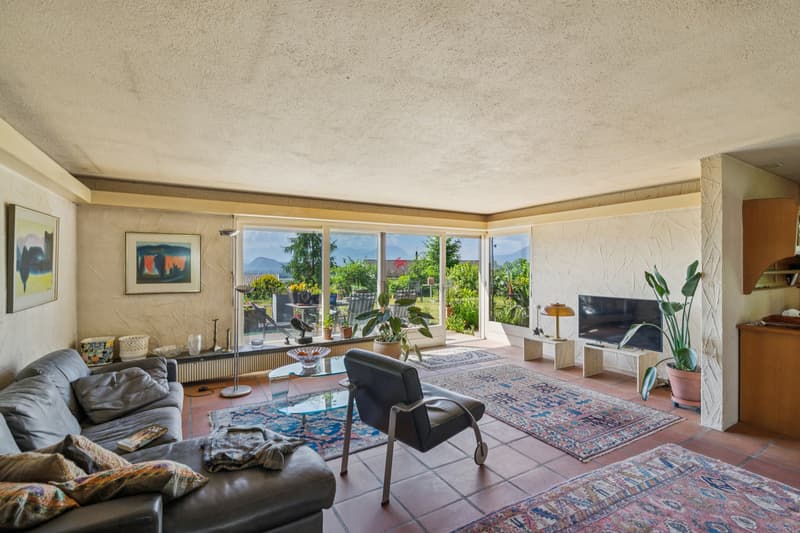
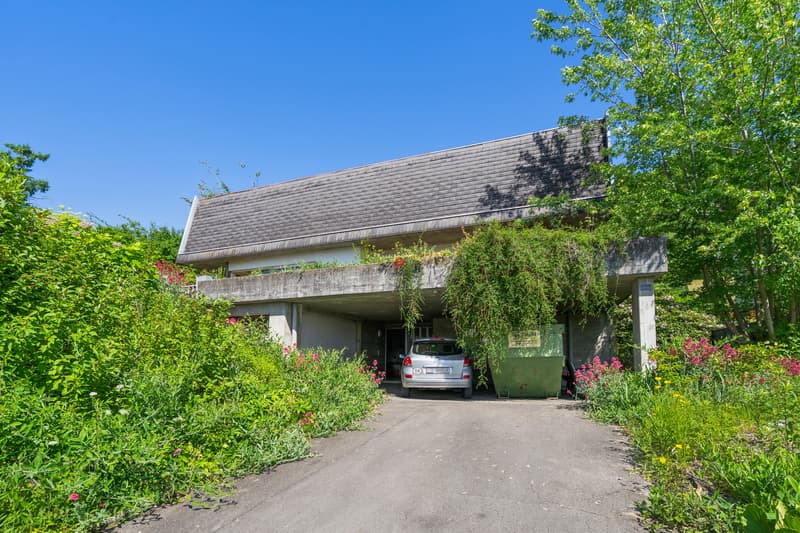
In a quiet south-facing location, this single-family house with a separate 2.5-room annex is situated. The spacious plot of 1,172 m² is optimally sunny from early morning to evening and offers a beautiful view.
The residential building extends over two floors.
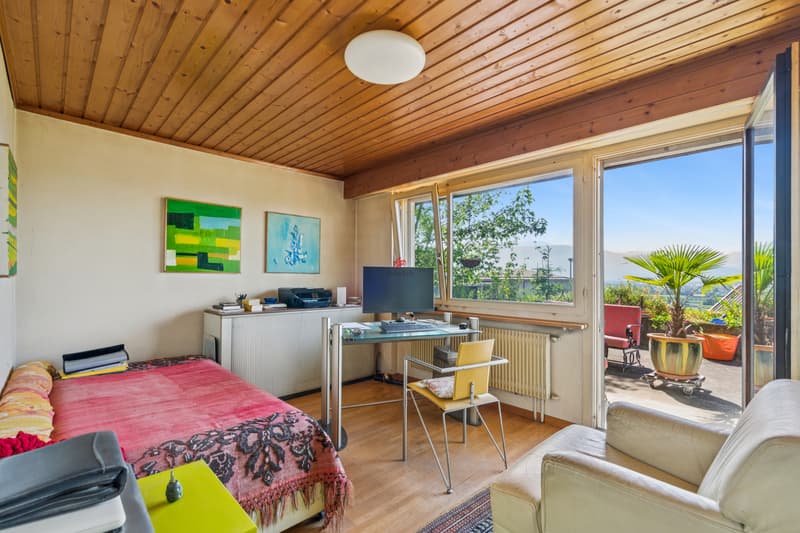
On the ground floor, there is the house entrance, the laundry room, the heating system, and the 2.5-room annex with kitchen, bathroom, and private seating area. Also on this level are the shelter and the garage.
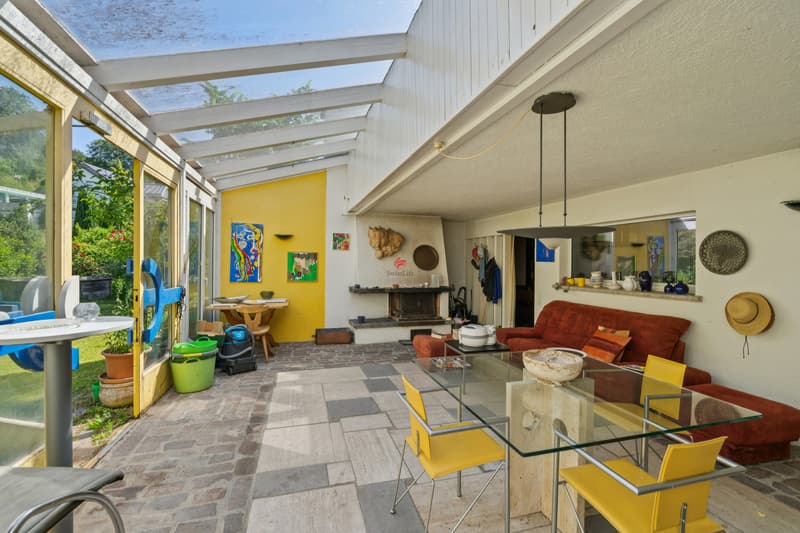
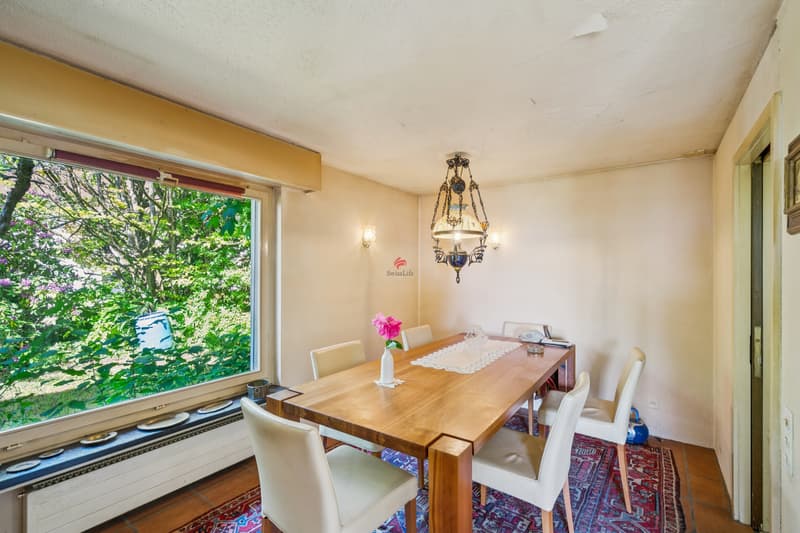
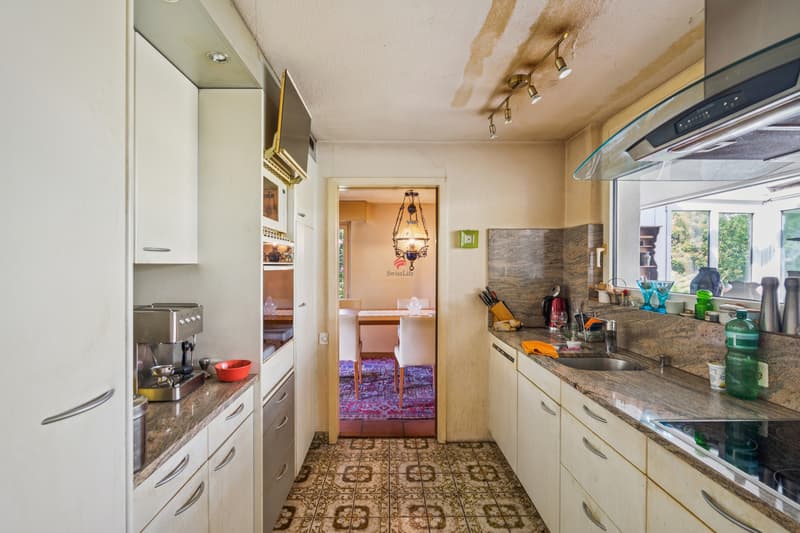

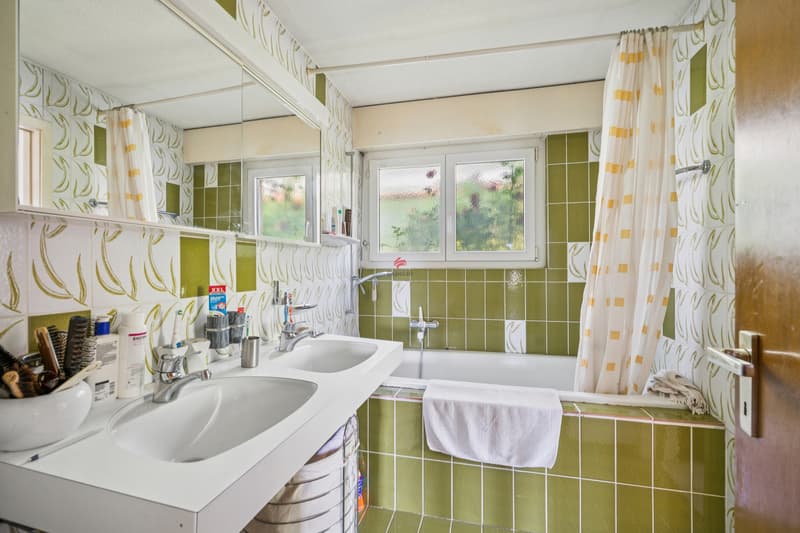
On the upper floor, there is the living room with dining area, the closed kitchen, a cozy winter garden with a fireplace, four bedrooms, a separate toilet, and the bathroom.
The property needs renovation but offers attractive expansion or new construction potential thanks to the spacious plot.
We would be happy to send you the detailed sales documents if you are interested. We look forward to your contact.
The shopping centers in Heerbrugg and Altstätten can be reached in just a few minutes by public transport or car. The Kriessern border crossing is also just a few minutes' drive away.
In a quiet south-facing location, this single-family house with a separate 2.5-room annex is situated. The spacious plot of 1,172 m² is optimally sunny from early morning to evening and offers a beautiful view.
The residential building extends over two floors.
On the ground floor, there is the house entrance, the laundry room, the heating system, and the 2.5-room annex with kitchen, bathroom, and private seating area. Also on this level are the shelter and the garage.
On the upper floor, there is the living room with dining area, the closed kitchen, a cozy winter garden with a fireplace, four bedrooms, a separate toilet, and the bathroom.
The property needs renovation but offers attractive expansion or new construction potential thanks to the spacious plot.
We would be happy to send you the detailed sales documents if you are interested. We look forward to your contact.

Free
Create an account for more options
Create your account to manage your favorites across all devices, keep track of your search alerts, and never miss an update. Everything you need for your home search, all in one place!
Viewing
Contact for viewing
Stefan Sieber

Contact
Stefan Sieber
- Listing ID
- 4003203422
- Object ref.
- 5992557