Rooms
4.5
Living space
100 m2
Selling price
CHF 860,000.–
"Private sale: 4.5-room row house"
Address
3612 SteffisburgPrice
- Purchase price:
- CHF 860,000.–
Main information
- Availability:
- By agreement
- Type:
- Single house
- No. of rooms:
- 4.5
- Surface living:
- 100 m2
Documents (0)
Description
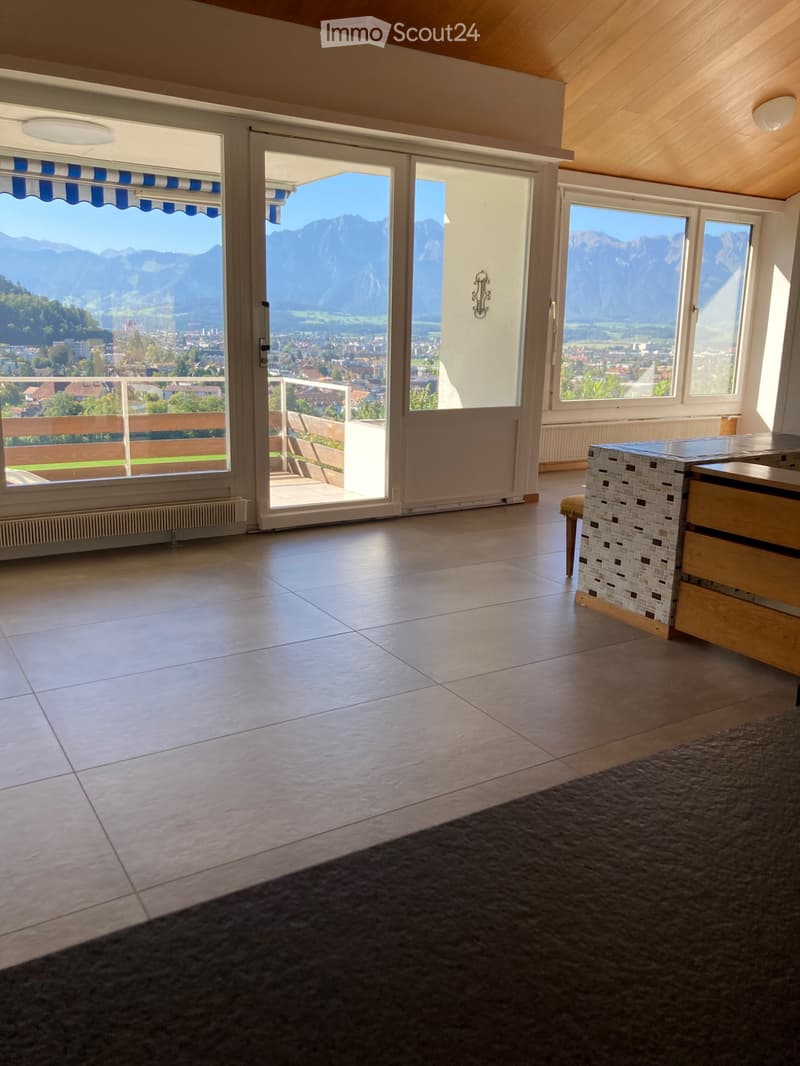
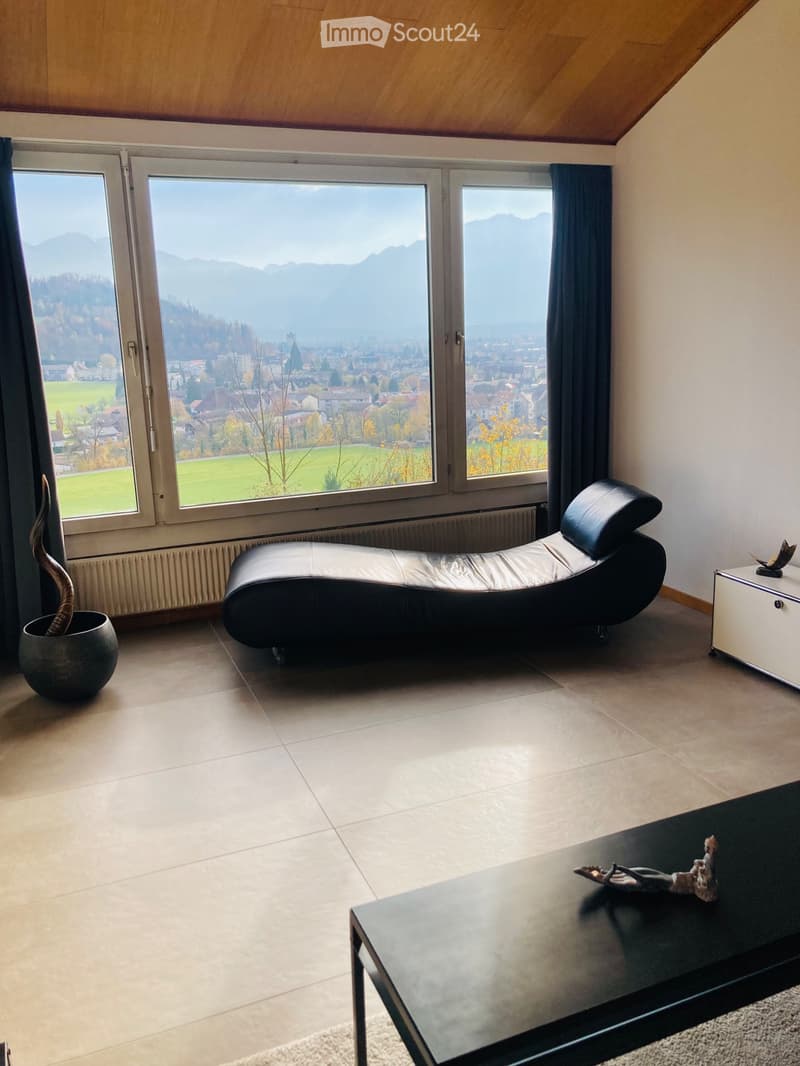
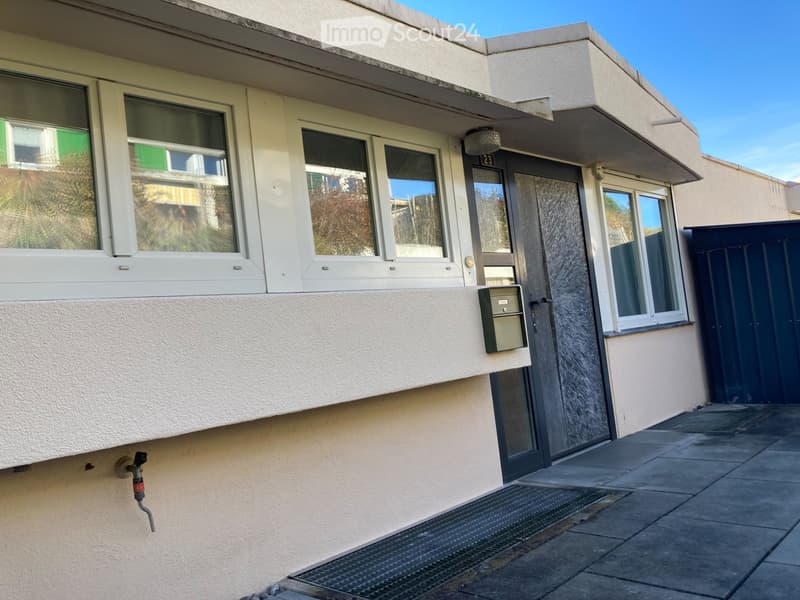
The bright row house in the Hauenstein development impresses with its elevated, unobstructable location and offers a comfortable and inviting living atmosphere on two floors.
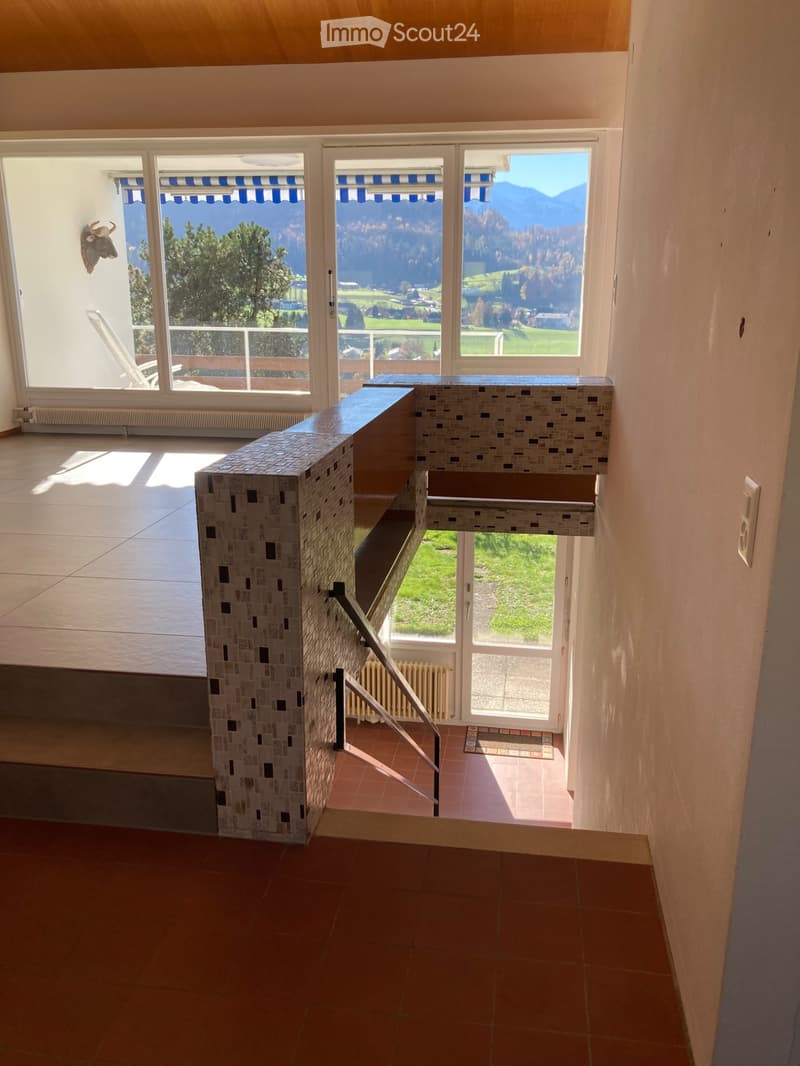
On the upper floor, a spacious living and dining area with an open kitchen awaits you. Another room at the entrance area as well as a separate toilet complement this floor. The sunny balcony with impressive views extends the living space in an ideal way.
The lower floor has two rooms with direct access to the terrace and garden. A modern bathroom with a walk-in shower rounds off the room offer. Additionally, a cellar, a laundry room, and a separate air raid shelter are available.
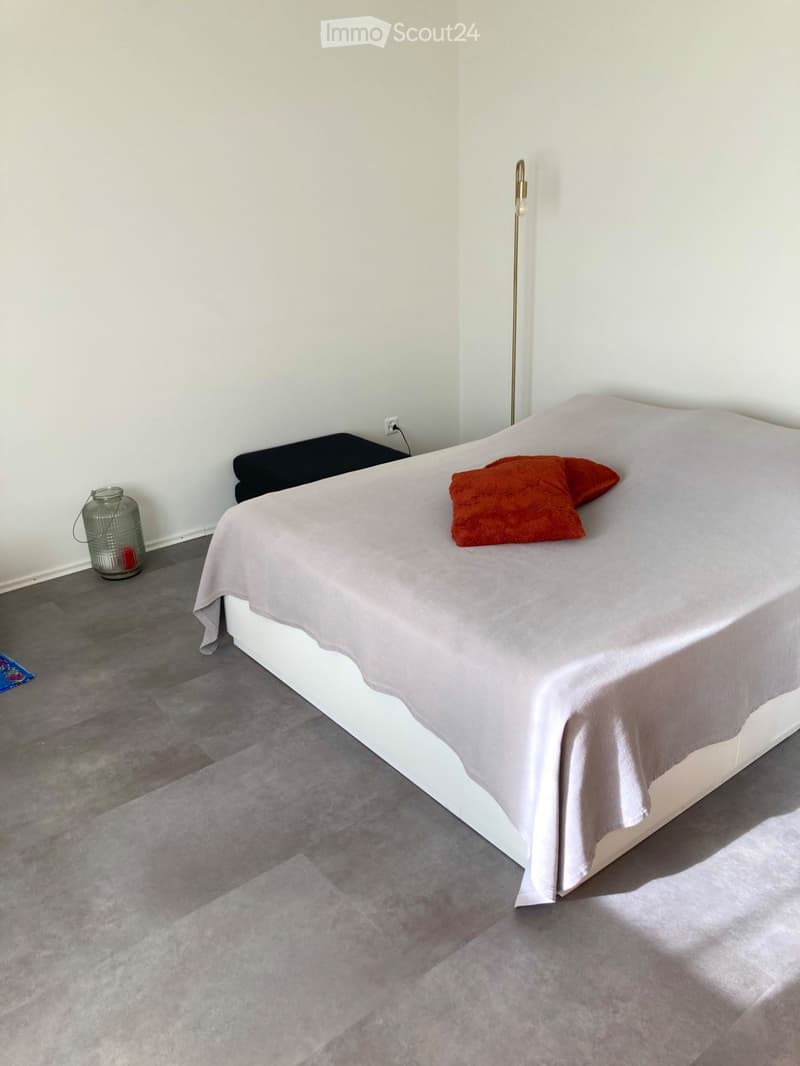
As part of comprehensive renovations between 2023 and 2025, the heating, electrical installations, kitchen, bathroom, and all rooms were renewed. Modern panels were laid in the living and dining area, while the kitchen and rooms are equipped with vinyl floors.
The heating is done via an efficient geothermal heat pump. The heat distribution via radiators ensures pleasant temperatures and low heating costs.
A single garage is available for your vehicle at a price of CHF 35,000.00. Additional visitor parking spaces are located in the immediate vicinity.
Key data:
Plot area: 230 m²
Living area: approx. 108 m²
Cubature: 536 m
Year of construction: 1962
On the upper floor, a spacious living and dining area with an open kitchen awaits you. Another room at the entrance area as well as a separate toilet complement this floor. The sunny balcony with impressive views extends the living space in an ideal way.
The lower floor has two rooms with direct access to the terrace and garden. A modern bathroom with a walk-in shower rounds off the room offer. Additionally, a cellar, a laundry room, and a separate air raid shelter are available.
As part of comprehensive renovations between 2023 and 2025, the heating, electrical installations, kitchen, bathroom, and all rooms were renewed. Modern panels were laid in the living and dining area, while the kitchen and rooms are equipped with vinyl floors.
The heating is done via an efficient geothermal heat pump. The heat distribution via radiators ensures pleasant temperatures and low heating costs.
A single garage is available for your vehicle at a price of CHF 35,000.00. Additional visitor parking spaces are located in the immediate vicinity.
Key data:
Plot area: 230 m²
Living area: approx. 108 m²
Cubature: 536 m
Year of construction: 1962
Mortgage Calculator
From dream house to home ownership: the mortgage calculator can help you estimate the affordability of this property.

Free
Create an account for more options
Create your account to manage your favorites across all devices, keep track of your search alerts, and never miss an update. Everything you need for your home search, all in one place!
- Listing ID
- 4003200547
- Object ref.
- 80579153