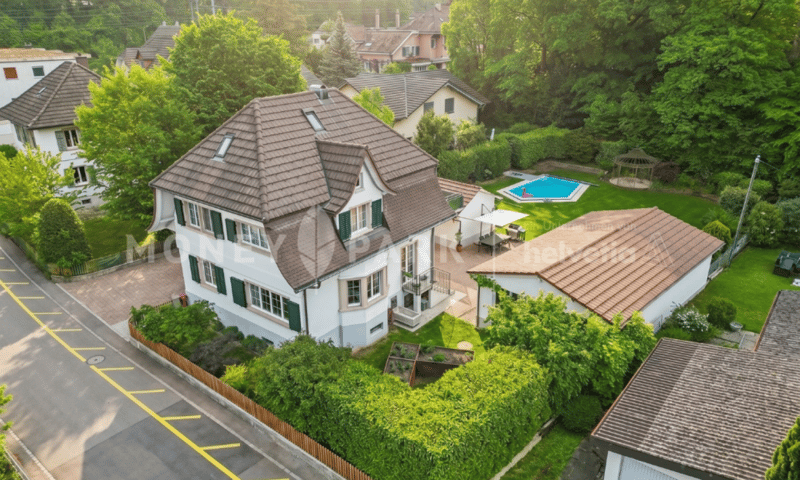
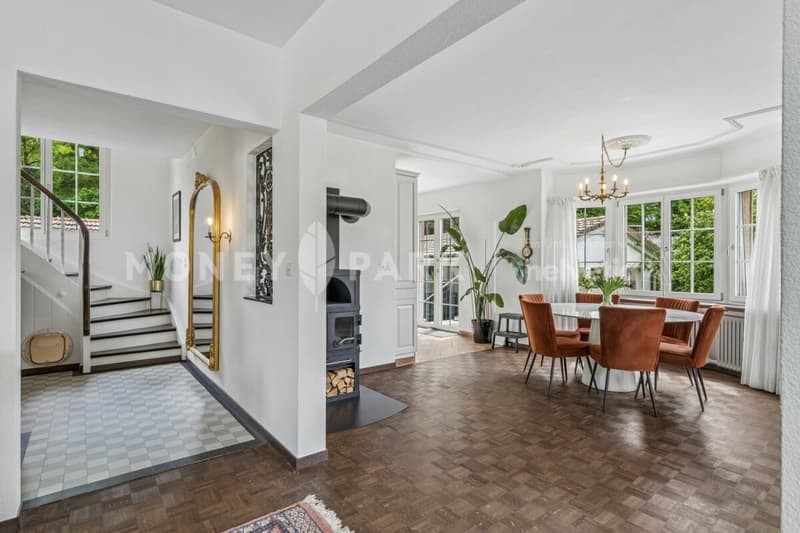
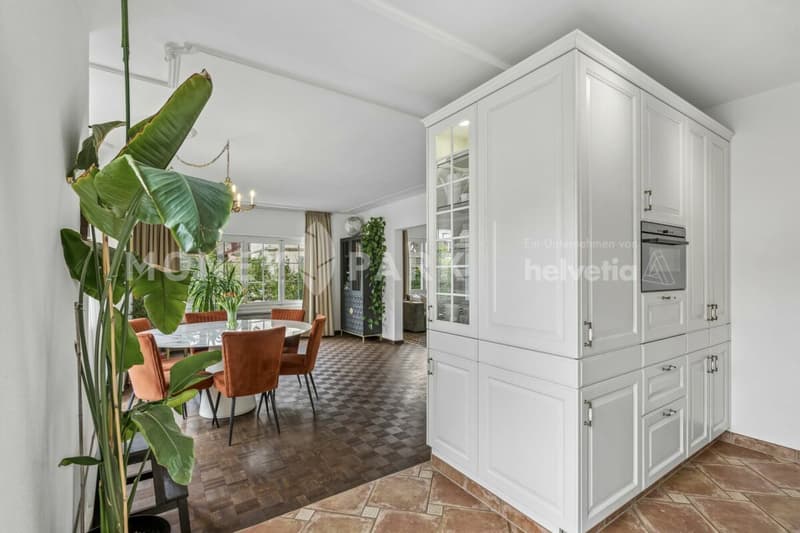
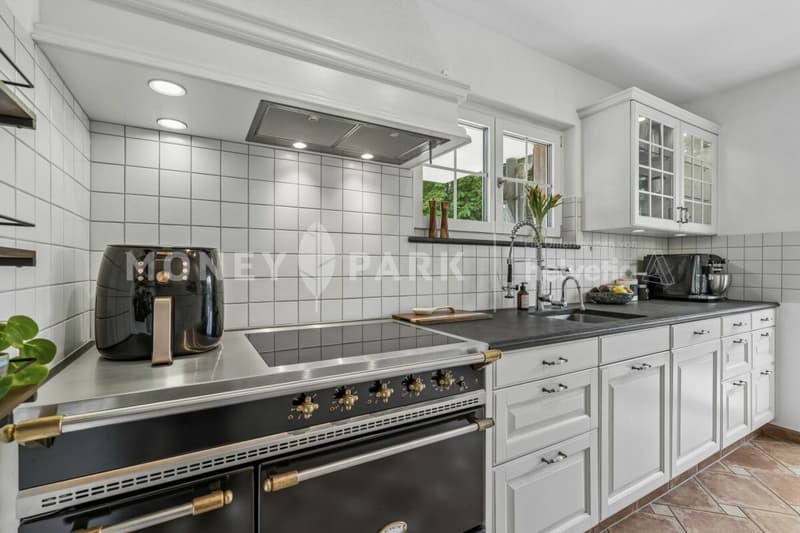
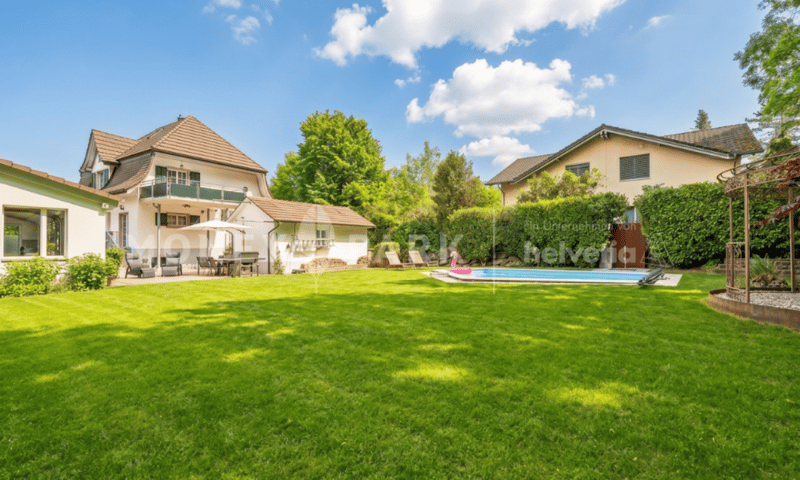
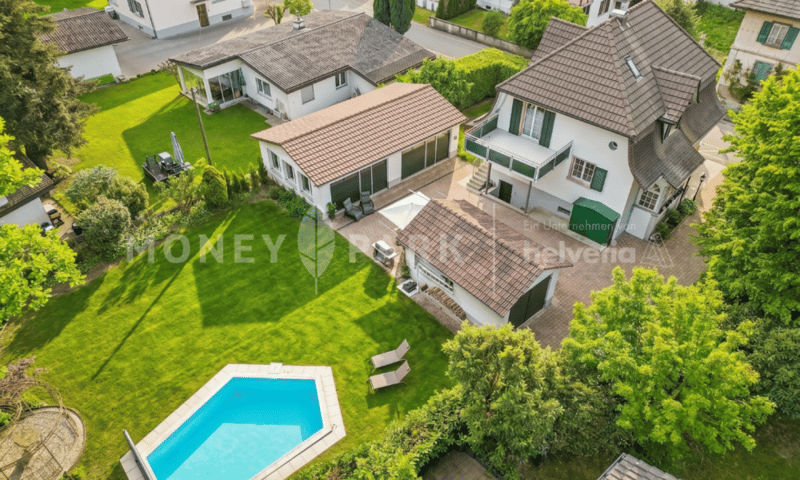
"Stately property with pool and reserve building land"
Address
Lindenstrasse 5, 5103 WildeggTravel time
- 7 min.Station: Wildegg
Surrounding information
Supermarket
4 min.Ela MarketSchool
10 min.AulaPharmacy
4 min.Drogerie StirnemannPublic Transport
5 min.Wildegg Bahnhofplatz
Times refer to the route on foot.
Price
- Purchase price:
- CHF 1,990,000.–
- Notify on price drop
Main information
- Availability:
- By agreement
- Type:
- Single house
- No. of rooms:
- 5.5
- Number of bathrooms:
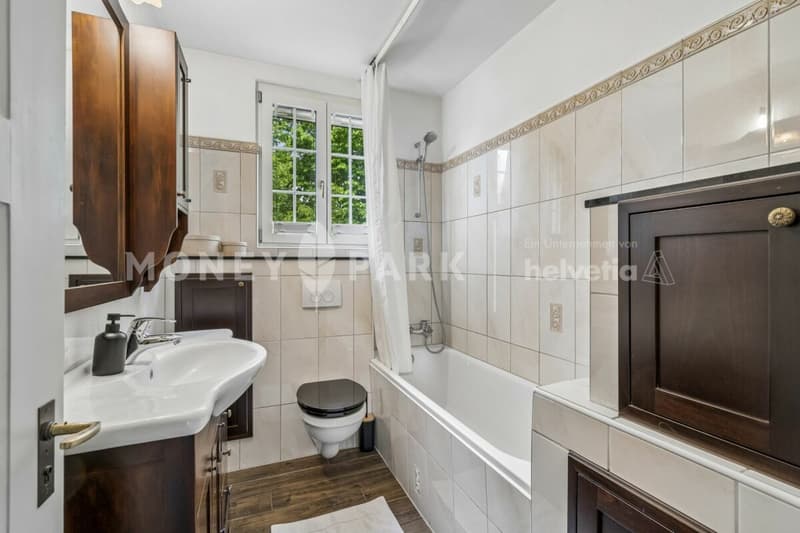
- 2
- Surface living:
- 143 m2
- Land area:
- 1033 m2
- Volume:
- 1321 m3
- Year built:
- 1931
Characteristics
Balcony / Terrace
Fireplace
Parking space
Garage
Swimming pool
Documents (0)
Description
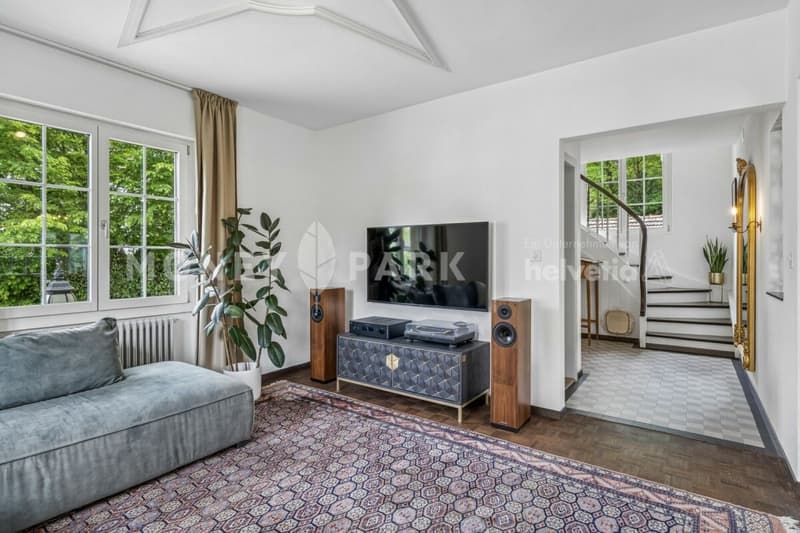
- Stately interior finish
- Fully renovated between 2012-2026
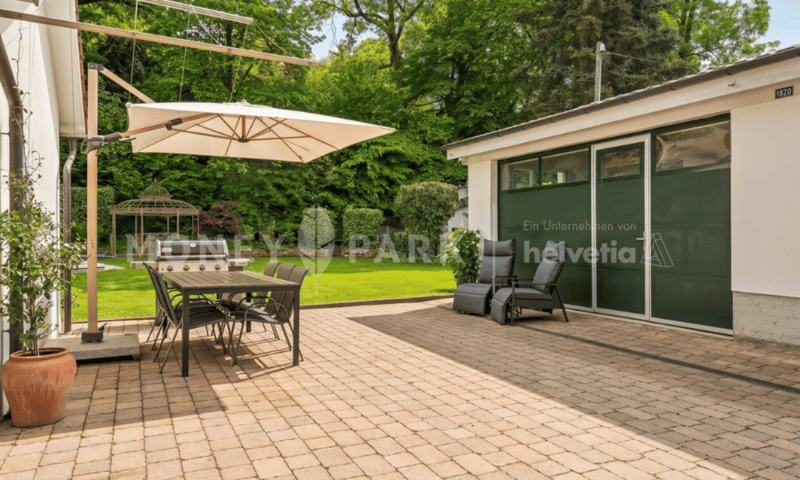
- Outdoor pool and pavilion
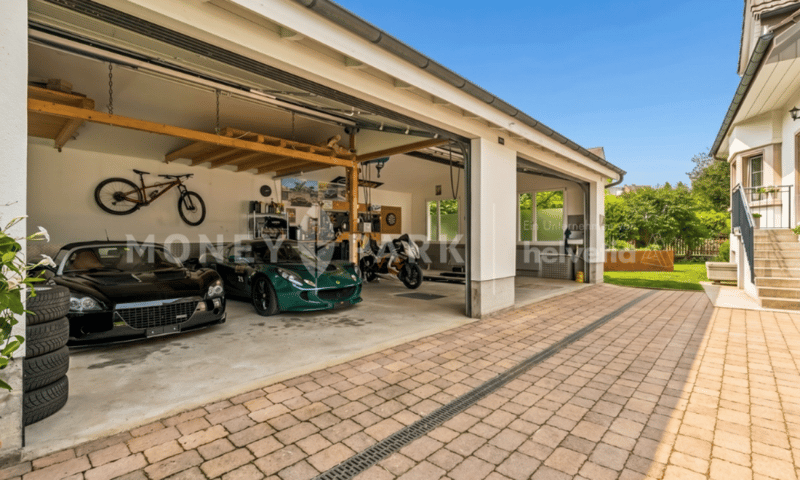
- Heated car workshop with 4 indoor parking spots
- Outdoor parking for 4 to 6 cars
- Central and well-maintained location
- Quiet and family-friendly neighborhood
- Spacious garden grounds
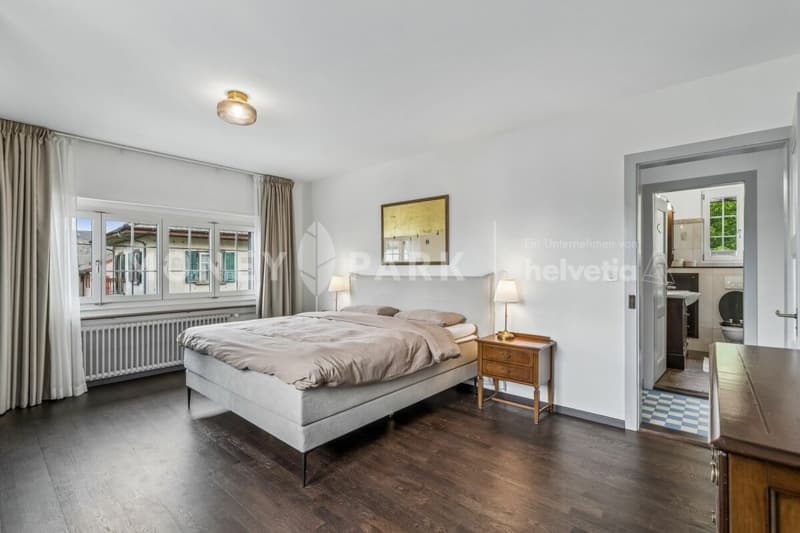
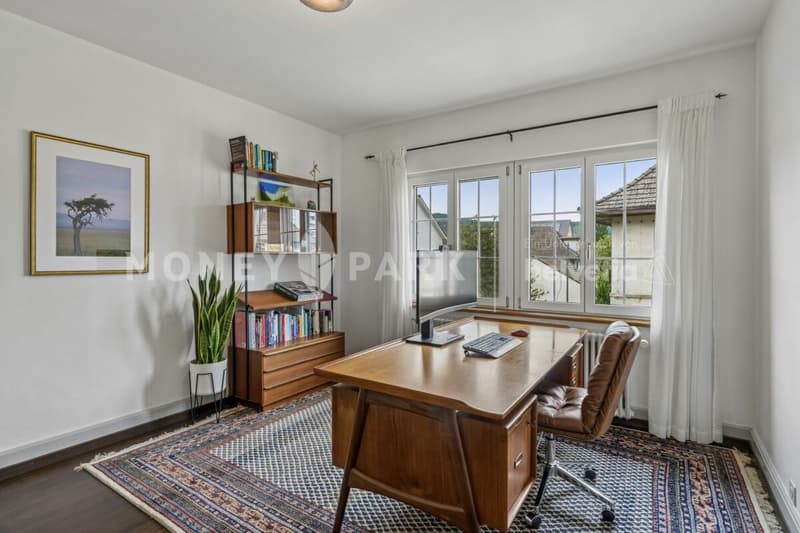
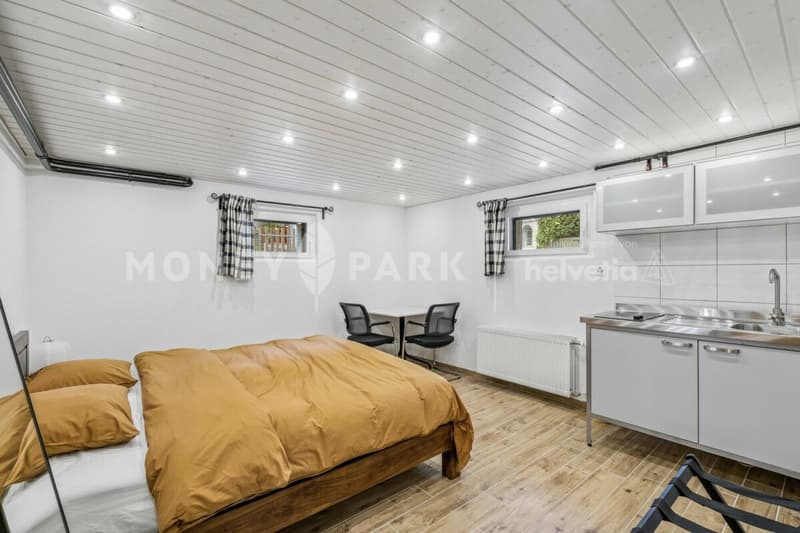
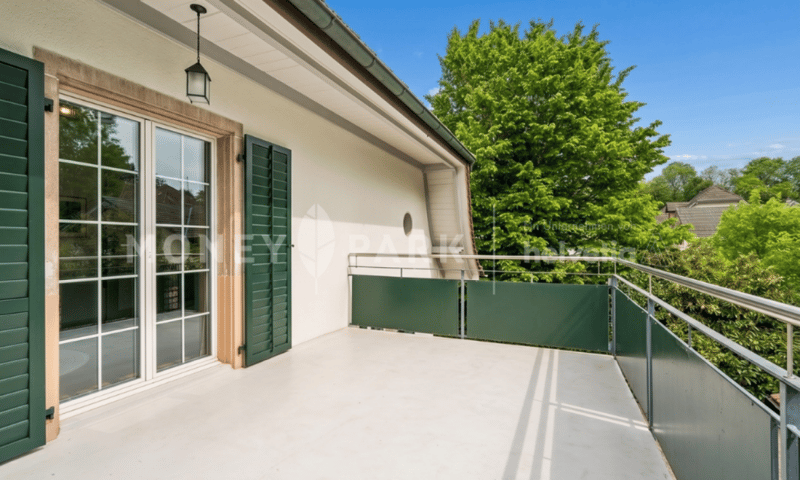
This stately residence was completely renovated from 2012 to 2026 and now presents itself as a move-in-ready home with expansion potential. The property was not only modernized and enhanced visually, but also upgraded beneath the surface to meet today's high thermal and construction standards. In addition, the façade, the heating system, the windows, a drainage line, and even the sewer lines were replaced, just to name a few of the cost-intensive renovations. A sustainable highlight of the property is the 10,000-liter rainwater tank, which is used, among other things, for the washing machine and toilet flushing. An additional fully insulated building with an integrated workshop could be converted into living space with minimal effort. High-quality materials, authentic design, and original features from the year of construction create a unique living atmosphere. In addition to the spacious dining and living area and the three bedrooms, the property benefits from a fully insulated attic. Due to the above-average ceiling height on this level, an additional room and bathroom could be created there. Furthermore, the living space is complemented by a well-maintained basement level. A spacious laundry room, a large hobby room, and a studio with its own bathroom are conveniently arranged on this floor, all benefiting from natural daylight. Finally, you will enjoy a plot of over 1,000 m² with a beautifully landscaped garden. Thanks to the mature hedges, the property offers a high degree of privacy. A well-kept garden with an outdoor pool invites relaxation. The estate currently consists of two plots, with the rear plot offering additional potential for a further development project.
Mortgage Calculator
From dream house to home ownership: the mortgage calculator can help you estimate the affordability of this property.

Create an account for more options
Create your account to manage your favorites across all devices, keep track of your search alerts, and never miss an update. Everything you need for your home search, all in one place!
Advertiser

Contact
Luanah Lehmann
- Listing ID
- 4003196949
- Object ref.
- 7a0bbbe5-5520-11f1-871a-069ae14c7a06