"Herrschaftliche Liegenschaft mit Pool und Baulandreserve"
Indirizzo
Lindenstrasse 5, 5103 WildeggTempo di percorrenza
- 7 min.Stazione: Wildegg
Informazioni sui dintorni
Supermercato
4 min.Ela MarketScuola
10 min.AulaFarmacia
4 min.Drogerie StirnemannTrasporti pubblici
5 min.Wildegg Bahnhofplatz
Gli orari si riferiscono al percorso a piedi.
Prezzo
- Prezzo d'acquisto:
- CHF 1'990'000.–
- Notificare il calo di prezzo
Dati principali
- Disponibilità:
- Su richiesta
- Tipo di oggetto:
- Casa unifamiliare
- Locali:
- 5.5
- Qtà bagni:
- 2
- Superficie:
- 143 m2
- Superficie terreno:
- 1033 m2
- Cubatura:
- 1321 m3
- Anno di costruzione:
- 1931
Caratteristiche
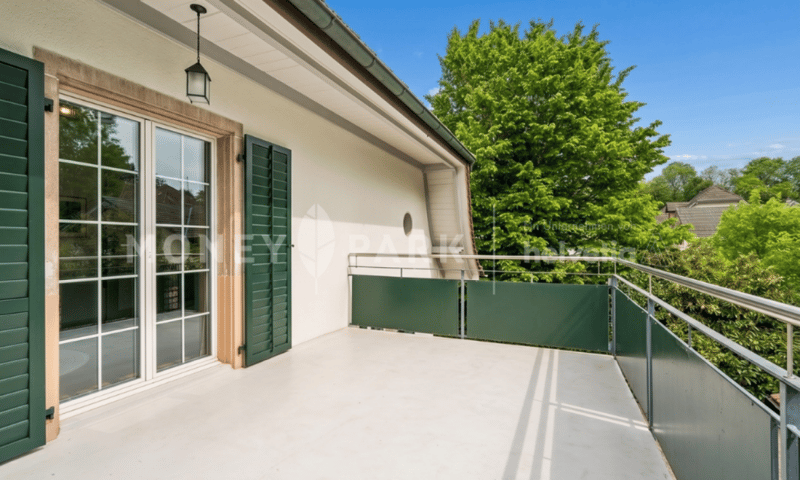
Balcone / Terrazza
Caminetto
Parcheggio
Garage
Piscina
Documento (0)
Descrizione
Deutsch
- Herrschaftlicher Ausbau
- Komplett saniert 2012-2026
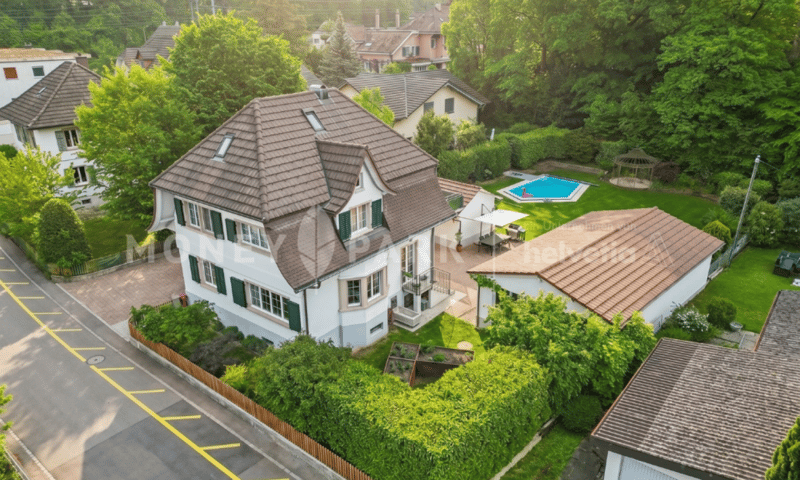
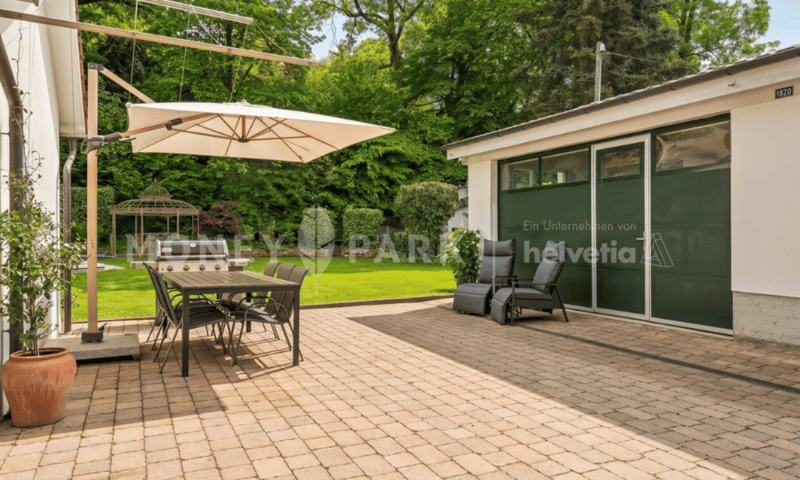
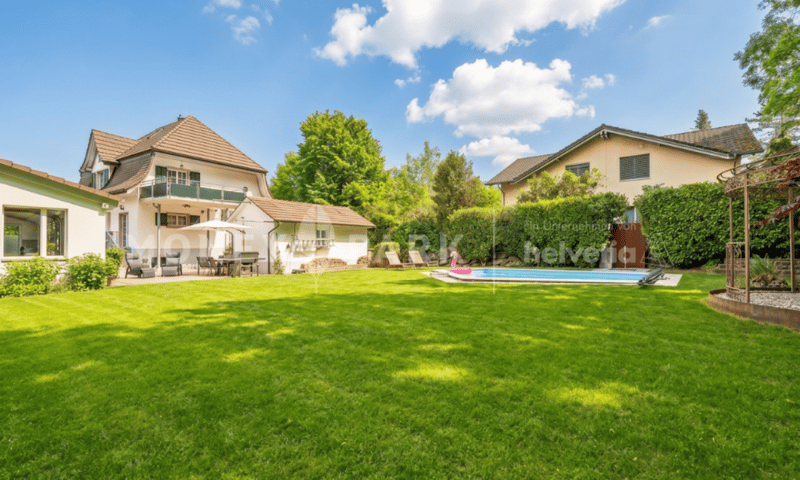
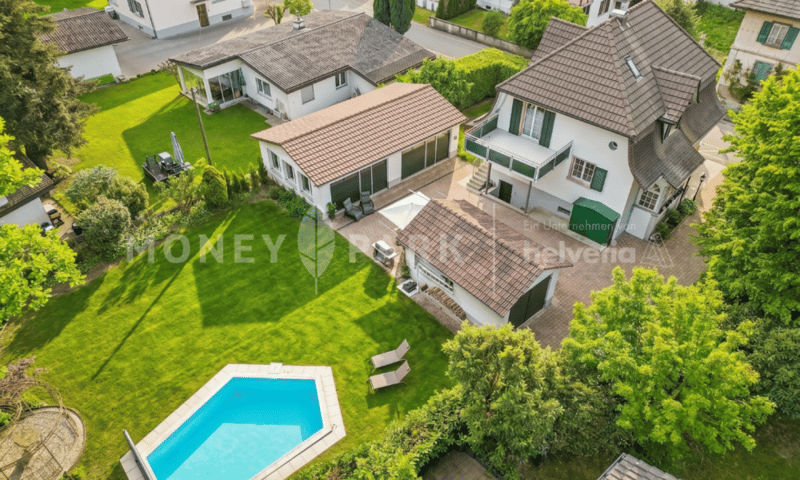
- Aussenpool und Pavillion
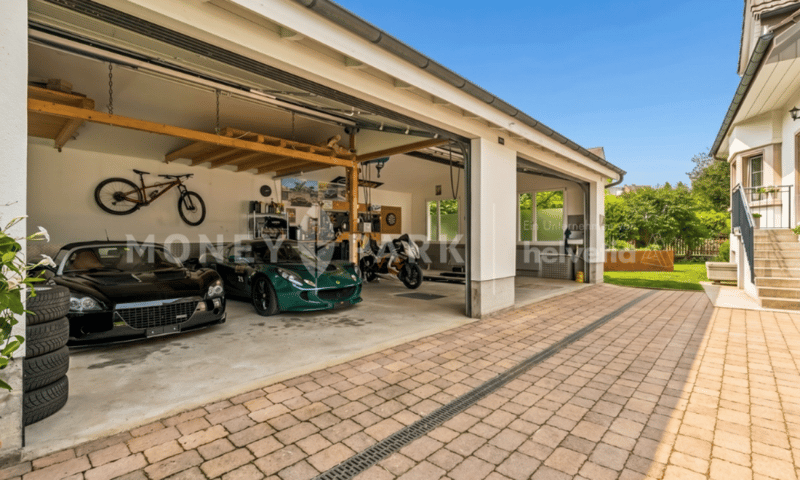
- Beheizte Autowerkstatt mit 4 Innenparkplätzen
- Aussenparkplätze für 4 bis 6 Fahrzeuge
- Zentrale und gepflegte Lage
- Ruhiges und familienfreundliches Quartier
- Gelegen in einer steuergünstigen Gemeinde
Englisch
- Stately interior finish
- Fully renovated between 2012-2026
- Outdoor pool and pavilion
- Heated car workshop with 4 indoor parking spots
- Outdoor parking for 4 to 6 cars
- Central and well-maintained location
- Quiet and family-friendly neighborhood
- Located in a low-tax municipality
Deutsch
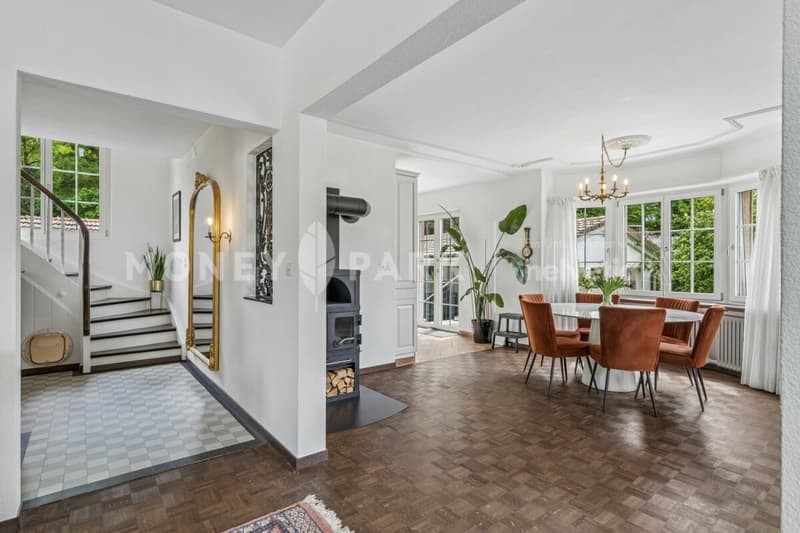
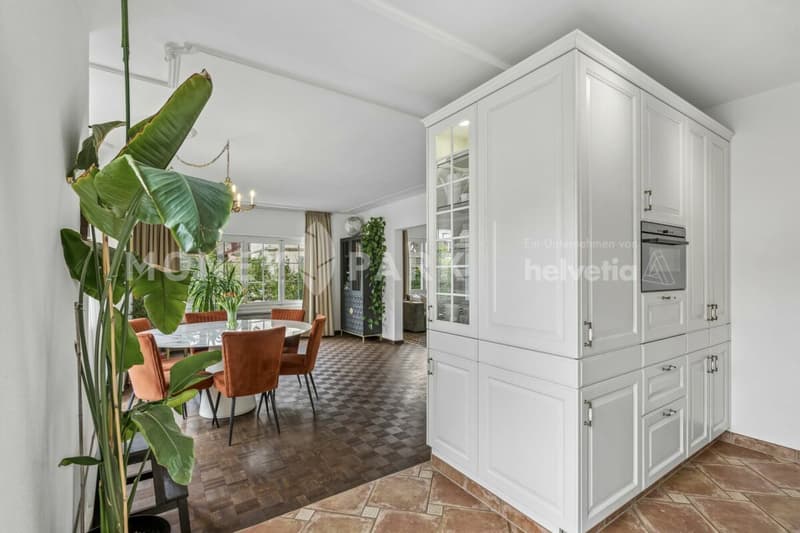
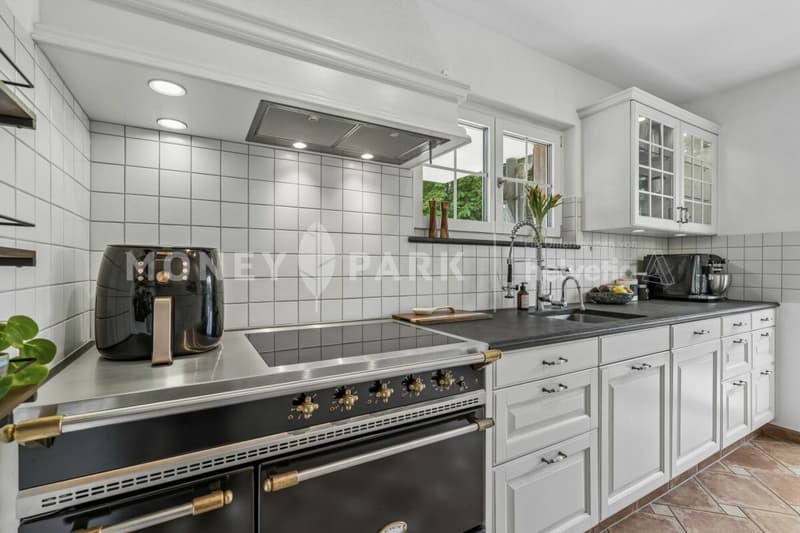
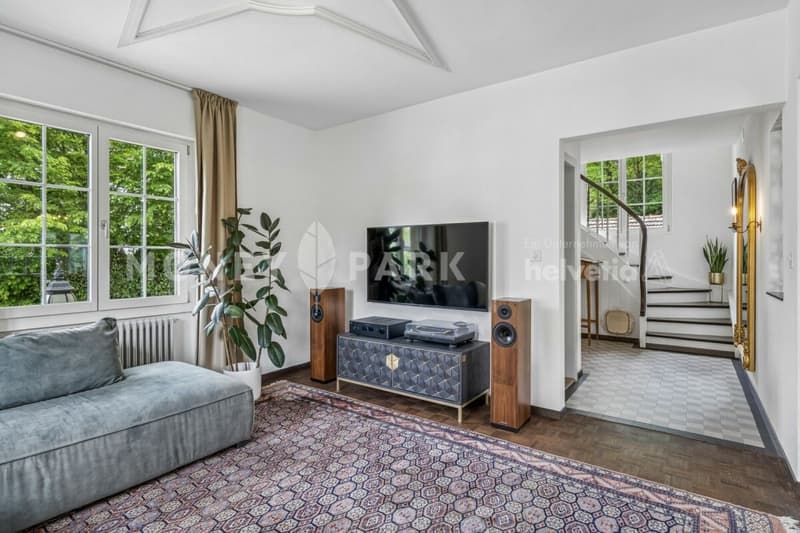
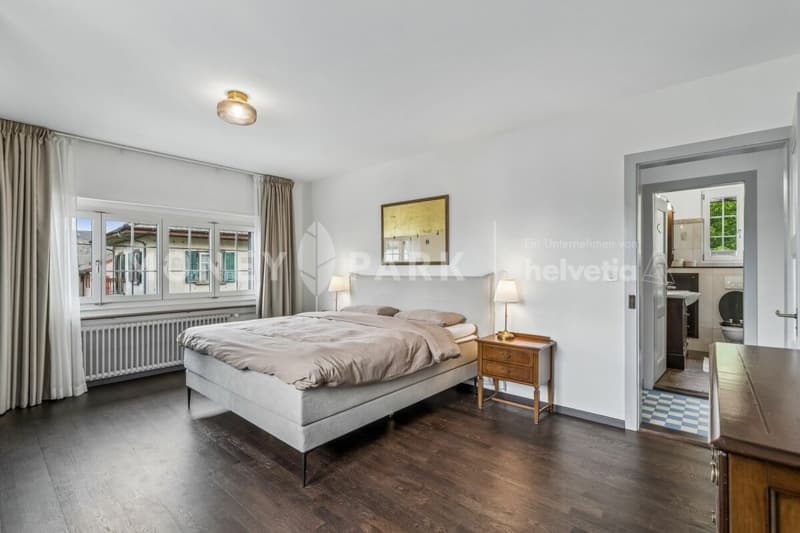
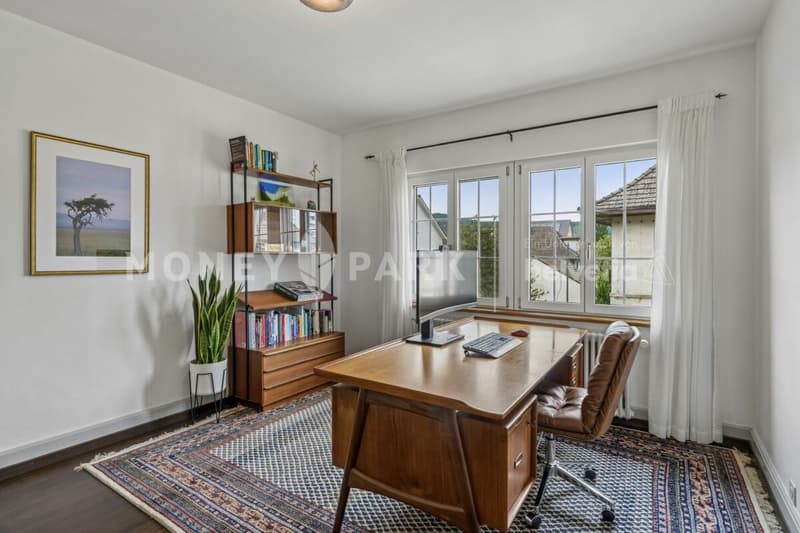
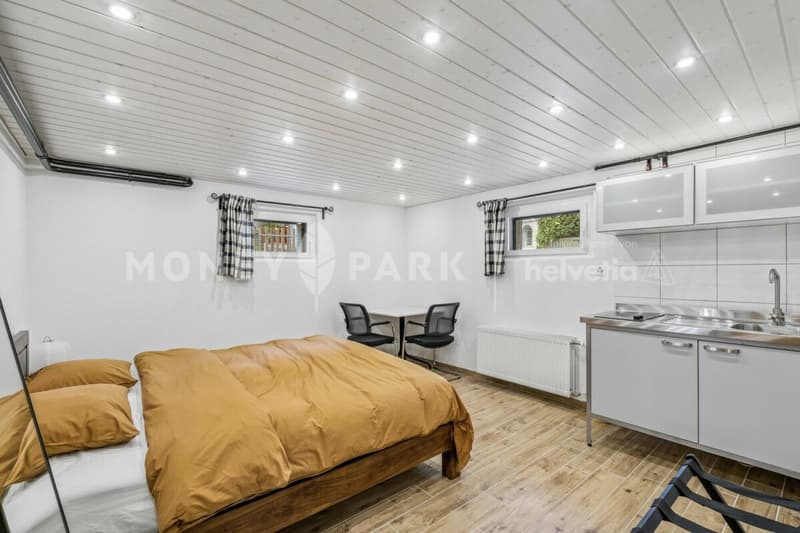
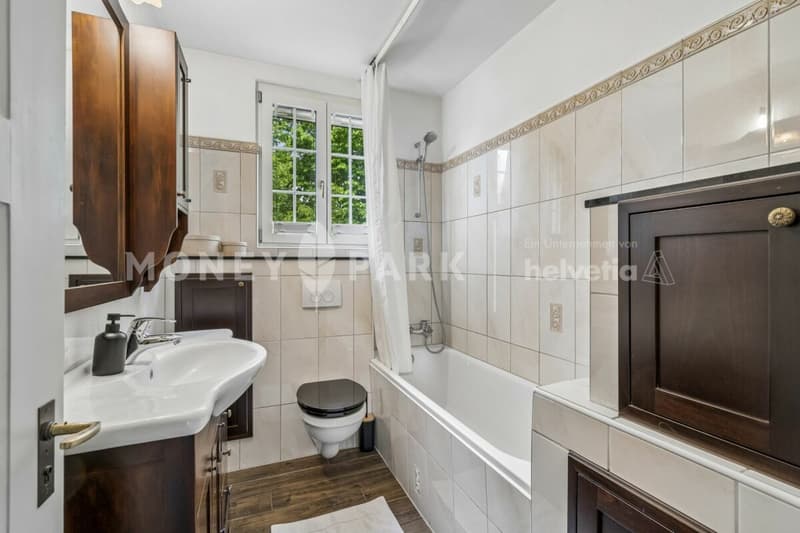
Diese repräsentative Liegenschaft wurde zwischen 2012 und 2026 umfassend renoviert und präsentiert sich heute bezugsbereit mit zusätzlichem Ausbaupotenzial. Die Immobilie wurde sowohl optisch als auch technisch auf einen modernen Stand gebracht und erfüllt hohe Anforderungen an Energieeffizienz und Bauqualität. Erneuert wurden unter anderem Fassade, Heizungsanlage, Fenster, eine Entwässerungsleitung sowie die Abwasserleitungen. Ein nachhaltiges Highlight ist der 10'000-Liter-Regenwassertank, der unter anderem für die Waschmaschine und die Toilettenspülung genutzt wird. Ein vollständig isoliertes Nebengebäude mit integrierter Werkstatt lässt sich mit geringem Aufwand in Wohnraum umnutzen. Das Haupthaus überzeugt durch hochwertige Materialien, authentisches Design und originale Elemente aus dem Baujahr, die eine besondere Wohnatmosphäre schaffen. Die Räume sind grosszügig und gut Möblierbar. Neben dem weitläufigen Wohn- und Essbereich sowie drei Schlafzimmern verfügt die Liegenschaft über ein isoliertes Dachgeschoss mit überdurchschnittlicher Raumhöhe, das Ausbaupotenzial für ein zusätzliches Zimmer und ein Badezimmer bietet. Das gepflegte Untergeschoss umfasst eine grosse Waschküche, einen Hobbyraum sowie ein Studio mit eigenem Badezimmer, alle Räume mit Tageslicht. Das über 1'000 m² grosse Grundstück mit schön angelegtem Garten bietet dank gewachsener Hecken viel Privatsphäre. Ein Aussenpool lädt zum Entspannen ein. Die Liegenschaft umfasst zwei Parzellen, wobei die hintere weiteres Entwicklungspotenzial bietet.
Englisch
This stately residence was completely renovated from 2012 to 2026 and now presents itself as a move-in-ready home with expansion potential. The property was not only modernized and enhanced visually, but also upgraded beneath the surface to meet today's high thermal and construction standards. In addition, the façade, the heating system, the windows, a drainage line, and even the sewer lines were replaced, just to name a few of the cost-intensive renovations. A sustainable highlight of the property is the 10,000-liter rainwater tank, which is used, among other things, for the washing machine and toilet flushing. An additional fully insulated building with an integrated workshop could be converted into living space with minimal effort. High-quality materials, authentic design, and original features from the year of construction create a unique living atmosphere. In addition to the spacious dining and living area and the three bedrooms, the property benefits from a fully insulated attic. Due to the above-average ceiling height on this level, an additional room and bathroom could be created there. Furthermore, the living space is complemented by a well-maintained basement level. A spacious laundry room, a large hobby room, and a studio with its own bathroom are conveniently arranged on this floor, all benefiting from natural daylight. Finally, you will enjoy a plot of over 1,000 m² with a beautifully landscaped garden. Thanks to the mature hedges, the property offers a high degree of privacy. A well-kept garden with an outdoor pool invites relaxation. The estate currently consists of two plots, with the rear plot offering additional potential for a further development project.
Calcolatore ipoteche
Trasforma in realtà la casa dei tuoi sogni: il calcolatore di ipoteche può aiutarti a stimare la sostenibilità economica di questo immobile di proprietà.

Crea un account per ancora più possibilità
Avec un compte, tu gères tes favoris sur tous tes appareils, tu gardes un œil sur tes alertes et tu ne rates plus aucune mise à jour. Tout ce qu’il te faut pour ta recherche immobilière – réuni au même endroit!
Inserzionista

Contatto
Luanah Lehmann
- N. Inserzione
- 4003196949
- Rif. oggetto
- 7a0bbbe5-5520-11f1-871a-069ae14c7a06