"Spacious rooms with loft character above Blitzingen"
Address
Chastebielstrasse, 3989 GomsTravel time
- 13 min.Station: Blitzingen
Surrounding information
Public Transport
8 min.Blitzingen
Times refer to the route on foot.
Price
- Purchase price:
- CHF 915,000.–
- Notify on price drop
Main information
- Availability:
- By agreement
- Type:
- Commercial and residential building
- No. of rooms:
- 4
- Floor:
- GF
- Surface living:
- 236 m2
- Land area:
- 270 m2
- Year built:
- 1990
Characteristics
View
Documents (0)
Description
The combination of modern loft style, bright ambiance, and flexible room design makes this property the ideal address for creative concepts, living or working.
Sale as a holiday home (second home) possible.
Sale to foreigners (non-Swiss with residence abroad) possible.
Highlights of the premises
Attractive rental property with versatile usage potential
Ideal as an exclusive living space for people with a sense of design and individuality
Various usage possibilities for private or commercial concepts – ideal for living, office, practice, studio
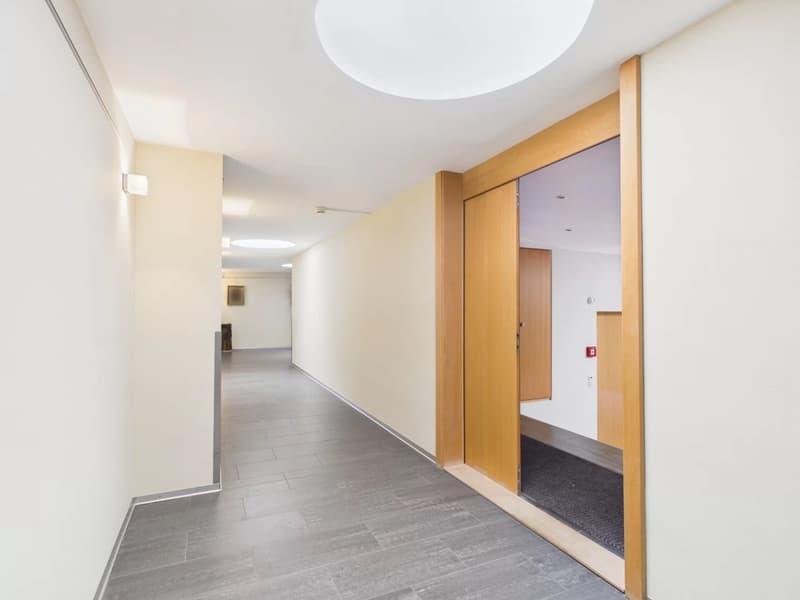
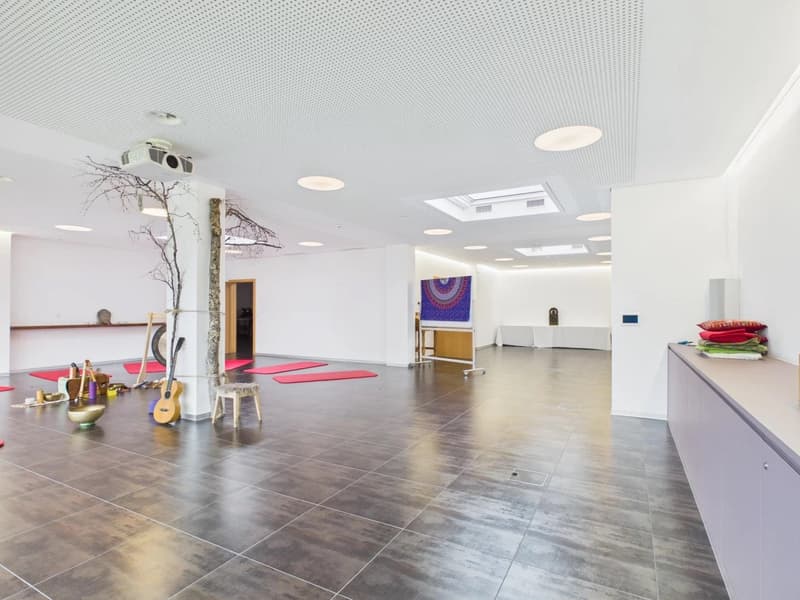
Loft-like architecture with airy room height and generous, open floor plan
High-quality lighting and modern multimedia technology for a special living and working ambiance
Ideal conditions for modern "Work & Life" living in a unique environment
A place of peace, deceleration, and well-being
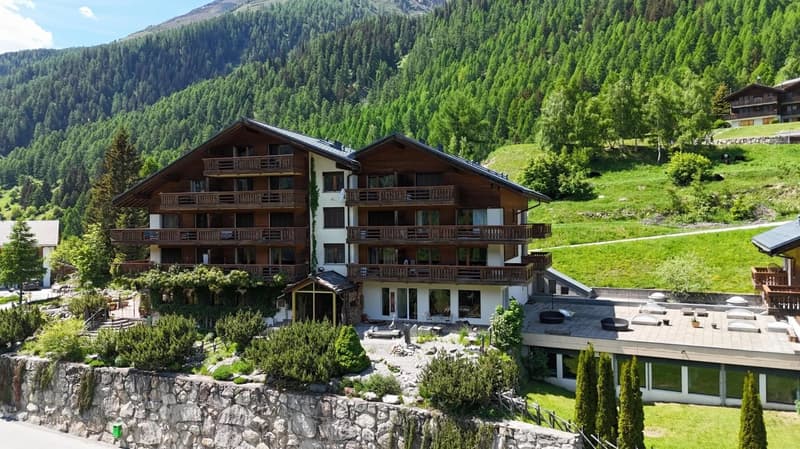
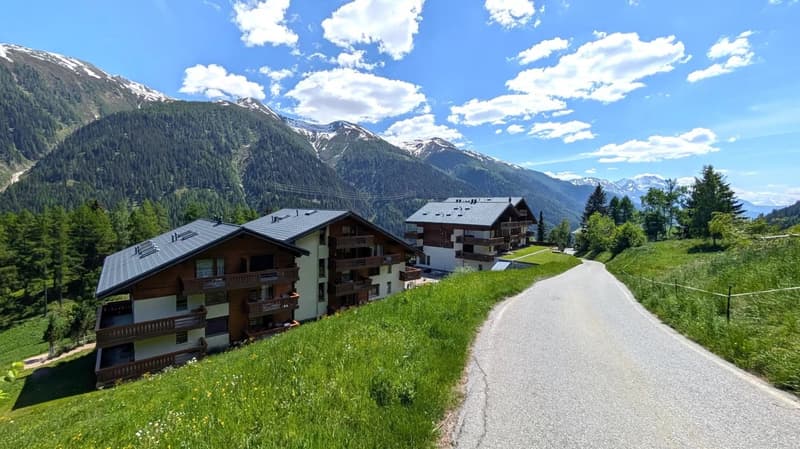
Sunny outdoor area with unobstructed views of the impressive Valais mountain world in Goms
Nestled in an idyllic natural setting with lush meadows and dense forests
In the heart of Goms – a paradise for cross-country skiing, hiking, biking, and nature enjoyment
Wellness area for private relaxation in co-ownership
Parking space in the garage for comfortable and weather-protected parking
Location and accessibility
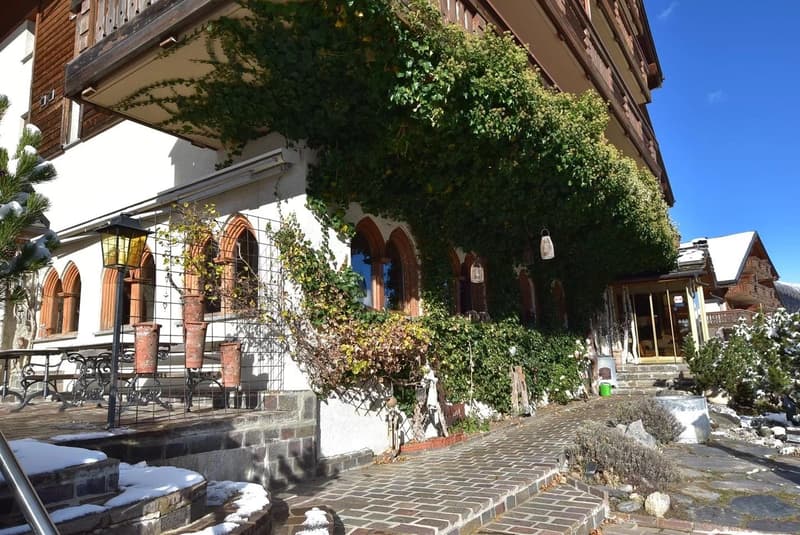
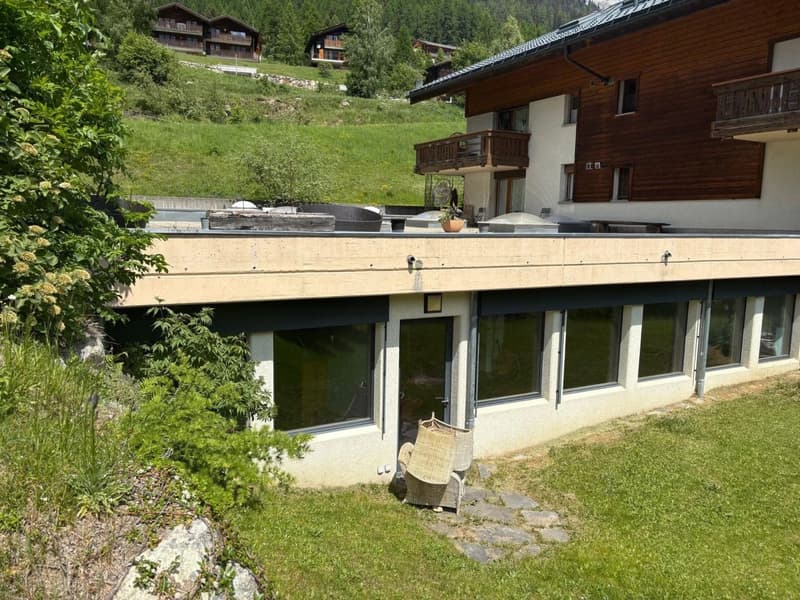
The loft-like premises are located on the ground floor of the 1990-built apartment complex "Castle" in a scenic hillside location. The property is only about five minutes' drive above Blitzingen and convinces with its absolutely sunny and quiet location with a magnificent view.
Despite its quiet location, Blitzingen is easily accessible all year round – both via the Matterhorn Gotthard Bahn, which connects the village to the surrounding towns, and via the well-developed cantonal road. Guests and locals can easily reach the nearby villages of Goms and the popular holiday regions in Valais.
The nearest larger shops, doctors, and pharmacies are located in the neighboring settlements of Münster or in the municipality of Fiesch.
Description of the premises in Goms
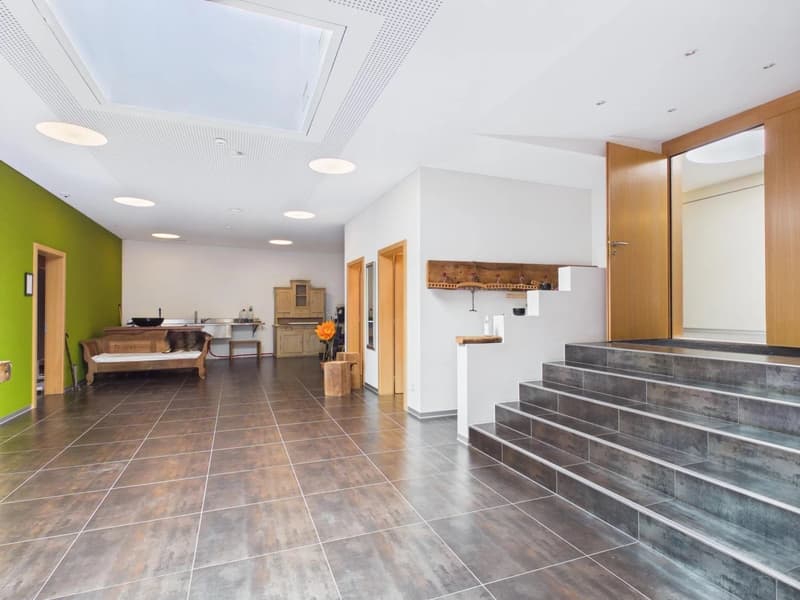
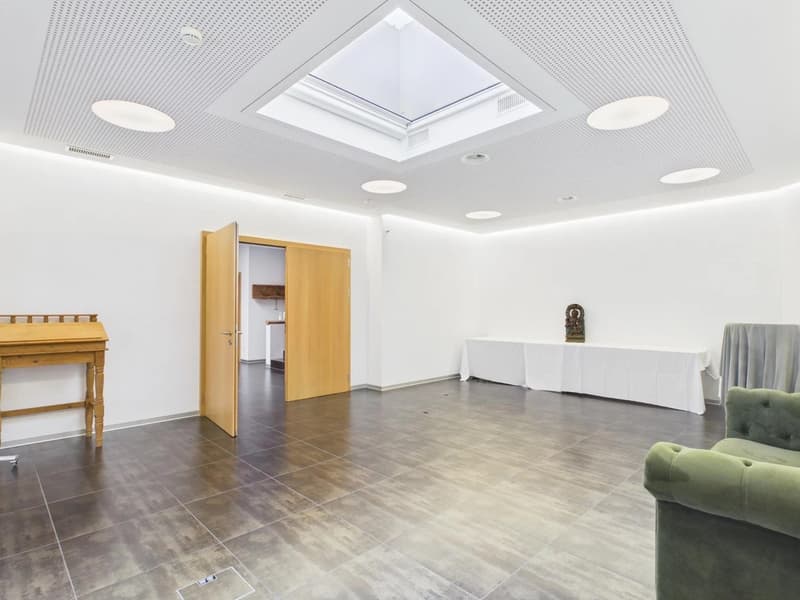
These exceptional premises with a net area of 236 m² combine modern design, generous dimensions, and versatile usage possibilities in an impressive way. Whether as an exclusive living space, a representative work area, or a combination of living and working – this property offers numerous possibilities for individual development. In 2014, the entire ambiance was completely and lovingly redesigned with great attention to detail. Connections for kitchen and bathroom are already available and create ideal conditions for further expansion according to individual ideas. Already the generous entrance area with staircase conveys an open and inviting room feeling.
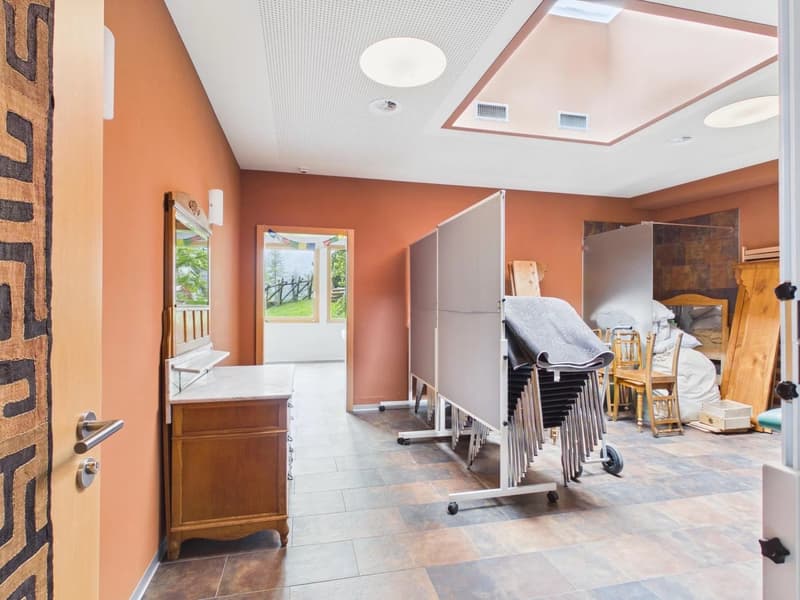
The two rooms currently used as treatment rooms each have a shower and a sink and are ideal for practice, therapy, or guest areas.
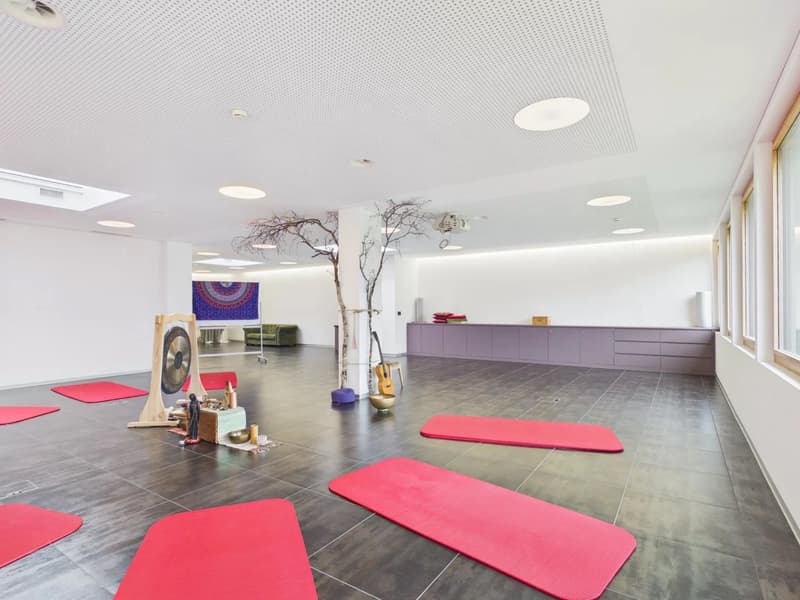
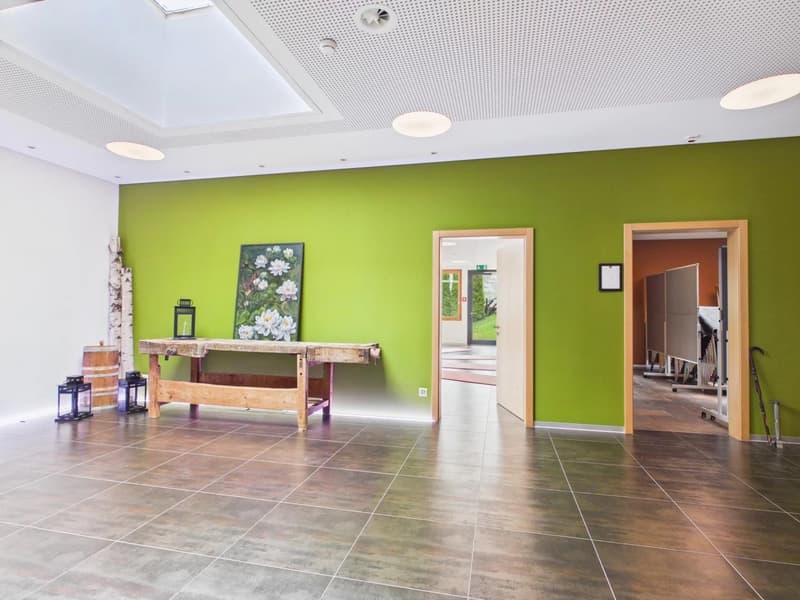
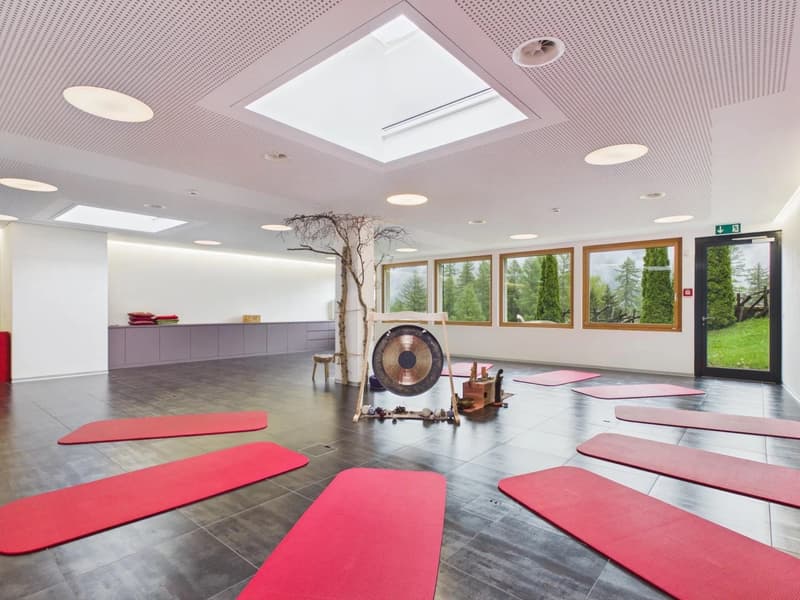
The heart of the property is the impressive main room with three skylights and a generous window front. This opens up the view to the surrounding nature and offers direct access to the sunny outdoor area with a dreamlike panorama of the Valais mountain world and the Goms high valley. The open architecture, combined with the exceptional room height, creates a unique ambiance with plenty of light and space.
Equipped with modern lighting and multimedia technology, the property meets the highest standards of comfort and functionality. Several electrical connections are elegantly integrated into the floor. The lights built into the ceiling construction as well as the entire visual technology can be controlled individually. The blinds of the large window front can also be operated separately, allowing for optimal adaptation to different light and usage situations.
Heating is provided by a central oil heating system with comfortable underfloor heating. The individual areas can be comfortably and separately regulated via a control panel.
Another highlight is the exclusive wellness area within the complex. The apartment owners have access to a Finnish sauna, a hammam, and a whirlpool for private use, providing additional quality of life and relaxation.
Room concept
Entrance area with staircase
1 bathroom: WC / sink
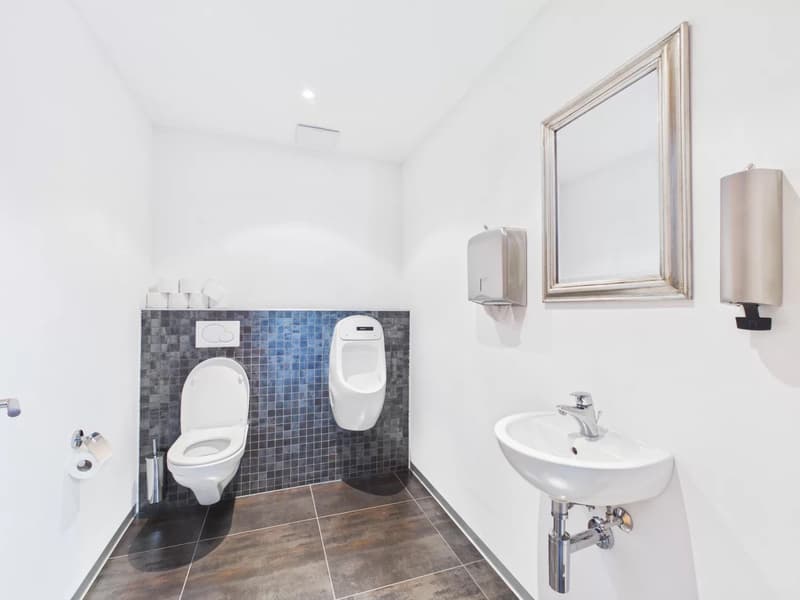
1 bathroom: WC / urinal / sink
2 rooms with shower / WC
Open space with access to the outdoor area
Parking space in the garage
Co-ownership
Wellness area (spa, sauna, steam bath, whirlpool)
Purchase price: CHF 915,000.00 for these premises with free design
The parking space in the garage must be purchased for an additional CHF 35,000.00.
Availability: By arrangement
Blitzingen in Goms – a village with history, heart, and strength
With its hamlets Ammern, Bodmen, Gadmen, and Wiler, which were already mentioned in documents in the 14th century, Blitzingen has formed a lively village community in the heart of Goms since 1848. Here, history, culture, and nature combine to create a unique experience that remains authentically tangible.
The original village center of Blitzingen was destroyed by a devastating fire in 1932 – only the church and a few houses remained spared. Already in the following year, the village was lovingly rebuilt in the local style. Thus, a harmonious interplay of tradition and new beginnings emerged, which gives the place its unmistakable character to this day.
The surrounding hamlets, on the other hand, have remained almost untouched for centuries. Their old wooden farmhouses, barns, and granaries tell of the quiet, constant life in the mountains – authentic, down-to-earth, and genuinely Valaisan.
Three chapels and the parish church bear witness to the deeply rooted spiritual life of the villagers. High above Blitzingen, the Chastebiel towers – once the meeting place of the Zehnden, today a popular place of strength with a breathtaking view over Goms.
Another highlight is the longest natural Kneipp path in Switzerland, which runs along a clear Blitzingen stream. Here, nature itself becomes the source of peace, health, and inner balance.

Create an account for more options
Create your account to manage your favorites across all devices, keep track of your search alerts, and never miss an update. Everything you need for your home search, all in one place!
Viewing


Contact
Carola Dolling
- Listing ID
- 4003194714
- Object ref.
- zsbhk.5mmeo