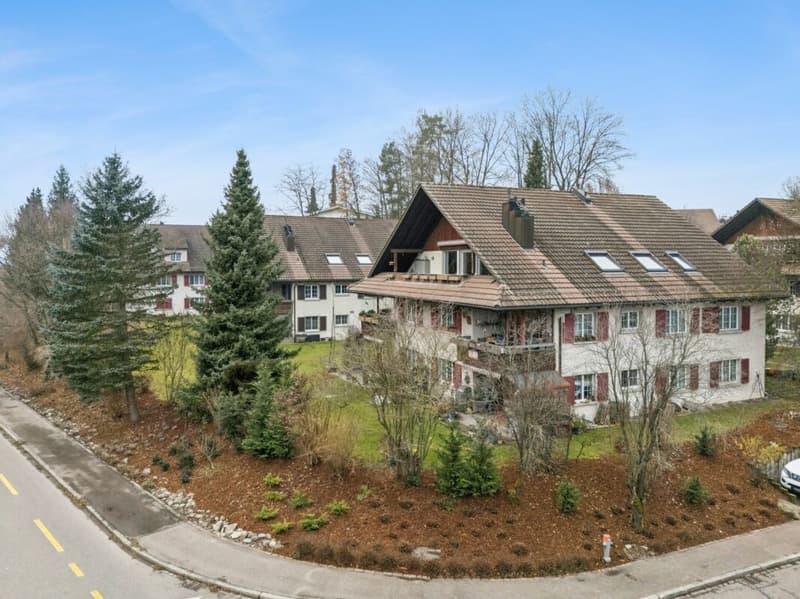
"Spacious 5.5-room attic apartment with gallery"
Address
Talwiesenstrasse 1, 8309 NürensdorfTravel time
- 34 min.Station: Bassersdorf
Surrounding information
Supermarket
7 min.VolgSchool
7 min.Schule EbnetPublic Transport
3 min.Lindauerstrasse
Times refer to the route on foot.
Price
- Purchase price:
- CHF 1,290,000.–
- Notify on price drop
Main information
- Availability:
- By agreement
- Type:
- Apartment
- No. of rooms:
- 5.5
- Number of bathrooms:
- 1
- Surface living:
- 138 m2
- Floor space:
- 175 m2
- Last refurbishment:
- 2013
- Year built:
- 1987
Characteristics
Balcony / Terrace
Washing machine
Tumble dryer
Cable TV
Fireplace
Quiet neighborhood
Child-friendly
Garage
Elevator
Documents (0)
Description
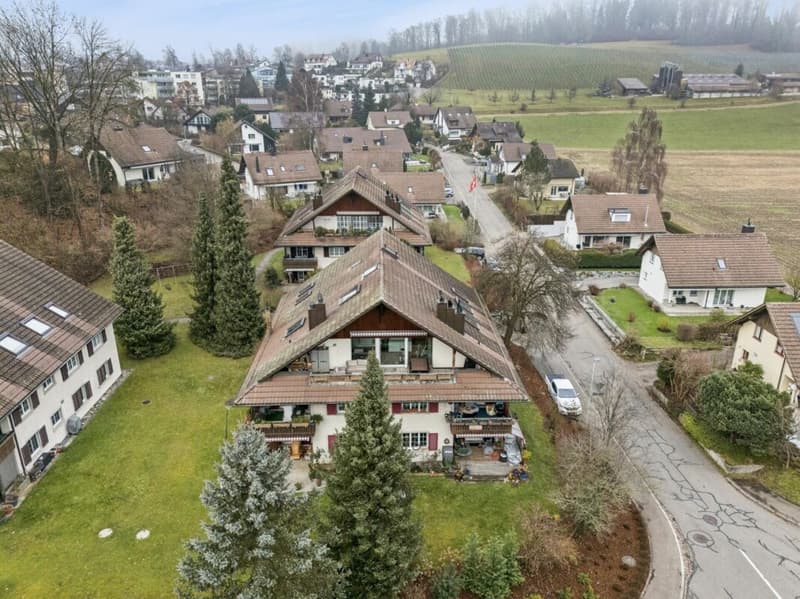
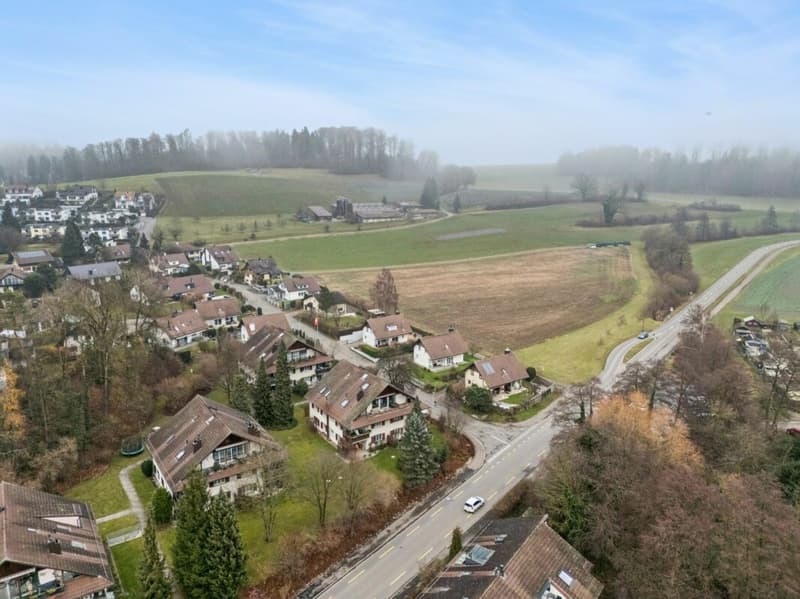
This charming attic apartment combines generosity with living comfort and impresses with an open room design that perfectly captures light and space. It is located in a well-maintained multi-family house in a quiet, family-friendly location on the outskirts of Nürensdorf, surrounded by green spaces and harmonious neighborhoods.
The access to the property is conveniently designed and leads directly to the house's own parking garage. Two parking spaces are available there, which can be purchased for CHF 40,000 each, assigned to the apartment, and provide comfortable access to the building.
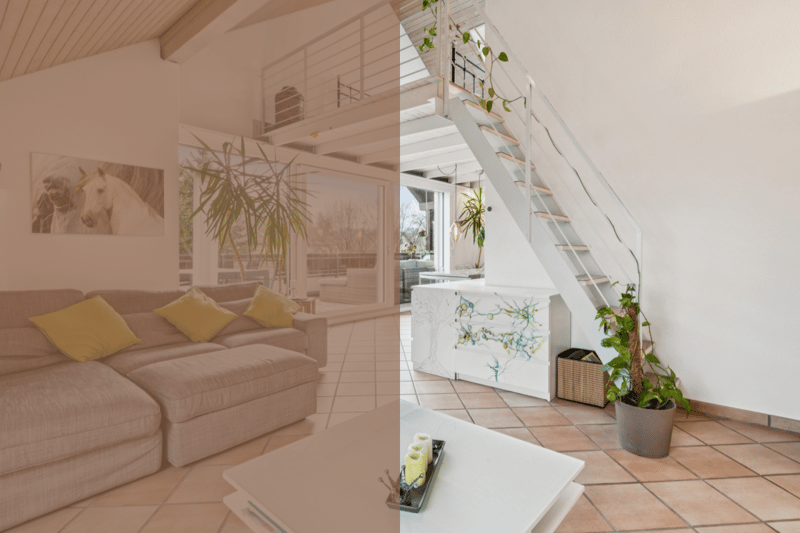
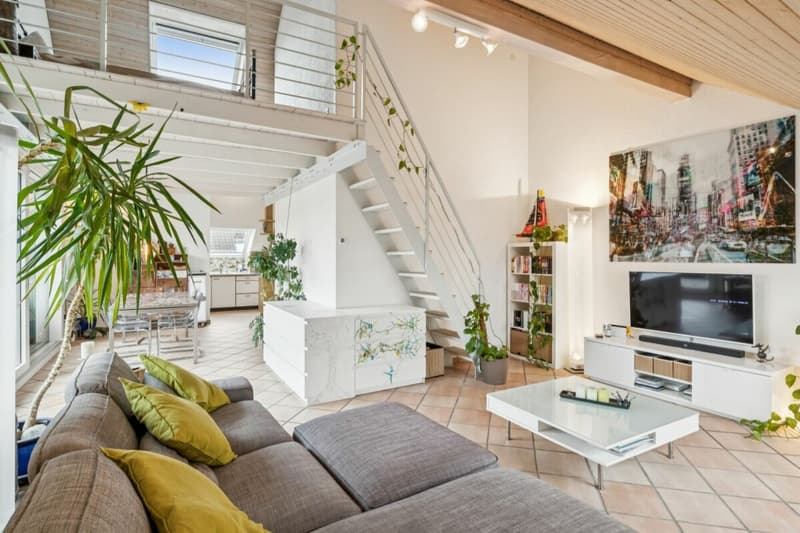
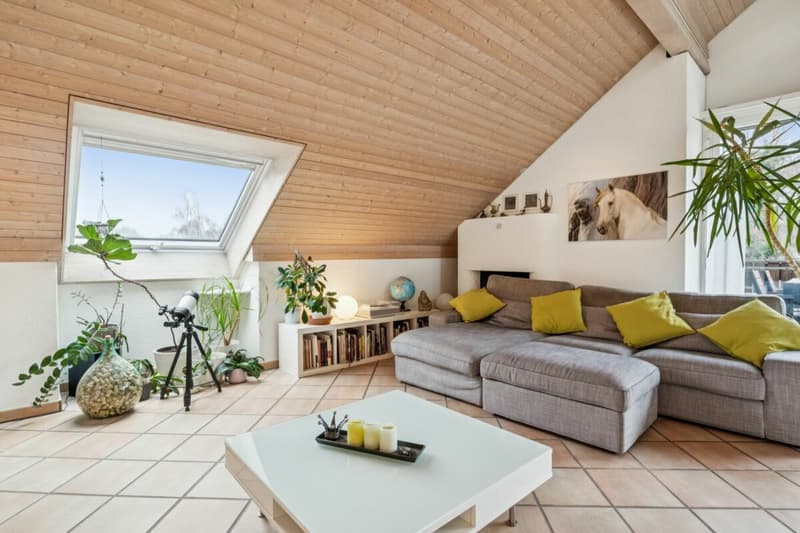
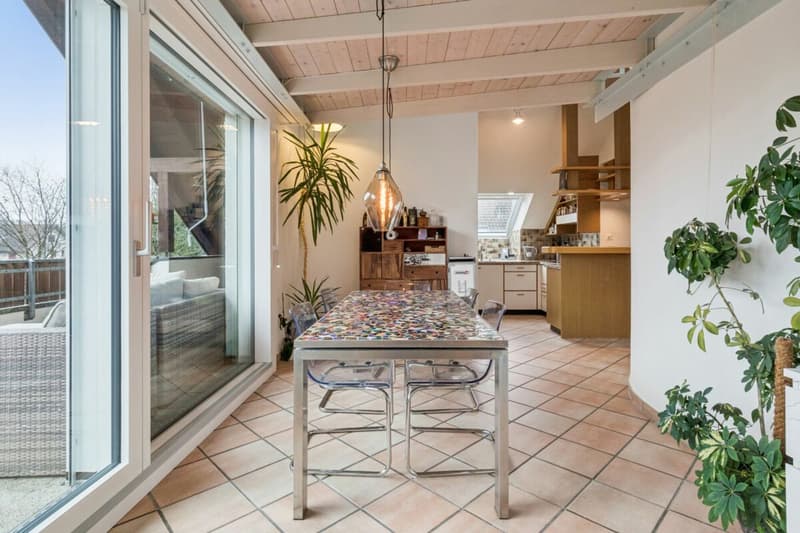
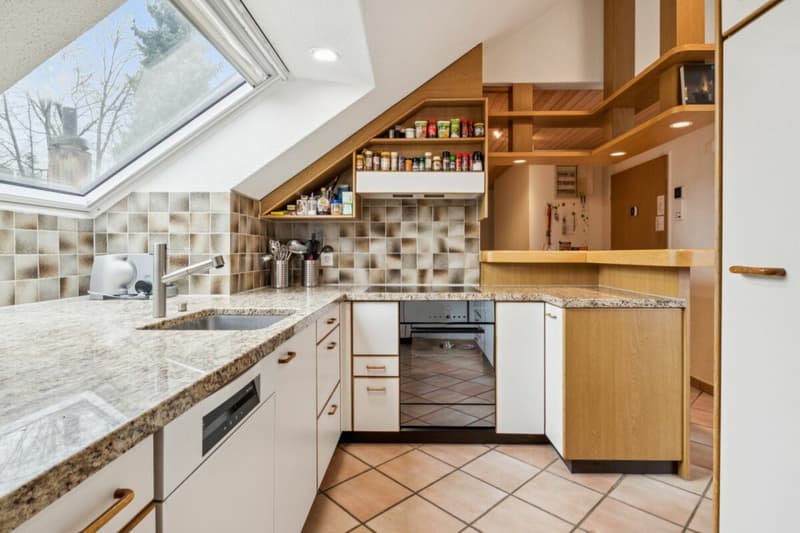
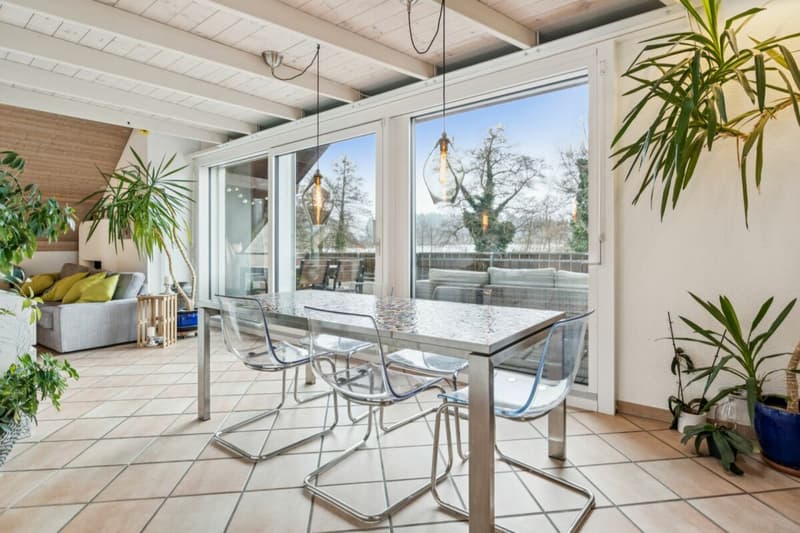
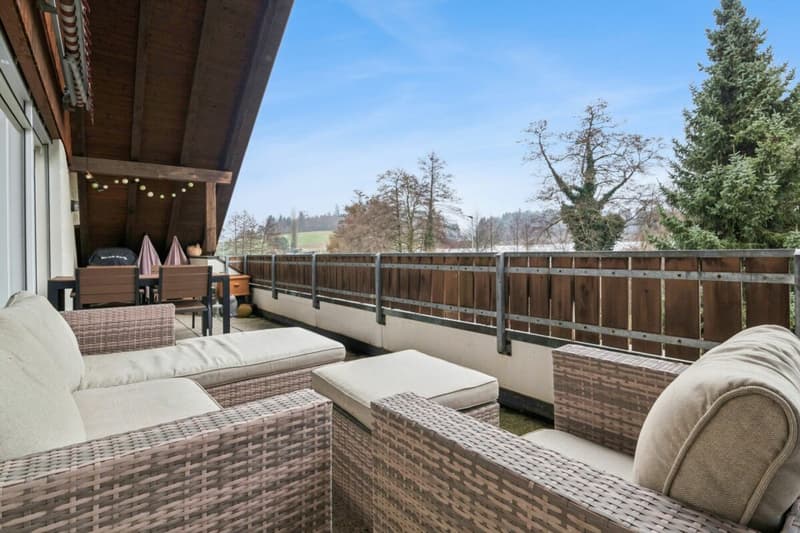
Already in the entrance area, a practical wardrobe with built-in cabinets welcomes you, creating storage space and conveying a sense of order and clarity. At the center of the apartment is the bright living and dining area with a chimney and access to the spacious balcony with plenty of storage space and a far-reaching view into the greenery. The high ceilings, visible wooden beams, and large window areas create a feeling of spaciousness and coziness. The adjacent kitchen is functionally designed, offers space, and blends harmoniously into the overall picture of the room.
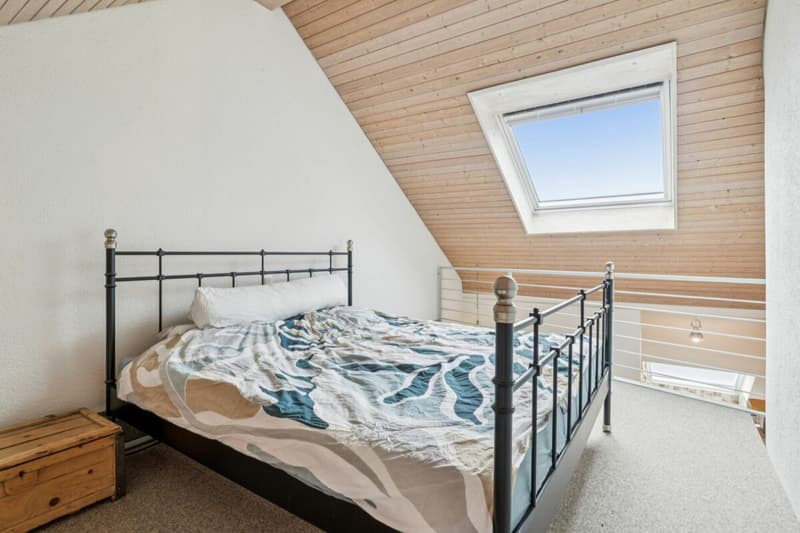
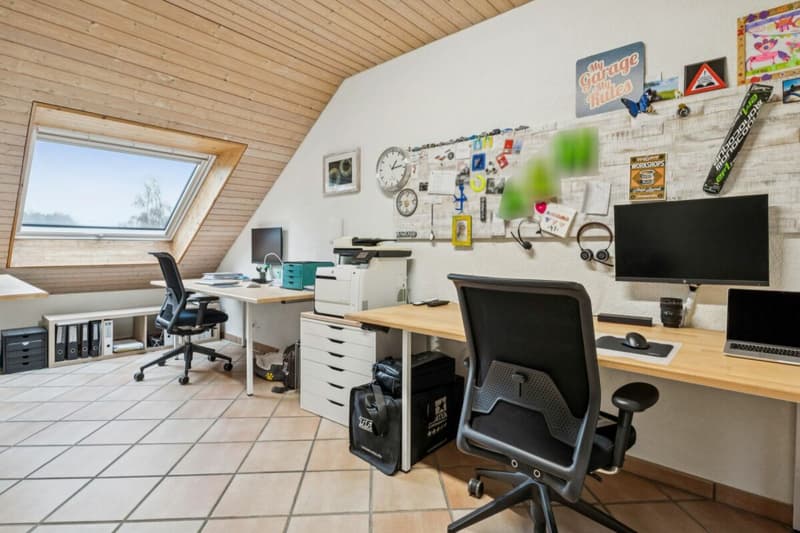
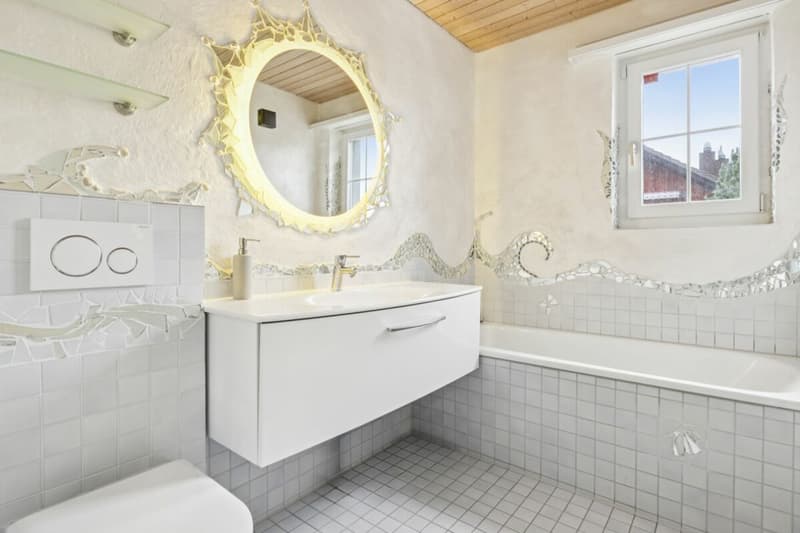
Four rooms of different sizes offer versatile usage possibilities, whether as a retreat, office, or children's room. Two bathrooms increase the living comfort, one with a bathtub and the other with a shower cabin. Via an elegant staircase, you reach the open gallery, which is ideally suited as a workspace or reading area and receives plenty of daylight through skylights.
Two balconies, oriented south and west, open the apartment to the outside and create free space under the open sky. Here, you can enjoy the view over the green surroundings and the vastness of the landscape.
This apartment combines an open character, thoughtful architecture, and a pleasant living atmosphere. It offers peace, light, and quality of life and is aimed at couples or families who appreciate spacious living in the countryside.
Request our detailed sales documentation for more interesting information.
Haven't found the right thing yet? The IMMOSEEKER team is happy to assist you.
Mortgage Calculator
From dream house to home ownership: the mortgage calculator can help you estimate the affordability of this property.

Create an account for more options
Create your account to manage your favorites across all devices, keep track of your search alerts, and never miss an update. Everything you need for your home search, all in one place!

- Listing ID
- 4003194318
- Object ref.
- ISZH8309.9