Rooms
4.5
Living space
177 m2
Selling price
CHF 1,100,000.–
Notify on price drop
"MENDRISIO: 4.5 Room Penthouse Apartment with Panoramic View and High-End Finishes"
Address
Via San Martino 16, 6825 MendrisioTravel time
- 4 min.Station: Mendrisio San Martino
Surrounding information
Pharmacy
< 1 min.Farmacia Contrada dei PatriziSchool
18 min.Vicolo MasmaSupermarket
< 1 min.AldiPublic Transport
4 min.Mendrisio San Martino
Times refer to the route on foot.
Price
- Purchase price:
- CHF 1,100,000.–
- Notify on price drop
Main information
- Availability:
- By agreement
- Type:
- Apartment
- No. of rooms:
- 4.5
- Surface living:
- 177 m2
Characteristics
Parking space
Elevator
Documents (0)
Description
Interesting residential proposal of recent construction, in an excellent context immediately adjacent to all the services of the city and public transport (bus stop in front of the residence, Mendrisio San Martino train station 100 m and Mendrisio Centrale 600 m) 300 m from Fox Town outlet, 1 km from the Milano/Zurigo motorway junction, 10 minutes by car from the Chiasso border, 50 minutes by car from Milan Malpensa. In the building there is a restaurant, a gym, a pharmacy, a convenient supermarket for food and some offices.
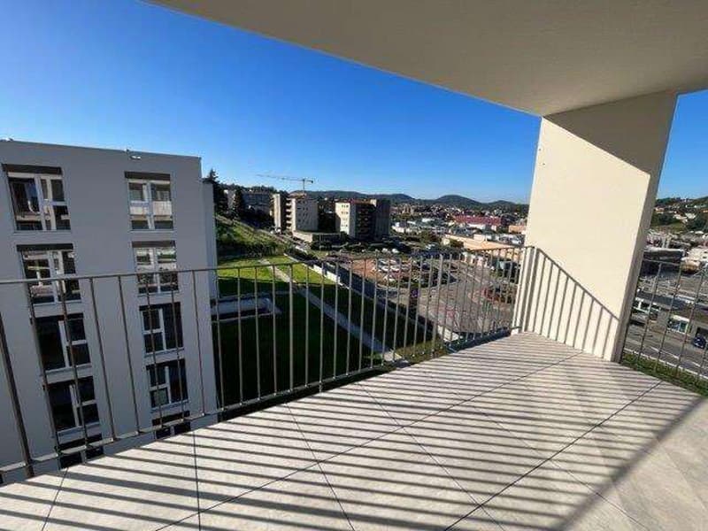
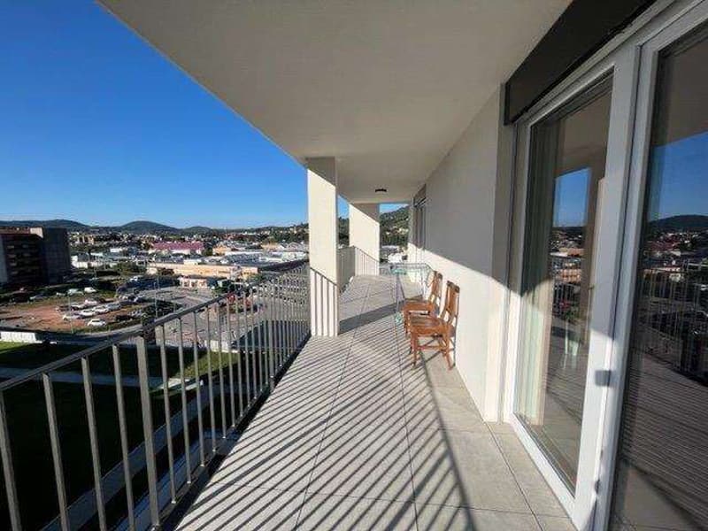
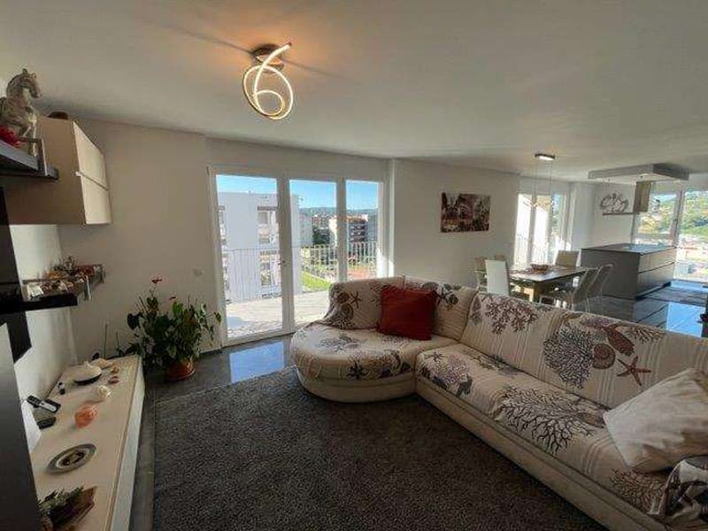
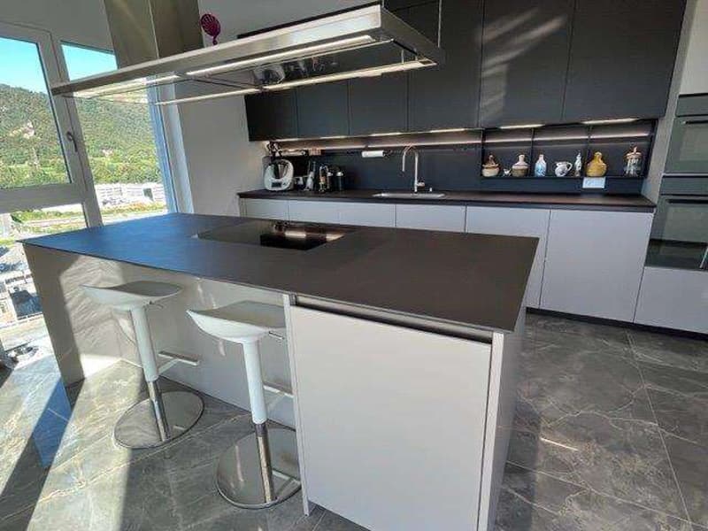
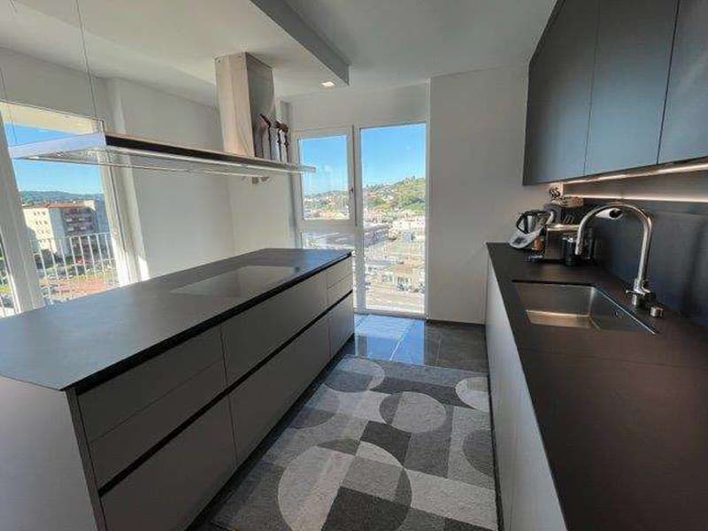
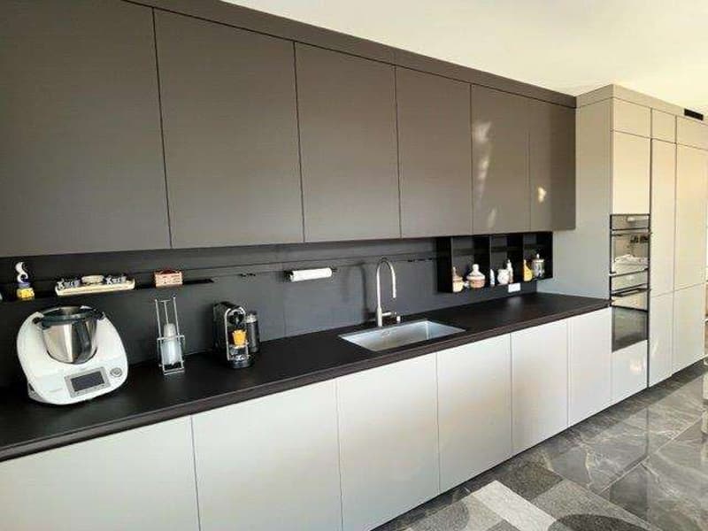
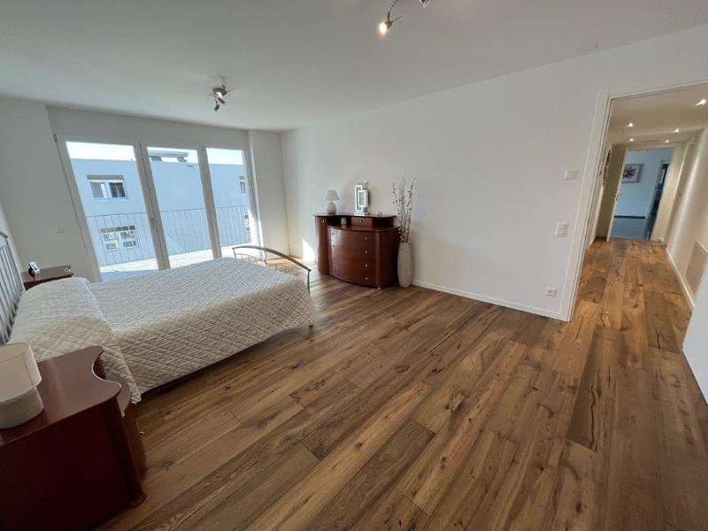
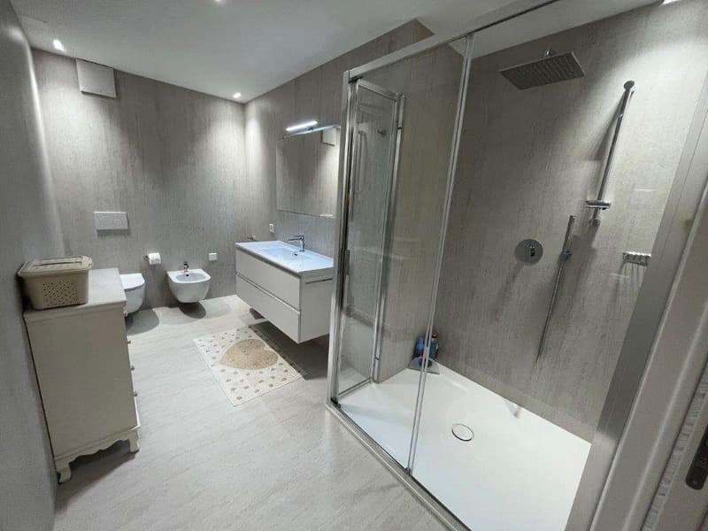
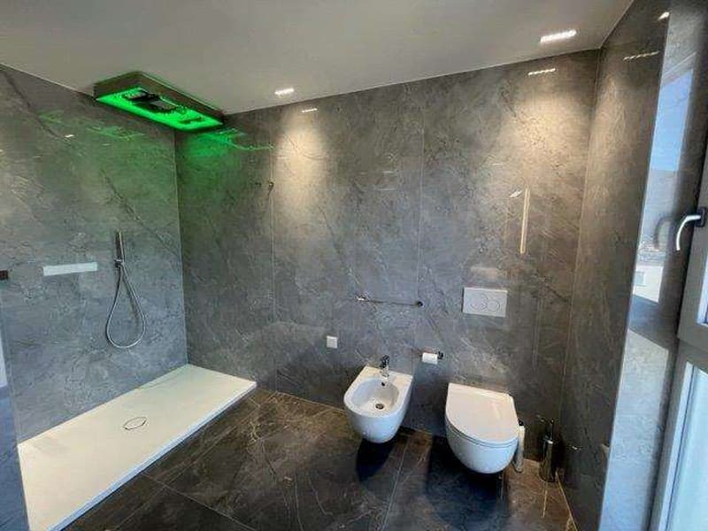
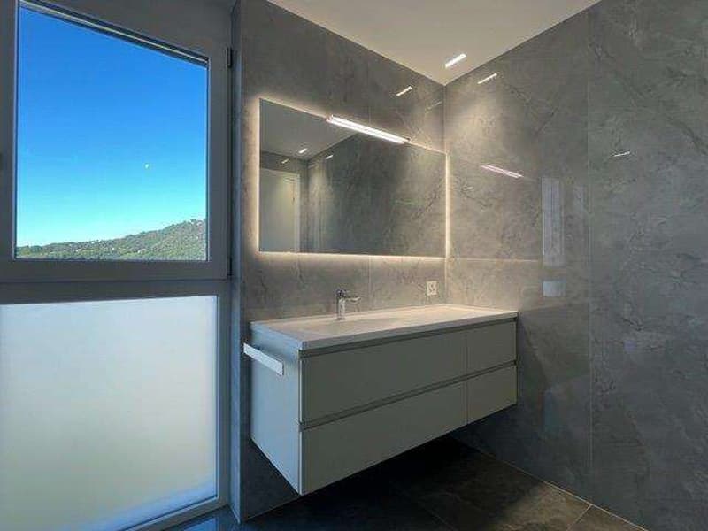
APARTMENT DESCRIPTION: 4.5 room penthouse apartment, 163 sqm on the 6th floor with triple exposure, sunny all day, consisting of entrance hall with wall-mounted wardrobes, living room with equipped open-design kitchen, 27 sqm terrace, guest bathroom and laundry room, three bedrooms, two of which have a private en-suite bathroom.
Basement and two parking spaces on the ground floor (CHF 50,000 each).
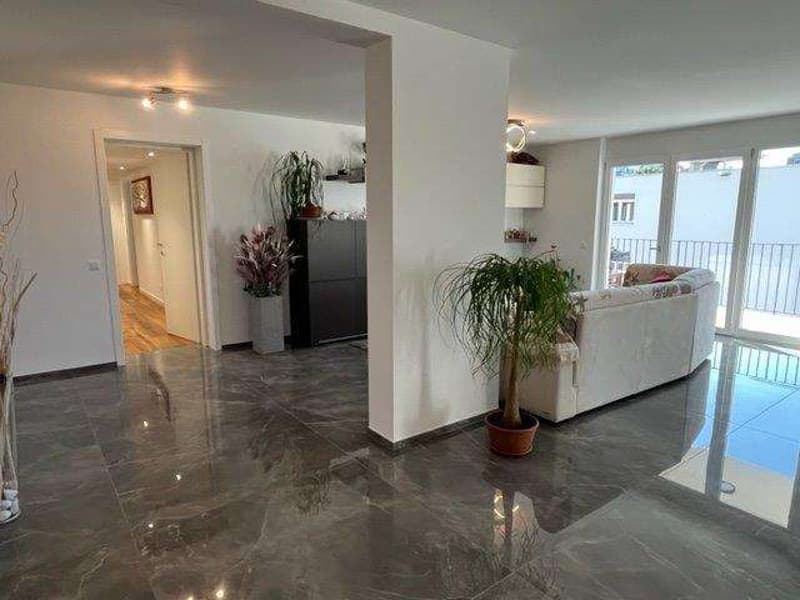
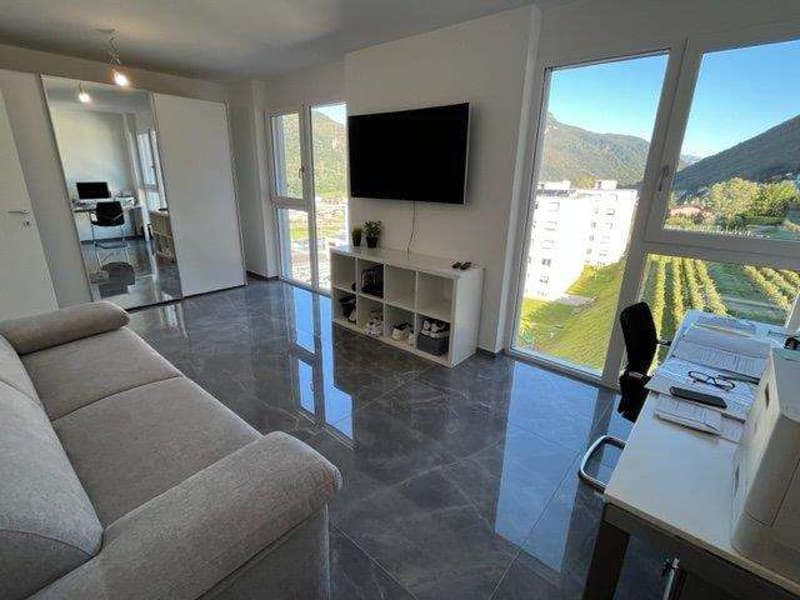
FINISHES: heating/cooling with heat pump/serpentine, two canalized dehumidifiers, flooring in the living area in porcelain stoneware 120x120 cm, flooring in the sleeping area in parquet, emotional shower.
APARTMENT DESCRIPTION: 4.5 room penthouse apartment, 163 sqm on the 6th floor with triple exposure, sunny all day, consisting of entrance hall with wall-mounted wardrobes, living room with equipped open-design kitchen, 27 sqm terrace, guest bathroom and laundry room, three bedrooms, two of which have a private en-suite bathroom.
Basement and two parking spaces on the ground floor (CHF 50,000 each).
FINISHES: heating/cooling with heat pump/serpentine, two canalized dehumidifiers, flooring in the living area in porcelain stoneware 120x120 cm, flooring in the sleeping area in parquet, emotional shower.
Mortgage Calculator
From dream house to home ownership: the mortgage calculator can help you estimate the affordability of this property.

Free
Create an account for more options
Create your account to manage your favorites across all devices, keep track of your search alerts, and never miss an update. Everything you need for your home search, all in one place!
Advertiser

Immolife Ticino SA
Viale Baldassarre Longhena, 24
6817Maroggia
Contact
- Listing ID
- 4003192451
- Object ref.
- GA089V