Rooms
5
Living space
2,600 m2
Selling price
CHF 850,000.–
"Detached house with large plot in the Arboretum"
Address
chemin de Plan 15, 1170 AubonneTravel time
- 44 min.Station: Allaman
Surrounding information
Supermarket
13 min.MigrosPharmacy
14 min.PharmaciePlus du MarchéPublic Transport
11 min.Bougy-Saint-Martin
Times refer to the route on foot.
Price
- Purchase price:
- CHF 850,000.–
Main information
- Availability:
- By agreement
- Type:
- Single house
- No. of rooms:
- 5
- Surface living:
- 2600 m2
Documents (0)
Description
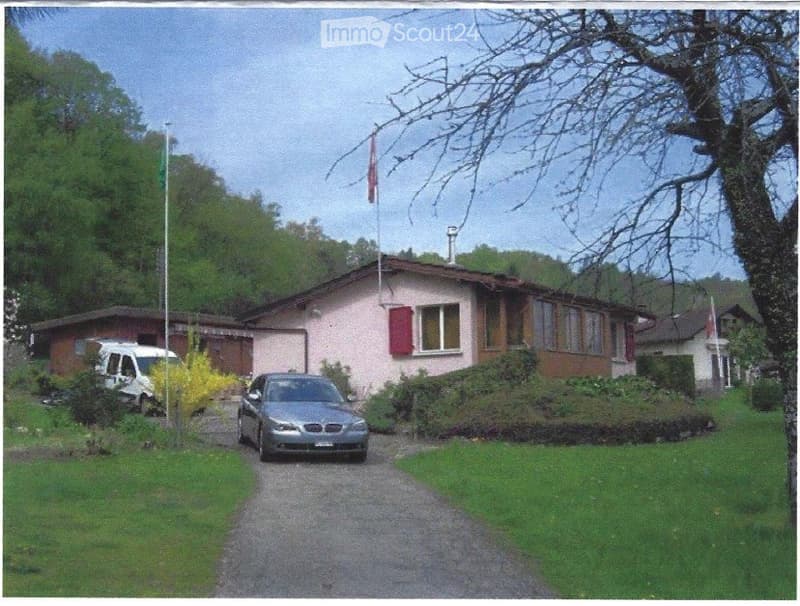
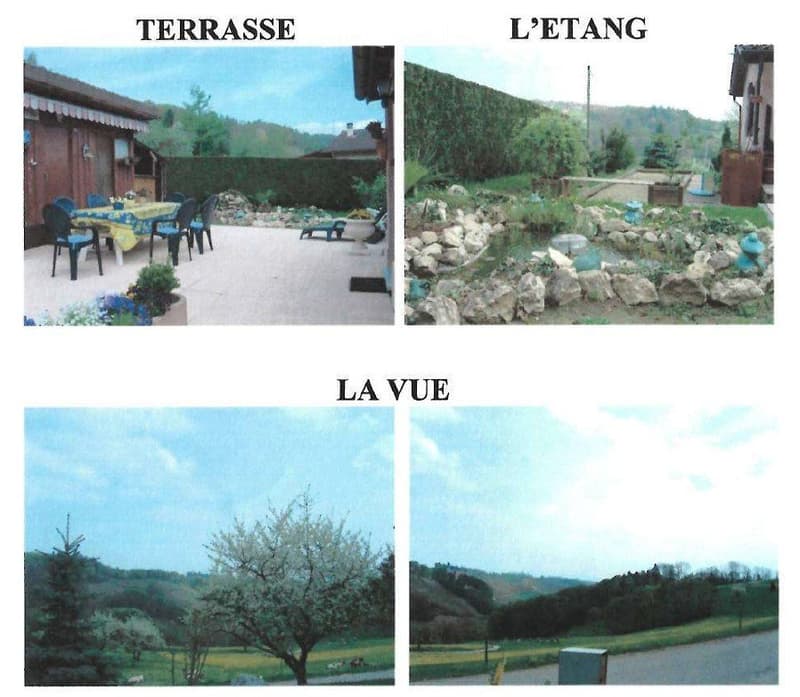
Pretty small residence built in 1985 and renovated in 1996, located in Aubonne in the heart of the Vaudois countryside, in the magnificent Arboretum of the Vallon de l'Aubonne. Privileged situation with large garden. Absolute calm, close to all amenities. This region will allow you to discover beautiful walks in the countryside and the forest, as well as tranquility. The property is not affected by any noise and benefits from a beautiful, unobstructed view with a southeast orientation.
Main characteristics:
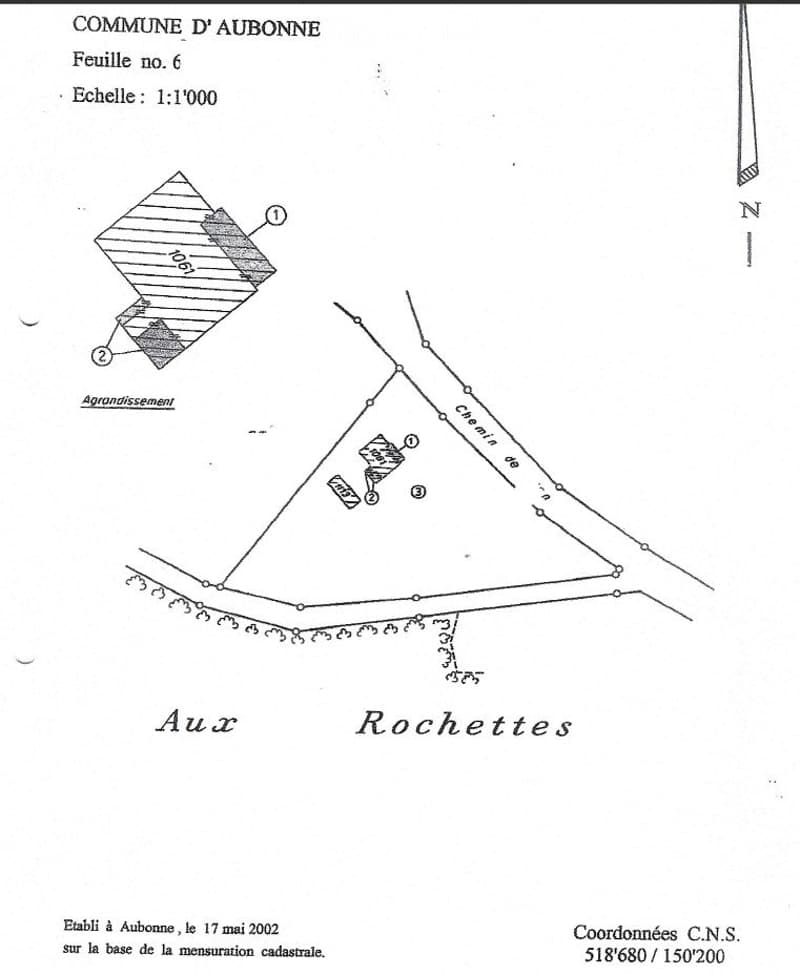
Land area: 2600 m2 (fully fenced with large sliding entrance gate)
Living area: 85 m2 (65 m2 living area and 75 m2 useful area)
Number of rooms: 5
Potential: Possibility of expansion
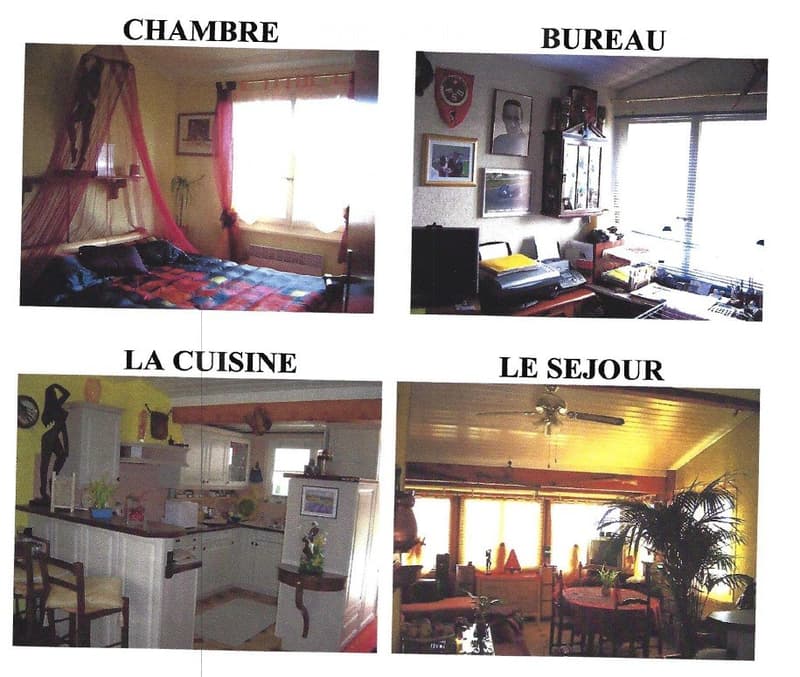
Layout of the residence:
- A welcoming entrance
- A shower room
- A kitchen
- A living room with dining area
- A main bedroom
- A children's bedroom
- An office or additional room located in the basement
- A cellar
Exterior and outbuildings:
- An annex of 30 m2
- A terrace of 15 m2 located between the annex and the residence
- Outdoor parking
Technical data:
- Heating: Pellet stove
- Hot water: Electric boiler
Location and proximity:
- Green spaces in the Arboretum of Aubonne
- International school in Aubonne
- Primary and secondary schools 2 km away
- Public transport 2 km away
- Shops 2 km away
- Motorway access 5 km away
- Lausanne 25 km away
- Geneva 45 km away
Main characteristics:
Land area: 2600 m2 (fully fenced with large sliding entrance gate)
Living area: 85 m2 (65 m2 living area and 75 m2 useful area)
Number of rooms: 5
Potential: Possibility of expansion
Layout of the residence:
- A welcoming entrance
- A shower room
- A kitchen
- A living room with dining area
- A main bedroom
- A children's bedroom
- An office or additional room located in the basement
- A cellar
Exterior and outbuildings:
- An annex of 30 m2
- A terrace of 15 m2 located between the annex and the residence
- Outdoor parking
Technical data:
- Heating: Pellet stove
- Hot water: Electric boiler
Location and proximity:
- Green spaces in the Arboretum of Aubonne
- International school in Aubonne
- Primary and secondary schools 2 km away
- Public transport 2 km away
- Shops 2 km away
- Motorway access 5 km away
- Lausanne 25 km away
- Geneva 45 km away
Mortgage Calculator
From dream house to home ownership: the mortgage calculator can help you estimate the affordability of this property.

Free
Create an account for more options
Create your account to manage your favorites across all devices, keep track of your search alerts, and never miss an update. Everything you need for your home search, all in one place!
- Listing ID
- 4003190790
- Object ref.
- 54598584