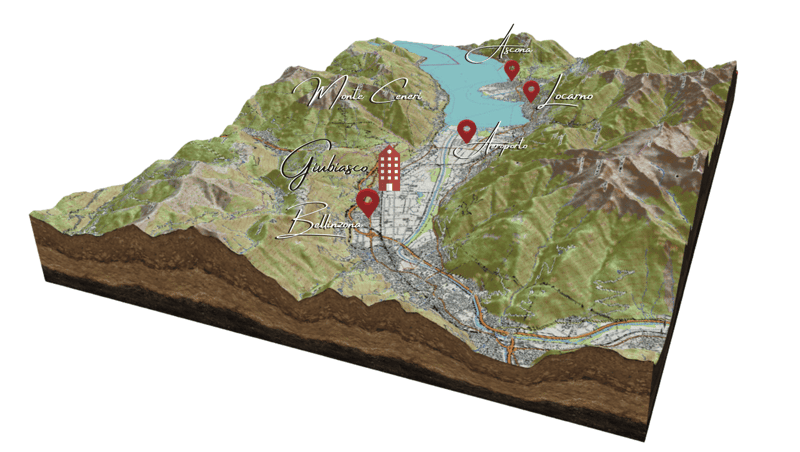
• DIRECTLY FROM THE DEVELOPER - Giubiasco - 1.5 rooms with garden (1)
  • DIRECTLY FROM THE DEVELOPER - Giubiasco - 1.5 rooms with garden (2)
  • DIRECTLY FROM THE DEVELOPER - Giubiasco - 1.5 rooms with garden (3)
  • DIRECTLY FROM THE DEVELOPER - Giubiasco - 1.5 rooms with garden (4)
  • DIRECTLY FROM THE DEVELOPER - Giubiasco - 1.5 rooms with garden (5)
  • DIRECTLY FROM THE DEVELOPER - Giubiasco - 1.5 rooms with garden (6)
  • DIRECTLY FROM THE DEVELOPER - Giubiasco - 1.5 rooms with garden (7)
  • DIRECTLY FROM THE DEVELOPER - Giubiasco - 1.5 rooms with garden (8)
  • DIRECTLY FROM THE DEVELOPER - Giubiasco - 1.5 rooms with garden (9)
  • DIRECTLY FROM THE DEVELOPER - Giubiasco - 1.5 rooms with garden (10)
  • DIRECTLY FROM THE DEVELOPER - Giubiasco - 1.5 rooms with garden (11)
  • DIRECTLY FROM THE DEVELOPER - Giubiasco - 1.5 rooms with garden (12)
  • DIRECTLY FROM THE DEVELOPER - Giubiasco - 1.5 rooms with garden (13)
  • DIRECTLY FROM THE DEVELOPER - Giubiasco - 1.5 rooms with garden (14)
  • DIRECTLY FROM THE DEVELOPER - Giubiasco - 1.5 rooms with garden (15)
  • DIRECTLY FROM THE DEVELOPER - Giubiasco - 1.5 rooms with garden (16)
  • DIRECTLY FROM THE DEVELOPER - Giubiasco - 1.5 rooms with garden (17)
  • DIRECTLY FROM THE DEVELOPER - Giubiasco - 1.5 rooms with garden (18)
  • DIRECTLY FROM THE DEVELOPER - Giubiasco - 1.5 rooms with garden (19)
  • DIRECTLY FROM THE DEVELOPER - Giubiasco - 1.5 rooms with garden (20)
  • DIRECTLY FROM THE DEVELOPER - Giubiasco - 1.5 rooms with garden (21)
1 / 21
Rooms
1.5
Living space
47 m2
Selling price
CHF 380,000.–

"DIRECTLY FROM THE DEVELOPER - Giubiasco - 1.5 rooms with garden"

Find the right mortgage for your new home

Address

Piazza Grande 7, 6512 Giubiasco

Travel time

  • 16 min.Station: Giubiasco

Surrounding information

Source of this data

The data displayed is provided by one of our third-party suppliers.

Please note that the locations displayed may not be up to date and there may be some deviations.

  • Pharmacy

    5 min.BENU
  • School

    4 min.Scuola Elementare Palasio
  • Supermarket

    5 min.Denner
  • Public Transport

    4 min.Caffè Locarno

Times refer to the route on foot.

Price

Purchase price:
CHF 380,000.–

Main information

Availability:
By agreement
Type:
Apartment
No. of rooms:
1.5
Number of bathrooms:
1
Floor:
GF
Surface living:
47 m2
Room height:
2.6 m
Year built:
2026

Characteristics

  • Balcony / Terrace

  • Dishwasher

  • View

  • Wheelchair access

  • Quiet neighborhood

  • Child-friendly

  • Parking space

  • Garage

  • Elevator

Documents (1)

Description

DIRECT PURCHASE FROM THE DEVELOPER

New Residenza “Ca’ Grande” – delivery in summer 2026.

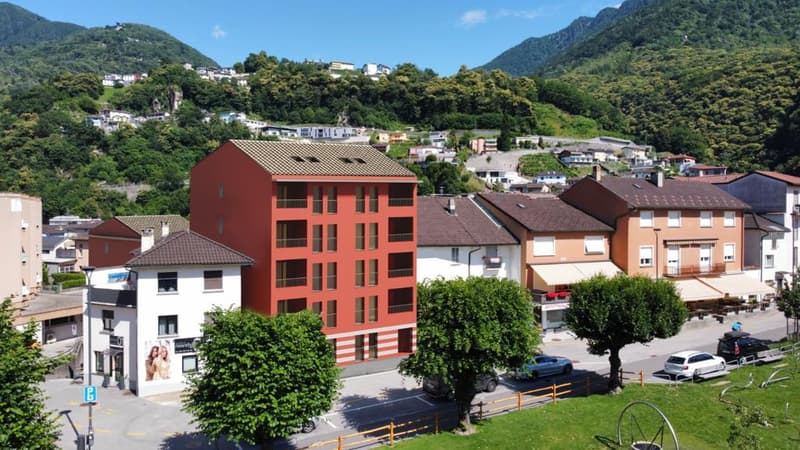
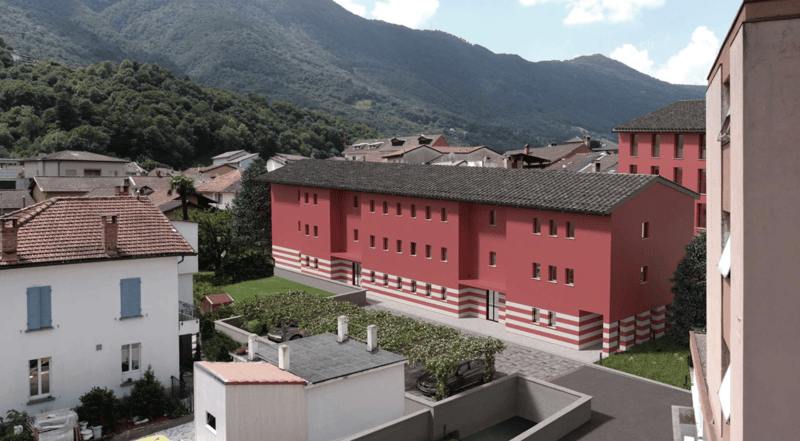
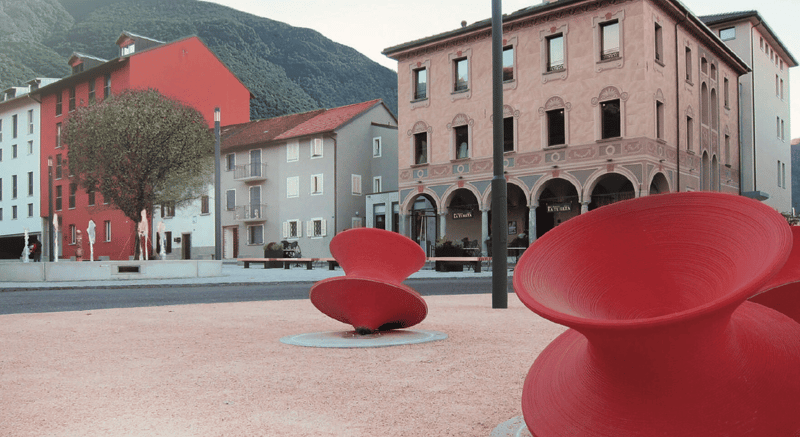
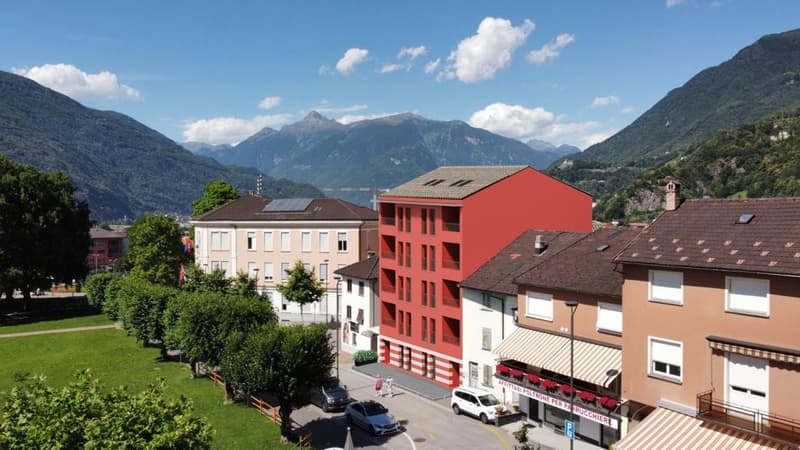
In the heart of Giubiasco, in a central and strategic position near Piazza Grande (Cima Piazza), the new Residenza “Ca’ Grande” is born, a new construction that fully exploits the knowledge in the building sector, with particular attention to energy efficiency (without gas use and using heat pump) and environmental sustainability (photovoltaic panels).

The area offers maximum comfort due to its proximity to primary and daily services. The connections are excellent: the railway station can be reached in just 10 minutes on foot, the highway in 4 minutes by car.

The residential complex consists of two separate buildings connected by a covered portico. The building located in front of the square develops on 4 floors, each of which hosts a single apartment.

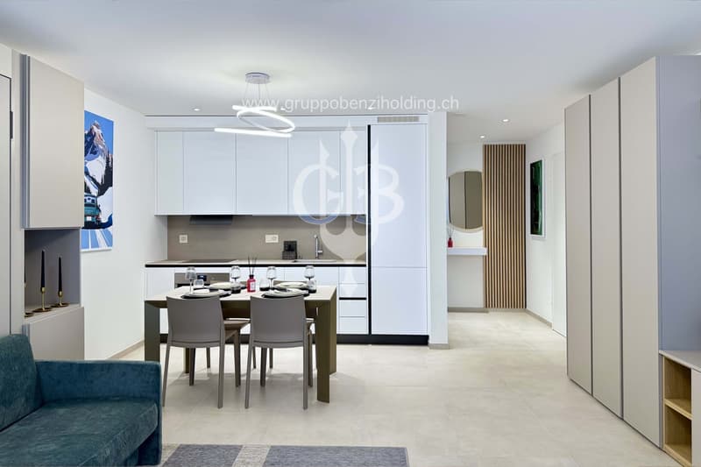
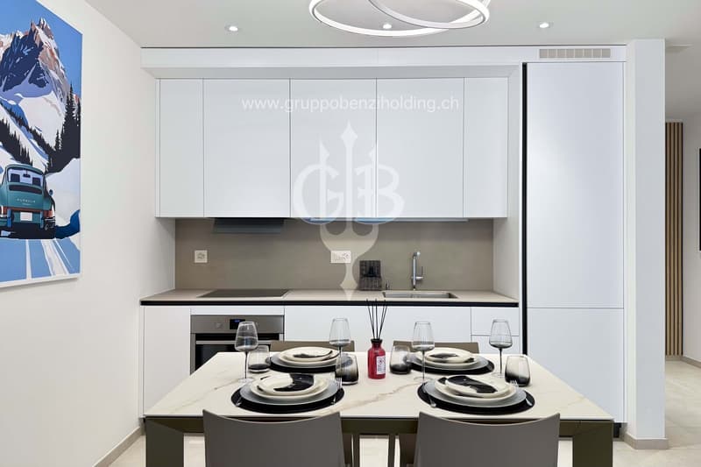
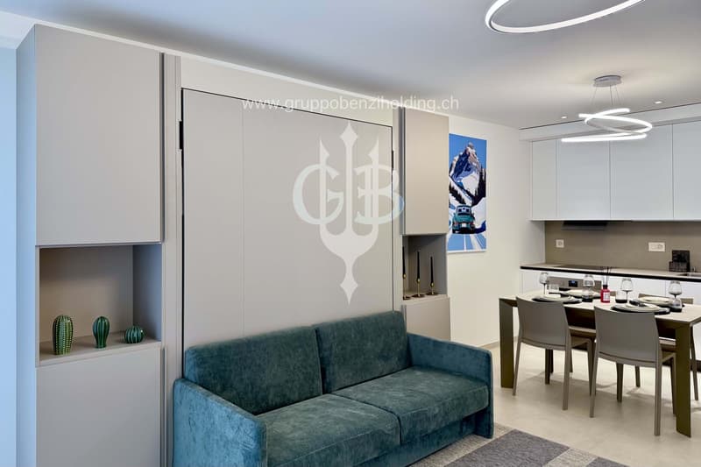
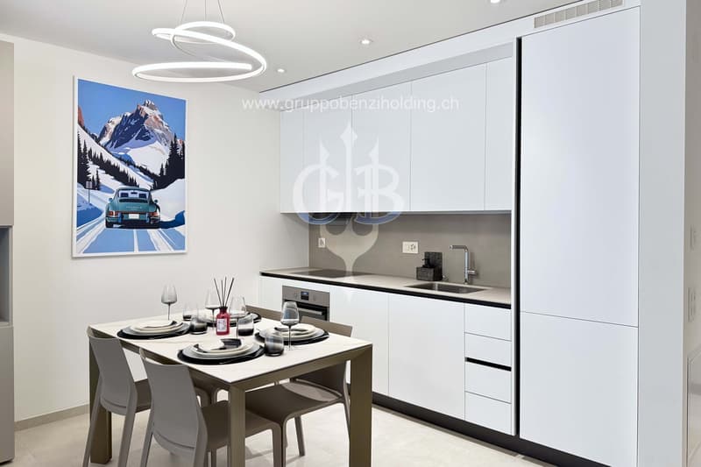
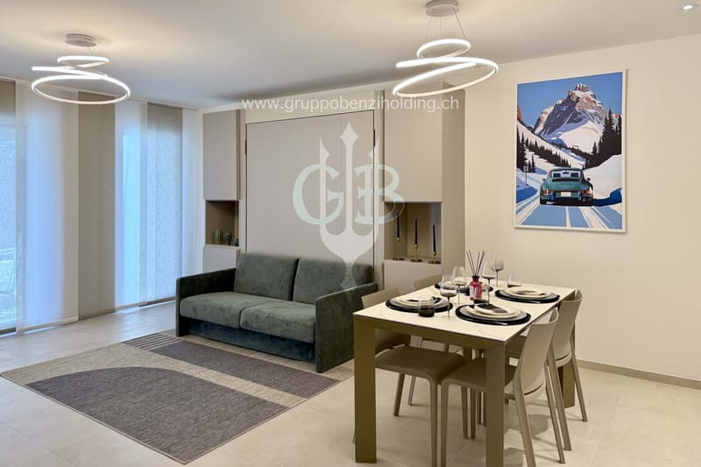
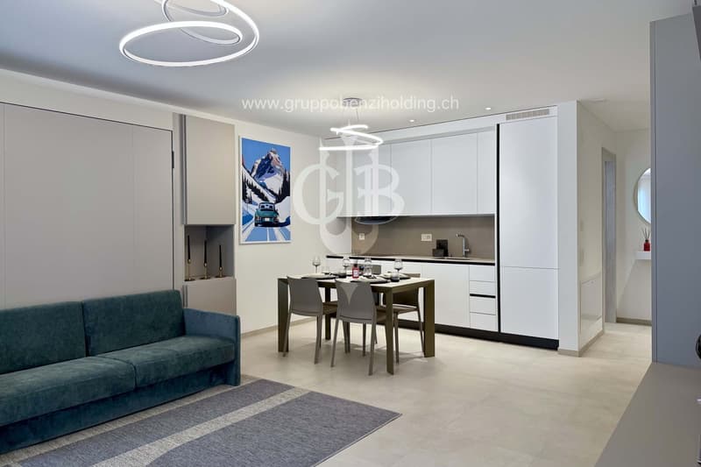
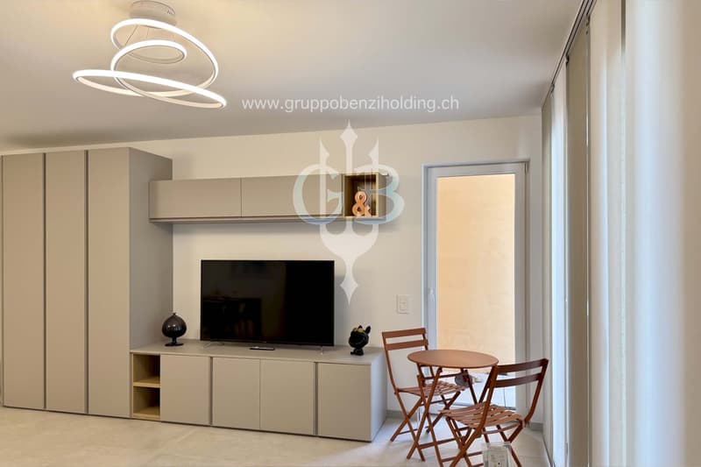
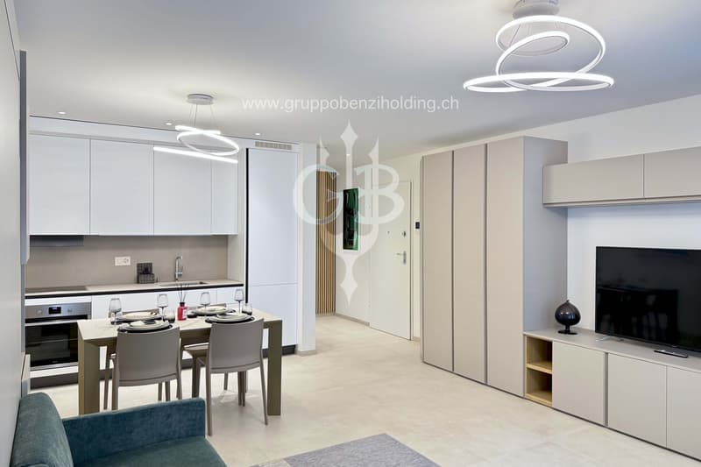
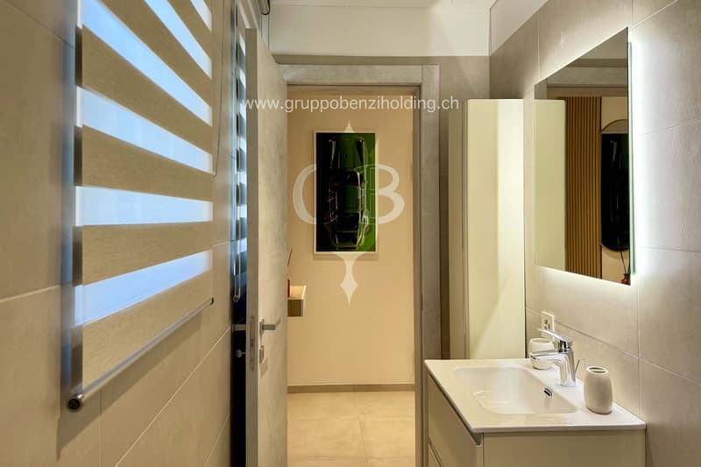
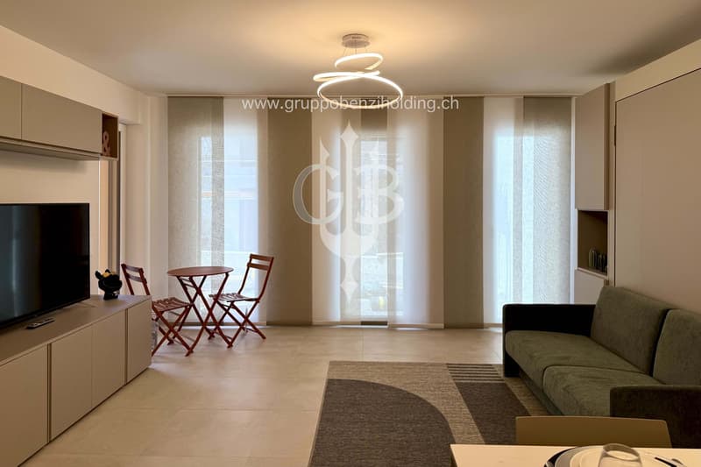
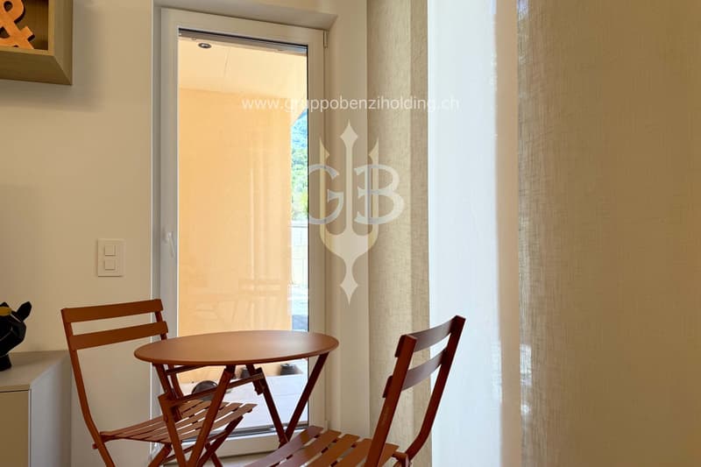
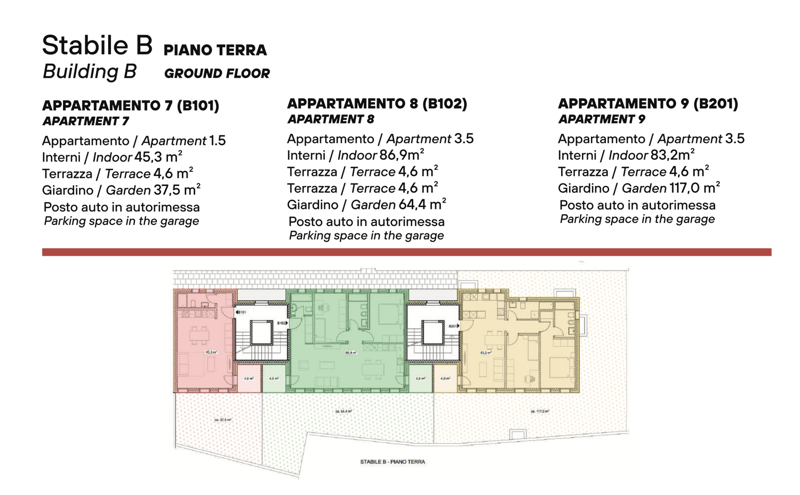
While the one located behind is arranged on only two levels and it is here that we propose for sale an apartment of 1.5 rooms of 47 sqm (commercial), located on the ground floor, composed of:

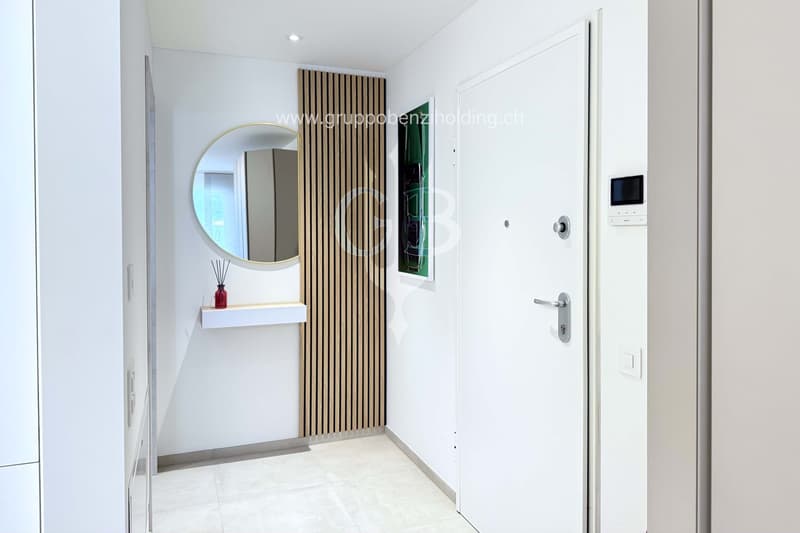
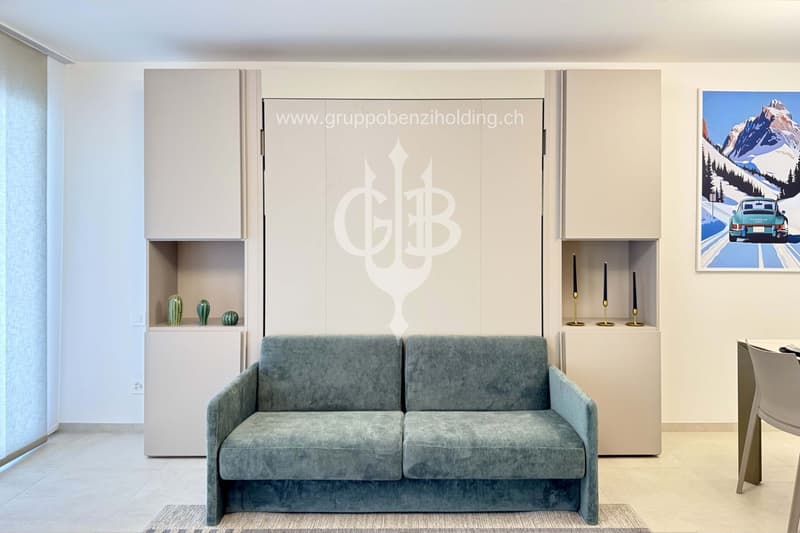
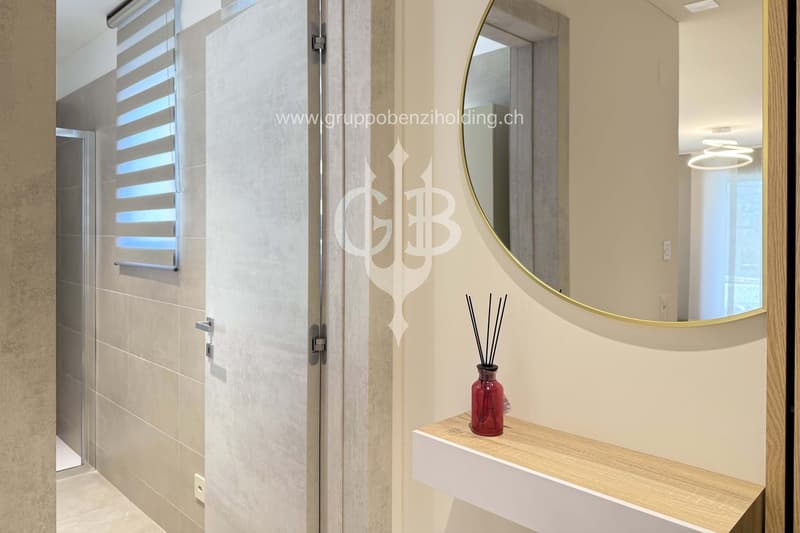
  • ⁠entrance to the living area with open kitchen

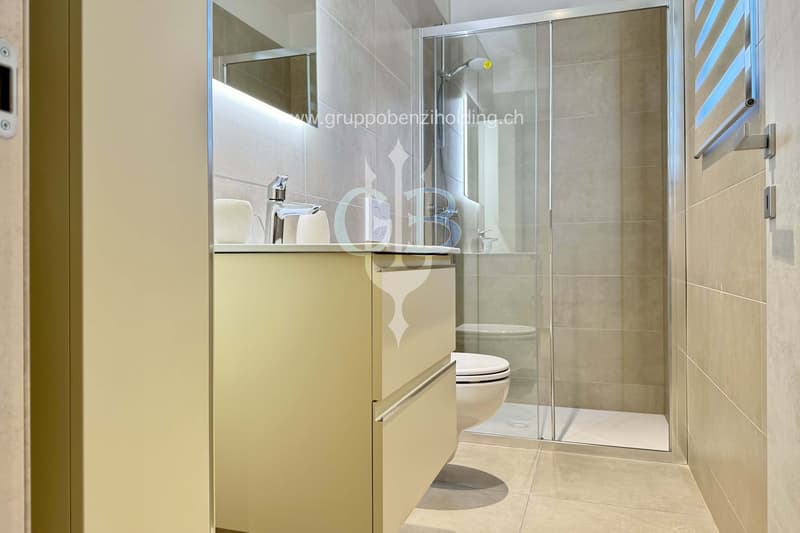
  • bathroom

  • terrace

  • ⁠garden

A private cellar completes the property.

Selling price: CHF 380’000.–

A parking space in the covered garage can be purchased separately at a price of CHF 50'000.–

Within the Residenza “Ca’ Grande” there are different types of housing, from 1.5 to 4.5 rooms, with corresponding covered parking spaces and cellars. All apartments are equipped with:

•⁠ ⁠floor heating and cooling, adjustable in each room

•⁠ ⁠aluminum windows with double glazing

We are at your complete disposal to organize a visit to the construction site. On request, it is also possible to visit other our achievements in Lugano and surroundings, so as to appreciate directly the high construction quality adopted.

Mortgage Calculator

From dream house to home ownership: the mortgage calculator can help you estimate the affordability of this property.

Purchase price
Household income

Annual gross income of all persons applying for the mortgage (including 13th month salary or bonus payment).

The mortgage is affordable if the living costs do not exceed one third (33%) of your income.

Equity capital

You must finance at least 20% of the property value with your own funds. This includes savings, advance inheritance, gifts, all retirement assets (3a, 3b) and pension fund assets. You may withdraw a maximum of 10% of the purchase price from the pension fund.

Create your account
Free

Create an account for more options

Create your account to manage your favorites across all devices, keep track of your search alerts, and never miss an update. Everything you need for your home search, all in one place!

Advertiser

Gruppo Benzi Holding SA
Via Balestra 7
6900Lugano
Listing ID
4003189051
Object ref.
NKGB7.riy0m.3a1p7

Contact the advertiser

Equity capital (optional)

By continuing, I declare that I accept the GTC and acknowledge the privacy policy, and that personal aggregated data related to my interests may be shared with the advertiser.

* By selecting “Yes”, I agree that ImmoScout24 may process this information as described here.

Similar properties which might be interesting for you

Fraud prevention: a few useful tips

  • Never transfer money in advance
  • Be careful if the price appears too low
  • Never share personal data such as bank details or copies of ID upfront
  • Do not sign a contract before you have visited the property

Tips and services