Rooms
8
Living space
360 m2
Selling price
On request
"Dreamy old farmhouse with timeless charm"
Address
Vaud, 1853 YvornePrice
- Purchase price:
- On request
Main information
- Availability:
- By agreement
- Type:
- Villa
- No. of rooms:
- 8
- Surface living:
- 360 m2
- Land area:
- 1370 m2
- Volume:
- 1647 m3
- Last refurbishment:
- 2011
- Year built:
- 1850
Characteristics
Parking space
Old building
Documents (0)
Description
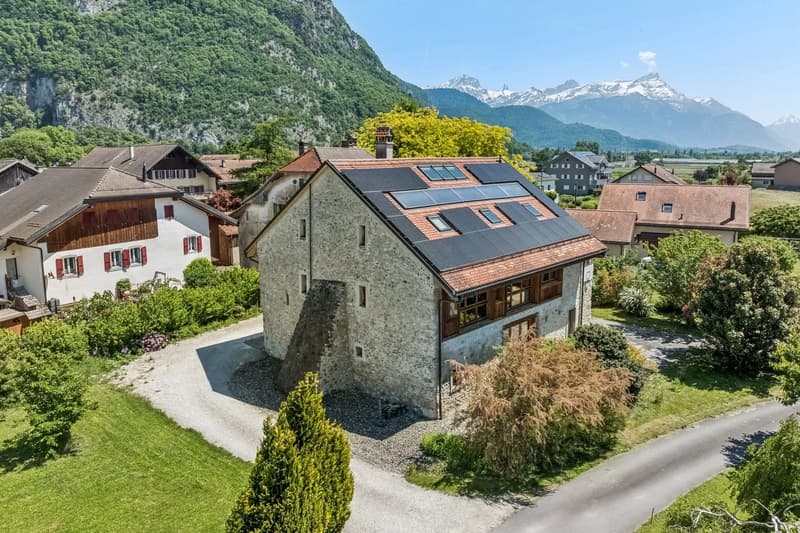
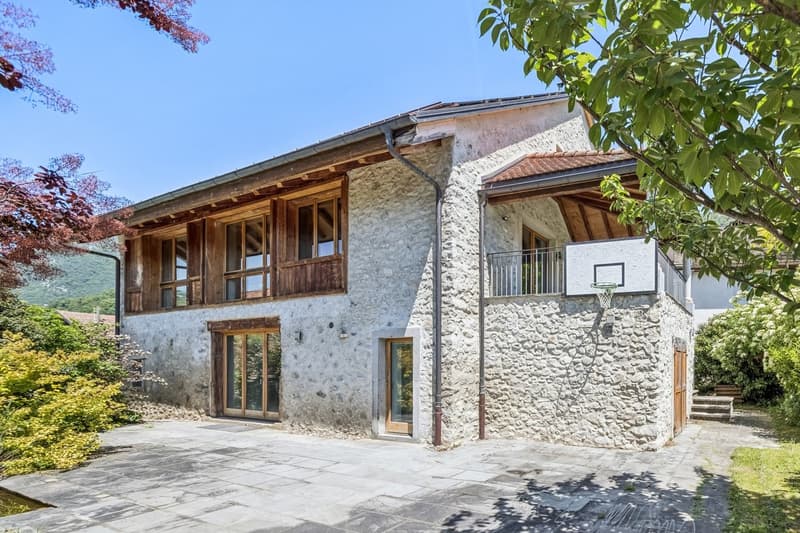
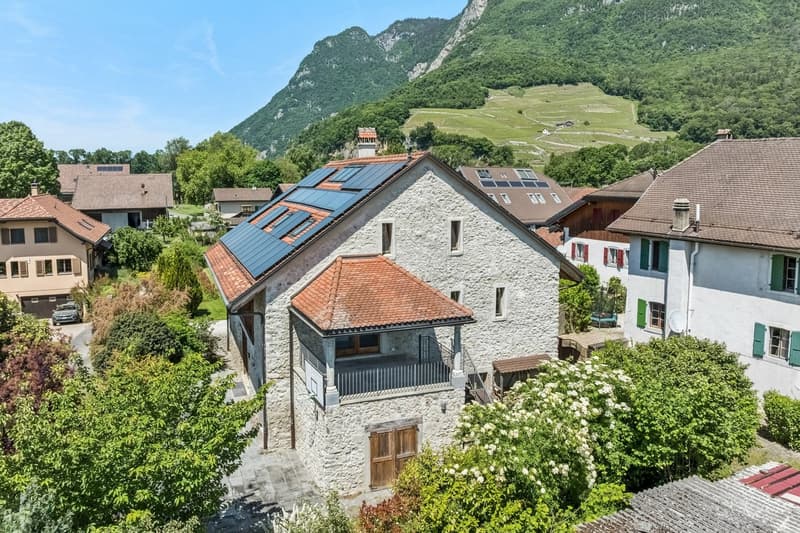
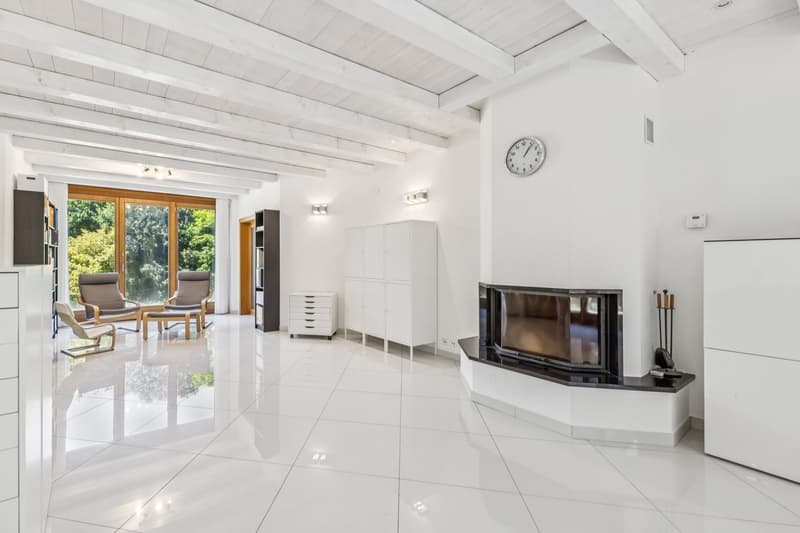
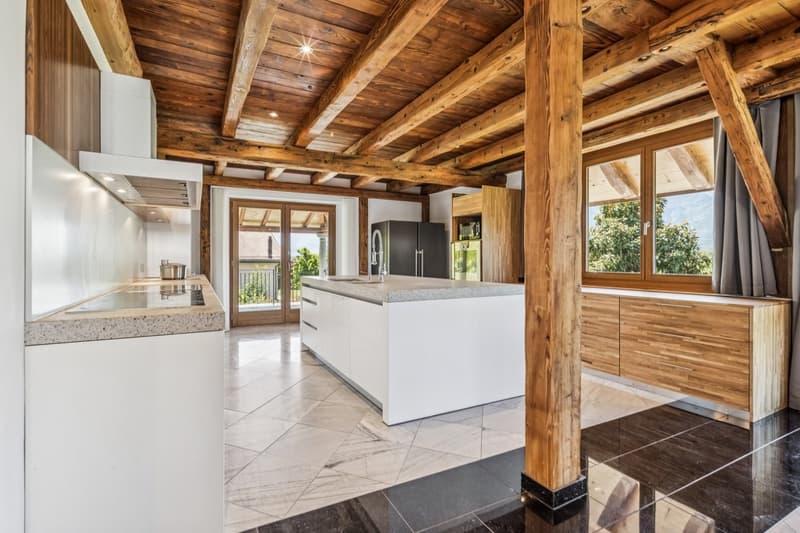
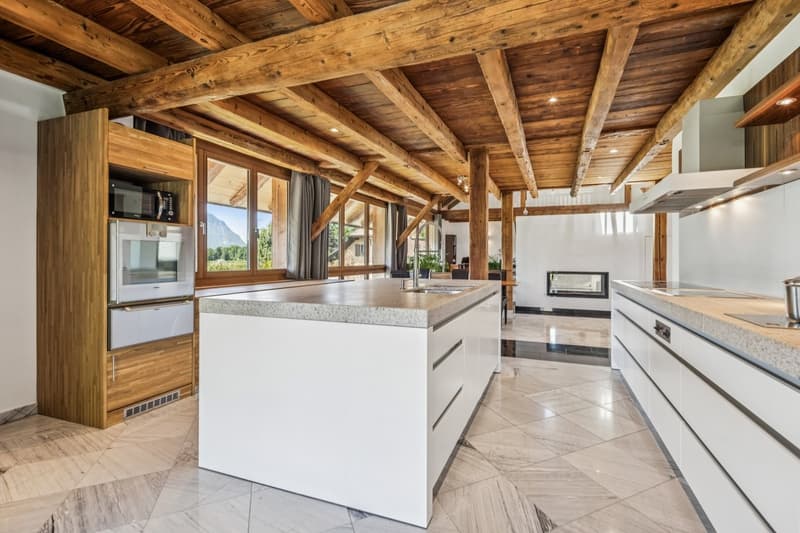
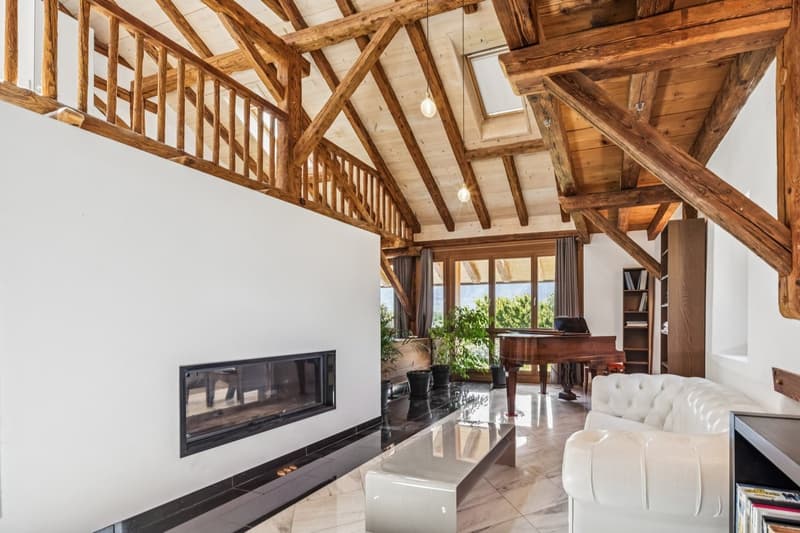
Built in 1850, this authentic 19th-century farmhouse underwent a complete renovation and high-quality transformation between 2008 and 2011, elegantly combining the charm of the old with contemporary comfort.
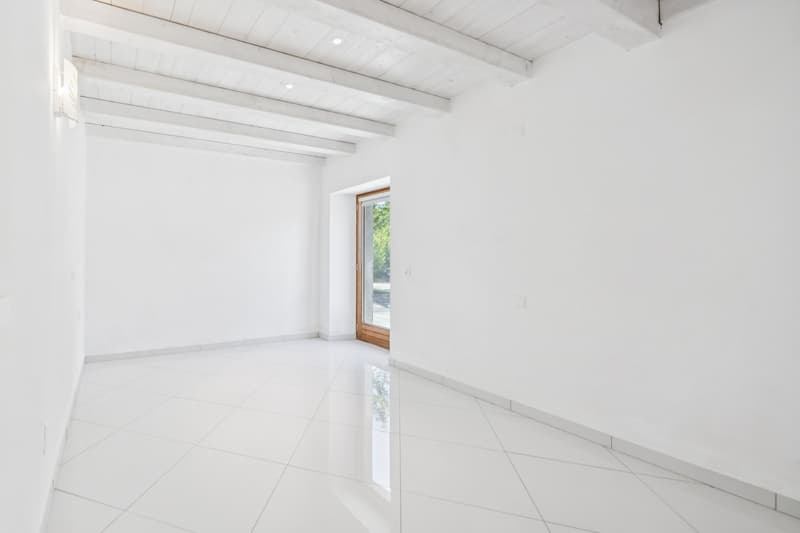
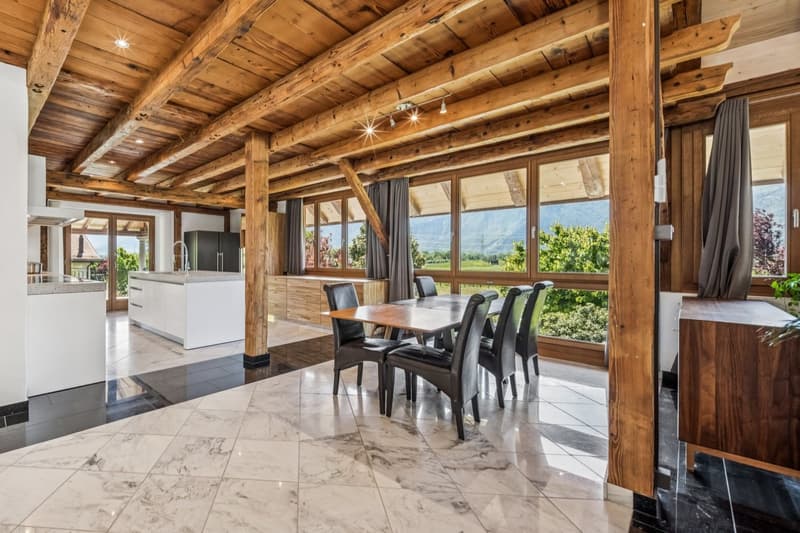
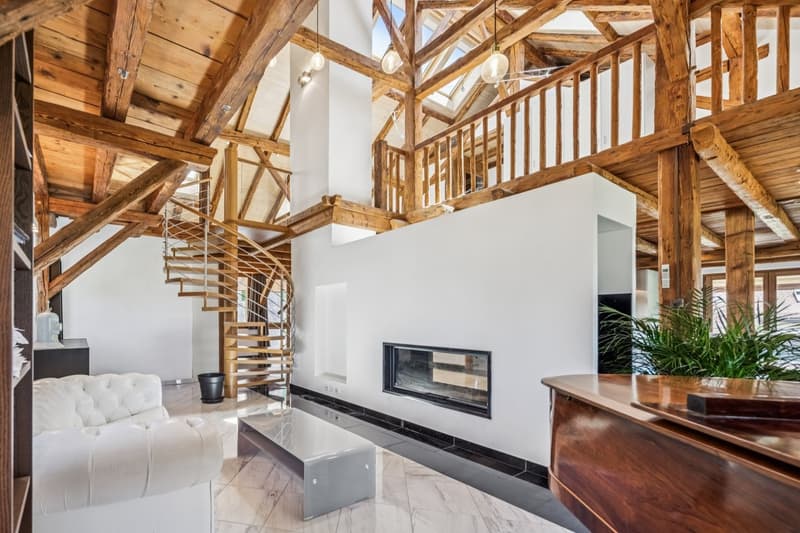
The property boasts a living area of approximately 350 m², spread over two levels and the attic, and seduces with its generous volumes, brightness, and vast living spaces designed for convivial family life or a dual occupancy project.
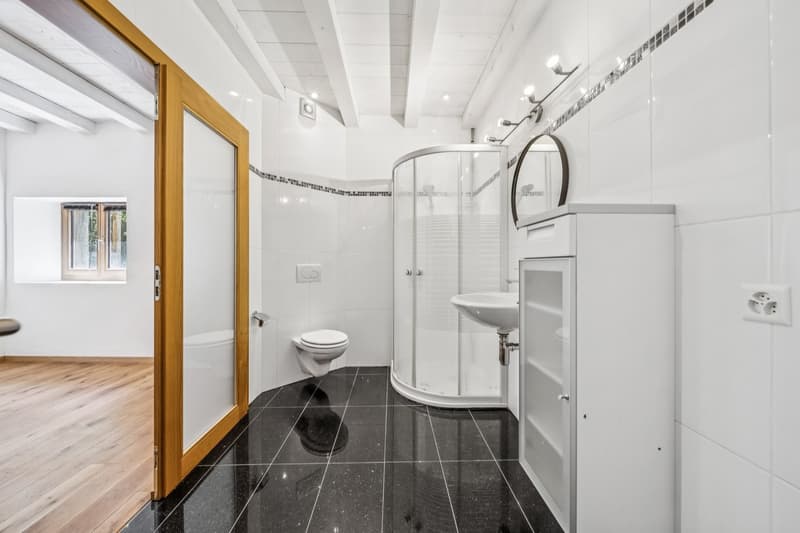
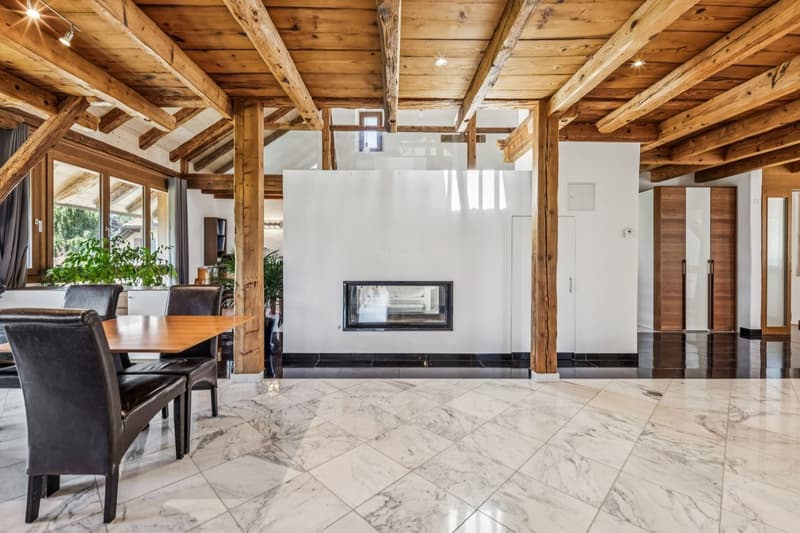
The house features 7 bedrooms and 4 bathrooms, offering optimal comfort for accommodating a large family or guests. The reception rooms, including a spacious living room and a large dining room, benefit from beautiful ceiling heights and a warm atmosphere that highlights the building's authentic character.
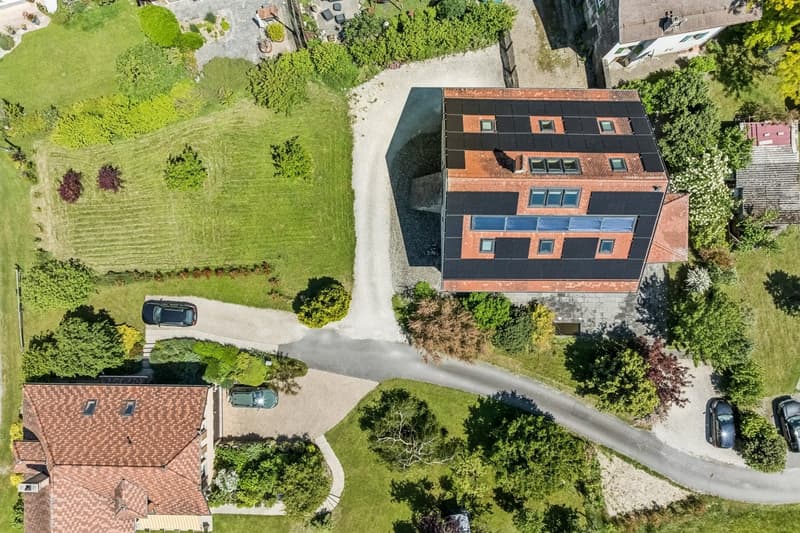
Conceived in a sustainable and energy-efficient approach, the property is equipped with a geothermal system with heat pump, underfloor heating, and since 2024, thermal and photovoltaic panels, ensuring daily comfort and energy efficiency.
Thanks to its configuration and well-distributed spaces, this property also offers the possibility of creating two separate dwellings, opening the way to different life or investment projects.
A rare property where the charm of the old meets modern, high-quality amenities.
The property boasts a living area of approximately 350 m², spread over two levels and the attic, and seduces with its generous volumes, brightness, and vast living spaces designed for convivial family life or a dual occupancy project.
The house features 7 bedrooms and 4 bathrooms, offering optimal comfort for accommodating a large family or guests. The reception rooms, including a spacious living room and a large dining room, benefit from beautiful ceiling heights and a warm atmosphere that highlights the building's authentic character.
Conceived in a sustainable and energy-efficient approach, the property is equipped with a geothermal system with heat pump, underfloor heating, and since 2024, thermal and photovoltaic panels, ensuring daily comfort and energy efficiency.
Thanks to its configuration and well-distributed spaces, this property also offers the possibility of creating two separate dwellings, opening the way to different life or investment projects.
A rare property where the charm of the old meets modern, high-quality amenities.

Free
Create an account for more options
Create your account to manage your favorites across all devices, keep track of your search alerts, and never miss an update. Everything you need for your home search, all in one place!
Viewing
Contact for viewing
Mickaël Cottet Dumoulin
Advertiser

Switzerland Sotheby's International Realty (agence de Montreux)
Rue du Théâtre 7 bis
1820Montreux
Contact
Mickaël Cottet Dumoulin
- Listing ID
- 4003188696
- Object ref.
- 045622