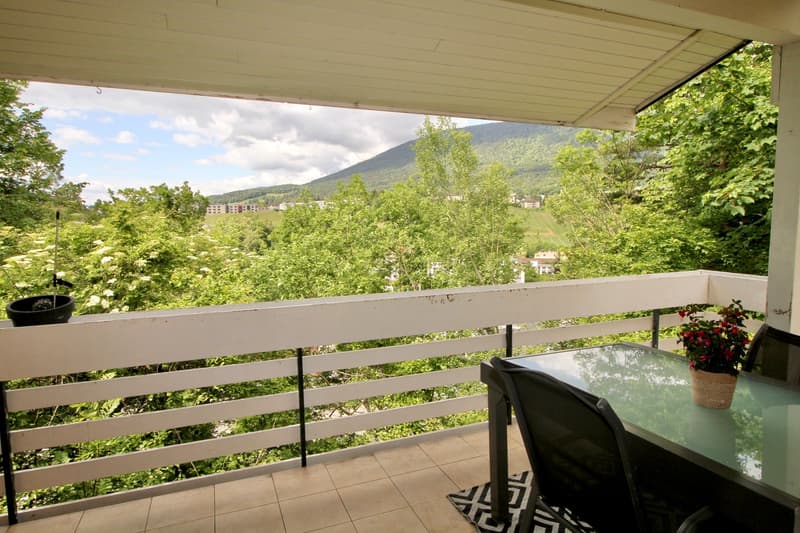
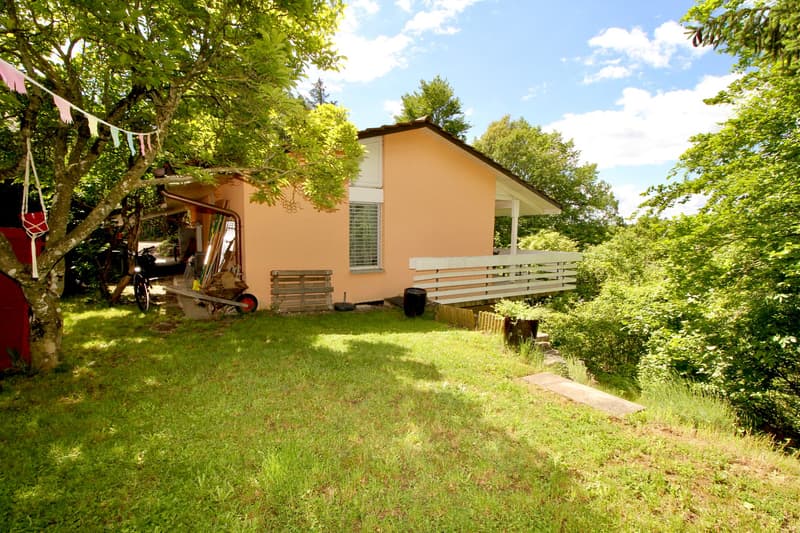
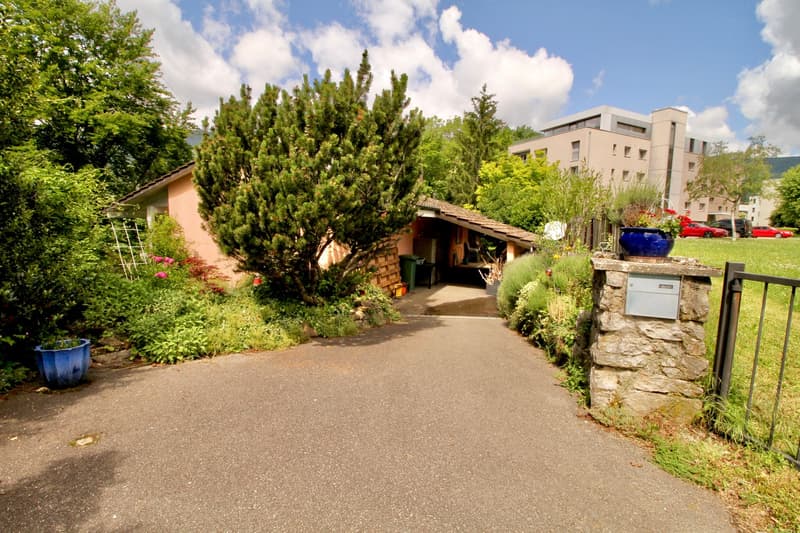
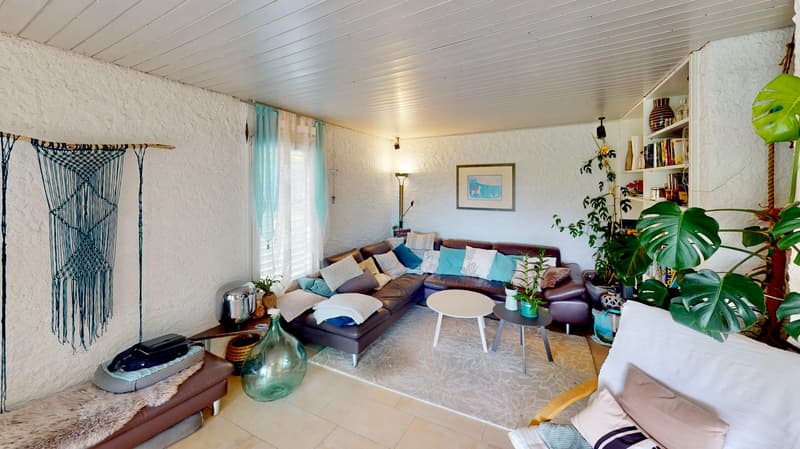
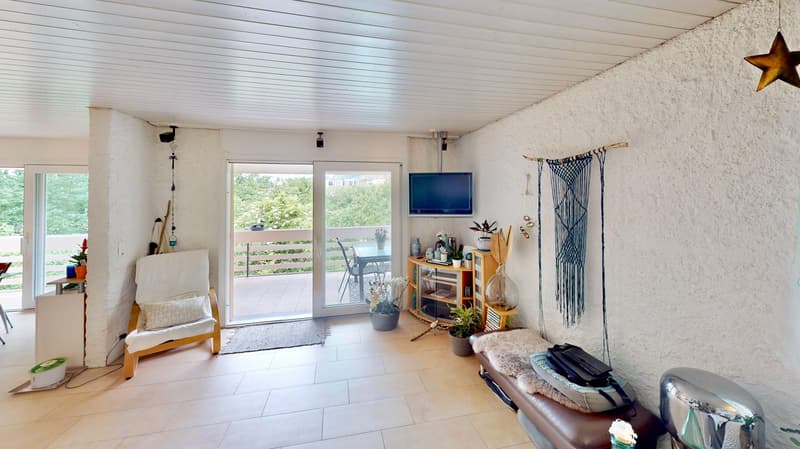
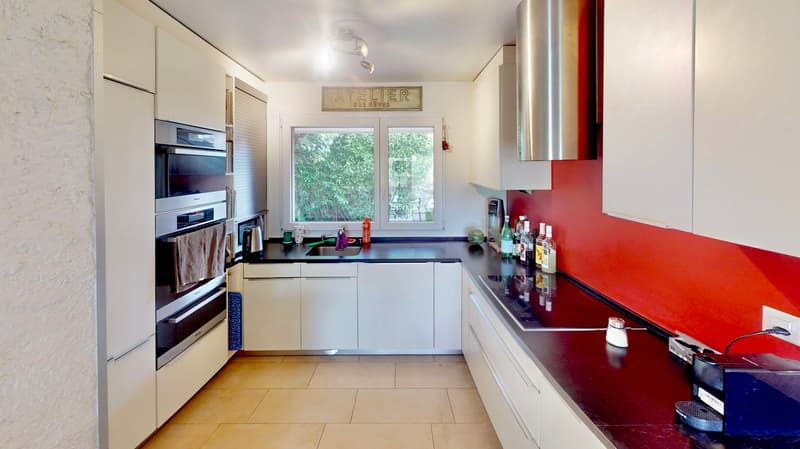
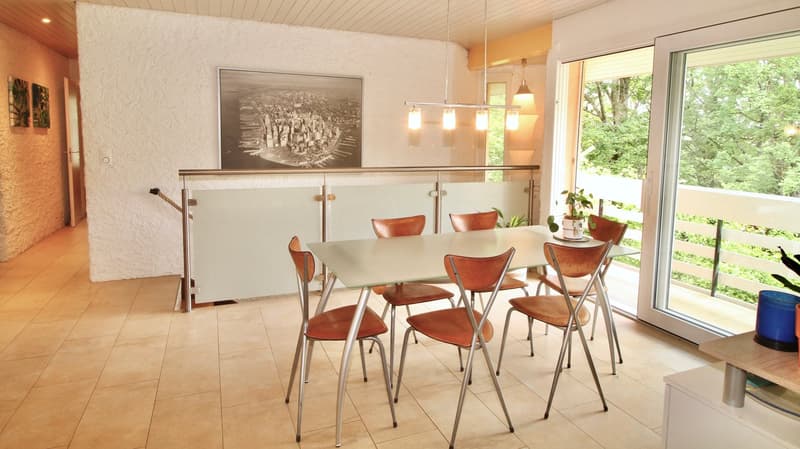
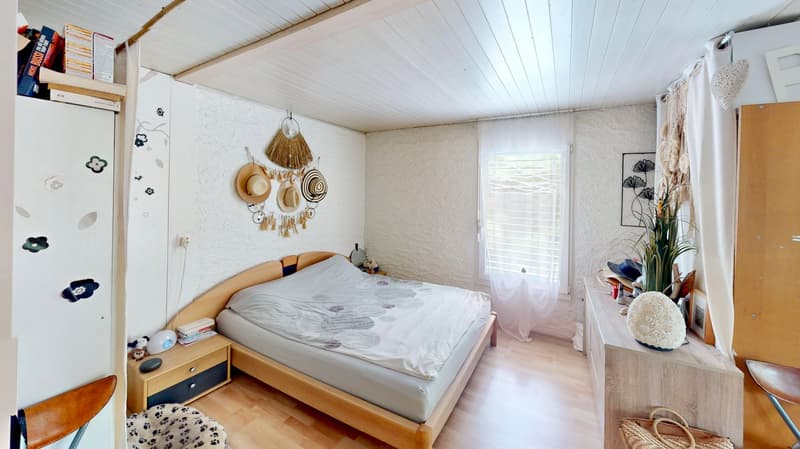
"Detached house in Boudry in a green setting"
Address
Route de la Gare 17, 2017 BoudryTravel time
- 14 min.Station: Boudry
Surrounding information
School
5 min.Collège de VauvilliersSupermarket
8 min.CoopPharmacy
8 min.Pharmacieplus HerborencePublic Transport
2 min.Baconnière
Times refer to the route on foot.
Price
- Purchase price:
- CHF 890,000.–
Main information
- Availability:
- Immediately
- Type:
- Single house
- No. of rooms:
- 5.5
- Number of floors:
- 2
- Surface living:
- 100 m2
- Floor space:
- 200 m2
- Land area:
- 838 m2
- Volume:
- 754 m3
- Room height:
- 2.4 m
- Year built:
- 1980
Characteristics
Pets allowed
Balcony / Terrace
Washing machine
Cable TV
Fireplace
View
Smoking permitted
Wheelchair access
Child-friendly
Parking space
Power connection
Water connection
Waste water connection
Documents (0)
Description
This detached house is located in the north of the village of Boudry, in a green setting (forest on the southwest side) and offers great intimacy despite the presence of nearby buildings.
Built in 1980, this property has been regularly maintained by its owners and therefore allows its future occupants to settle in without having to carry out major work.
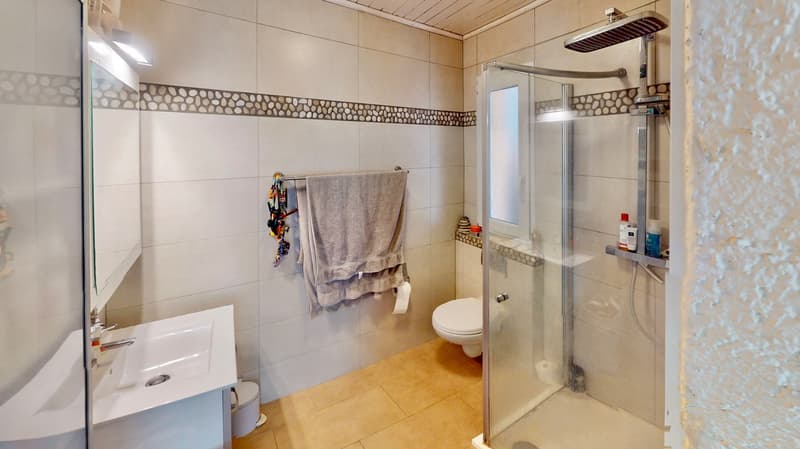
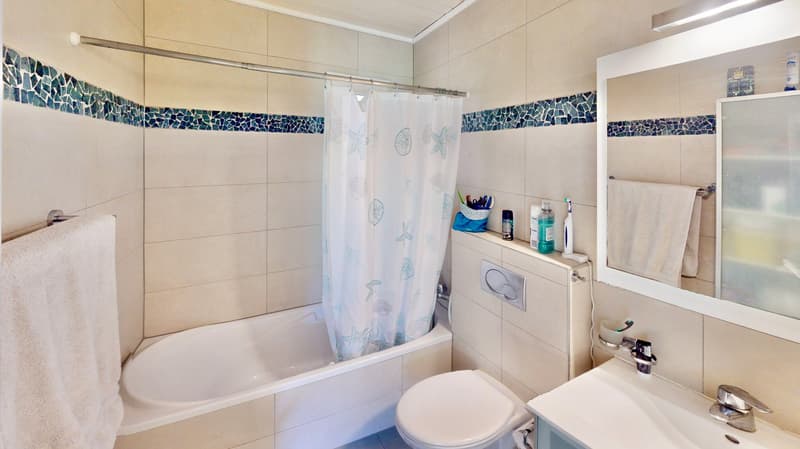
Furthermore, important work was carried out in 2010 to ensure the maintenance of the value of this villa (peripheral insulation, windows & shutters, electric blinds, floor coverings, kitchen, sanitary facilities, etc.) and the pipes were changed in 2020.
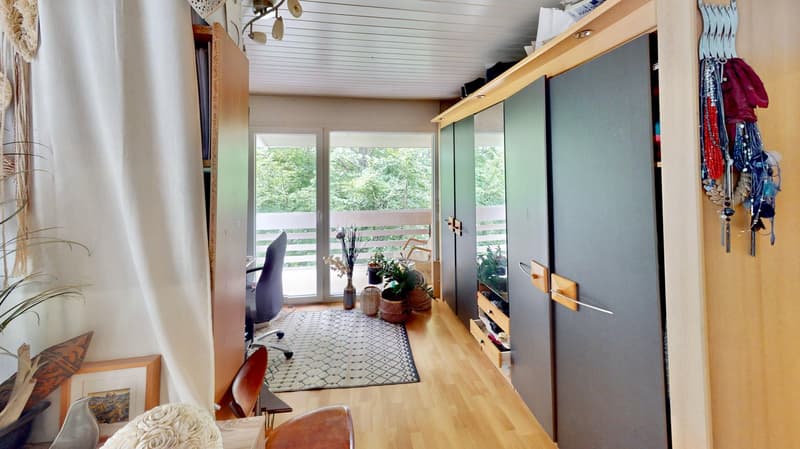
A large balcony and a beautifully treed garden are also an asset to this property.
The bus stop is in close proximity, and the CFF train station is located about 500 meters away.
Distribution:
Access to the building is from the east side of the building, from the large covered area. Once inside, you enter the entrance hall with a wardrobe before joining, on your right, the living space offering a large, very bright living/dining room and an open kitchen.
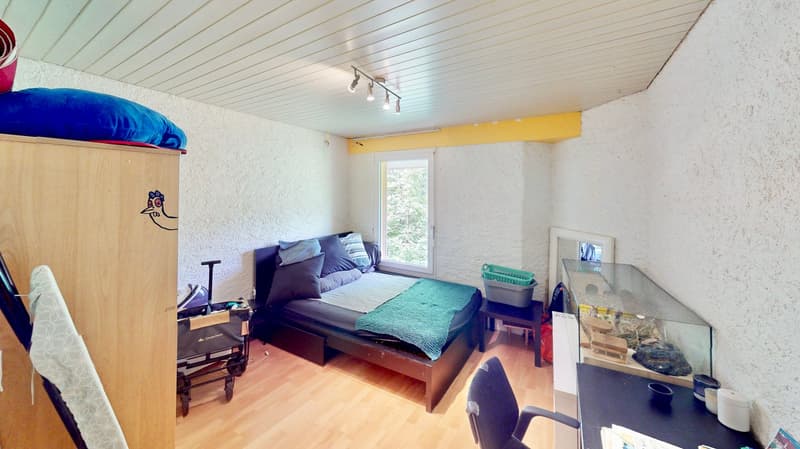
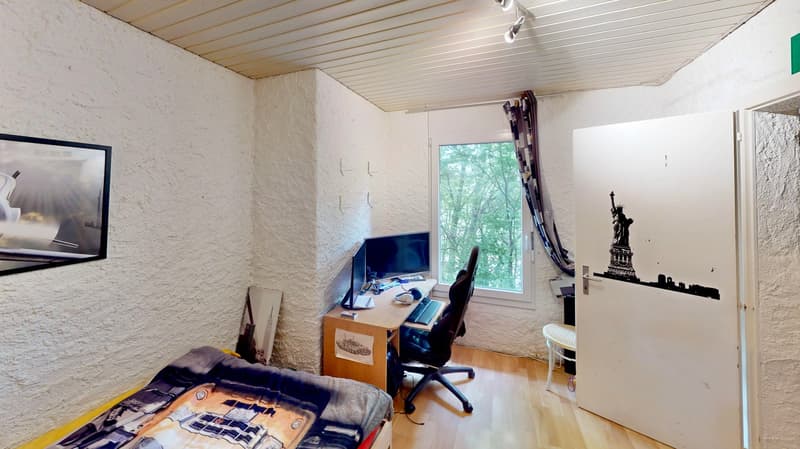
To the left of the entrance hall is a distribution corridor with built-in cupboards, leading to a bathroom and two bedrooms, one of which has an en-suite bathroom (shower).
Taking the central stairs, we access the lower floor, which offers a third bedroom, a laundry room, a technical room, an anti-atomic room serving as a cellar, and storage spaces (cellars).
Mortgage Calculator
From dream house to home ownership: the mortgage calculator can help you estimate the affordability of this property.

Create an account for more options
Create your account to manage your favorites across all devices, keep track of your search alerts, and never miss an update. Everything you need for your home search, all in one place!

Contact
B-Conseil Global
- Listing ID
- 4003187399
- Object ref.
- 8tccw.12d0n