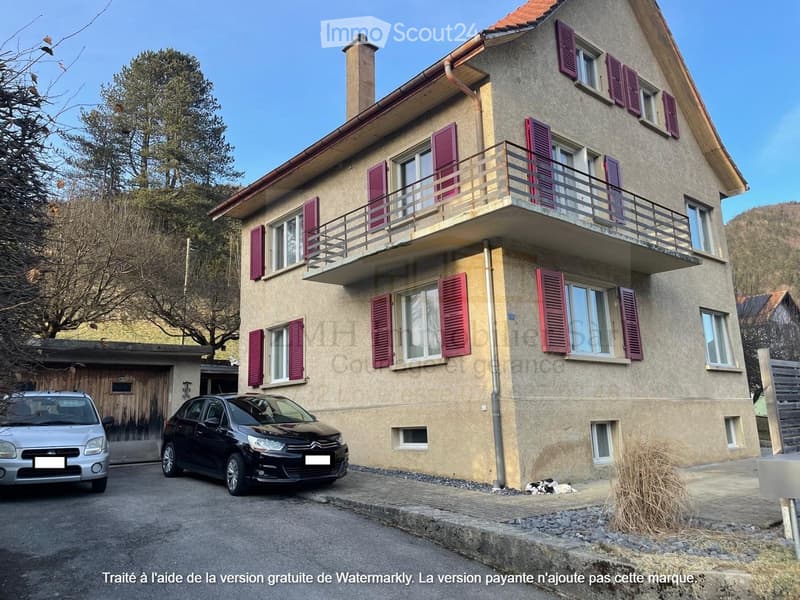
• Three story house, red shutters, 2 car garage, small driveway, balcony
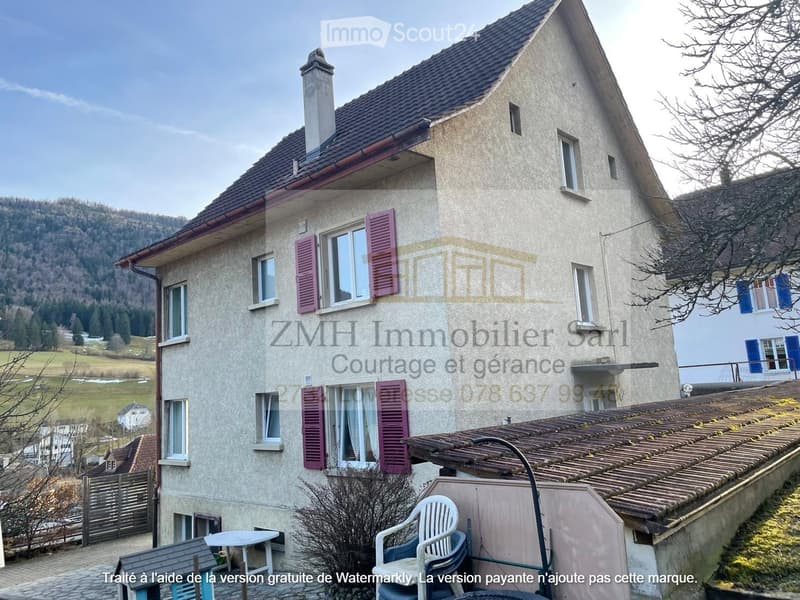
  • 3 story house, stone construction, chimney, red shutter, terrace, small garden, chimney
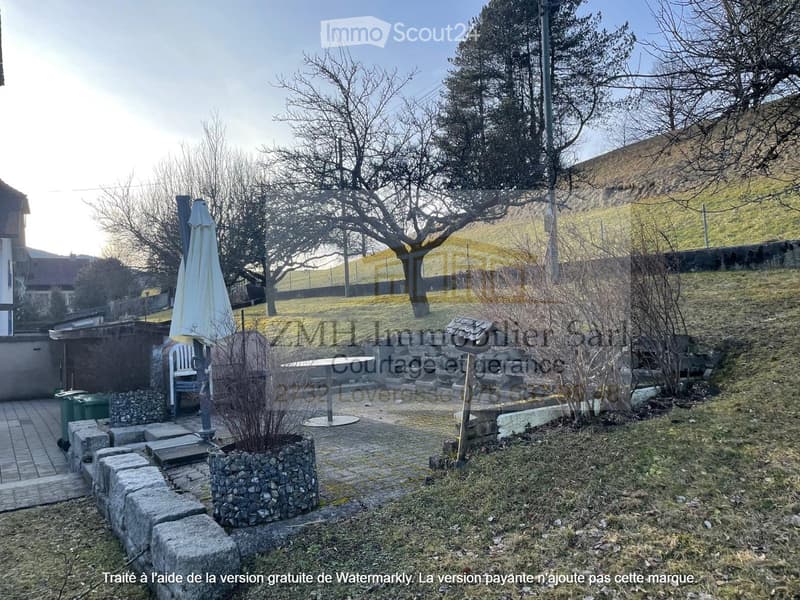
  • garden with paved area, table and chairs, plants, view of hills
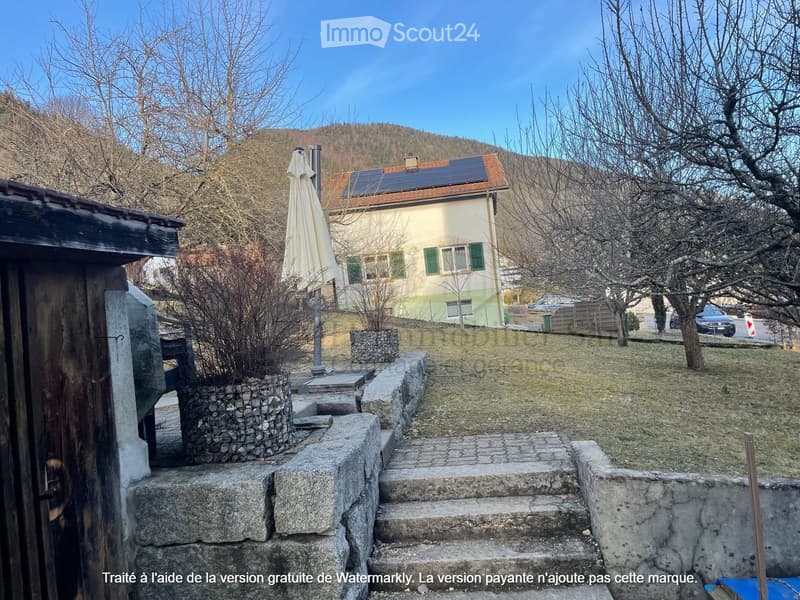
  • House, stone wall, solar panels, stone steps, mountain view
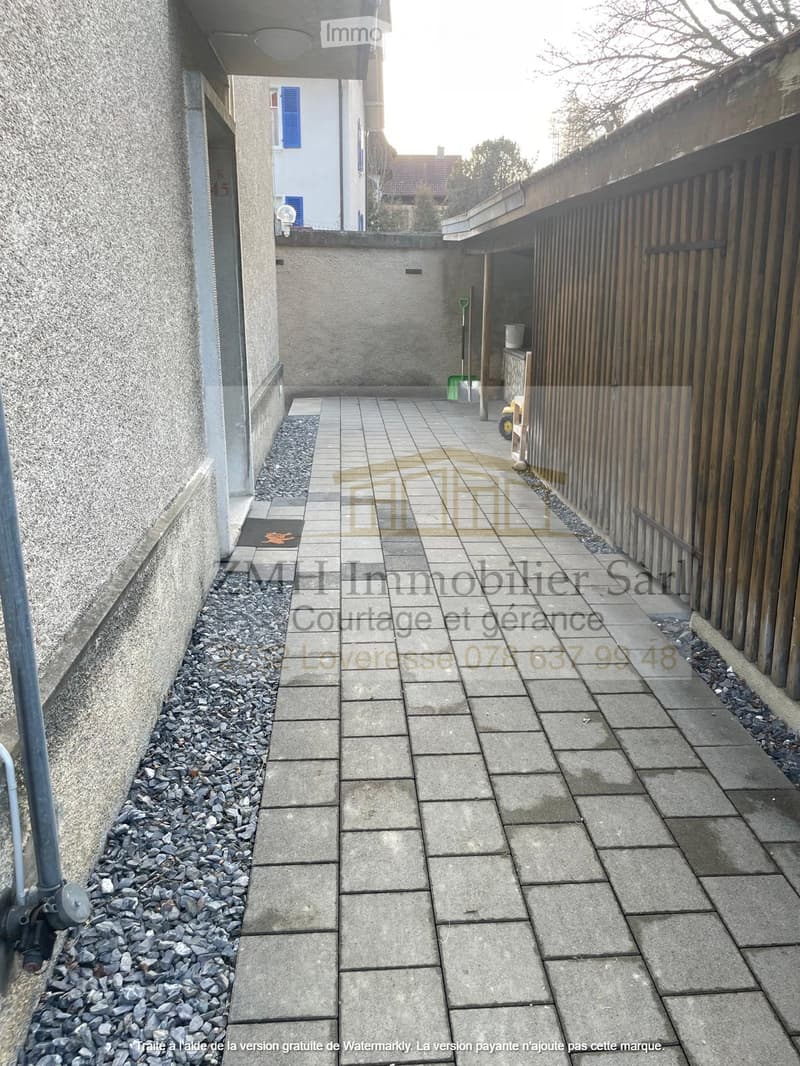
  • brick walkway leading to a building entrance with an open space behind it, paved with tiles
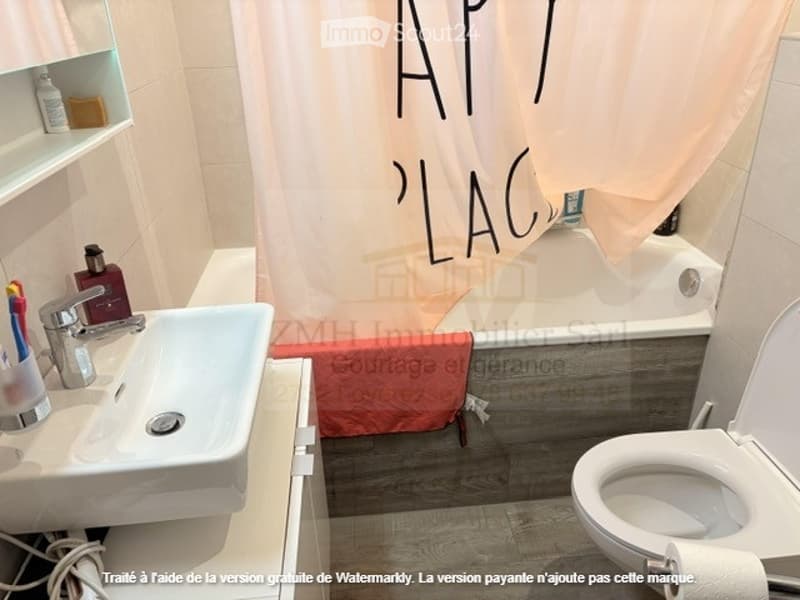
  • Bathtub, sink, countertop, faucet, toilet, shelves, curtain, tooth brushes, bottles, water bottles
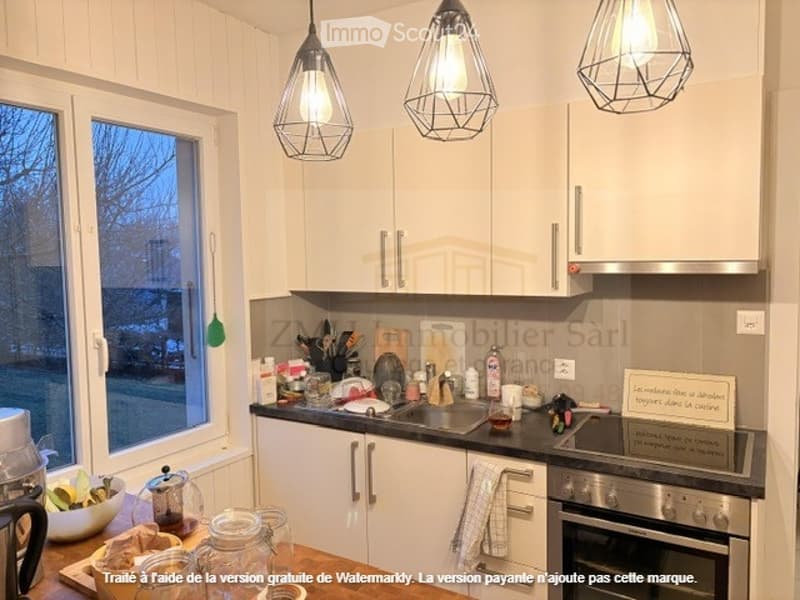
  • kitchen with appliances, large window, hanging lamps
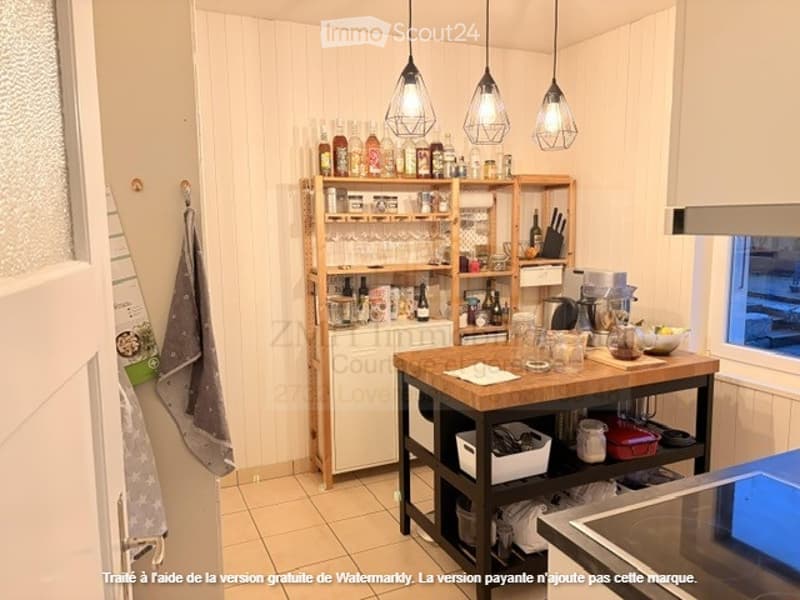
  • Open kitchen with wooden counter, shelves filled with bottles and kitchenware, kitchen tools, kettle, and kitchen island.
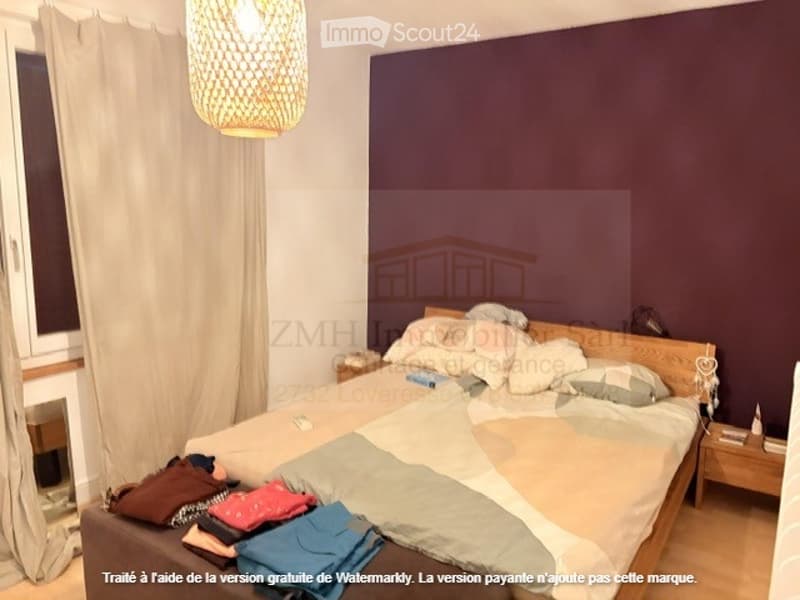
  • A room with a bed, pillows, two nightstands, night lamps, a lamp on the ceiling, and a couch with clothes
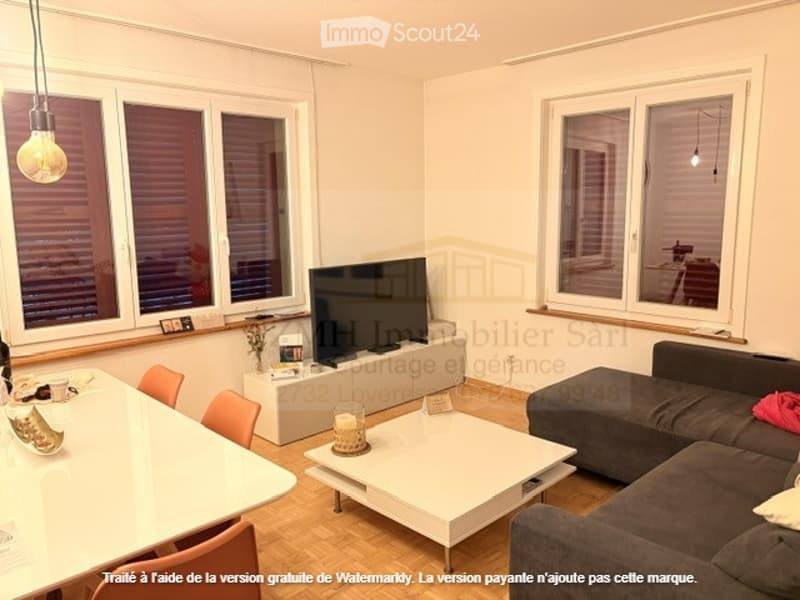
  • a TV, sofa, table, and chair in a living room
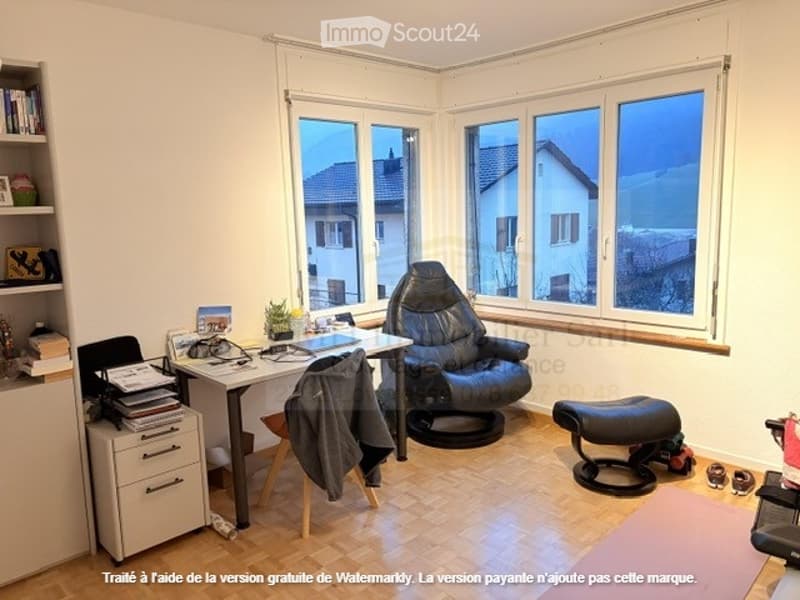
  • A room with wooden floor, white walls, large windows, a desk, black leather chair, footstool, books, a cabinet, storage boxes, clothes, and other items.
1 / 11
Rooms
10
Selling price
On request

"Building with 10% return and constructible land"

Find the right mortgage for your new home

Address

Rue de l'Avenir 12, 2738 Court

Travel time

  • 3 min.Station: Court

Surrounding information

Source of this data

The data displayed is provided by one of our third-party suppliers.

Please note that the locations displayed may not be up to date and there may be some deviations.

  • Public Transport

    3 min.Court

Times refer to the route on foot.

Price

Purchase price:
On request

Main information

Availability:
Immediately
Type:
Single house
No. of rooms:
10
Number of floors:
2
Land area:
1003 m2
Last refurbishment:
2022

Characteristics

  • Balcony / Terrace

  • View

  • Parking space

  • Garage

Documents (0)

Description

Ideal for first real estate investment!

Return on equity after sale of 488m2 land: 10%. Very nice investment alternative!

Object: House with two apartments and annexes

Distribution:

- Ground floor: 3-room apartment, fitted kitchen, dining area, bathroom with bathtub, WC, sink

- 1st floor: 3-room duplex apartment, fitted kitchen, bathroom with bathtub, WC, sink

- Basement: cellar, technical room, laundry room.

Plot area 1'003m2

Double garage and woodshed

The property has been constantly maintained, with the following major points:

¨ Electrical renovation 2016

¨ Drainage and insulation of foundations 2018

¨ New bathrooms 2022

¨ Preparation for connection to communal district heating 2025

Availability: to be agreed

Both apartments are currently rented. The plot can be divided to have a second constructible plot in the H2 zone with an area of 488m2 and thus generate a substantial immediate income for the future buyer.

Create your account
Free

Create an account for more options

Create your account to manage your favorites across all devices, keep track of your search alerts, and never miss an update. Everything you need for your home search, all in one place!

Listing ID
4003186566
Object ref.
ff4m6.yd1z3

Contact the advertiser

Equity capital (optional)

By continuing, I declare that I accept the GTC and acknowledge the privacy policy, and that personal aggregated data related to my interests may be shared with the advertiser.

* By selecting “Yes”, I agree that ImmoScout24 may process this information as described here.

Similar properties which might be interesting for you

Fraud prevention: a few useful tips

  • Never transfer money in advance
  • Be careful if the price appears too low
  • Never share personal data such as bank details or copies of ID upfront
  • Do not sign a contract before you have visited the property

Tips and services