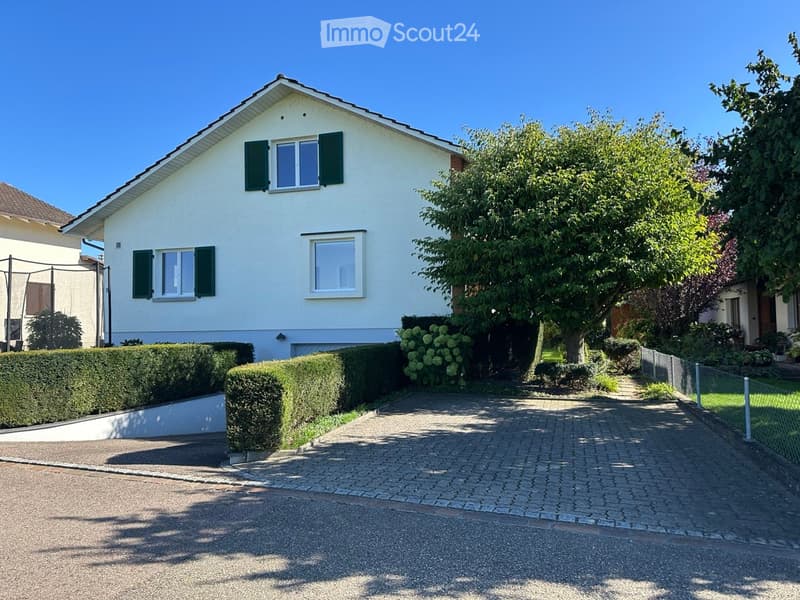
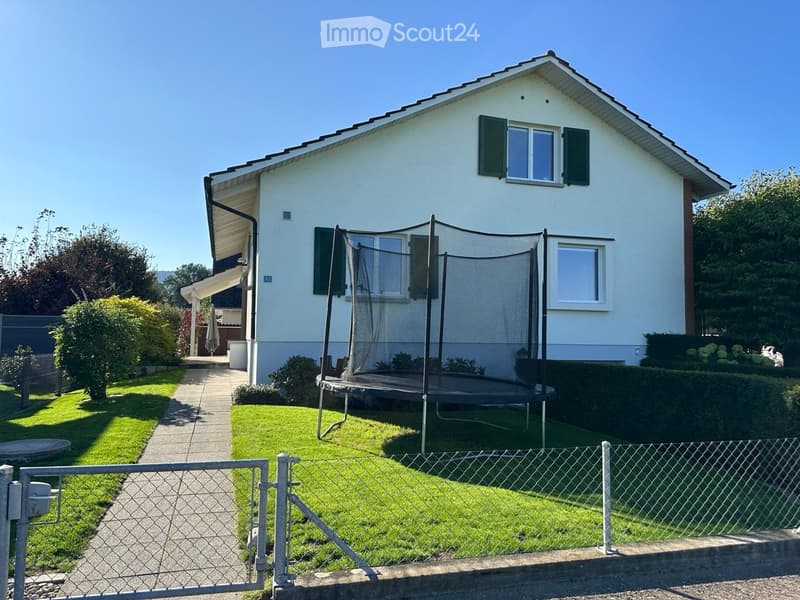
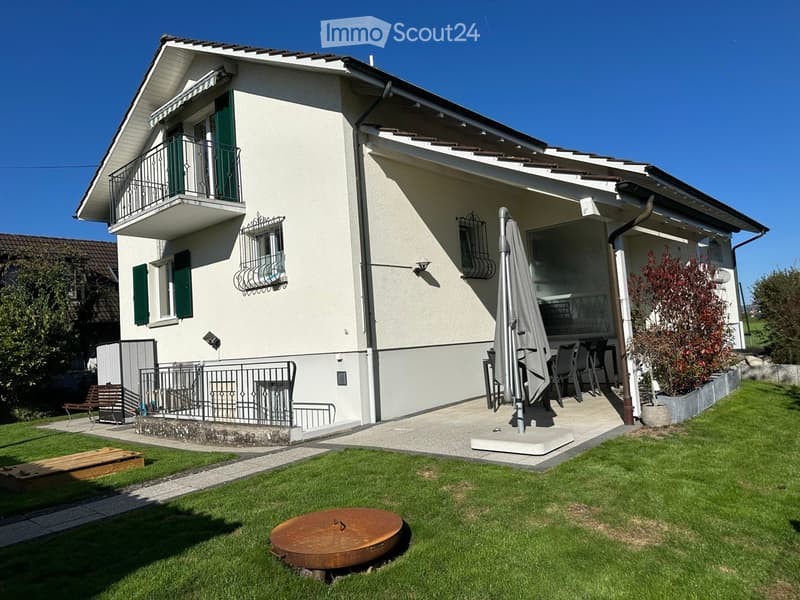
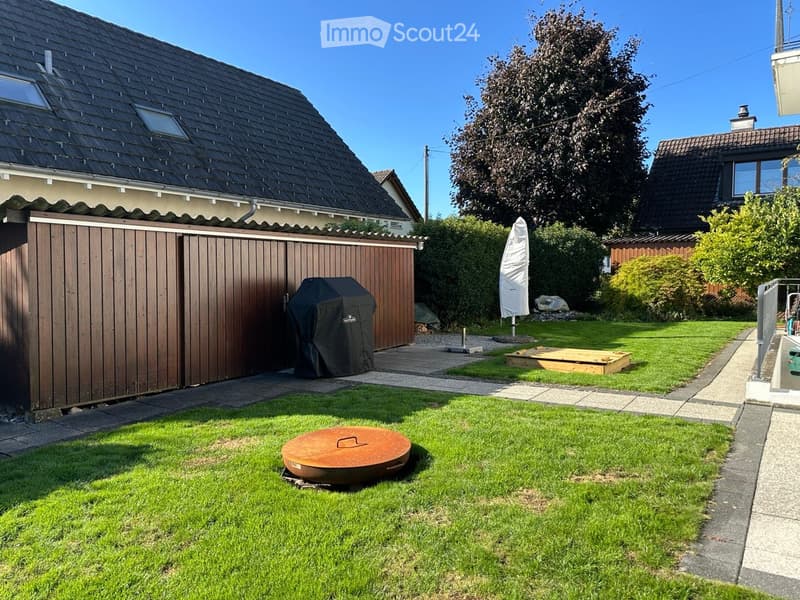
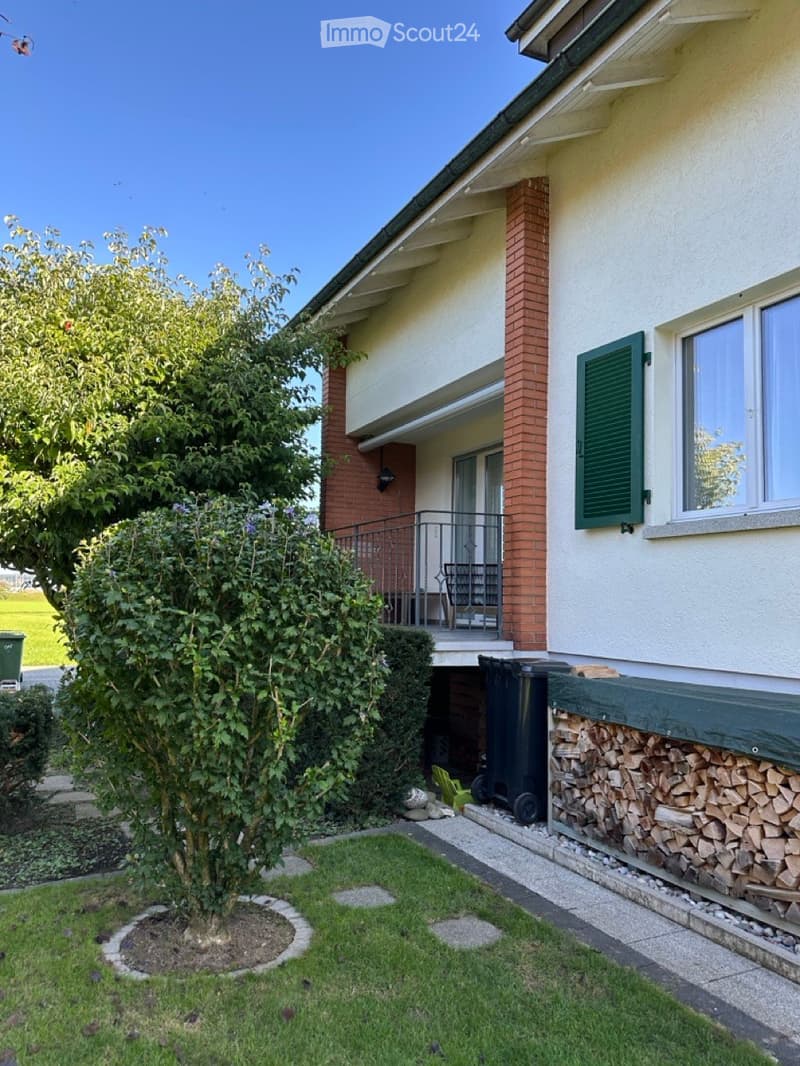
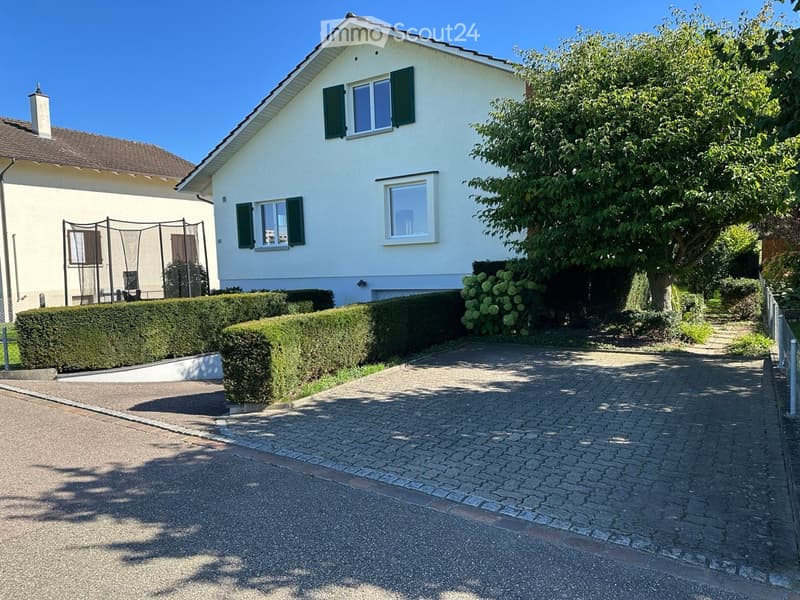
"Country house as a feel-good oasis – spacious and ready to move in"
Address
Unvollständige Adresse, 4313 MöhlinTravel time
- 12 min.Station: Möhlin
Surrounding information
Pharmacy
3 min.Apotheke im ZentrumSupermarket
2 min.Denner ExpressSchool
5 min.Schulhaus FuchsrainPublic Transport
1 min.Möhlin Post
Times refer to the route on foot.
Price
- Purchase price:
- On request
Main information
- Availability:
- By agreement
- Type:
- Single house
- No. of rooms:
- 7
- Number of floors:
- 2
- Surface living:
- 192 m2
- Floor space:
- 292 m2
- Land area:
- 557 m2
- Volume:
- 1053 m3
- Last refurbishment:
- 2025
- Year built:
- 1963
Characteristics
Balcony / Terrace
View
Parking space
Garage
Documents (0)
Description
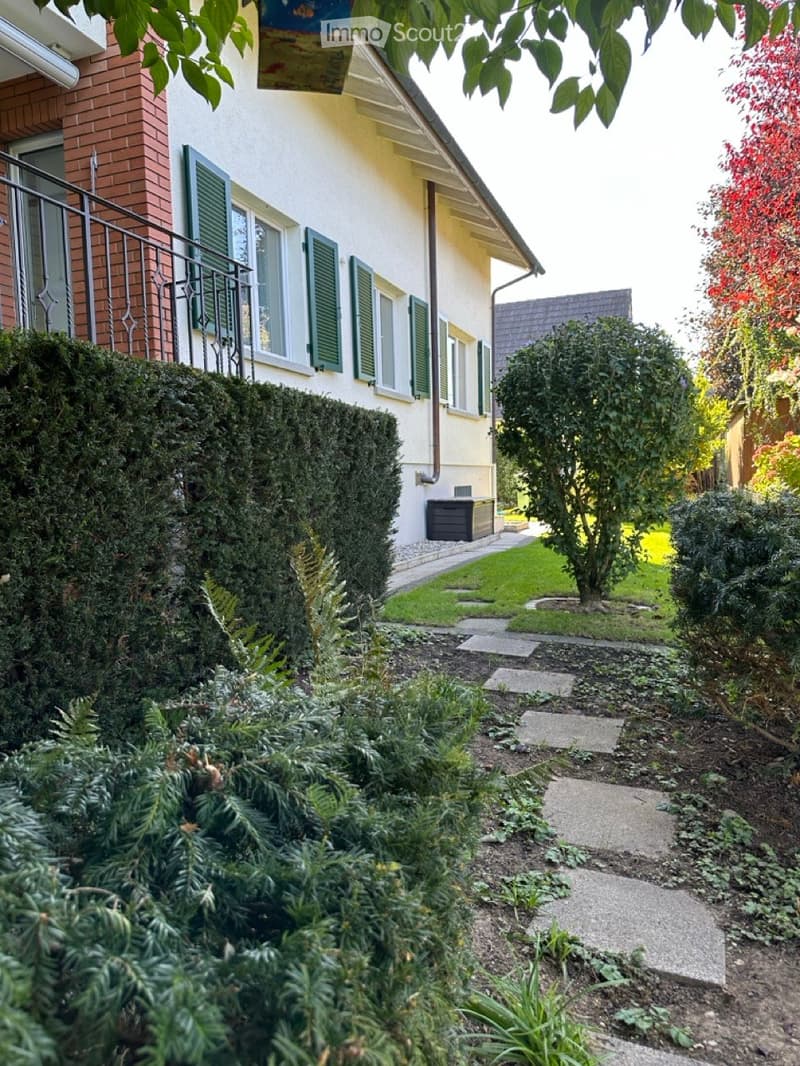
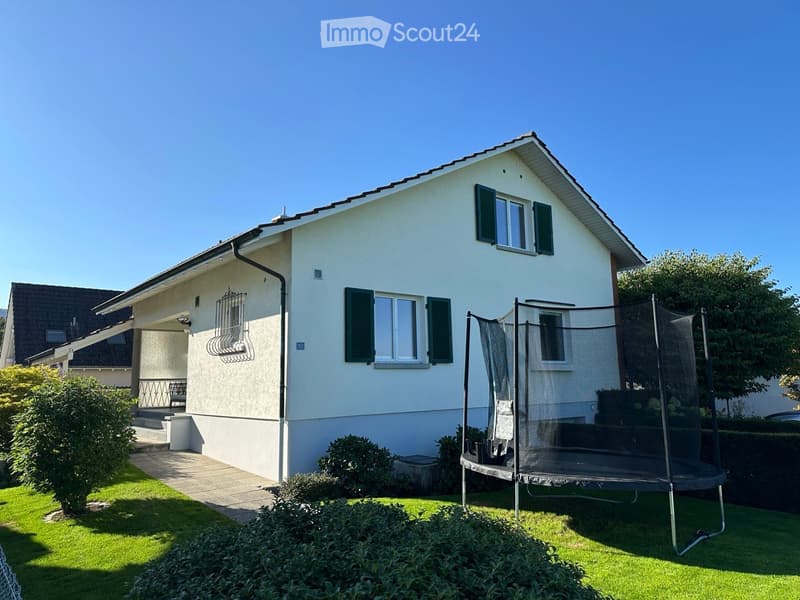
This very well-maintained single-family house is located in a quiet residential area in Möhlin – ideal for families, couples or people looking for more space and quality of life. Take advantage of the surroundings to linger.
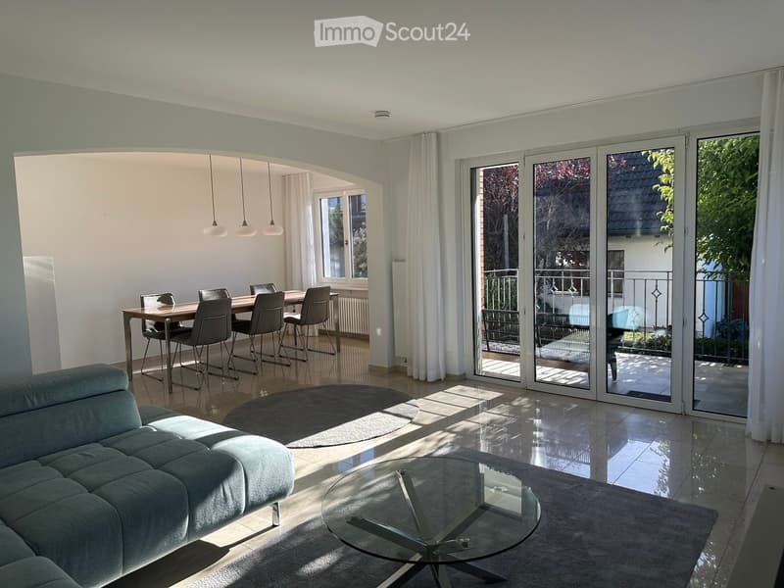
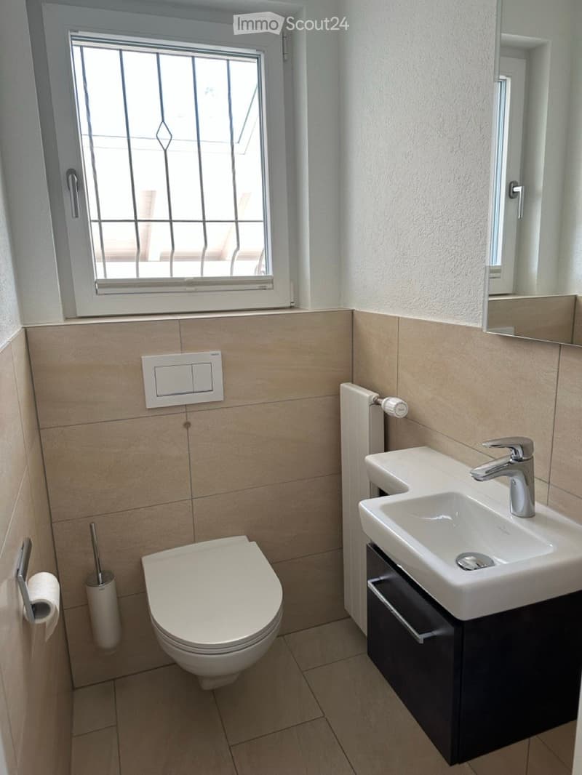
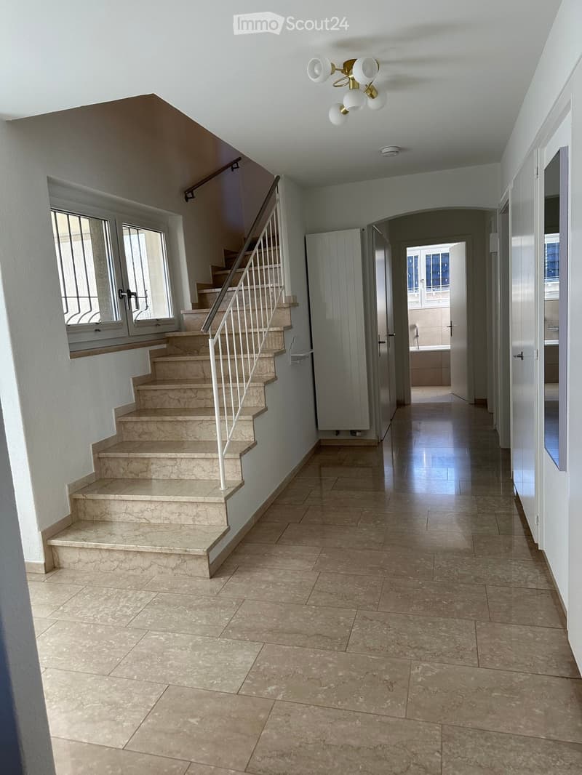
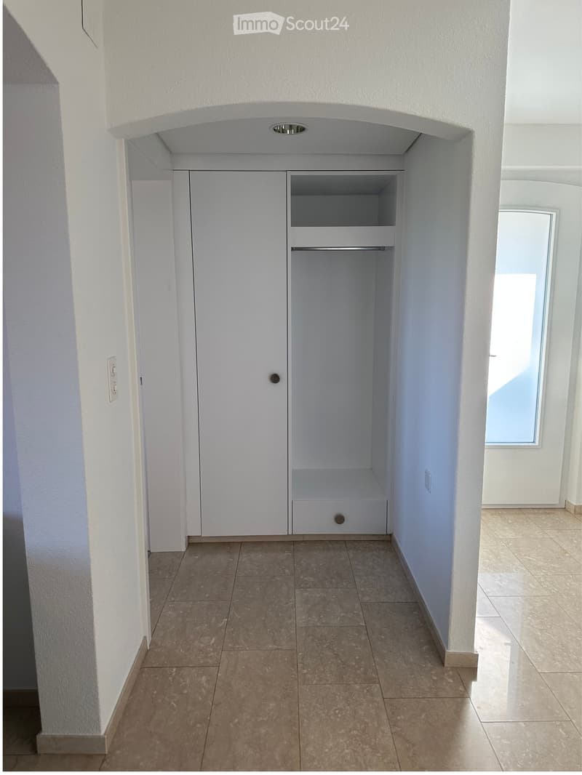
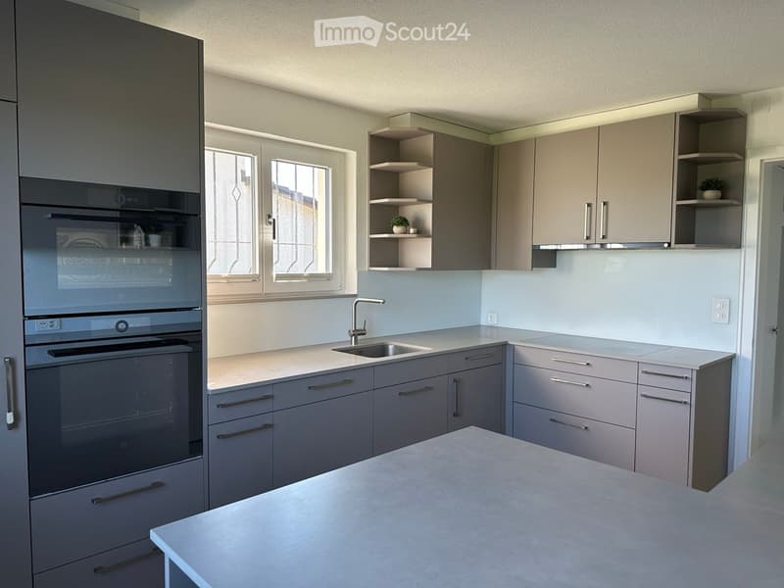
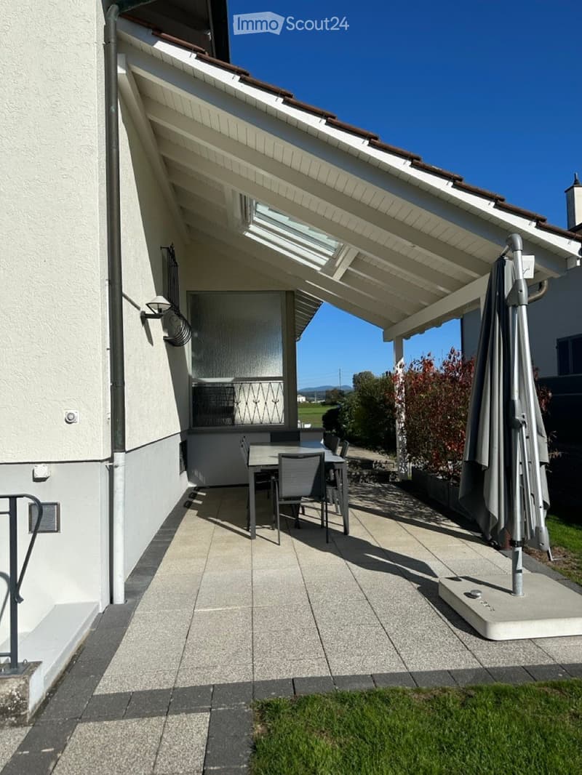
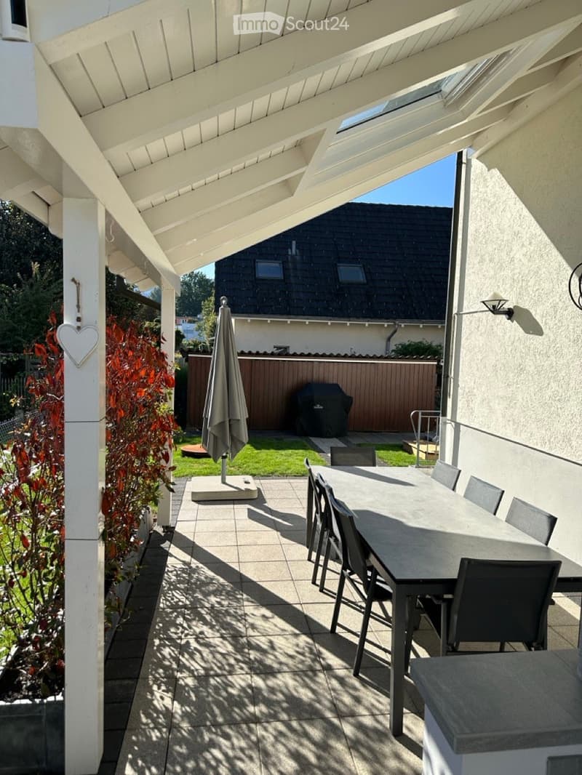
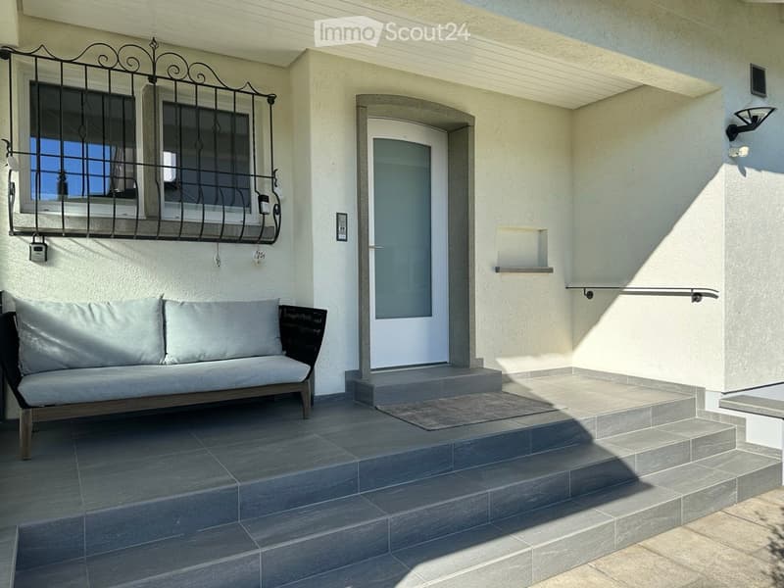
The living area of 191.5 m² is spread over two floors. The ground floor impresses with a spacious living and dining area with direct access to the sun terrace. The kitchen, the inviting entrance area, two rooms, as well as a bathroom and a guest toilet complete the room offer.
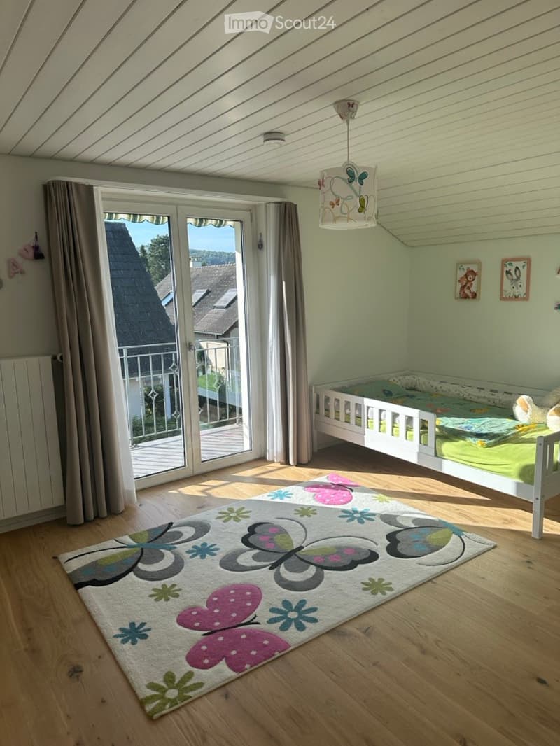
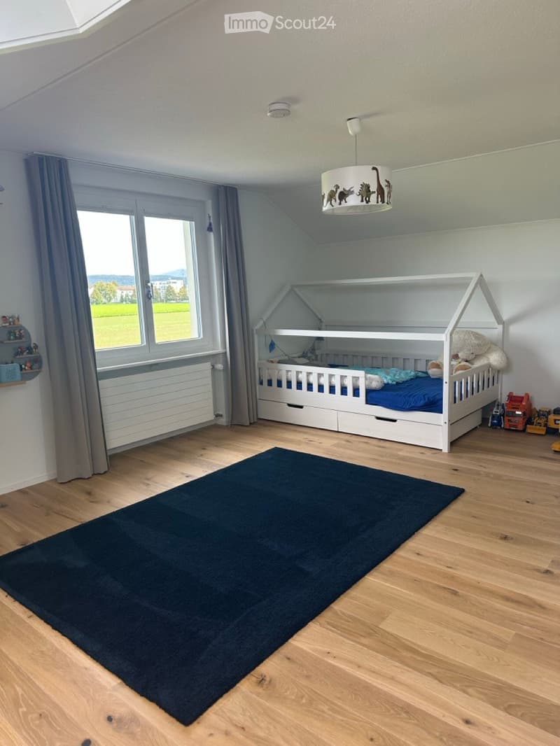
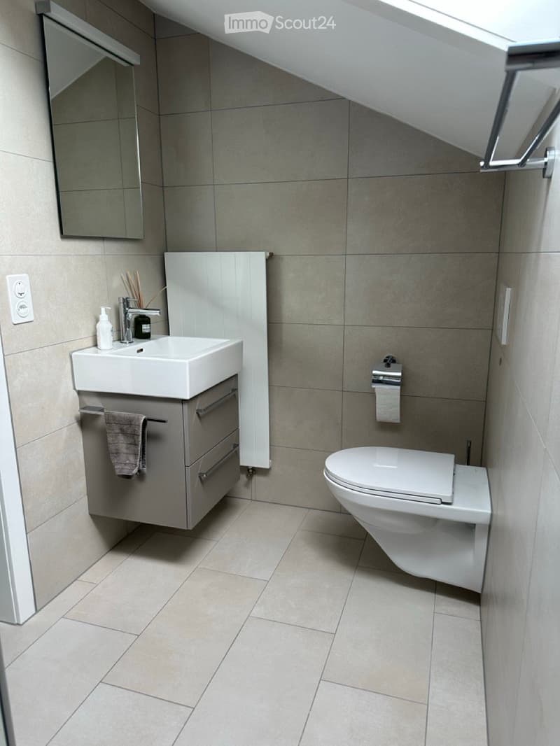
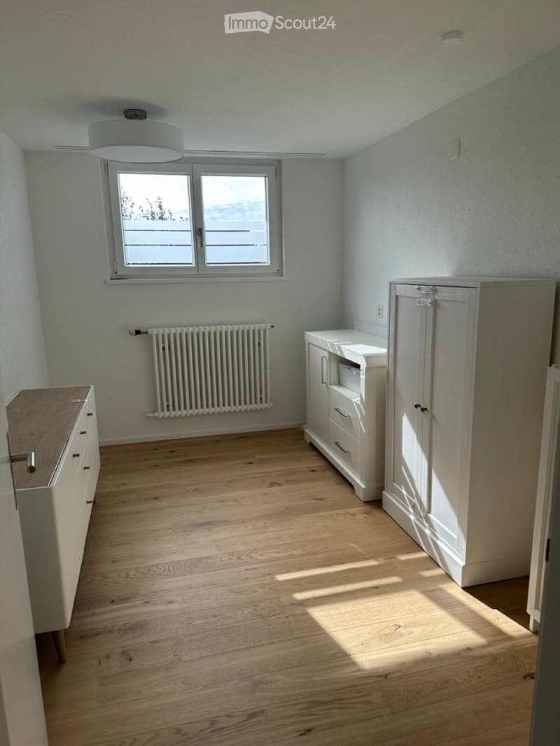
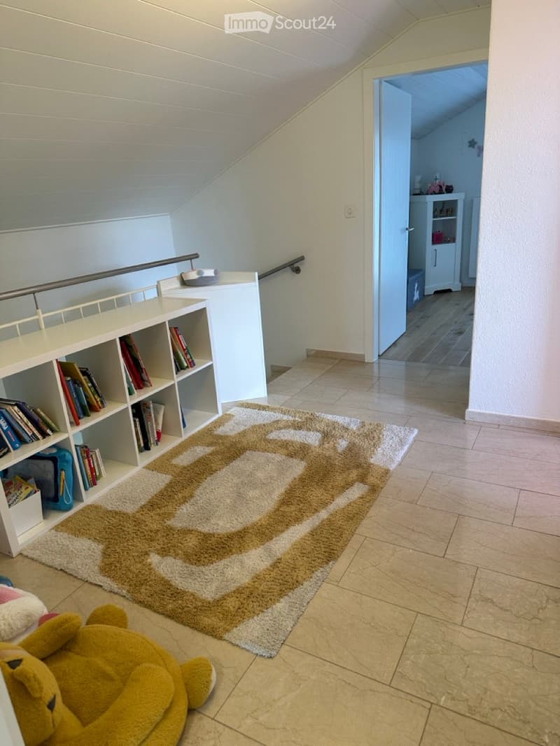
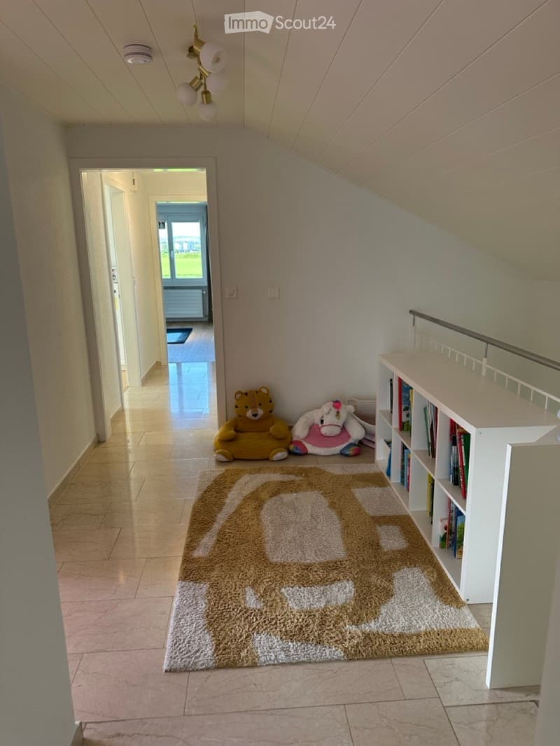
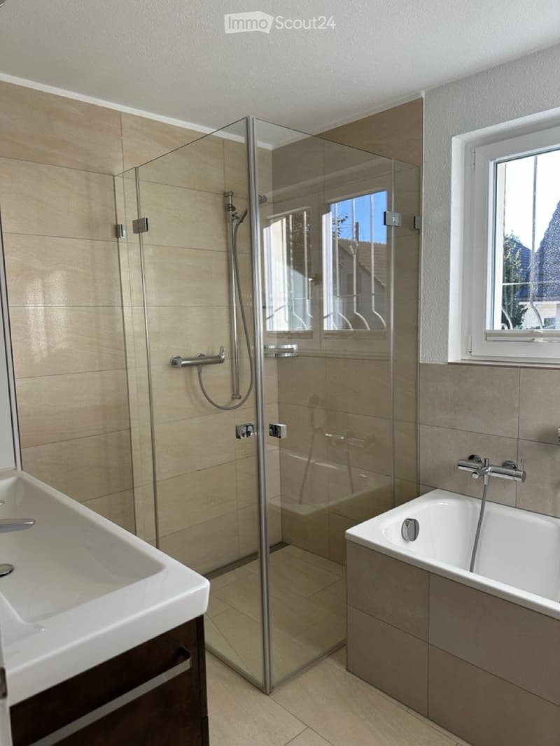
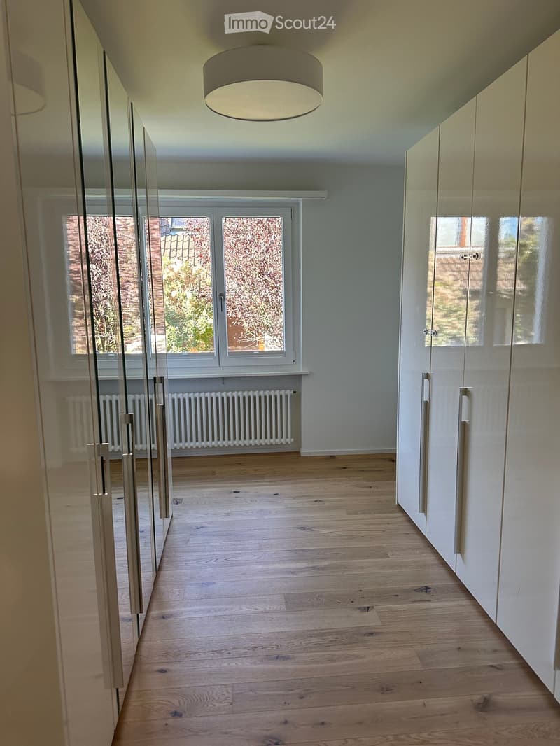
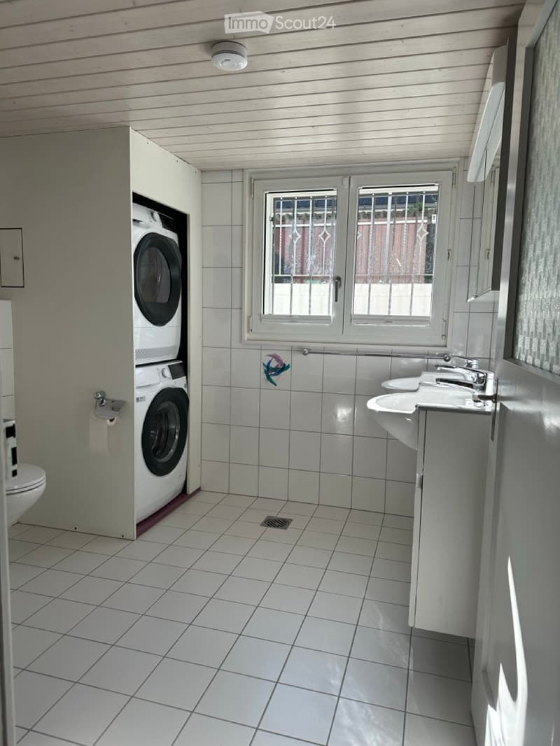
On the upper floor there are three bedrooms, an additional room, a spacious entrance area and a modern bathroom with shower.
The property also offers possibilities for a home office.
The partially developed basement offers storage space, a hobby room and a technical room.
The property has been continuously modernized and presents itself in a very good condition.
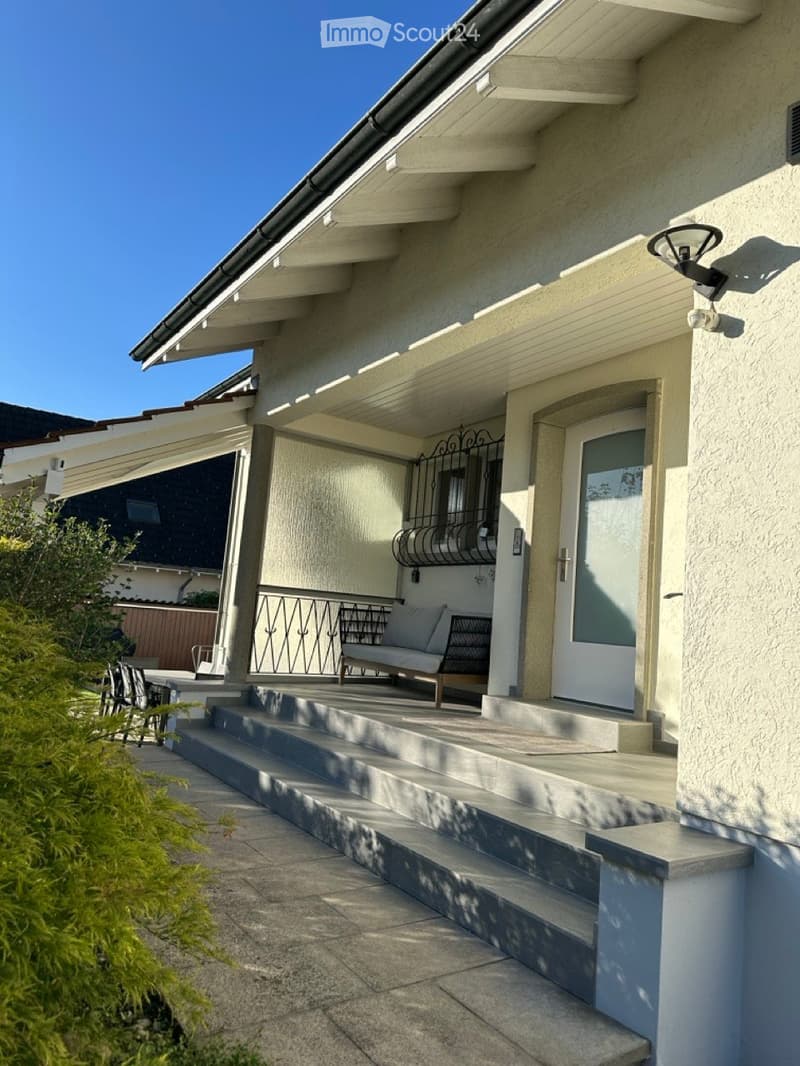
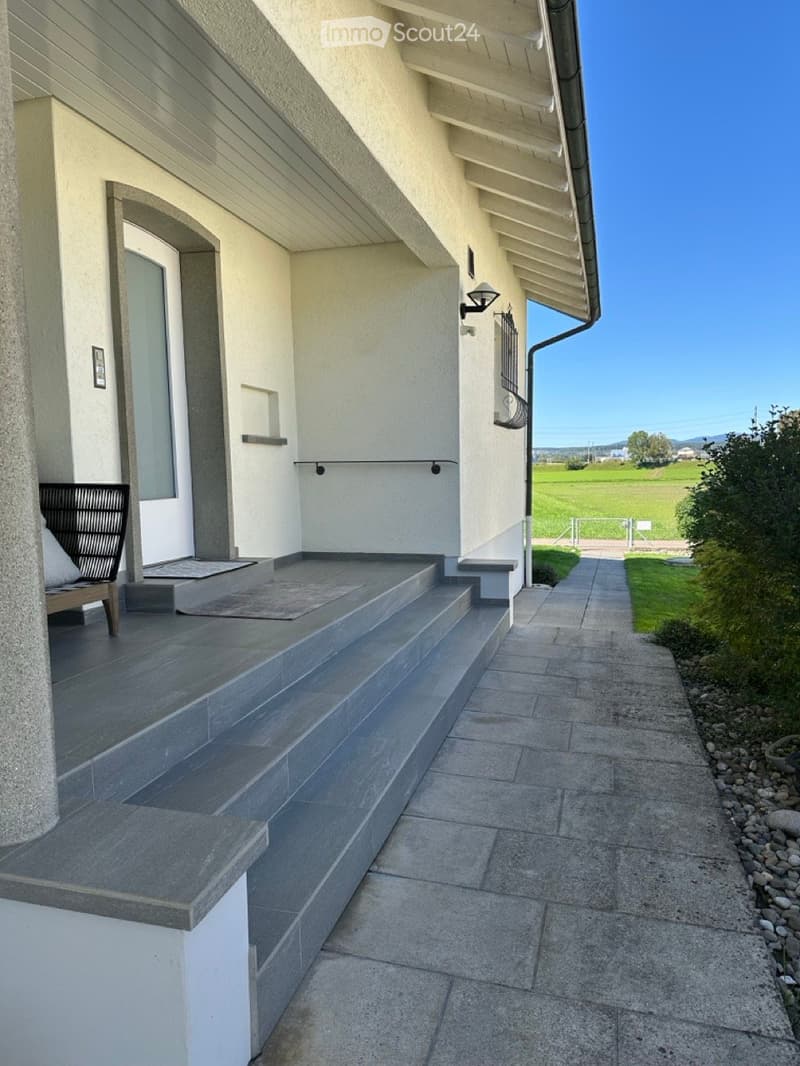
This spacious and detached country house borders on one side to the agricultural zone and is located near the Möhlin train station. The 1963 built country house was continuously renovated over the years – most recently in 2024 and 2025 – and is ready to move in. The property is well sunned throughout the day and is located in the W2 residential zone.
Features:
7 rooms
3 bathrooms
1 guest toilet
Living area on two floors with 191.5m2
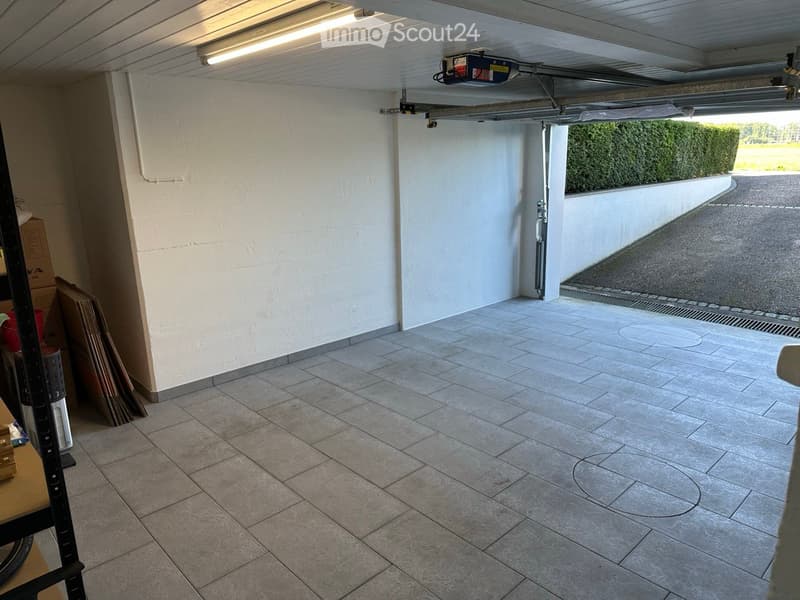
Basement around 100m2 including garage for one car
Fiber optic connection
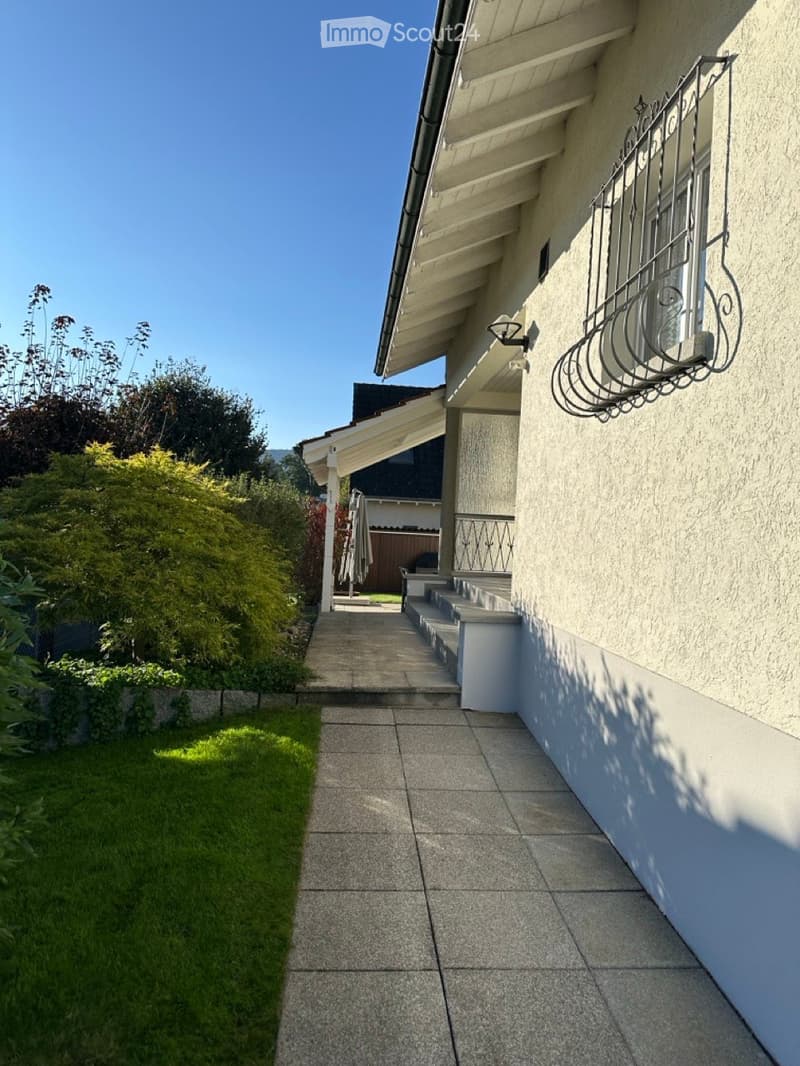
Covered outdoor seating area
Separate basement entrance
Laid-out garden
Parking space in front of the house
Culture: garden facility 439 m2, building 118 m2
and much more...
We would be happy to welcome you on site for a viewing.
Broker inquiries will not be answered.

Create an account for more options
Create your account to manage your favorites across all devices, keep track of your search alerts, and never miss an update. Everything you need for your home search, all in one place!
Contact
CB
- Listing ID
- 4003186036
- Object ref.
- ndjw5.0s2qk