
Rooms
4.5
Living space
123 m2
Selling price
On request
"RESERVED"
Address
7477 Filisur (Bergün Filisur)Price
- Purchase price:
- On request
Main information
- Availability:
- By agreement
- Type:
- Single house
- No. of rooms:
- 4.5
- Surface living:
- 123 m2
- Floor space:
- 147 m2
- Land area:
- 992 m2
- Last refurbishment:
- 2015
- Year built:
- 1988
Characteristics
Parking space
Garage
Documents (0)
Description
Between wood, light, and spaciousness, this house unfolds its own character. The warm ceiling beams and floors shape the atmosphere and meet a clear, open room structure.
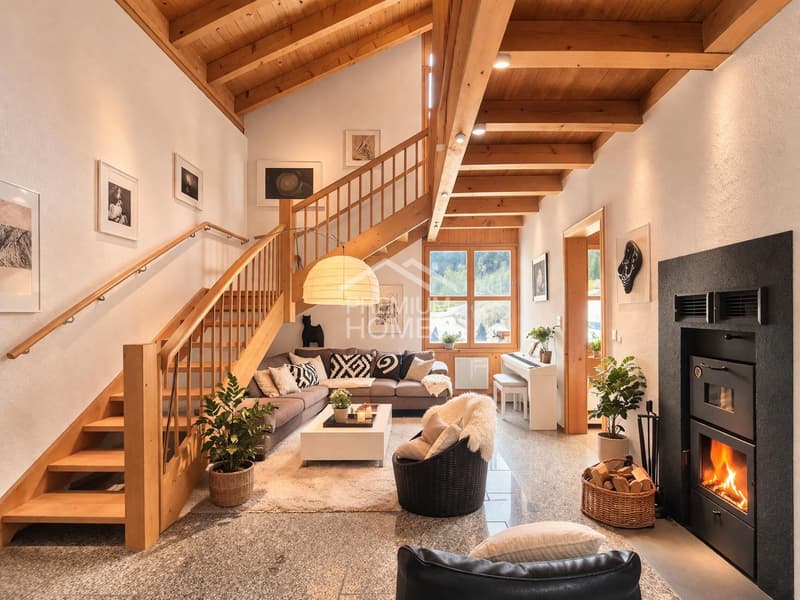
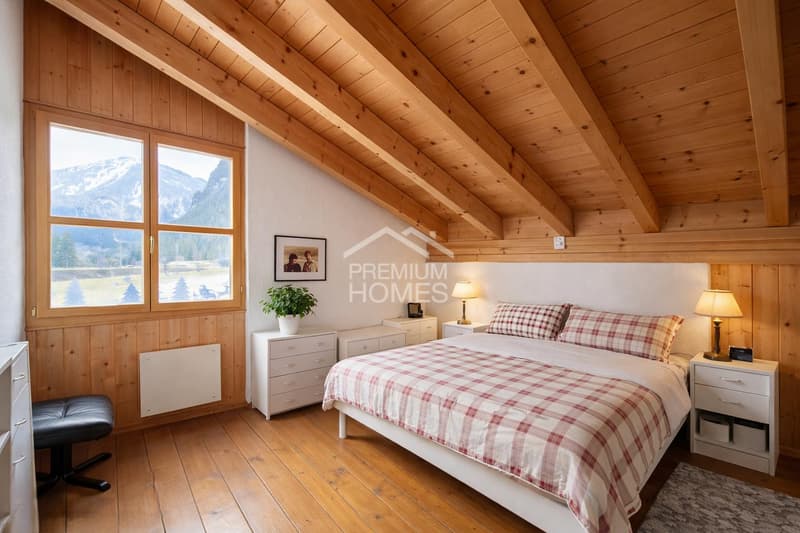
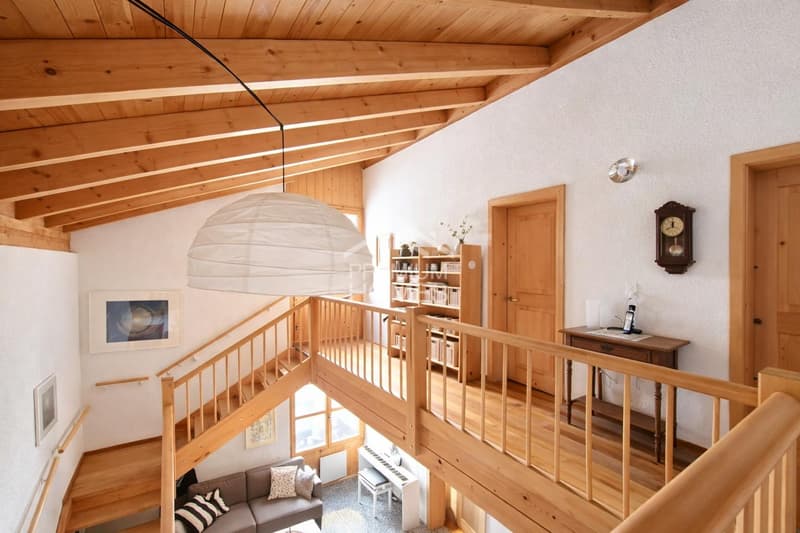
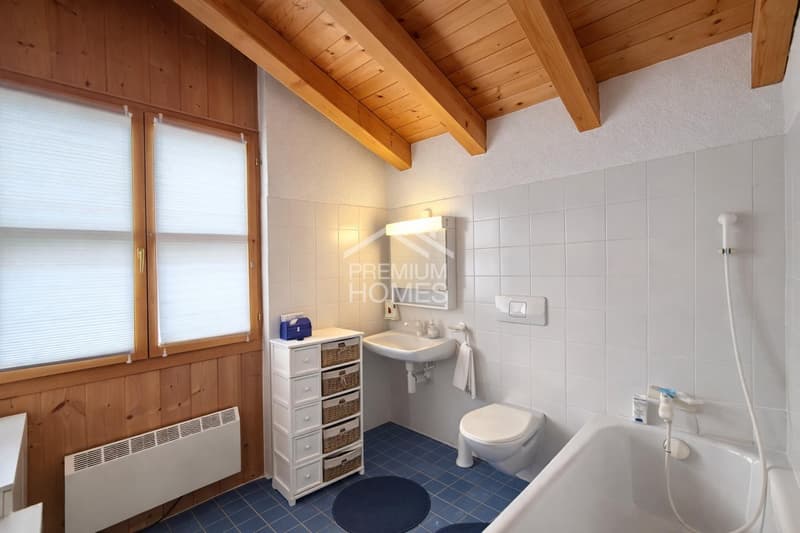
The open gallery area with the staircase to the upper floor gives the room additional height and makes it particularly bright and spacious. On the upper floor, there are two more bedrooms, a storage room, and a wet cell with daylight and a bathtub.
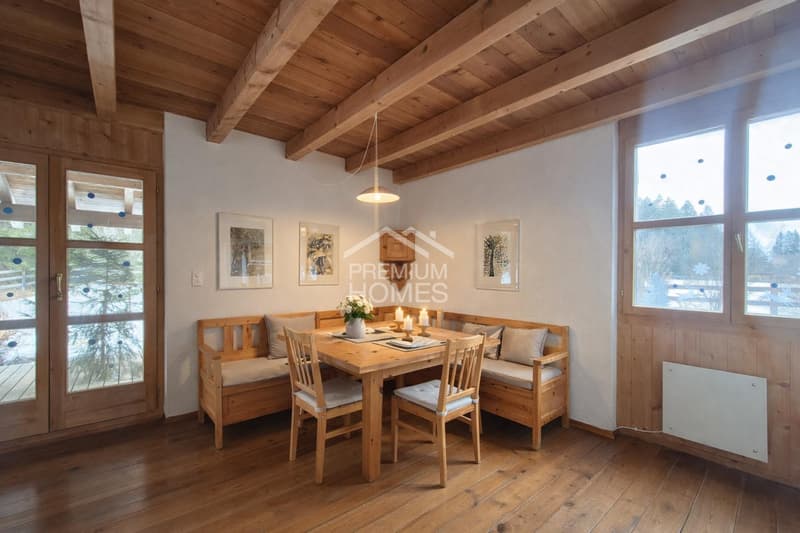
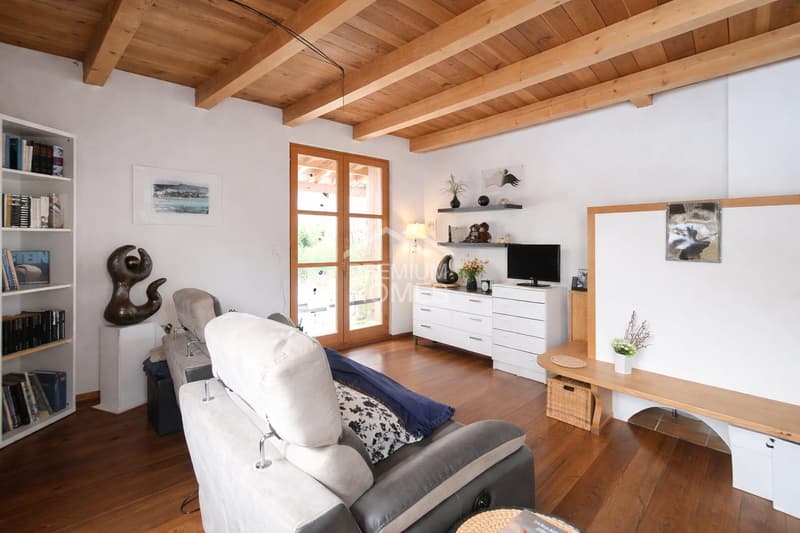
On the ground floor, there is a spacious living area with a chimney, which serves as a quiet center. The kitchen is separately arranged. The room offer is complemented by a separate dining room, which can be flexibly used as an office or additional bedroom.
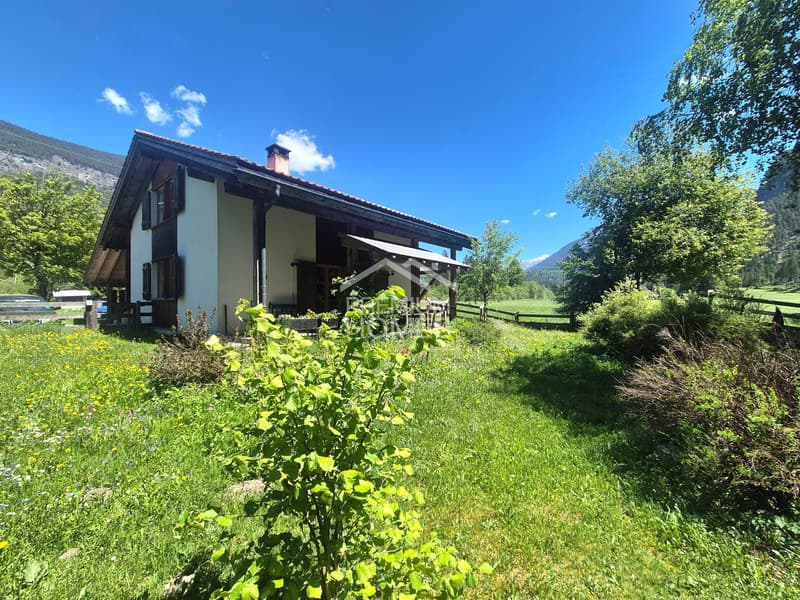
The living room with direct access to the veranda and the integrated heating stove with seating creates a pleasant, cozy atmosphere. The outdoor area sensibly expands the living space and offers space for relaxation or shared time outdoors.
The room layout is well thought out and suitable for everyday use, with two bathrooms that offer comfort and flexibility.
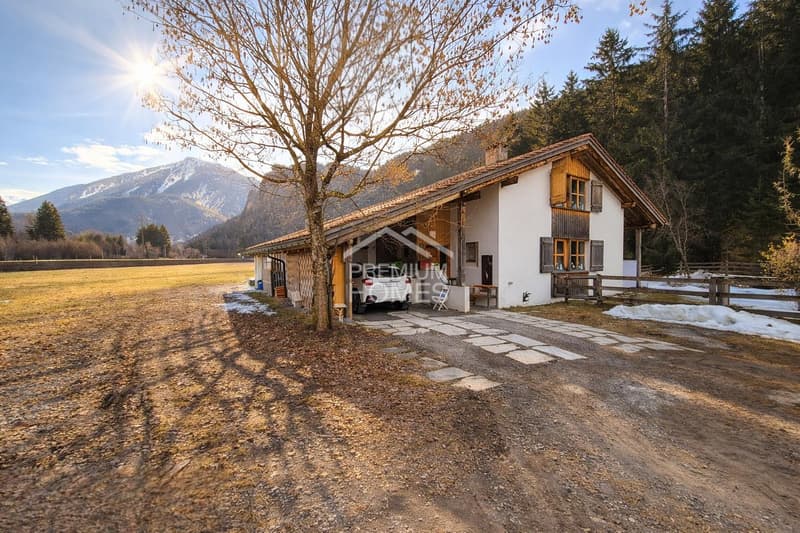
In addition, the property has a garage with separate access, which can also be converted into a separate apartment if needed. A carport and two additional outdoor parking spaces round out the offer.
The property is suitable as both a main residence and a second home. So, no wishes are left unfulfilled. Take advantage and convince yourself! This PREMIUM HOMES offer includes:
The open gallery area with the staircase to the upper floor gives the room additional height and makes it particularly bright and spacious. On the upper floor, there are two more bedrooms, a storage room, and a wet cell with daylight and a bathtub.
On the ground floor, there is a spacious living area with a chimney, which serves as a quiet center. The kitchen is separately arranged. The room offer is complemented by a separate dining room, which can be flexibly used as an office or additional bedroom.
The living room with direct access to the veranda and the integrated heating stove with seating creates a pleasant, cozy atmosphere. The outdoor area sensibly expands the living space and offers space for relaxation or shared time outdoors.
The room layout is well thought out and suitable for everyday use, with two bathrooms that offer comfort and flexibility.
In addition, the property has a garage with separate access, which can also be converted into a separate apartment if needed. A carport and two additional outdoor parking spaces round out the offer.
The property is suitable as both a main residence and a second home. So, no wishes are left unfulfilled. Take advantage and convince yourself! This PREMIUM HOMES offer includes:
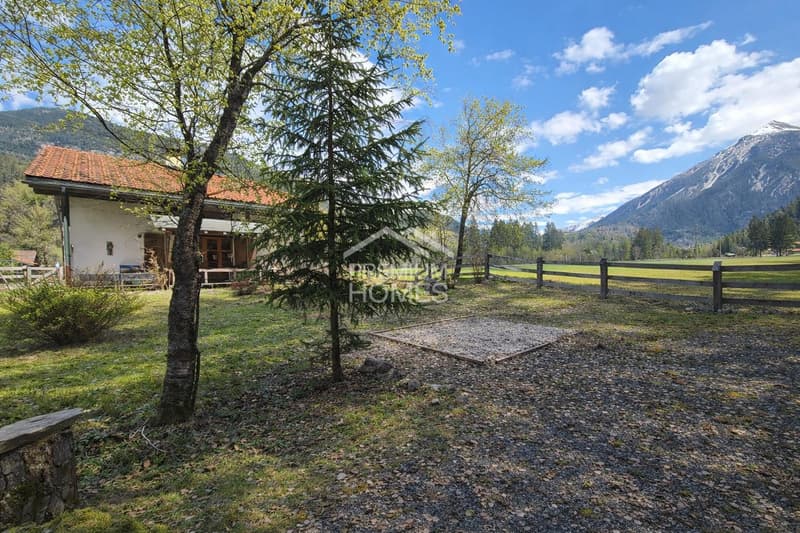
- Quiet and idyllic mountain location
- Breathtaking views of the Bündner Alps
- Plenty of sunshine and bright rooms
- Warm, woody atmosphere with alpine charm
- Large and open living area with chimney
- Nature right in front of the door
- Pure mountain air and high quality of life
- Retreat far from hustle and bustle and noise
- Ideal for nature lovers, families, and those seeking peace
- Recreational areas in the immediate vicinity
- Gross living area 123 m²
- Net living area 107 m²
- And much more...

Free
Create an account for more options
Create your account to manage your favorites across all devices, keep track of your search alerts, and never miss an update. Everything you need for your home search, all in one place!
Viewing
Contact for viewing
Maria Terpilak

- Listing ID
- 4003185491
- Object ref.
- 1d6c4fedbc2b66f58aa1af6ffce1fc563417c194