Rooms
4.5
Living space
103 m2
Selling price
CHF 425,000.–
"Charming house in the center to renovate"
Address
1450 Sainte-CroixPrice
- Purchase price:
- CHF 425,000.–
Main information
- Availability:
- By agreement
- Type:
- Villa
- No. of rooms:
- 4.5
- Surface living:
- 103 m2
- Volume:
- 357 m3
- Last refurbishment:
- 2022
- Year built:
- 1913
Characteristics
Fireplace
View
Parking space
Documents (0)
Description
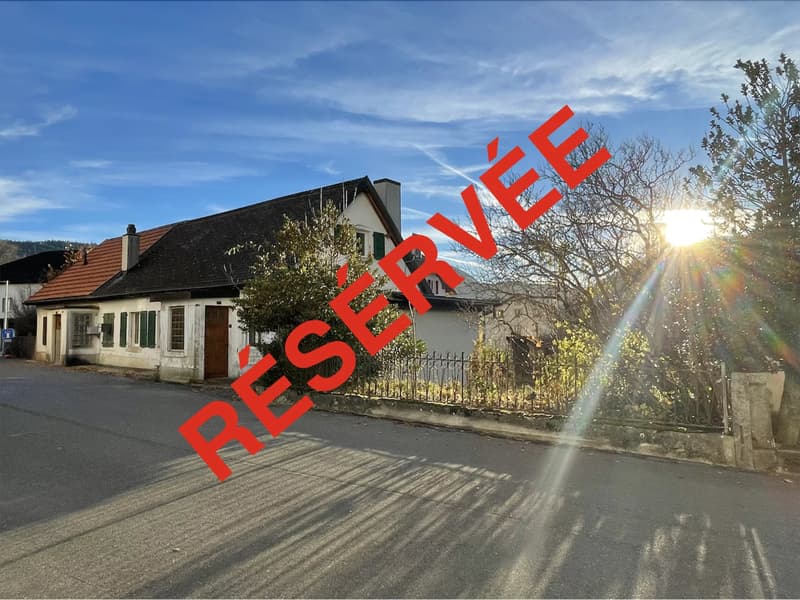
This small house in the heart of Ste-Croix town offers a quiet and green environment. Located away from the main road and lined with a small alley, traffic is minimal.
It offers a lovely view of the neighborhood and the surrounding peaks. With its southwest orientation, it enjoys very pleasant sunshine. It is built next to another small house and seems to be snuggled up against it, yet it still offers remarkable independence.
The center is just a few minutes' walk away, making everything easily accessible. The center offers all the necessary amenities such as banks, supermarkets, restaurants, and bars. Ste-Croix has several schools, allowing students to study from the first grade to the end of secondary school.
As a renowned capital of mechanics and computer science, but also of fine watchmaking, the town has specialized schools in this field, whose reputation is well established. A peaceful and authentic living environment describes this place and this beautiful home, which is just waiting to be revived.
This small house consists of two living levels and is divided as follows:
Ground floor:
- An entrance porch with the switchboard
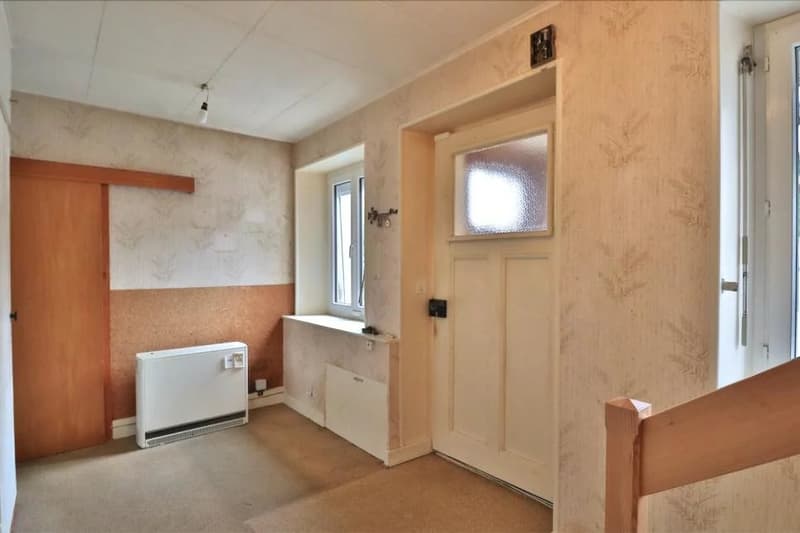
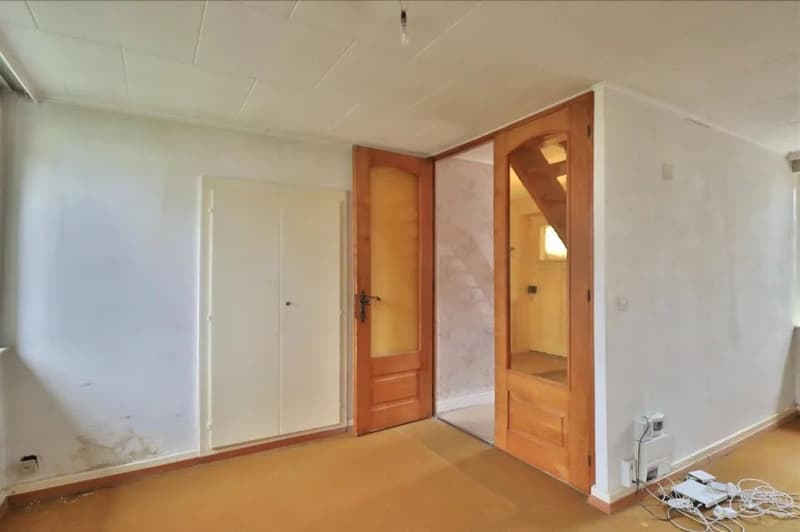
- An entrance hall of 10.40 m2 with wall cabinets
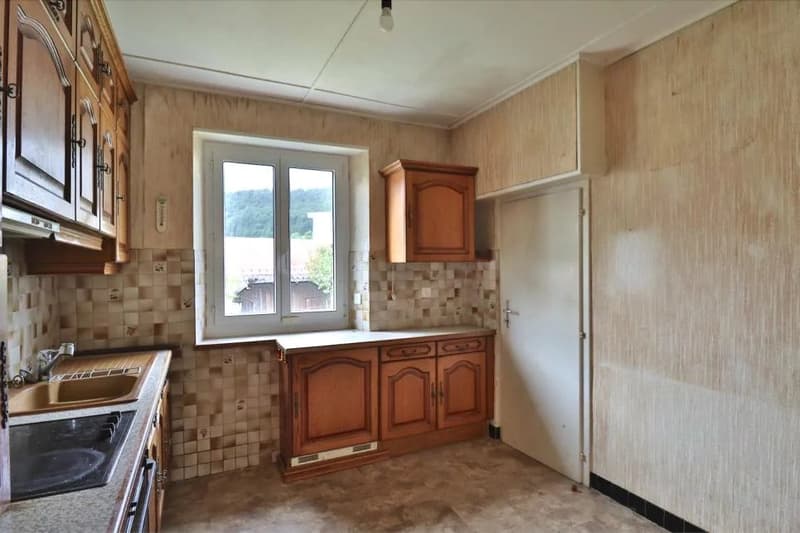
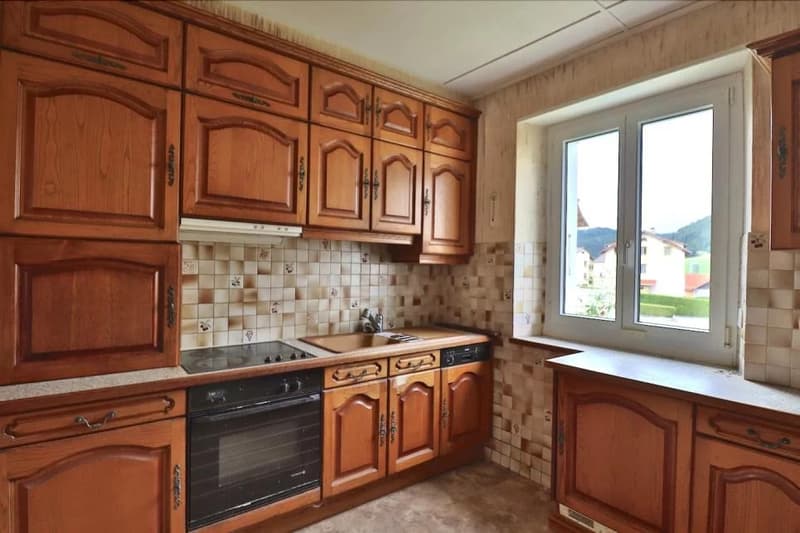
- A closed kitchen of 11.30 m2 with a dining area
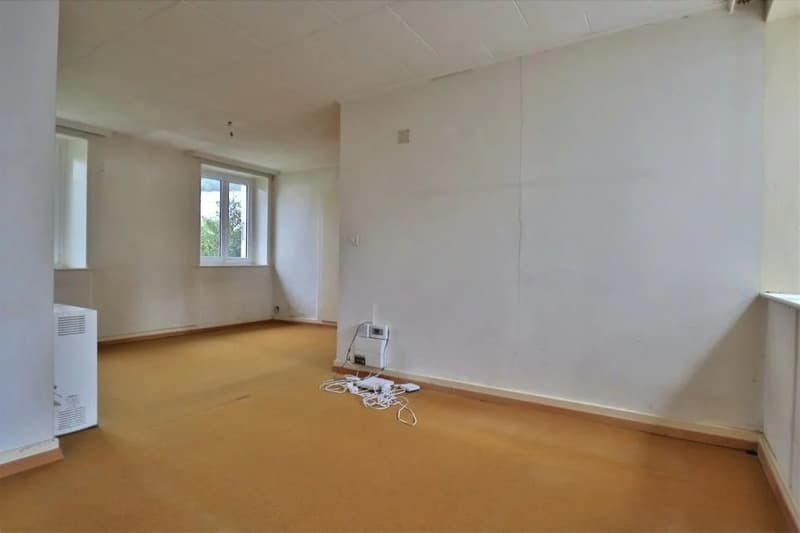
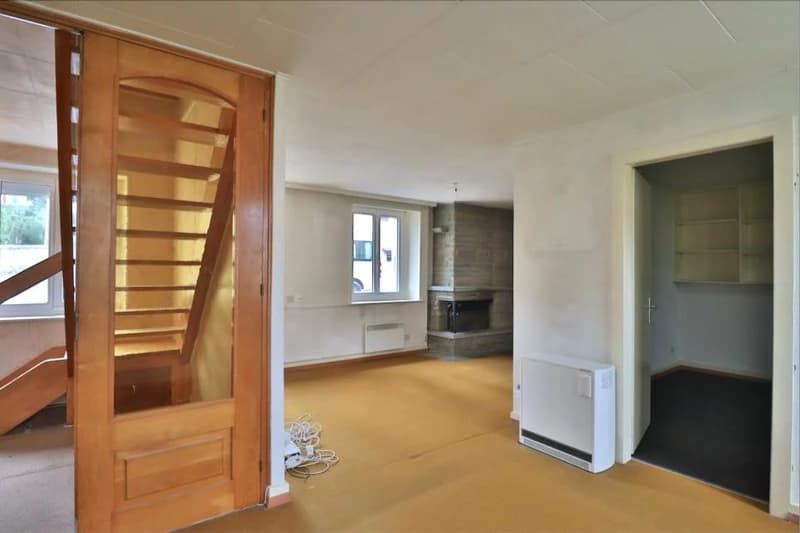
- A 10.65 m2 dining room open to the living room
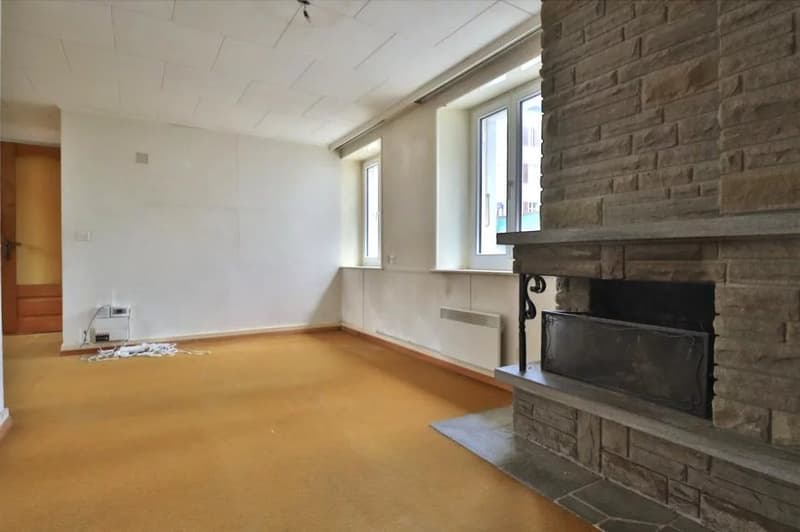
- A living room of 17.40 m2 with a fireplace
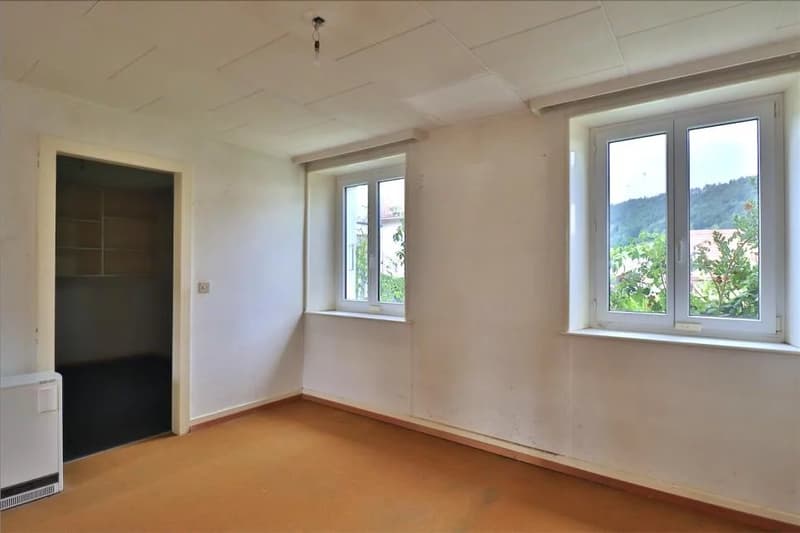
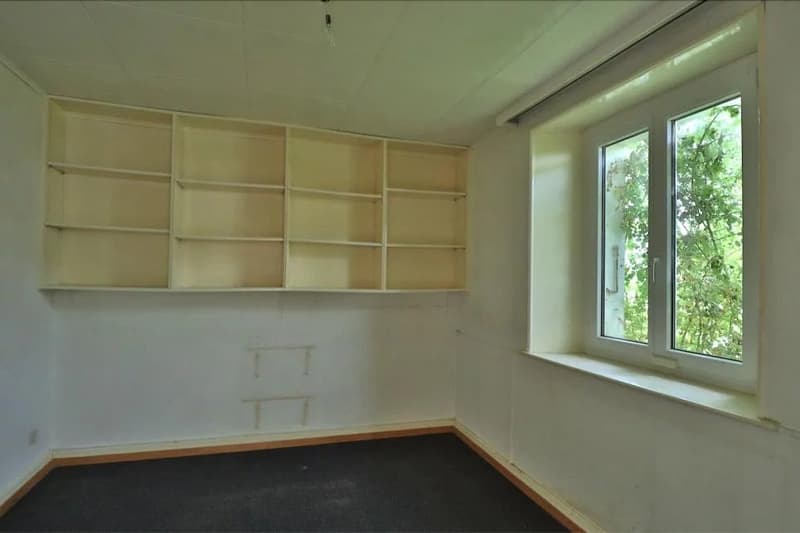
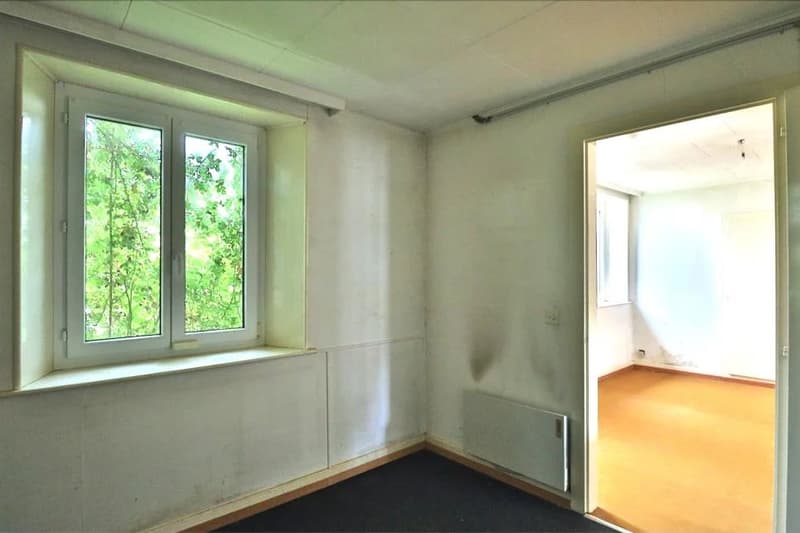
- A bedroom/office of 9.30 m2
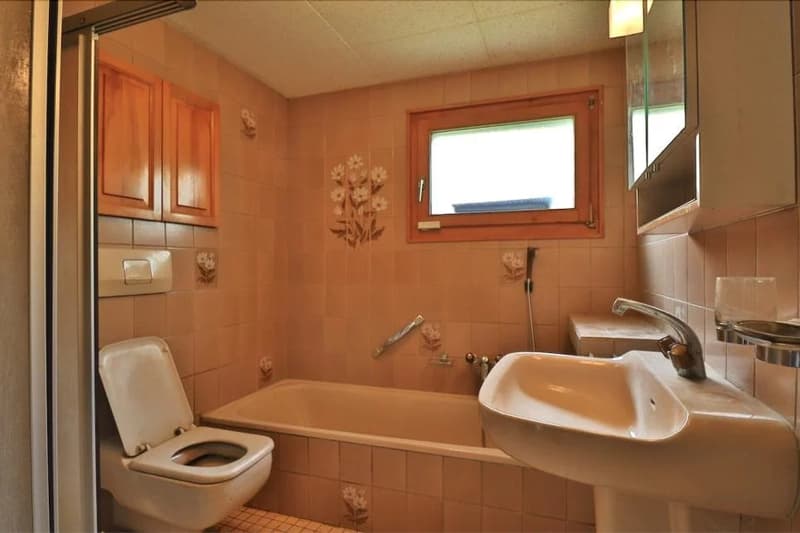
- A bathroom of 5.30 m2
- A technical room of 4.50 m2
Floor:
- A distribution floor of 2.35 m2
- A 1.90 m2 attic on the staircase landing
- A bedroom of 13.60 m2 with an attic area under the slope of 1.90 m2
- A separate toilet of 1.85 m2 with a skylight
- A master bedroom of 20.95 m2 with an attic area under the slope of 4.45 m2
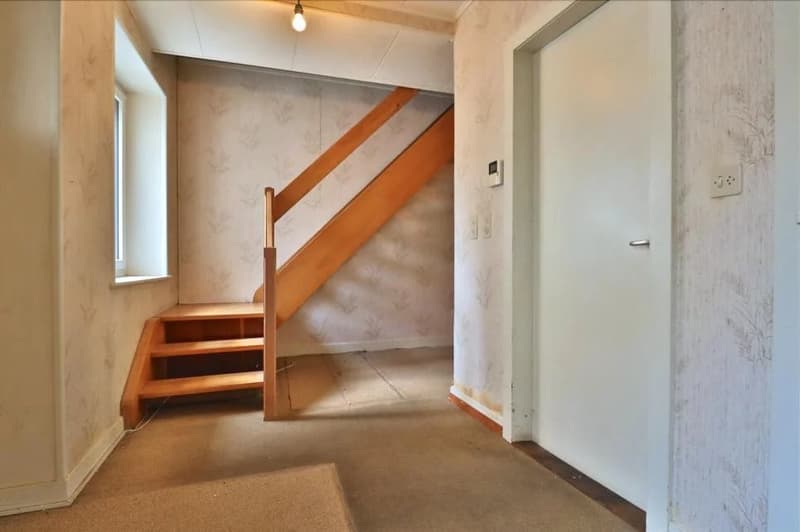
In addition, the house has a 9.00 m2 underground cellar, accessible through a hatch under the stairs in the entrance hall on the ground floor.
Although the house has been regularly maintained over the last few decades, there is a need for comprehensive renovation in the areas of bathrooms, kitchen, and all rooms (electricity, painting, floors, ceilings).
The glazing was replaced in 2022 (double gas PVC) with the simultaneous installation of solar panels on the roof.
Heating is provided by electric radiators with a supplementary fireplace (compliance with standards is mandatory).
There is a parking space in front of the house along the street, but it is possible to create one or two parking spaces in the adjacent garden, provided that this is done with the approval of the municipality.
For any questions or to arrange a viewing, please contact our agency.
It offers a lovely view of the neighborhood and the surrounding peaks. With its southwest orientation, it enjoys very pleasant sunshine. It is built next to another small house and seems to be snuggled up against it, yet it still offers remarkable independence.
The center is just a few minutes' walk away, making everything easily accessible. The center offers all the necessary amenities such as banks, supermarkets, restaurants, and bars. Ste-Croix has several schools, allowing students to study from the first grade to the end of secondary school.
As a renowned capital of mechanics and computer science, but also of fine watchmaking, the town has specialized schools in this field, whose reputation is well established. A peaceful and authentic living environment describes this place and this beautiful home, which is just waiting to be revived.
This small house consists of two living levels and is divided as follows:
Ground floor:
- An entrance porch with the switchboard
- An entrance hall of 10.40 m2 with wall cabinets
- A closed kitchen of 11.30 m2 with a dining area
- A 10.65 m2 dining room open to the living room
- A living room of 17.40 m2 with a fireplace
- A bedroom/office of 9.30 m2
- A bathroom of 5.30 m2
- A technical room of 4.50 m2
Floor:
- A distribution floor of 2.35 m2
- A 1.90 m2 attic on the staircase landing
- A bedroom of 13.60 m2 with an attic area under the slope of 1.90 m2
- A separate toilet of 1.85 m2 with a skylight
- A master bedroom of 20.95 m2 with an attic area under the slope of 4.45 m2
In addition, the house has a 9.00 m2 underground cellar, accessible through a hatch under the stairs in the entrance hall on the ground floor.
Although the house has been regularly maintained over the last few decades, there is a need for comprehensive renovation in the areas of bathrooms, kitchen, and all rooms (electricity, painting, floors, ceilings).
The glazing was replaced in 2022 (double gas PVC) with the simultaneous installation of solar panels on the roof.
Heating is provided by electric radiators with a supplementary fireplace (compliance with standards is mandatory).
There is a parking space in front of the house along the street, but it is possible to create one or two parking spaces in the adjacent garden, provided that this is done with the approval of the municipality.
For any questions or to arrange a viewing, please contact our agency.
Mortgage Calculator
From dream house to home ownership: the mortgage calculator can help you estimate the affordability of this property.

Free
Create an account for more options
Create your account to manage your favorites across all devices, keep track of your search alerts, and never miss an update. Everything you need for your home search, all in one place!
Viewing
Contact for viewing
Vincent WARPELIN
Advertiser

WARPELIN immobilier Sàrl
Rue du Coppet 7
1870Monthey
Contact
Vincent WARPELIN
- Listing ID
- 4003182295
- Object ref.
- 86342713