Rooms
9
Living space
220 m2
Selling price
CHF 1,850,000.–
"9.5 Room Single-Family Home for Living and Working Under One Roof"
Address
5614 SarmenstorfPrice
- Purchase price:
- CHF 1,850,000.–
Main information
- Availability:
- By agreement
- Type:
- Single house
- No. of rooms:
- 9
- Surface living:
- 220 m2
Documents (0)
Description
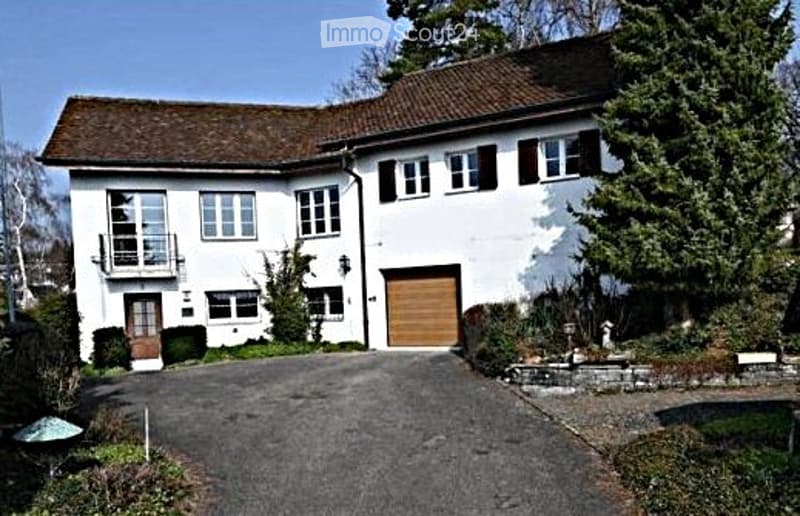
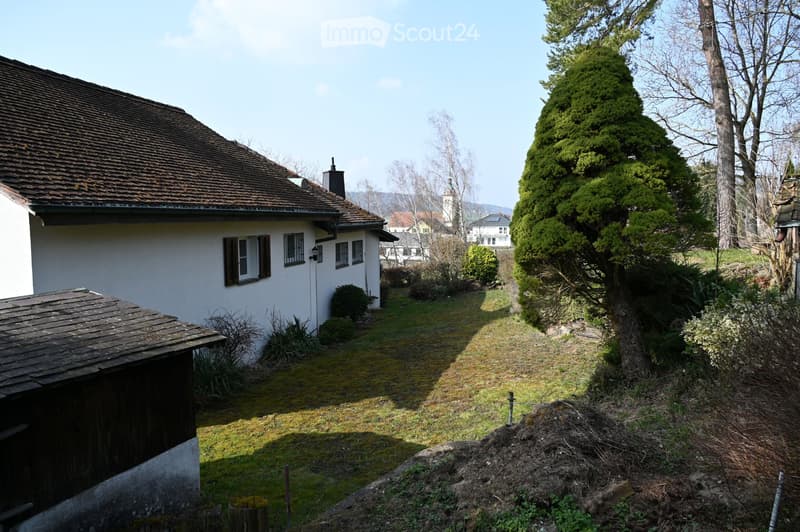
The property is located in a preferred quiet hillside location in the residential area on the outskirts of Sarmenstorf on a spacious plot of 1,499 m2 with a far-reaching view and is ideal for a family and simultaneous work under one roof.
The residential building was constructed in 1963 in solid massive construction and, in addition to the 7½ private rooms, has two more rooms plus an entrance hall with a separate entrance, which served as a medical practice.
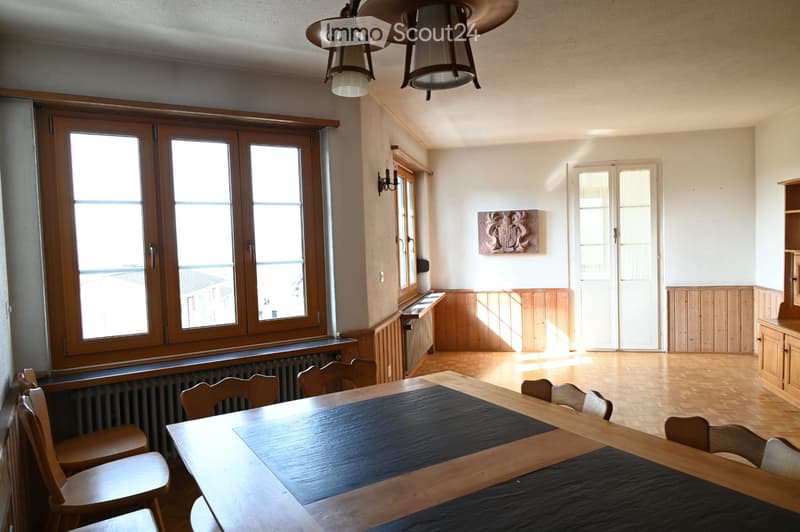
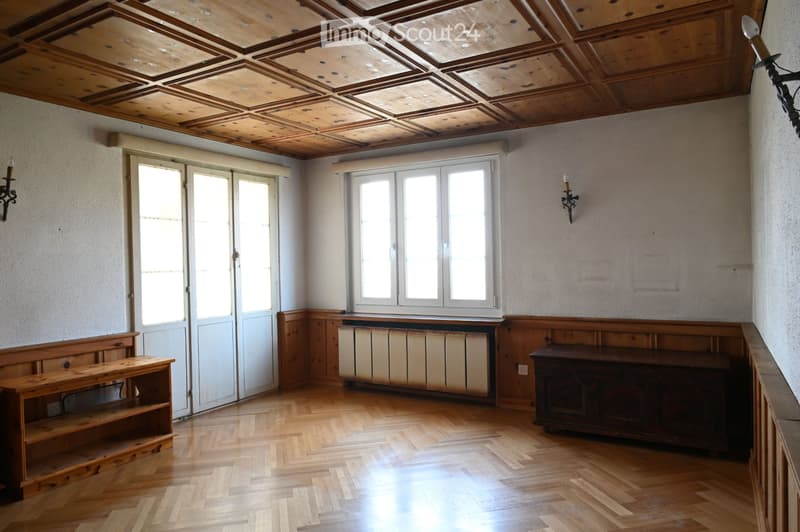
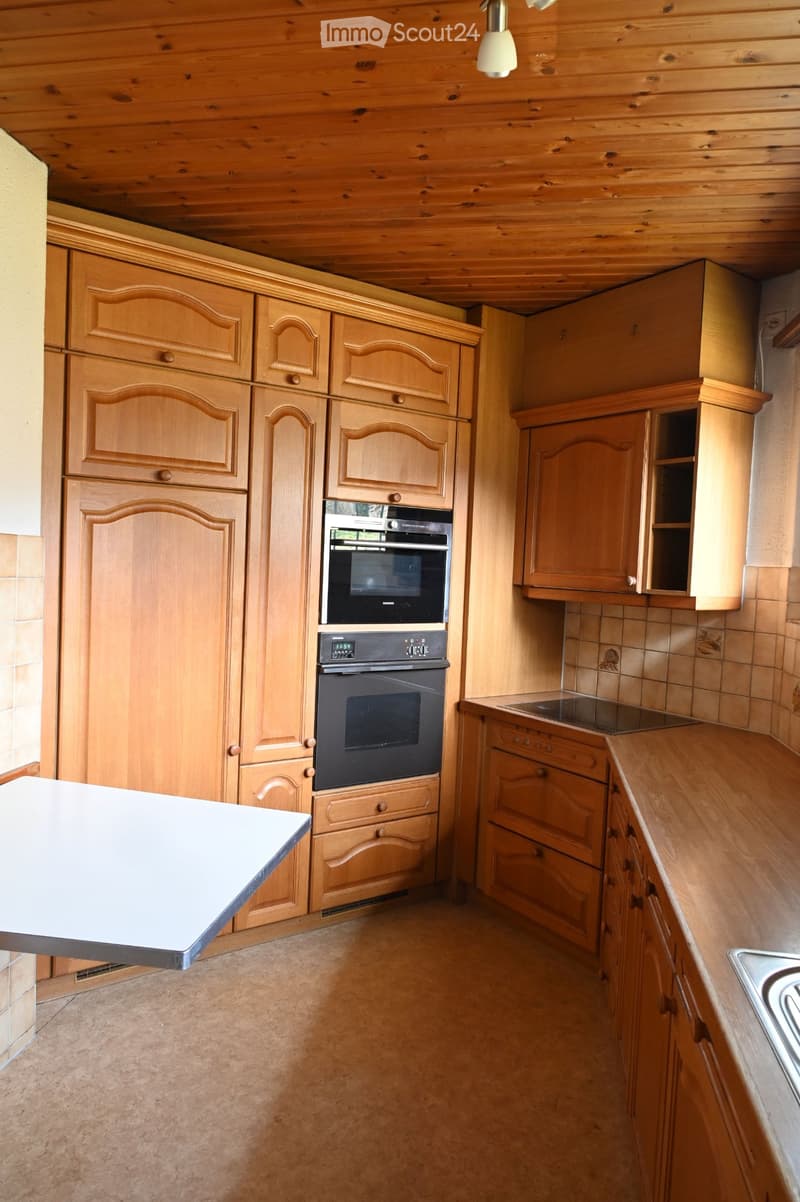
The living areas consist of a living room, dining room, 4 bedrooms, a small veranda room, kitchen, 1 bathroom, and 1 separate toilet. Furthermore, there is another room in the basement with daylight. The rooms impress with high-quality solid wood fittings and paneling, which convey a cozy atmosphere.
The gross living area is approximately 220 m2, and the additional usable area is approximately 100 m2. The property also has a garage and 2 outdoor parking spaces.
The garden consists of lawn, hedges, bushes, and trees, as well as a garden house.
We would be happy to send you the sales documents with all relevant details; simply use the contact form.
The residential building was constructed in 1963 in solid massive construction and, in addition to the 7½ private rooms, has two more rooms plus an entrance hall with a separate entrance, which served as a medical practice.
The living areas consist of a living room, dining room, 4 bedrooms, a small veranda room, kitchen, 1 bathroom, and 1 separate toilet. Furthermore, there is another room in the basement with daylight. The rooms impress with high-quality solid wood fittings and paneling, which convey a cozy atmosphere.
The gross living area is approximately 220 m2, and the additional usable area is approximately 100 m2. The property also has a garage and 2 outdoor parking spaces.
The garden consists of lawn, hedges, bushes, and trees, as well as a garden house.
We would be happy to send you the sales documents with all relevant details; simply use the contact form.
Mortgage Calculator
From dream house to home ownership: the mortgage calculator can help you estimate the affordability of this property.

Free
Create an account for more options
Create your account to manage your favorites across all devices, keep track of your search alerts, and never miss an update. Everything you need for your home search, all in one place!
- Listing ID
- 4003181334
- Object ref.
- 81002024