Rooms
5.5
Selling price
CHF 2,990,000.–
Notify on price drop
"SUPERB TRIPLEX WITH PRIVATE GARDEN"
Address
CH, 1260 NyonPrice
- Purchase price:
- CHF 2,990,000.–
- Notify on price drop
Main information
- Availability:
- By agreement
- Type:
- Apartment
- No. of rooms:
- 5.5
- Floor:
- GF
- Floor space:
- 224 m2
- Year built:
- 2012
Characteristics
View
Parking space
Garage
Swimming pool
Documents (0)
Description
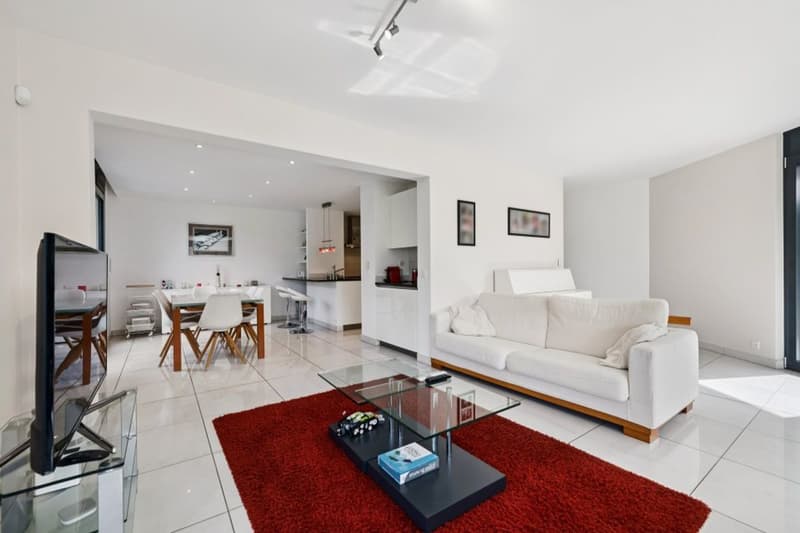
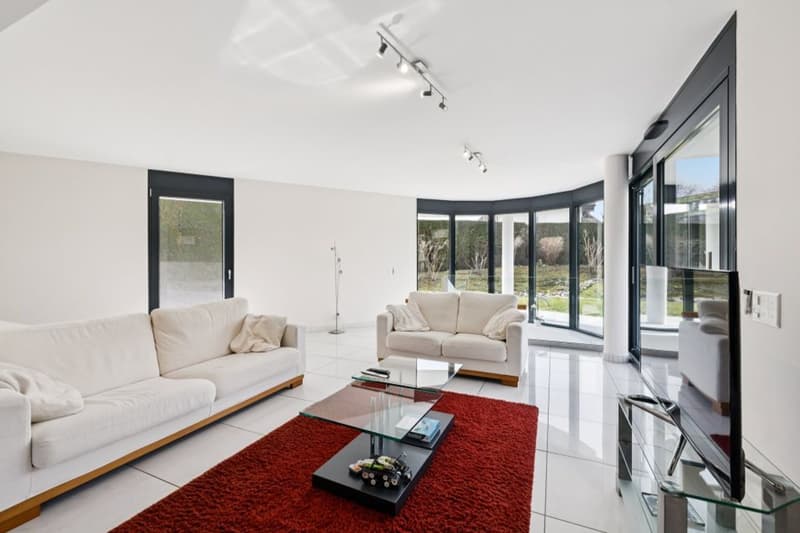
Located in a prestigious residence in Nyon, this superb triplex seduces with its generous volumes, brightness, and privileged environment.
The ground floor opens onto a vast living room bathed in light thanks to large windows, offering direct access to a magnificent terrace of approximately 40 m² and a private garden of approximately 500 m². The open kitchen, perfectly integrated into the living space, creates a convivial and contemporary atmosphere. A guest toilet completes this level.
Upstairs, the sleeping area consists of three bedrooms served by a bathroom with toilet. The parental suite benefits from a private area including a dressing room, a complete bathroom with shower, bathtub, and toilet, as well as a balcony offering a pleasant view of the garden.
The basement offers a large, versatile room that can be arranged according to needs, as a game room or home cinema. This level also includes a laundry room, a cellar, and a storage space.
The finishes are of high quality, with tiling on the ground floor and in the basement, while the upstairs and the staircase are dressed in elegant parquet.
From the basement, direct access leads to an exceptional wellness area within the residence, including a heated indoor pool of 22 meters, a sauna, a hammam, a jacuzzi, and a fitness room.
A double garage and a single garage complete this rare property on the market.
The ground floor opens onto a vast living room bathed in light thanks to large windows, offering direct access to a magnificent terrace of approximately 40 m² and a private garden of approximately 500 m². The open kitchen, perfectly integrated into the living space, creates a convivial and contemporary atmosphere. A guest toilet completes this level.
Upstairs, the sleeping area consists of three bedrooms served by a bathroom with toilet. The parental suite benefits from a private area including a dressing room, a complete bathroom with shower, bathtub, and toilet, as well as a balcony offering a pleasant view of the garden.
The basement offers a large, versatile room that can be arranged according to needs, as a game room or home cinema. This level also includes a laundry room, a cellar, and a storage space.
The finishes are of high quality, with tiling on the ground floor and in the basement, while the upstairs and the staircase are dressed in elegant parquet.
From the basement, direct access leads to an exceptional wellness area within the residence, including a heated indoor pool of 22 meters, a sauna, a hammam, a jacuzzi, and a fitness room.
A double garage and a single garage complete this rare property on the market.
Mortgage Calculator
From dream house to home ownership: the mortgage calculator can help you estimate the affordability of this property.

Free
Create an account for more options
Create your account to manage your favorites across all devices, keep track of your search alerts, and never miss an update. Everything you need for your home search, all in one place!
Viewing
Contact for viewing
Denis Veyrenche
Advertiser

Switzerland Sotheby's International Realty (agence de Nyon)
Rue de Rive 26
1260Nyon
Contact
Denis Veyrenche
- Listing ID
- 4003180332
- Object ref.
- 046876