Rooms
11.5
Selling price
CHF 1,890,000.–
Notify on price drop
"Morbio Superiore, former production site, today a universe of possibilities"
Address
Via Ciavin 1, 6835 Morbio SuperioreTravel time
- 40 min.Station: Balerna
Surrounding information
School
16 min.Centro Scolastico della Valle di MuggioPublic Transport
< 1 min.Chiavarino
Times refer to the route on foot.
Price
- Purchase price:
- CHF 1,890,000.–
- Notify on price drop
Main information
- Availability:
- By agreement
- Type:
- Single house
- No. of rooms:
- 11.5
- Number of floors:
- 3
- Last refurbishment:
- 2024
- Year built:
- 1990
Characteristics
Pets allowed
View
Child-friendly
Documents (0)
Description
MORBIO SUPERIORE Former production site, today a universe of possibilities
Once upon a time, things were created and produced here. Today, this spacious, renovated building becomes a stage of opportunities: do you want to live here? Do you want to work here? Do you want to host your loved ones or rent out a part?
If you have imagination, you can do everything here.
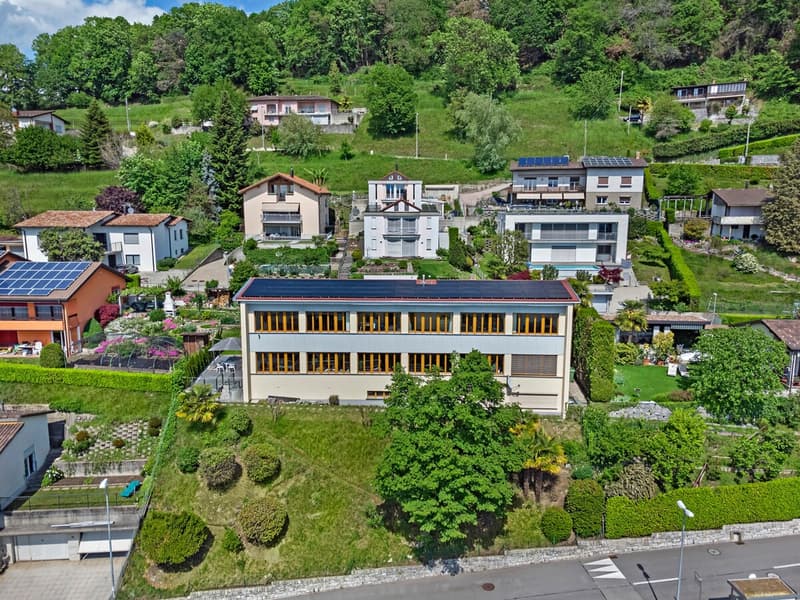
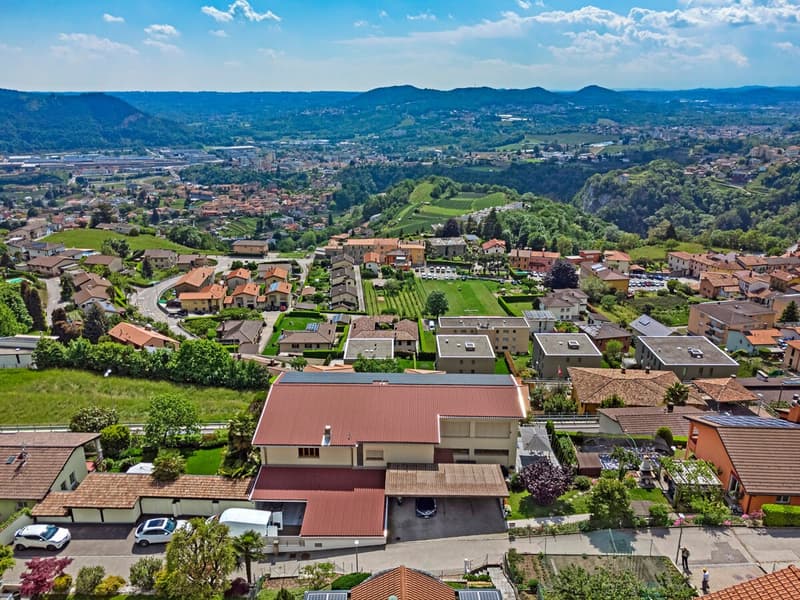
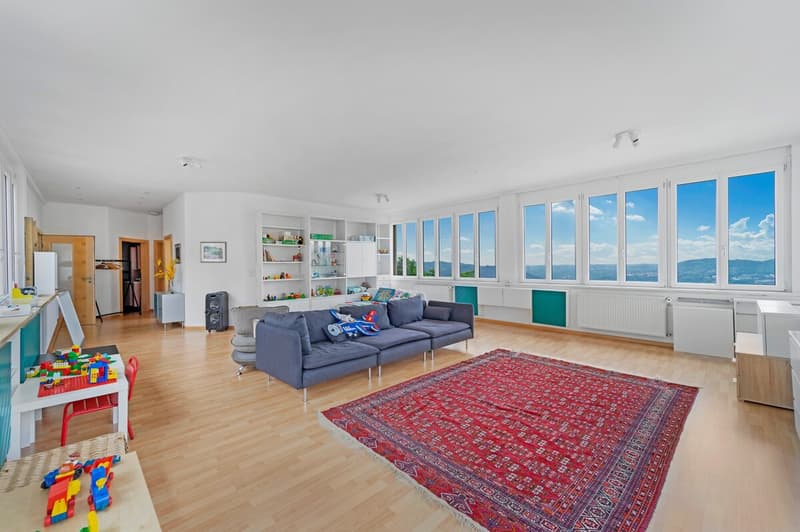
Three sunny floors, open views, and generous spaces, completely renovated between 2020 and 2024.
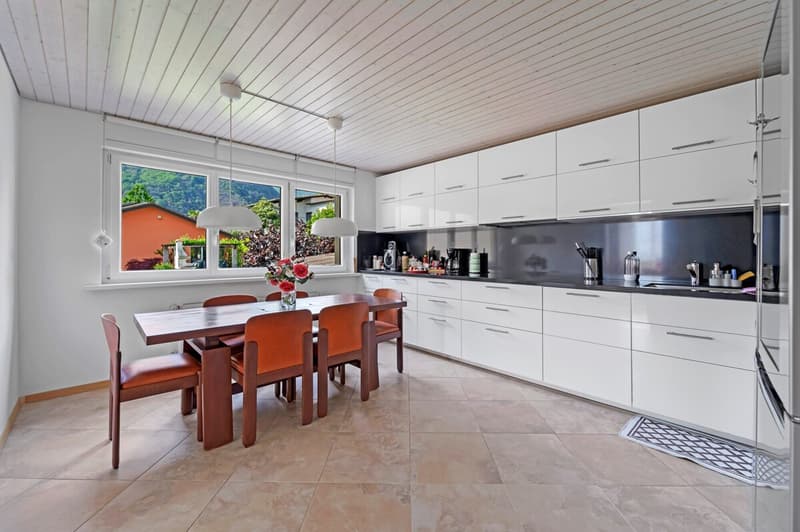
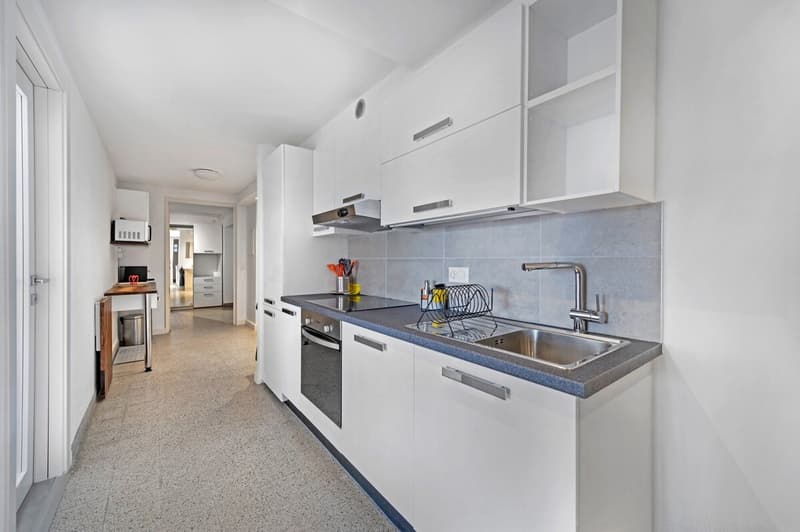
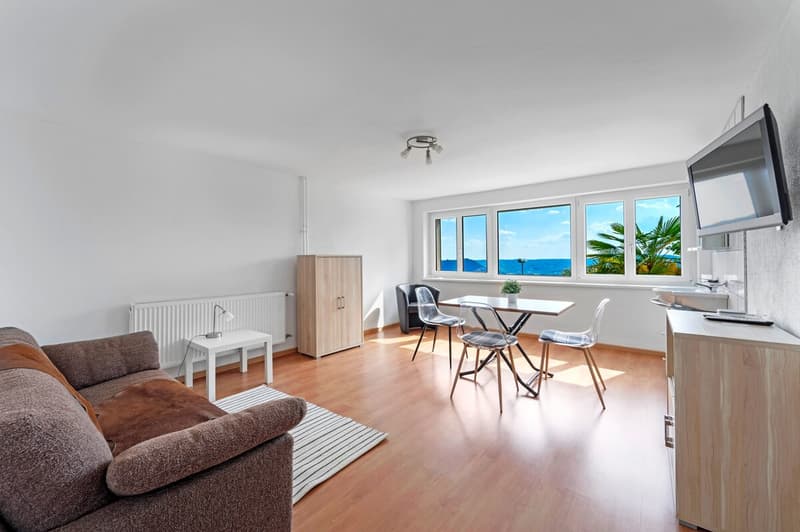
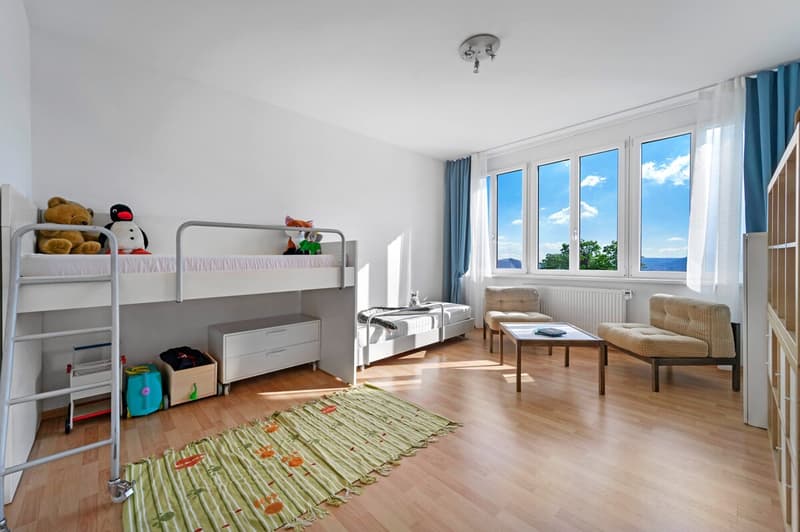
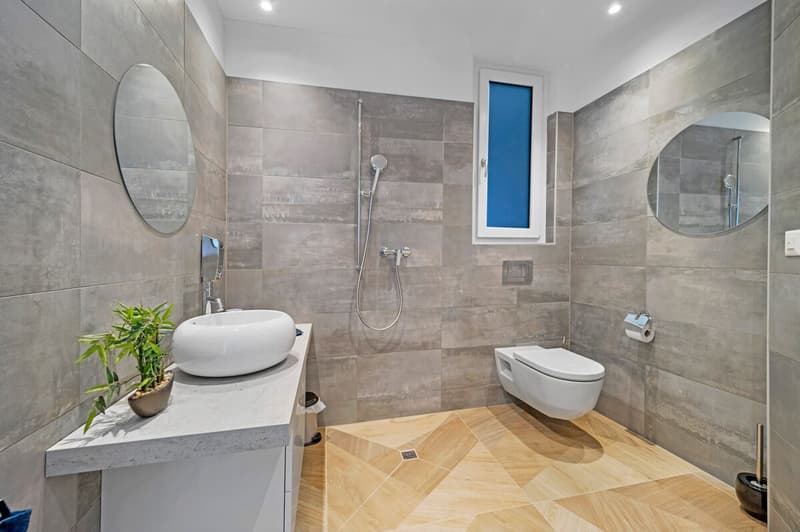
First floor: attic of 3.5 rooms with kitchen, large living room, two bathrooms, laundry room, and two extra rooms (one with private bathroom, one independent studio).
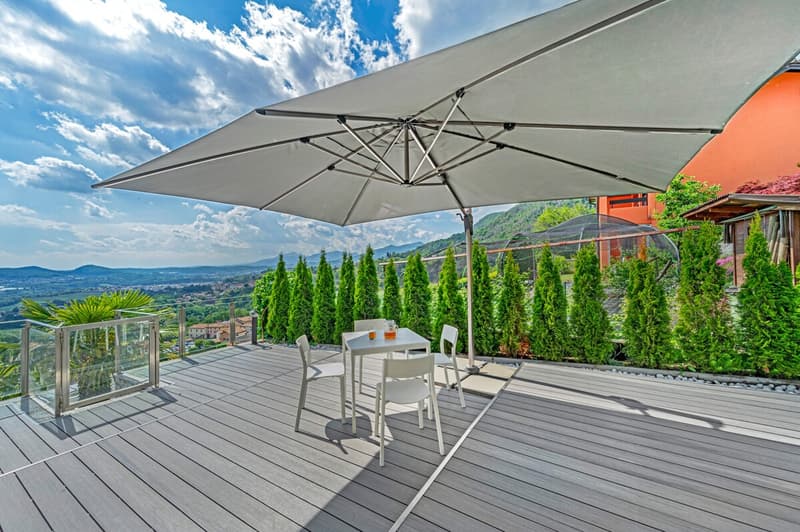
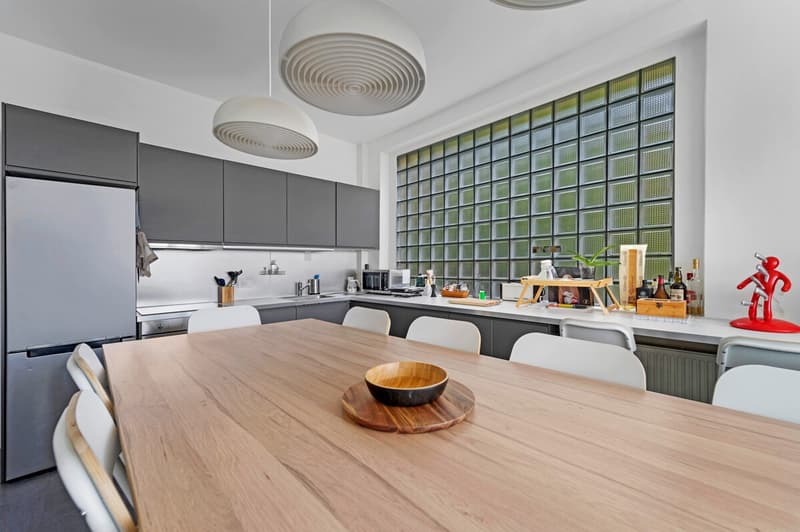
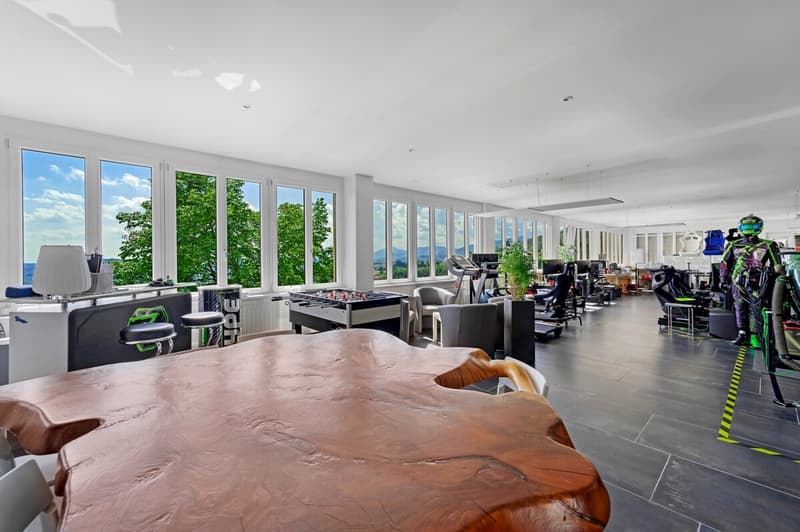
Ground floor: open space of 180 m², perfect for commercial, creative, or residential activities, with kitchen, office, panoramic terrace, modern bathroom, and separate WC.
Basement: 4-room apartment with sauna, laundry room, and technical room.
Technical details:
Usable surface area: 633.9 m²
Land: 915 m²
8 rooms, 6 bathrooms
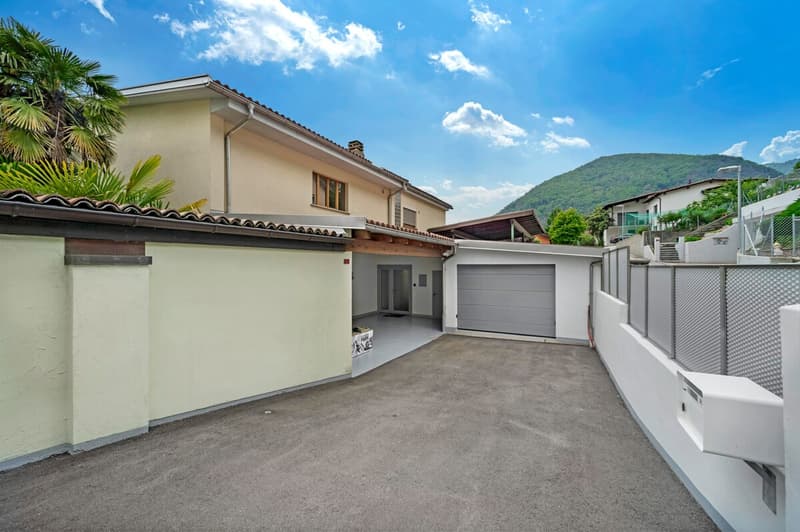
Garage + 4 outdoor parking spaces
Fenced garden and green area
Heat pump and solar panels on the entire roof
SALES PRICE CHF 1,890,000.00. Available immediately.
A property for those who do not just want to live, but want to create their perfect combination of life, work, and investment.
Once upon a time, things were created and produced here. Today, this spacious, renovated building becomes a stage of opportunities: do you want to live here? Do you want to work here? Do you want to host your loved ones or rent out a part?
If you have imagination, you can do everything here.
Three sunny floors, open views, and generous spaces, completely renovated between 2020 and 2024.
First floor: attic of 3.5 rooms with kitchen, large living room, two bathrooms, laundry room, and two extra rooms (one with private bathroom, one independent studio).
Ground floor: open space of 180 m², perfect for commercial, creative, or residential activities, with kitchen, office, panoramic terrace, modern bathroom, and separate WC.
Basement: 4-room apartment with sauna, laundry room, and technical room.
Technical details:
Usable surface area: 633.9 m²
Land: 915 m²
8 rooms, 6 bathrooms
Garage + 4 outdoor parking spaces
Fenced garden and green area
Heat pump and solar panels on the entire roof
SALES PRICE CHF 1,890,000.00. Available immediately.
A property for those who do not just want to live, but want to create their perfect combination of life, work, and investment.
Mortgage Calculator
From dream house to home ownership: the mortgage calculator can help you estimate the affordability of this property.

Free
Create an account for more options
Create your account to manage your favorites across all devices, keep track of your search alerts, and never miss an update. Everything you need for your home search, all in one place!
Viewing
Contact for viewing
Roberta D'Andrea

Contact
Roberta D'Andrea
- Listing ID
- 4003175879
- Object ref.
- 25-00834