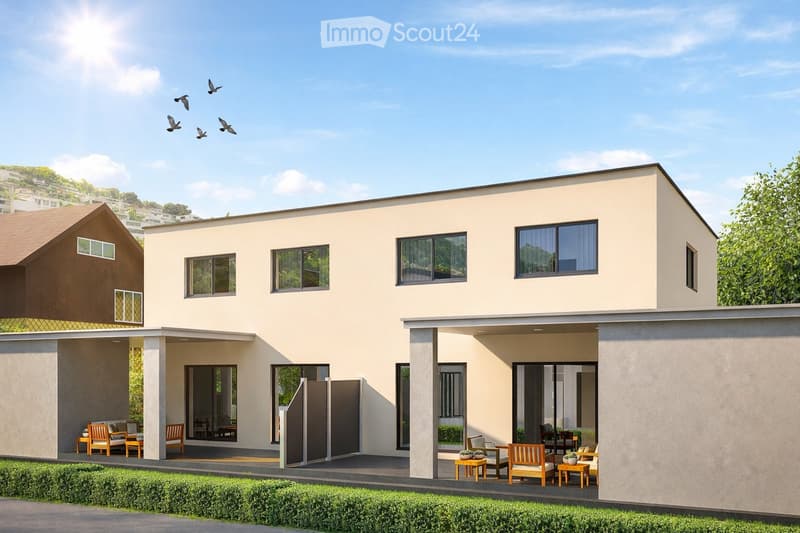
"Exclusive new building 5.5 rooms - Your new home to co-create"
Address
Flurweg 9a, 9470 Buchs SGTravel time
- 6 min.Station: Buchs SG
Surrounding information
Supermarket
6 min.Reform VetschPharmacy
6 min.Zentrum ApothekeSchool
5 min.HanflandPublic Transport
2 min.Wiedenstrasse
Times refer to the route on foot.
Price
- Purchase price:
- CHF 1,195,000.–
Main information
- Availability:
- By agreement
- Type:
- Bifamiliar house
- No. of rooms:
- 5.5
- Number of floors:
- 3
- Surface living:
- 150 m2
- Floor space:
- 220 m2
- Land area:
- 312 m2
- Year built:
- 2026
Characteristics
Balcony / Terrace
View
Child-friendly
Parking space
Garage
New building
Documents (0)
Description
Your new home to co-create – New semi-detached house in Buchs SG
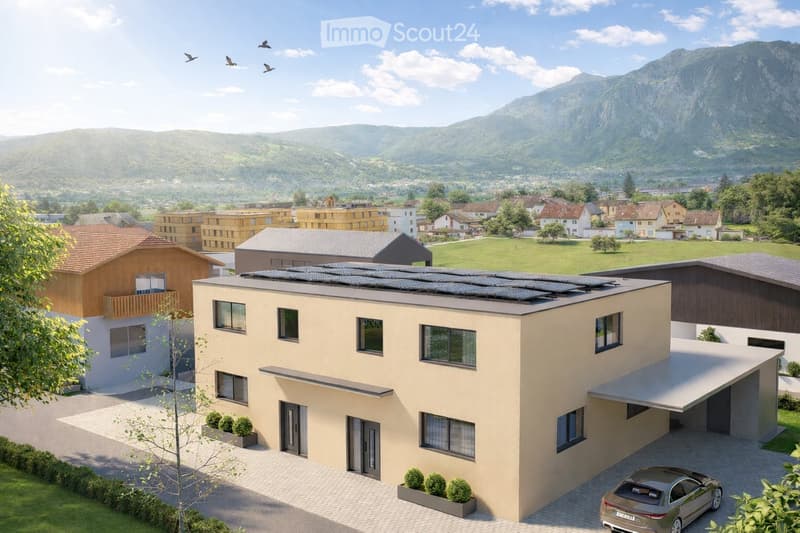
In an attractive and quiet location on Flurweg in Buchs SG, a modern semi-detached house is being built, combining timeless architecture, well-thought-out floor plans, and sustainable construction. The project is aimed at buyers who value quality and want to actively co-create their future home.
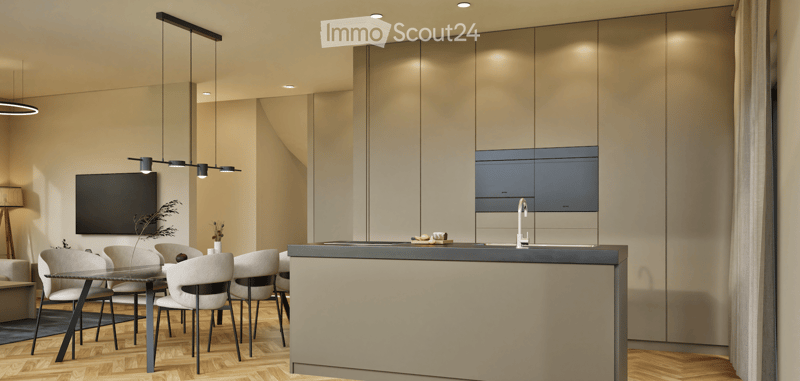
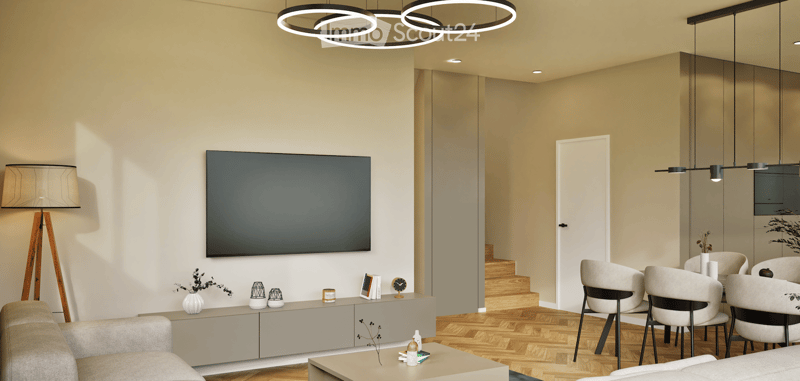
The semi-detached house offers 5.5 rooms on three floors, approximately 150 m² of living space, and a spacious basement with a versatile hobby room. Large window areas provide bright rooms and a pleasant living feeling. The outdoor area is functional and at the same time cozily designed: A separate utility room offers practical storage space for bicycles, garden tools, or lawn mowers, while the covered seating area in the pavilion style invites you to relax outdoors – regardless of the weather and time of year.
Highlights:
New building: Modern construction with solar panels for sustainable living.
Spacious living area: 150 m² of living space with 5.5 rooms.
Basement: Approximately 70 m² of basement space with hobby room, laundry room, and cellar.
Balcony & covered terrace: Ideal for lingering with a view of the mountain landscape.
Beautiful view: Picturesque panorama in a quiet, green environment.
Garage & parking: Comfortable parking options directly at the house.
Plot: Well-maintained garden on 312 m² of plot area.
Child-friendly: Ideal environment for families with children.
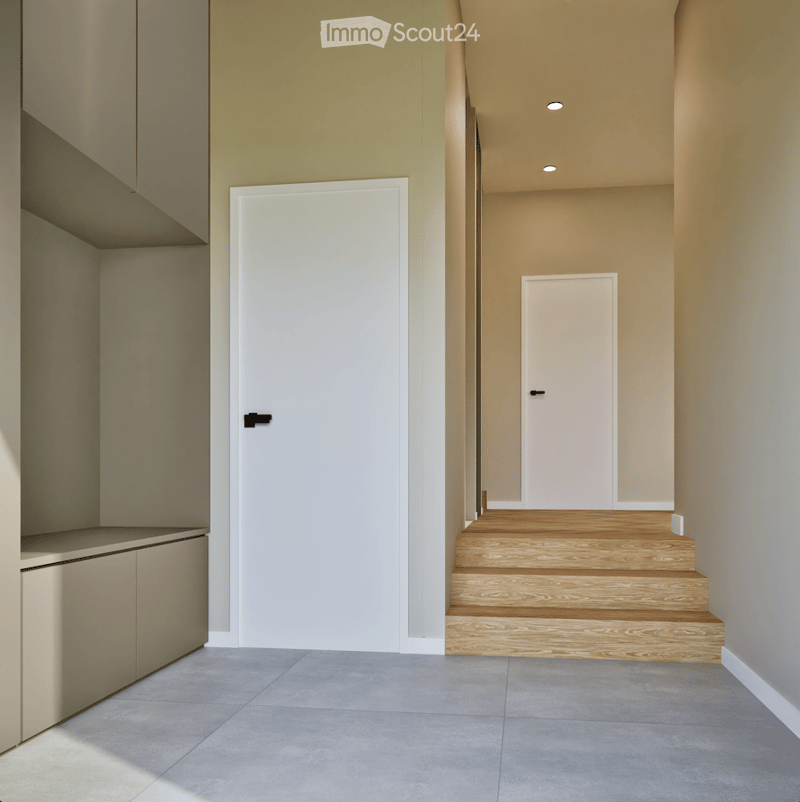
Co-creation: Design your interior construction, change requests can still be considered.
Construction start: The construction start is planned for summer 2026
Location advantages: Buchs SG is an up-and-coming residential area with excellent transport links to Liechtenstein and Austria. The charming old town, the diverse leisure activities, and the proximity to nature make Buchs an ideal place for families and commuters.
Interested? Arrange a consultation today or contact us for more information. We look forward to your inquiry!
Mortgage Calculator
From dream house to home ownership: the mortgage calculator can help you estimate the affordability of this property.

Create an account for more options
Create your account to manage your favorites across all devices, keep track of your search alerts, and never miss an update. Everything you need for your home search, all in one place!
Contact
B.Lutisi
- Listing ID
- 4003174733
- Object ref.
- t8p8q.w8990