Rooms
5
Living space
160 m2
Selling price
CHF 415,000.–
Notify on price drop
"Unique rustic house with 5 rooms in Cabbio"
Address
Via Cantonale 22, 6838 CabbioPrice
- Purchase price:
- CHF 415,000.–
- Notify on price drop
Main information
- Availability:
- By agreement
- Type:
- Single house
- No. of rooms:
- 5
- Surface living:
- 160 m2
- Land area:
- 169 m2
- Volume:
- 750 m3
- Year built:
- 1900
Characteristics
Fireplace
View
Documents (0)
Description
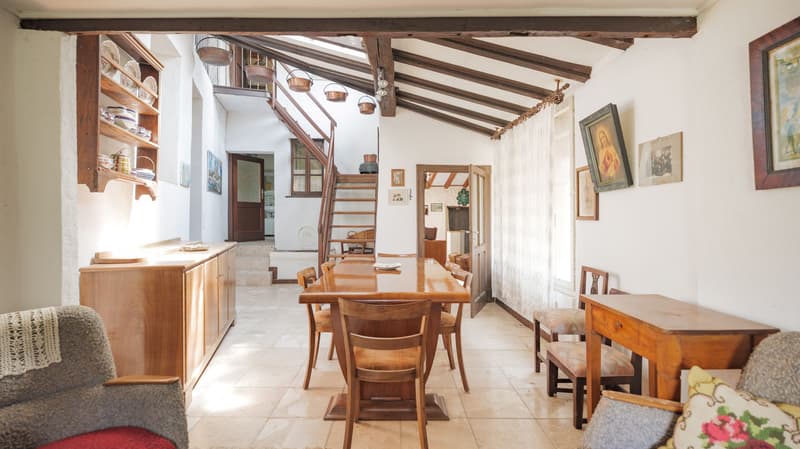
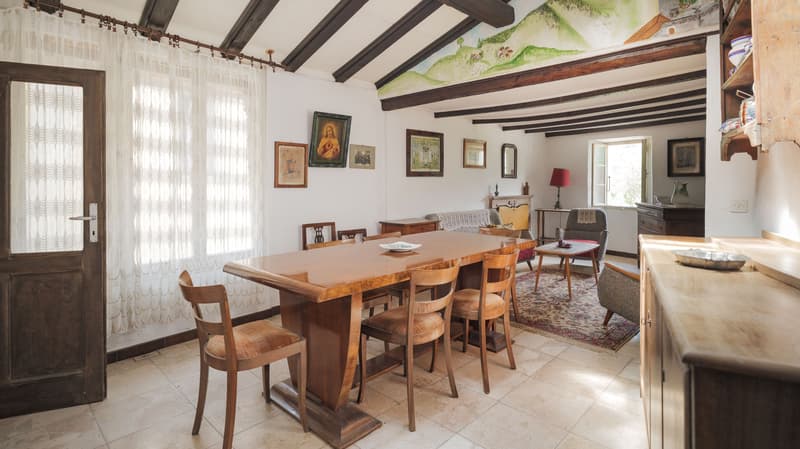
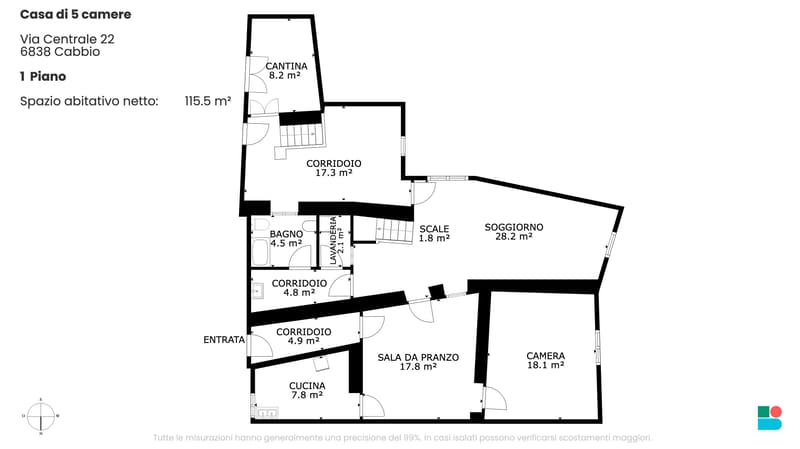
In the heart of the fascinating historic center of Cabbio, in Via Centrale 22, this unique rustic house awaits new owners with an eye for character and potential. With a living area of approximately 160 m² distributed over four floors, the house offers a rare opportunity to create a special vacation residence or a Bed-and-Breakfast with soul.
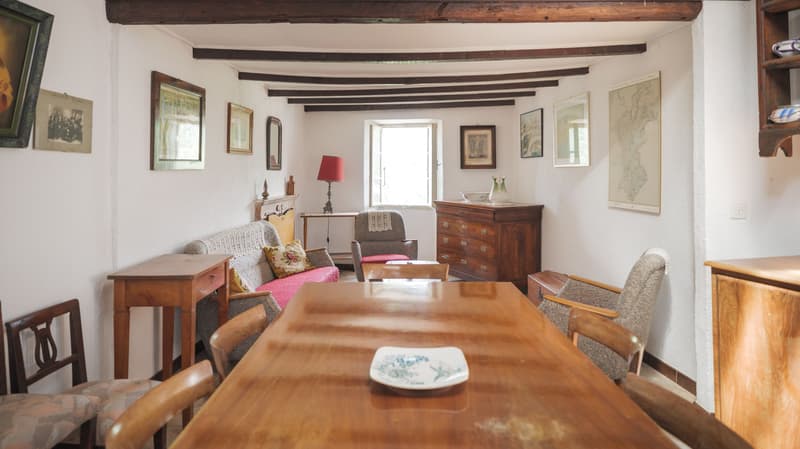
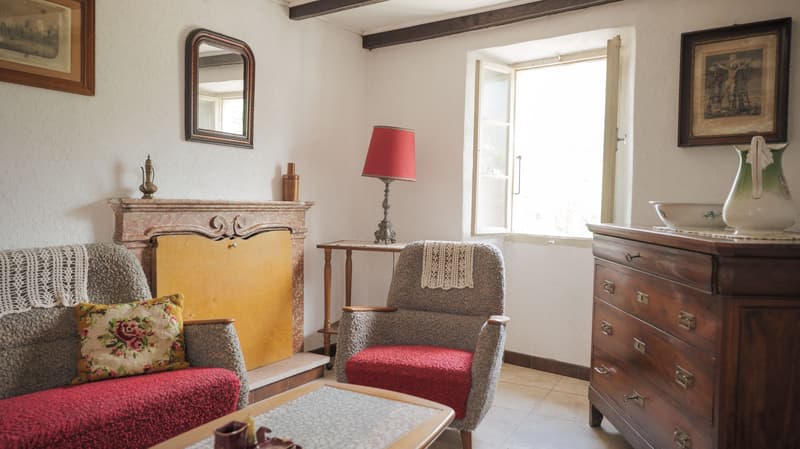
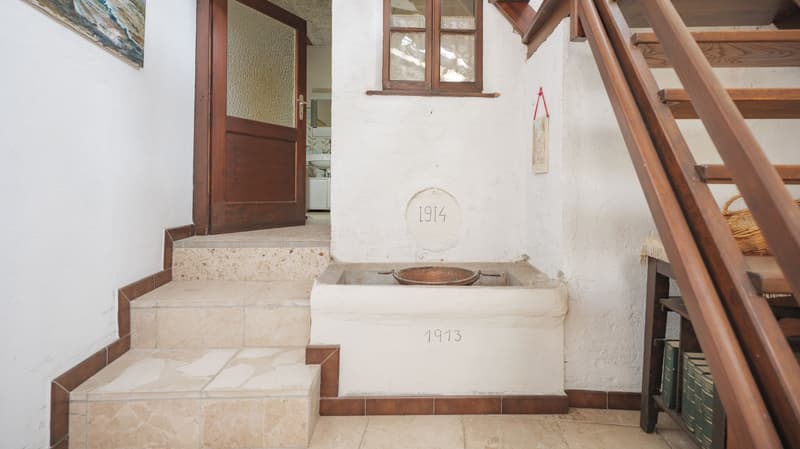
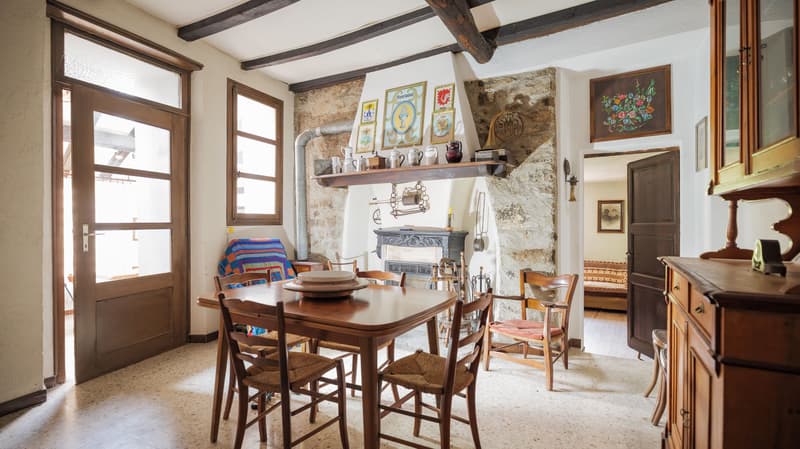
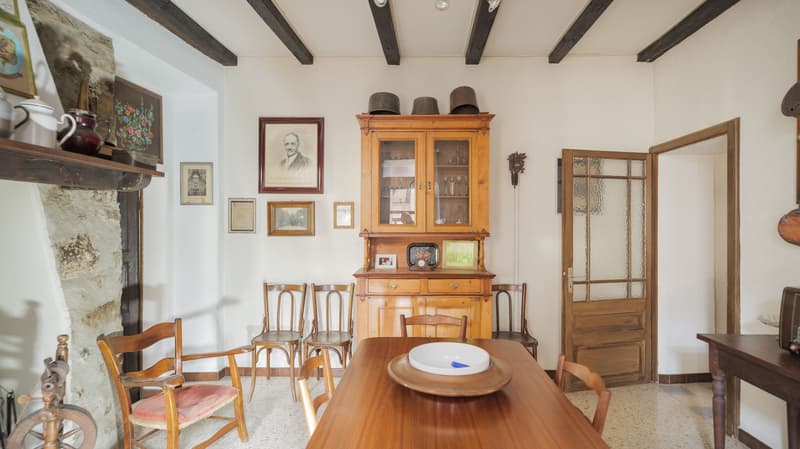
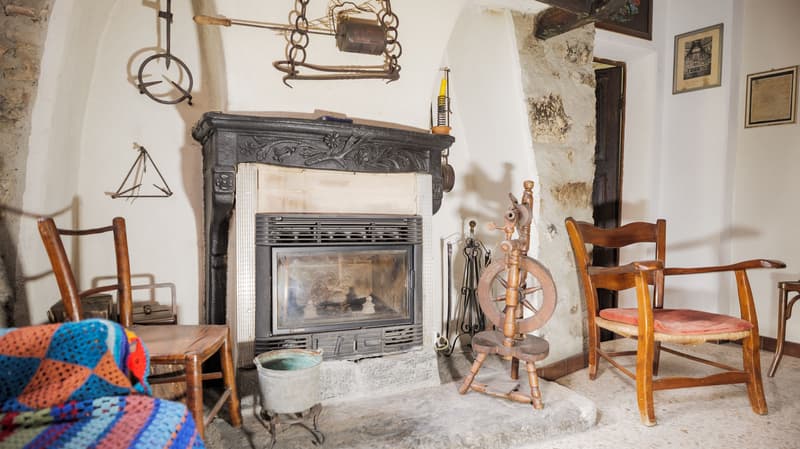
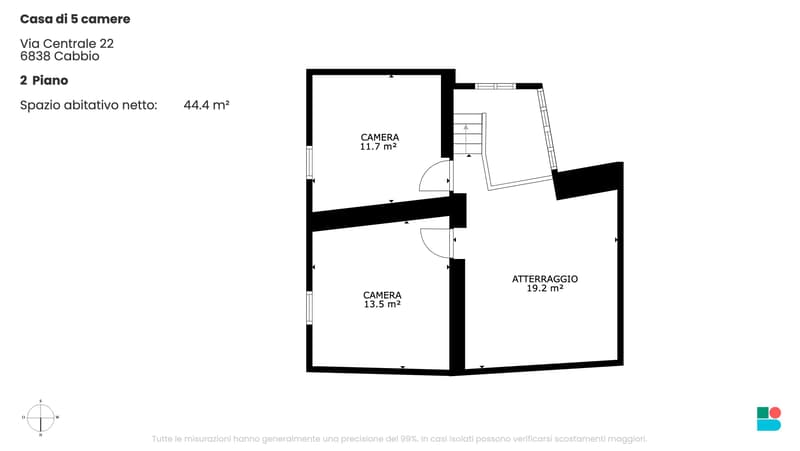
The building, constructed at the beginning of the 20th century, preserves the authentic charm of the old Ticino houses: stone walls, traditional chimney, wooden floors, and a breathtaking view of the mountains and unspoiled nature. The main entrance leads to the ground floor, where a renovated kitchen, a cozy living room with a chimney, a bedroom, and a functional bathroom are located. On the first floor, accessible by an internal wooden staircase, are two more bedrooms.
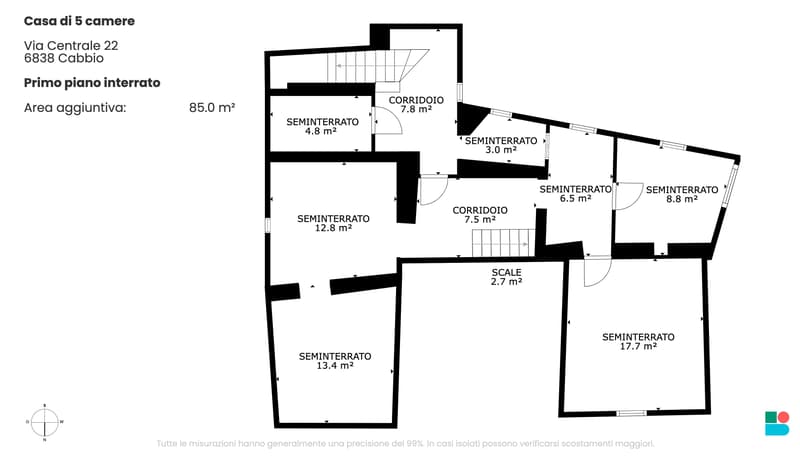
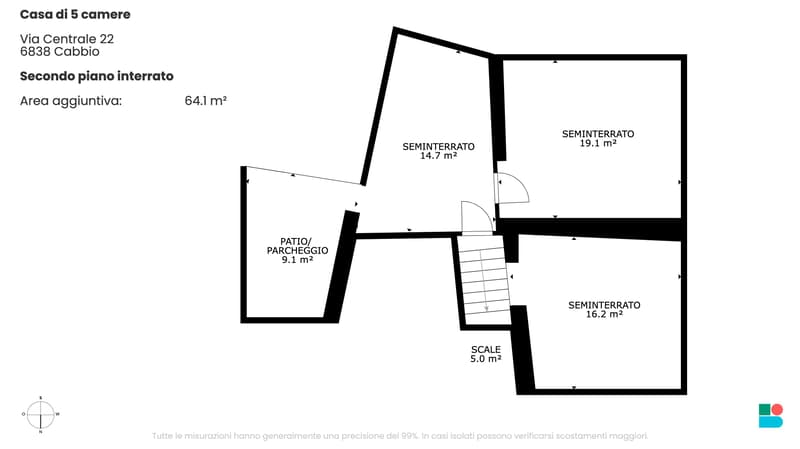
The two lower levels, currently to be renovated, offer great creative potential: they can be transformed into additional living spaces, ateliers, wellness areas, or even a small independent apartment thanks to the double entrances from the street.
Another strong point is the space at street level that can be transformed into a private parking spot - a rare plus in a historic village like Cabbio.
Although a large part of the house requires renovation, the ground floor and the first floor have been updated over the years. The rustic house also has connections for the washing machine, but it does not have centralized heating (the current heating is through a wood-burning chimney).
An ideal place for those who love tranquility, history, and nature, and want to create a unique home with their own style and vision.
The building, constructed at the beginning of the 20th century, preserves the authentic charm of the old Ticino houses: stone walls, traditional chimney, wooden floors, and a breathtaking view of the mountains and unspoiled nature. The main entrance leads to the ground floor, where a renovated kitchen, a cozy living room with a chimney, a bedroom, and a functional bathroom are located. On the first floor, accessible by an internal wooden staircase, are two more bedrooms.
The two lower levels, currently to be renovated, offer great creative potential: they can be transformed into additional living spaces, ateliers, wellness areas, or even a small independent apartment thanks to the double entrances from the street.
Another strong point is the space at street level that can be transformed into a private parking spot - a rare plus in a historic village like Cabbio.
Although a large part of the house requires renovation, the ground floor and the first floor have been updated over the years. The rustic house also has connections for the washing machine, but it does not have centralized heating (the current heating is through a wood-burning chimney).
An ideal place for those who love tranquility, history, and nature, and want to create a unique home with their own style and vision.
Mortgage Calculator
From dream house to home ownership: the mortgage calculator can help you estimate the affordability of this property.

Free
Create an account for more options
Create your account to manage your favorites across all devices, keep track of your search alerts, and never miss an update. Everything you need for your home search, all in one place!
Viewing
Contact for viewing
Anna Fehr

Contact
- Listing ID
- 4003171993
- Object ref.
- xozmBtEMACNG.xozmBtEMACNG.xozmBtEMACNG