Rooms
8
Living space
176 m2
Selling price
CHF 2,250,000.–
Notify on price drop
"Spacious and bright gable house"
Address
1294 GenthodPrice
- Purchase price:
- CHF 2,250,000.–
- Notify on price drop
Main information
- Availability:
- 31.07.2027
- Type:
- Single house
- No. of rooms:
- 8
- Surface living:
- 176 m2
- Land area:
- 600 m2
- Year built:
- 1990
Characteristics
Fireplace
Documents (0)
Description
Discover this bright family house with 6 rooms, offering 176m2 of living space and a charming garden in Genthod (currently rented for 6'500chf per month until July 2027).
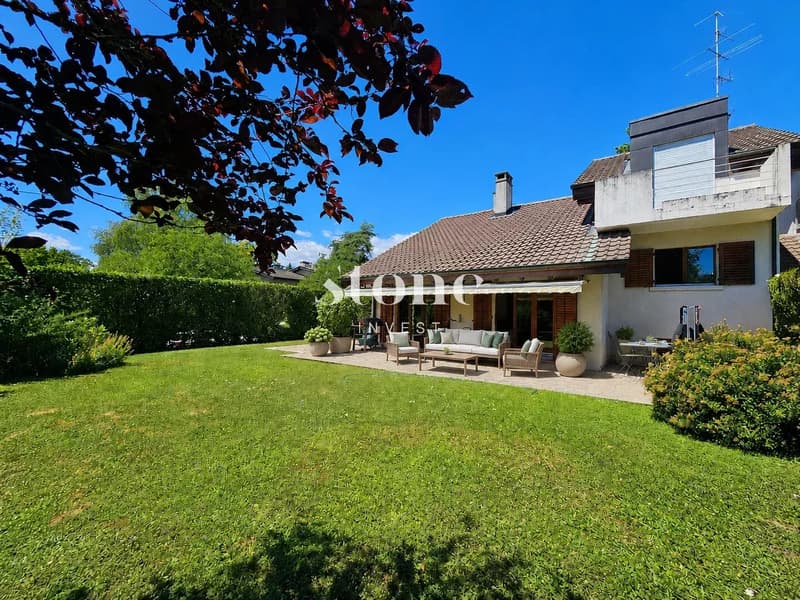
Located on a 600m2 plot, this bright gable house built on half-levels is situated in a residential and green area.
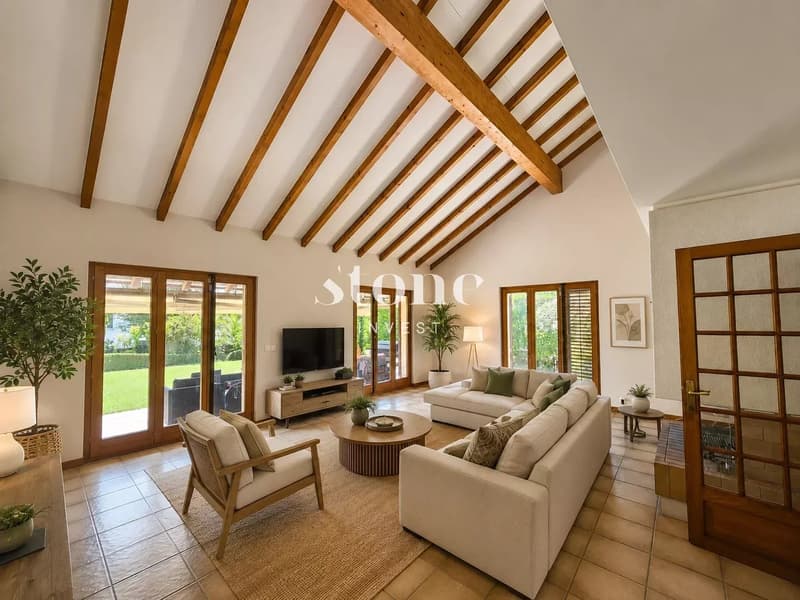
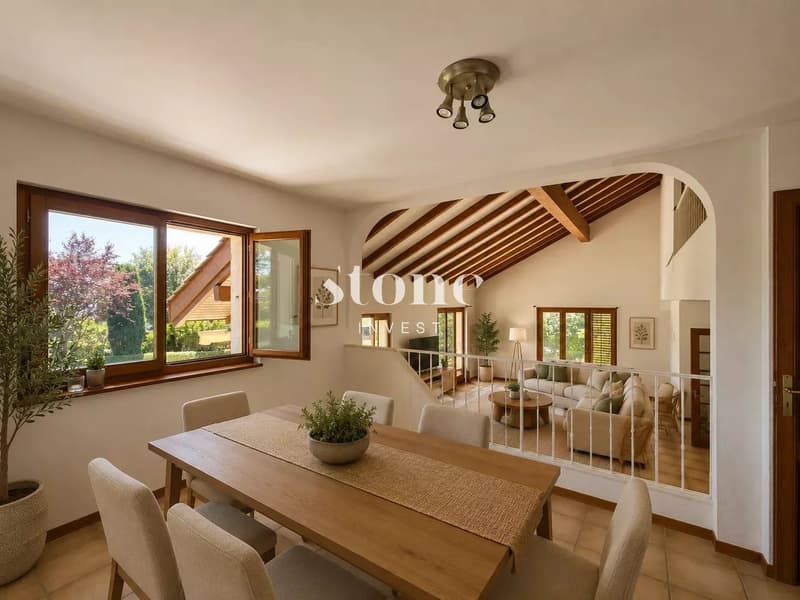
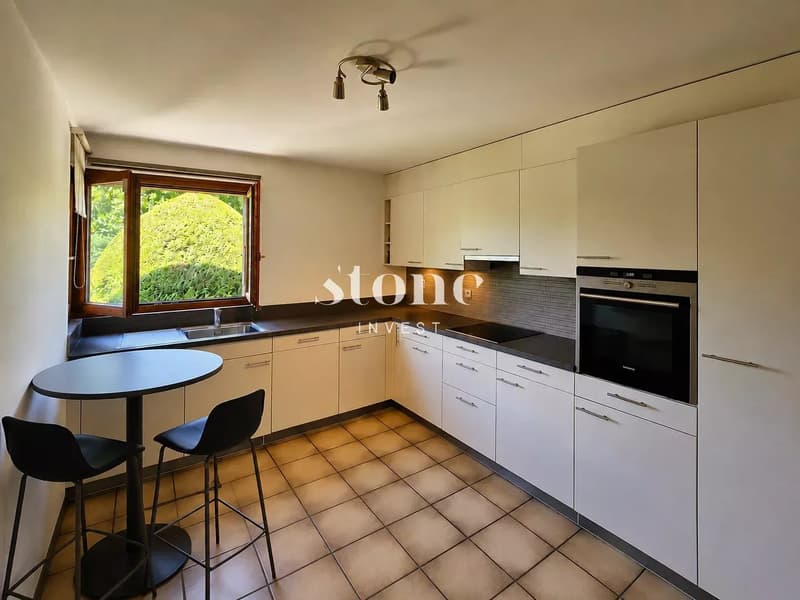
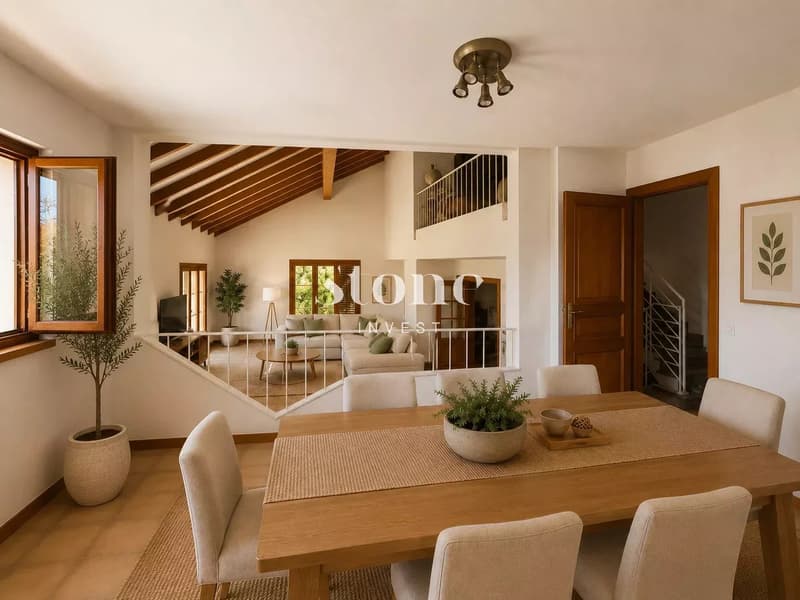
The daytime area benefits from a bright living room with a beautiful ceiling height, opening onto the terrace and the fully fenced garden. Behind the living room, with double access, is a bedroom/office. A half-level accommodates a closed, fully equipped and fitted kitchen with a window. Adjacent to the kitchen is a beautiful dining area with a view of the living room. This level is completed by a guest toilet.
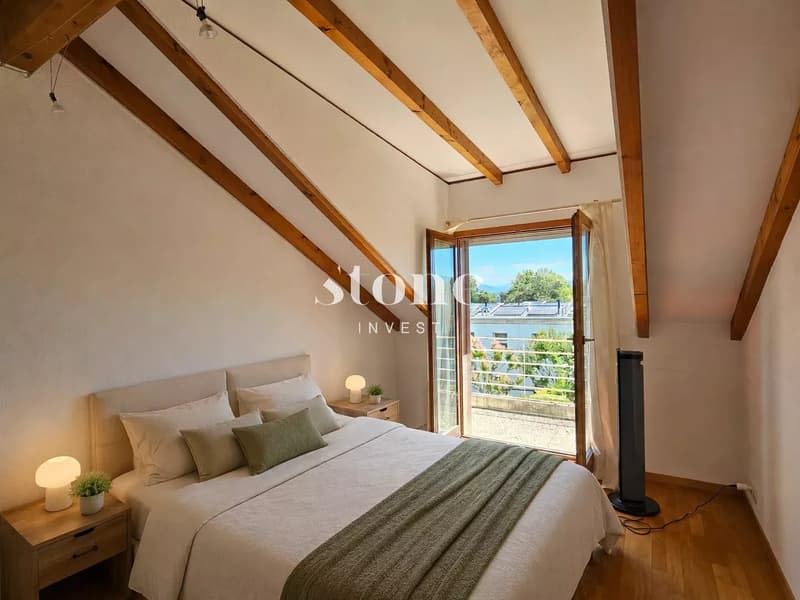
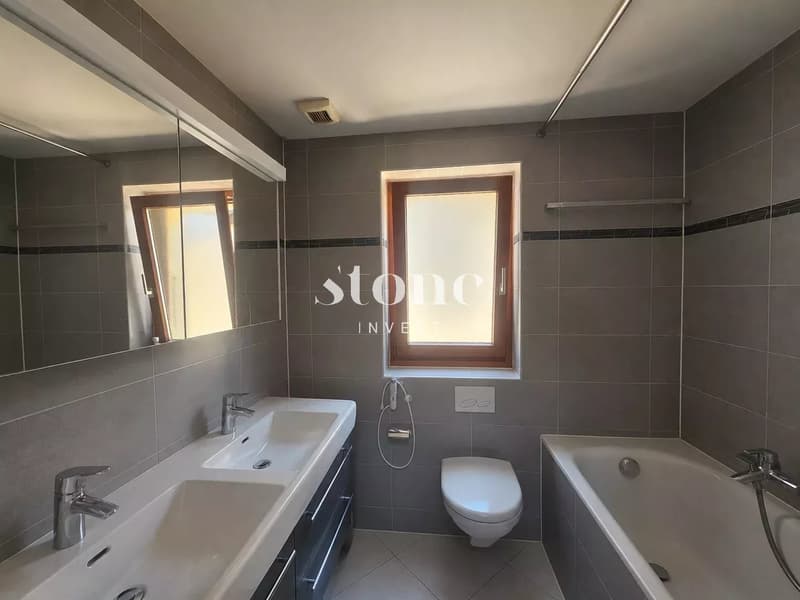
Upstairs, you will discover 3 bedrooms and a bathroom with a bathtub.
In the basement with independent access, you will find two rooms with windows at garden level that can be arranged according to your wishes, as well as a bathroom with a shower. A cellar, a laundry room, a wine cellar, a technical room, and a PC shelter complete this level.
A large carport adorns this bright house close to public transport and 800 meters from the lake.
A modernization will transform this house into a very beautiful object.
Do not hesitate to contact me for more information and to organize a visit.
Located on a 600m2 plot, this bright gable house built on half-levels is situated in a residential and green area.
The daytime area benefits from a bright living room with a beautiful ceiling height, opening onto the terrace and the fully fenced garden. Behind the living room, with double access, is a bedroom/office. A half-level accommodates a closed, fully equipped and fitted kitchen with a window. Adjacent to the kitchen is a beautiful dining area with a view of the living room. This level is completed by a guest toilet.
Upstairs, you will discover 3 bedrooms and a bathroom with a bathtub.
In the basement with independent access, you will find two rooms with windows at garden level that can be arranged according to your wishes, as well as a bathroom with a shower. A cellar, a laundry room, a wine cellar, a technical room, and a PC shelter complete this level.
A large carport adorns this bright house close to public transport and 800 meters from the lake.
A modernization will transform this house into a very beautiful object.
Do not hesitate to contact me for more information and to organize a visit.
Mortgage Calculator
From dream house to home ownership: the mortgage calculator can help you estimate the affordability of this property.

Free
Create an account for more options
Create your account to manage your favorites across all devices, keep track of your search alerts, and never miss an update. Everything you need for your home search, all in one place!
Viewing
Contact for viewing
Laure FAVRE

Contact
Laure FAVRE
- Listing ID
- 4003171874
- Object ref.
- 86338709