"Newly built apartment with garden share in quiet residential area"
Address
Wiesenstrasse 21, 9436 BalgachTravel time
- 24 min.Station: Heerbrugg
Surrounding information
School
8 min.HostetwegPublic Transport
5 min.Balgach Rathaus
Times refer to the route on foot.
Price
- Purchase price:
- CHF 820,000.–
Main information
- Availability:
- By agreement
- Type:
- Apartment
- No. of rooms:
- 2.5
- Number of bathrooms:
- 1
- Floor:
- GF
- Surface living:
- 81 m2
- Year built:
- 2025
Characteristics
Balcony / Terrace
Washing machine
Tumble dryer
Cable TV
Wheelchair access
Quiet neighborhood
Parking space
Elevator
Connected land for building
Minergie certified
Minergie construction
Documents (0)
Description
New construction MFH "Wiesenstrasse 21", 9436 Balgach
2.5-room apartments
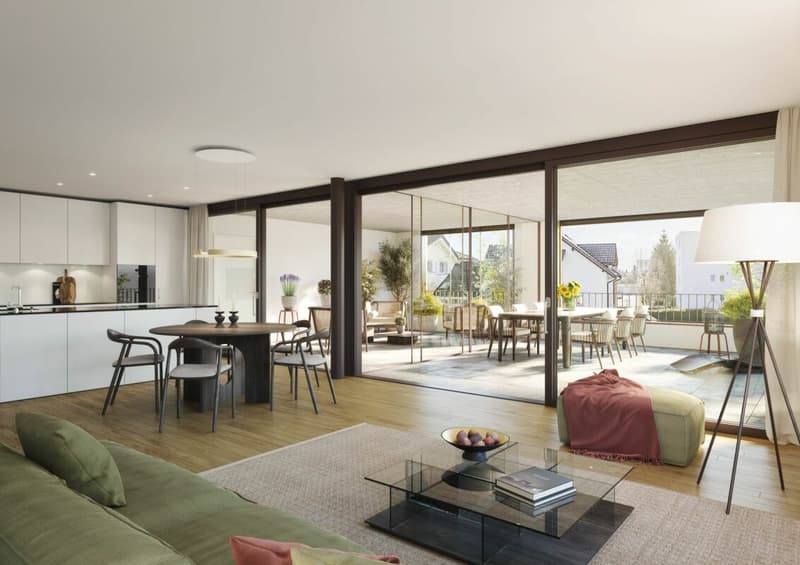
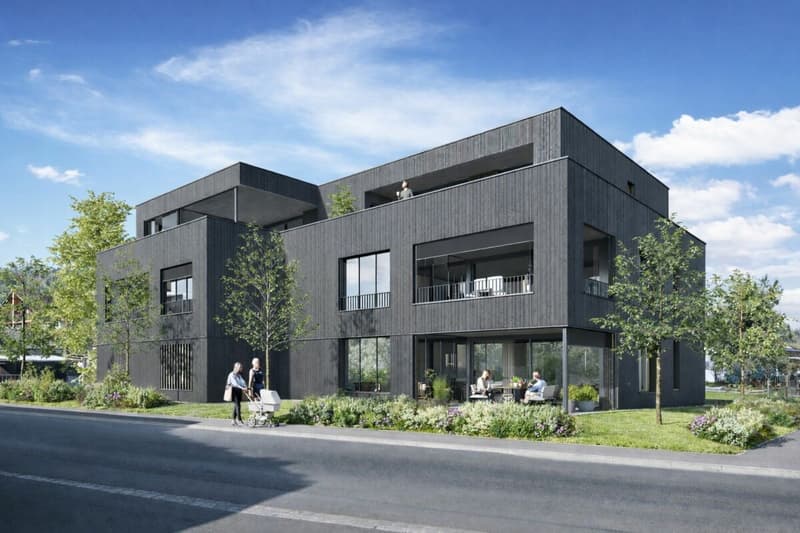
In Wiesenstrasse, Balgach, just a few minutes' walk from the village center, a modern residential building is being constructed, combining high comfort with aesthetic appeal in a beautiful location. The new 2.5-room owner-occupied apartments are located in a central residential area, in the charming wine-growing community of Balgach, on a traffic-calmed quarter street (Tempo-30 zone). The nearby recreational areas in the Balger Wald or Ried are practically at your doorstep and offer numerous leisure activities for active relaxation.
Profile
- Multifamily house with parking garage near local infrastructure and recreational areas
- Small residential community consisting of 4 owner-occupied apartments (3x 2.5-room apartments, 1x 4.5-room attic apartment)
Your benefits at a glance
- Eco-friendly and solid building quality
- Energy-efficient construction according to Minergie standard
- Heat generation and summer cooling using a geothermal heat pump
- Sustainable electricity production for self-sufficiency and additional value creation thanks to a photovoltaic system
- Basic equipment for e-mobility in the underground garage (B "Power to Building")
- Comfortable room ventilation for continuous fresh air supply
- Spacious basement compartment per apartment in the basement
- Bicycle storage space in the garage for shared use
- Easy and barrier-free access to all floors via a lift
- High-quality and ecologically valuable environmental design with private garden share for the adjacent ground-floor apartment
Apartment features
- Well-thought-out and functional floor plan concept with spacious living areas
- Large, covered outdoor areas in the form of loggias and winter gardens
- Thanks to the glazing, the winter garden area can be used in a variety of ways throughout the year
- Open-plan living and dining area with beautiful kitchen island and high-quality household appliances, as well as a separate dining room (depending on the apartment type)
- Two modern sanitary areas per apartment
- Practical, apartment-internal storage room with washing machine and dryer
- The apartment is already fully finished
- High-quality and appealing interior design that leaves almost no wishes unfulfilled
Have we piqued your interest? Then don't hesitate and request the sales documents. For additional information, Janine Verna, Tel. 071 737 71 90 is at your disposal.
Mortgage Calculator
From dream house to home ownership: the mortgage calculator can help you estimate the affordability of this property.

Create an account for more options
Create your account to manage your favorites across all devices, keep track of your search alerts, and never miss an update. Everything you need for your home search, all in one place!

Contact
Janine Verna
- Listing ID
- 4003169184
- Object ref.
- WHG. 01