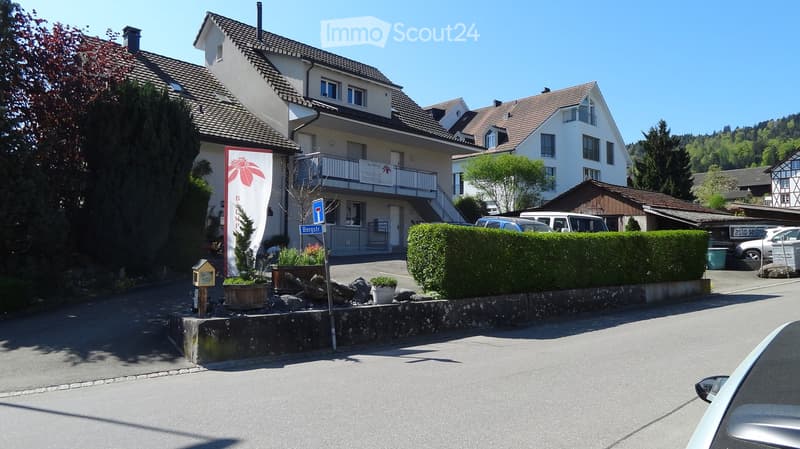
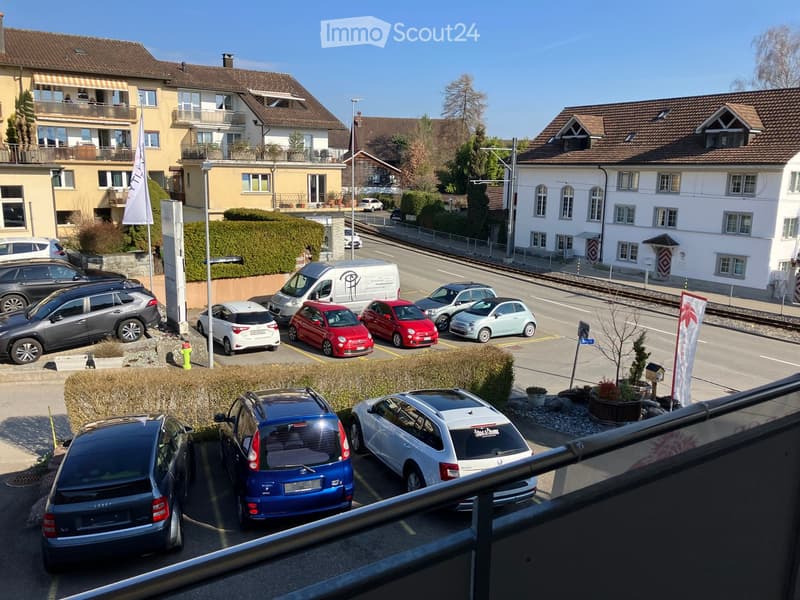
• Building. A multi-story residential building with a balcony, surrounded by greenery and parked cars.
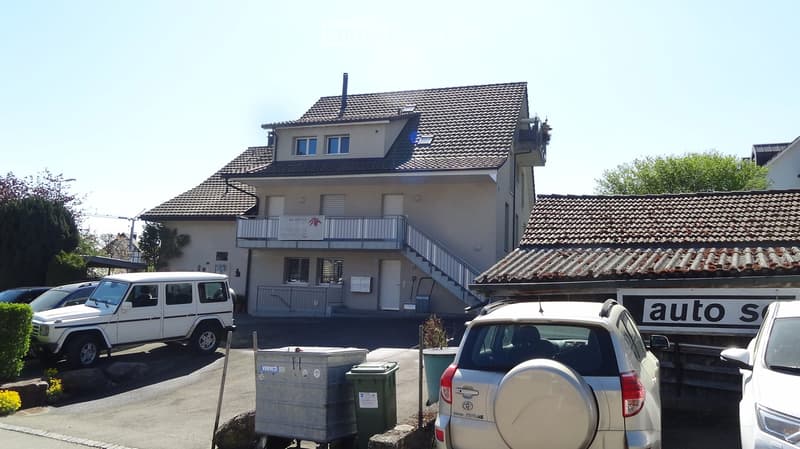
  • Building. Two-story residential building with a tiled roof, balcony, and several parked cars in front.
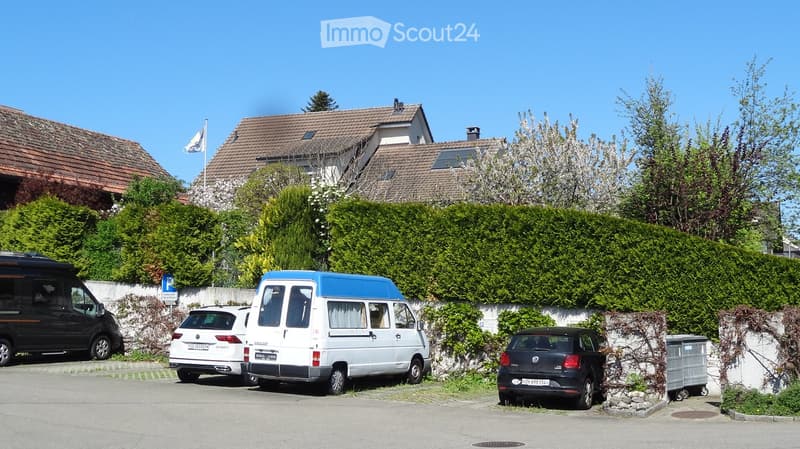
  • Building. Residential building with a driveway and several parked vehicles, including a van, a car, and a van, surrounded by greenery and a hedge.
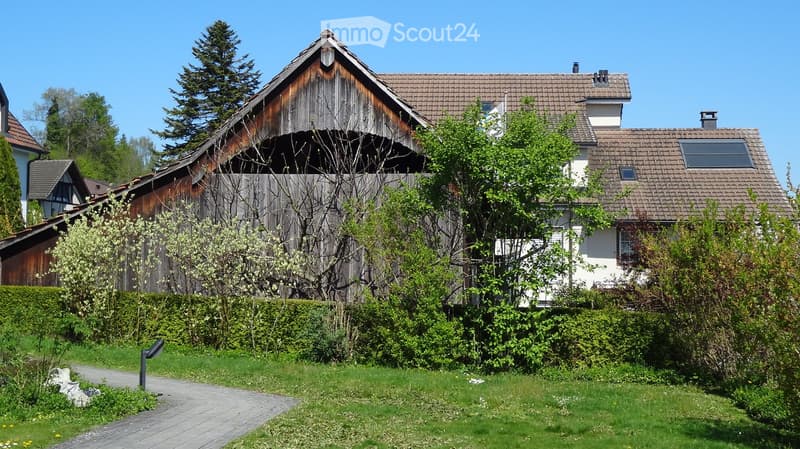
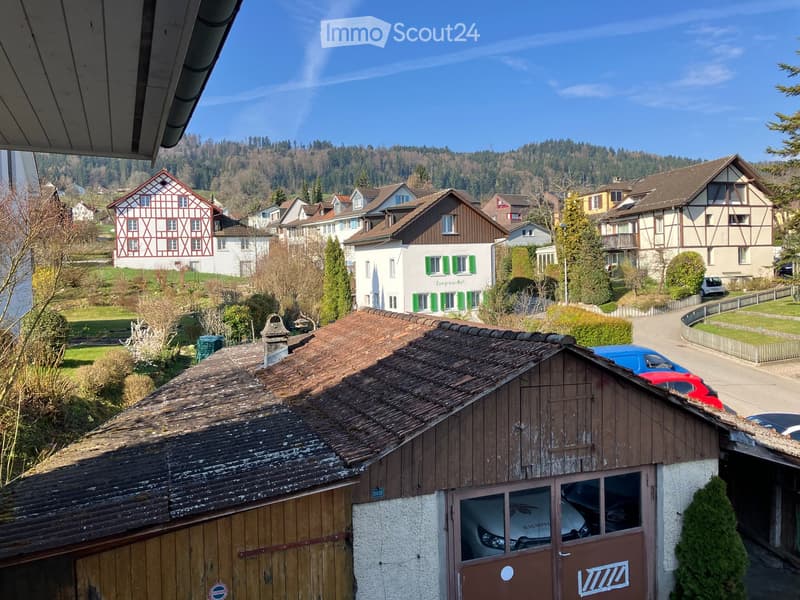
  • House. A two-story house with a traditional wooden barn attached, surrounded by greenery and a well-maintained lawn.
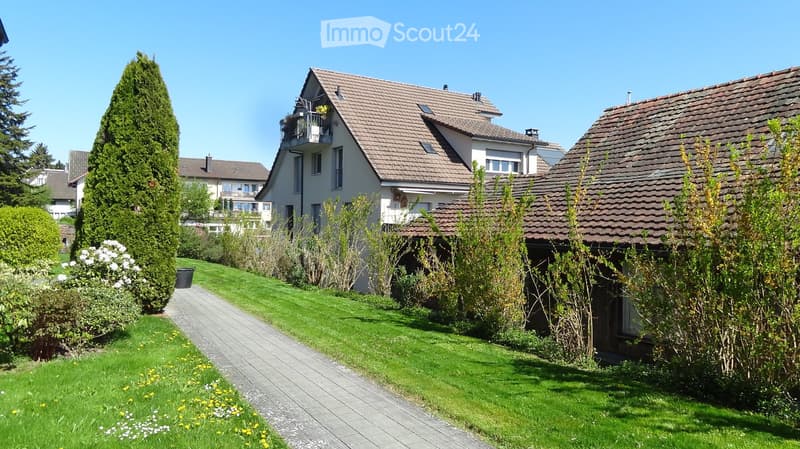
  • Garden / Outdoor Area. A well-maintained garden area with a paved pathway leading to a house, surrounded by green grass, shrubs, and trees. The house features a tiled roof and multiple windows, with a small balcony visible on the upper floor.
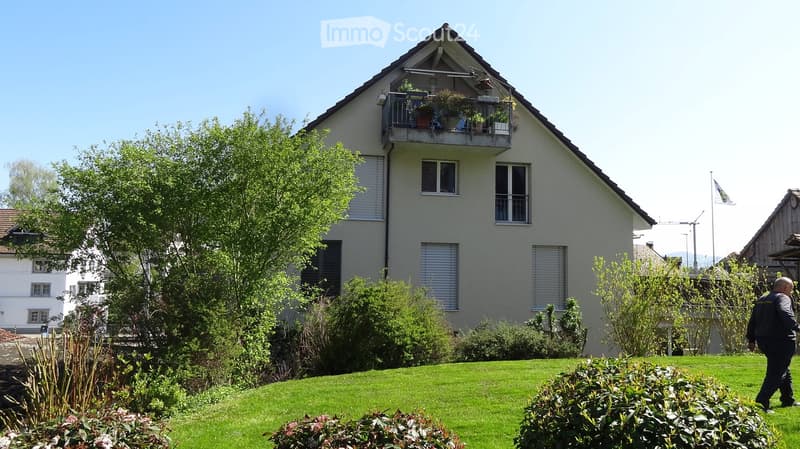
  • House. Two-story house with a balcony, surrounded by a well-maintained lawn and garden.
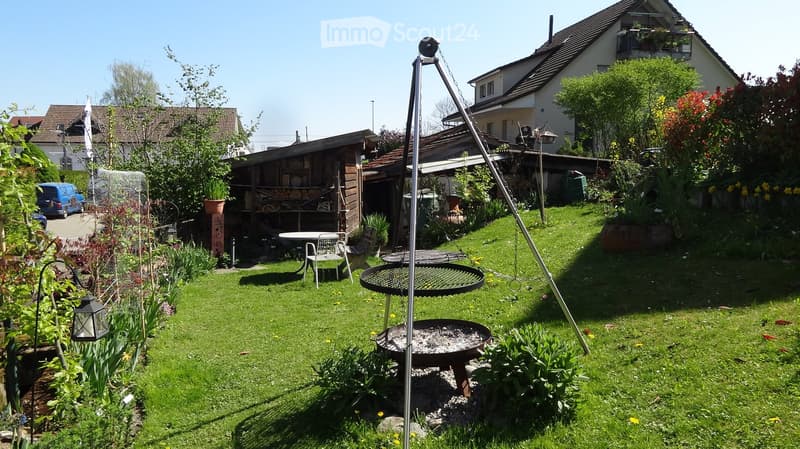
  • Garden / Outdoor Area. Well-maintained garden with a barbecue, seating area, and surrounding greenery.
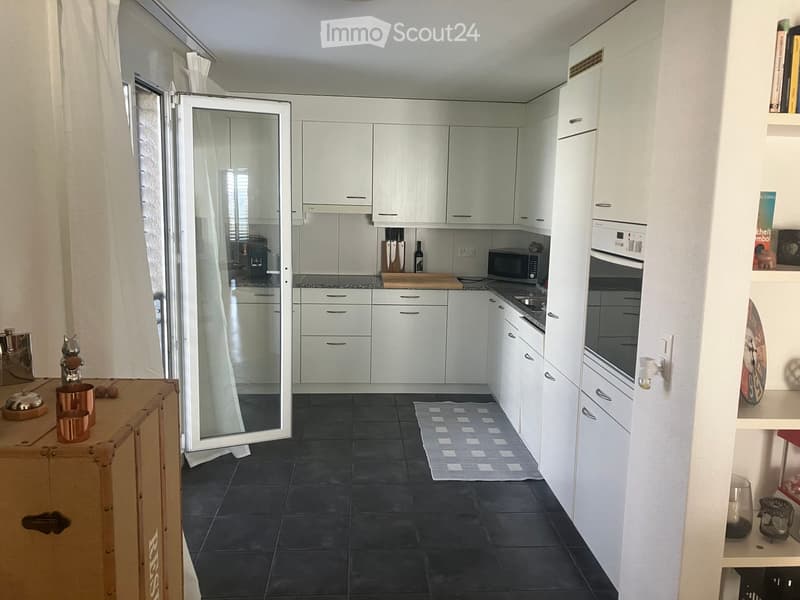
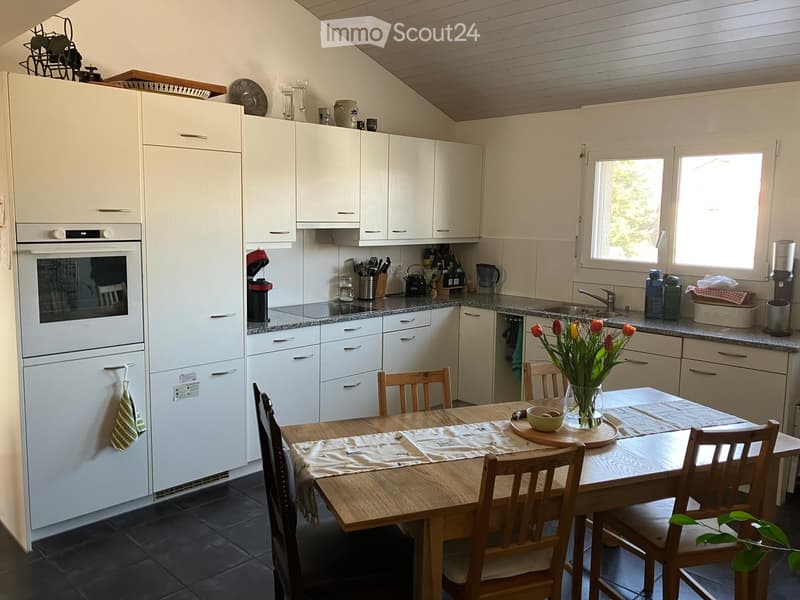
  • Kitchen. Modern kitchen with white cabinets, black tiled floor, and various appliances including a refrigerator, microwave, and oven. A small rug is placed on the floor, and a wooden table with copper cups is visible.
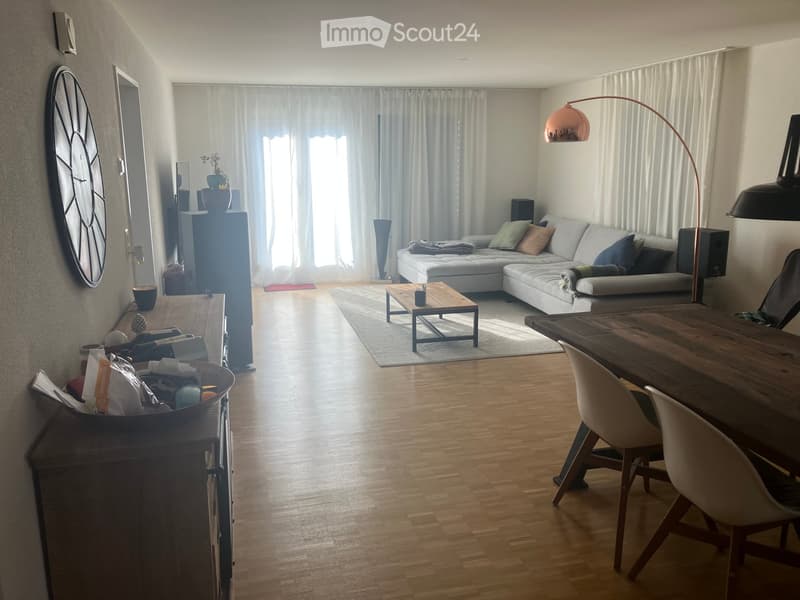
  • Furnished Room. Bright living and dining area with wooden flooring, a grey sectional sofa, a coffee table, a dining table with chairs, and a floor lamp.
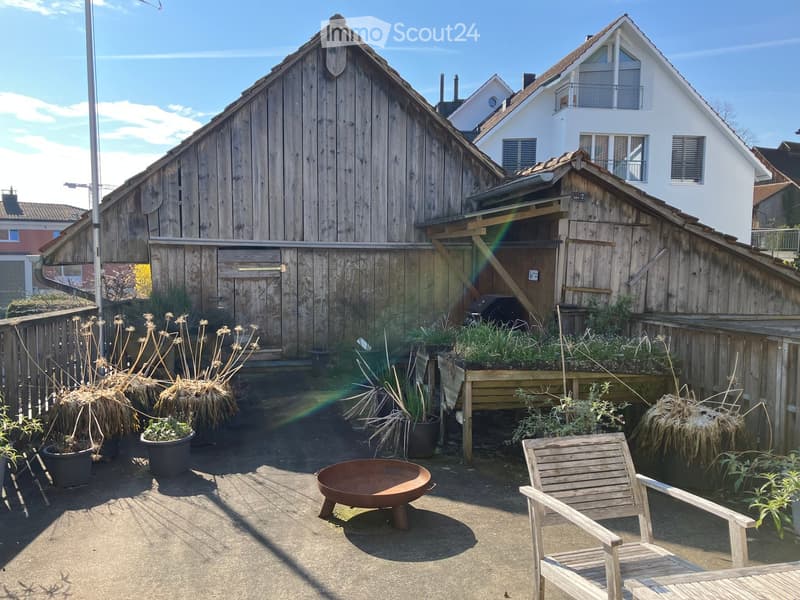
  • Garden / Outdoor Area. Garden area with wooden chair, fire bowl, and several potted plants near a wooden barn and house.
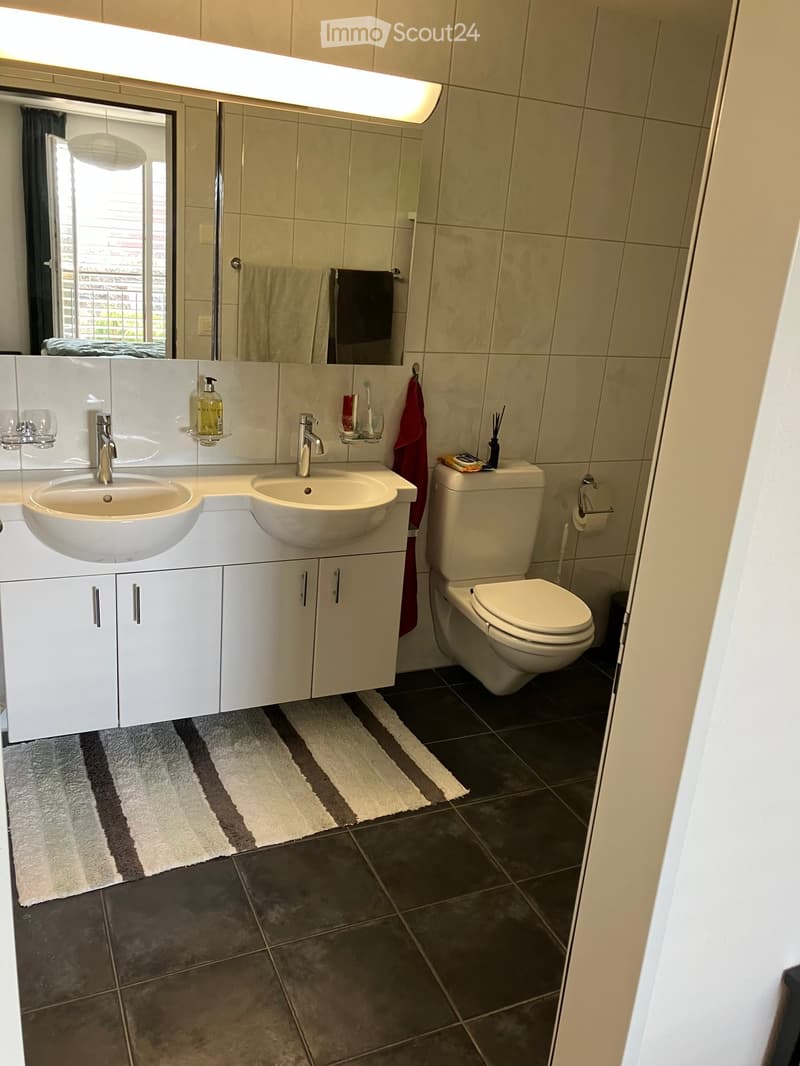
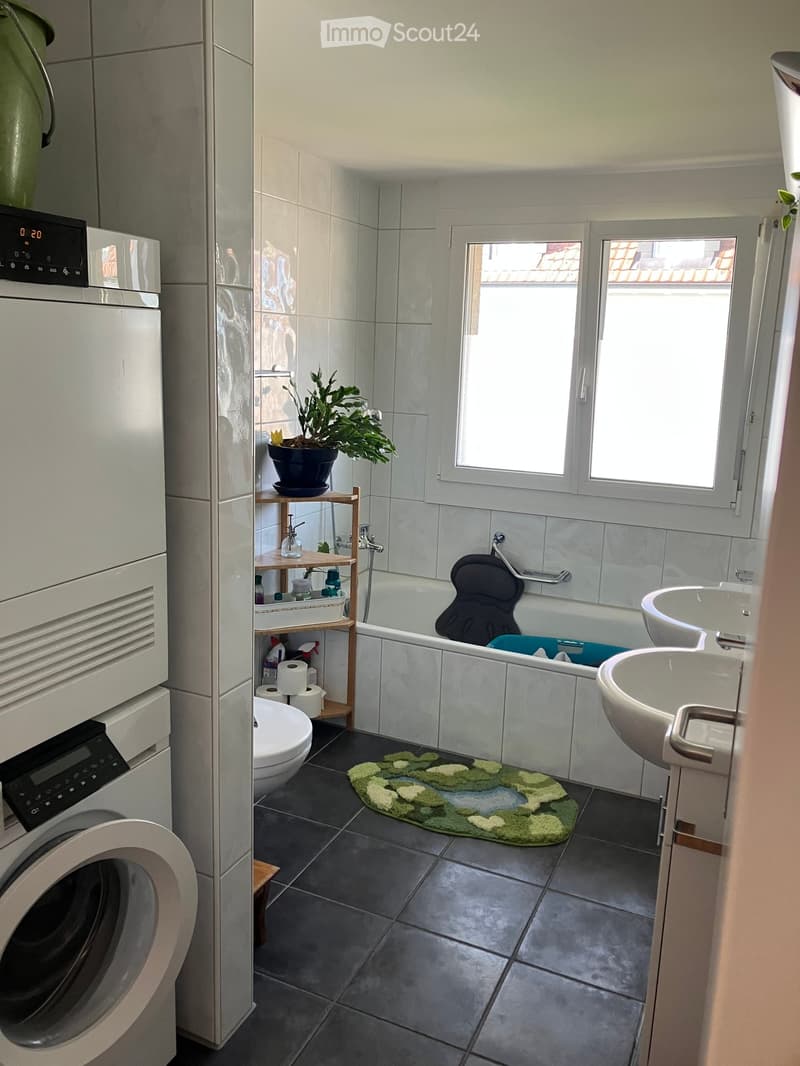
  • Bathroom. Modern bathroom with double sink vanity, large mirror, toilet, and tiled floor. Features include a striped bath mat, towel, and various toiletries.
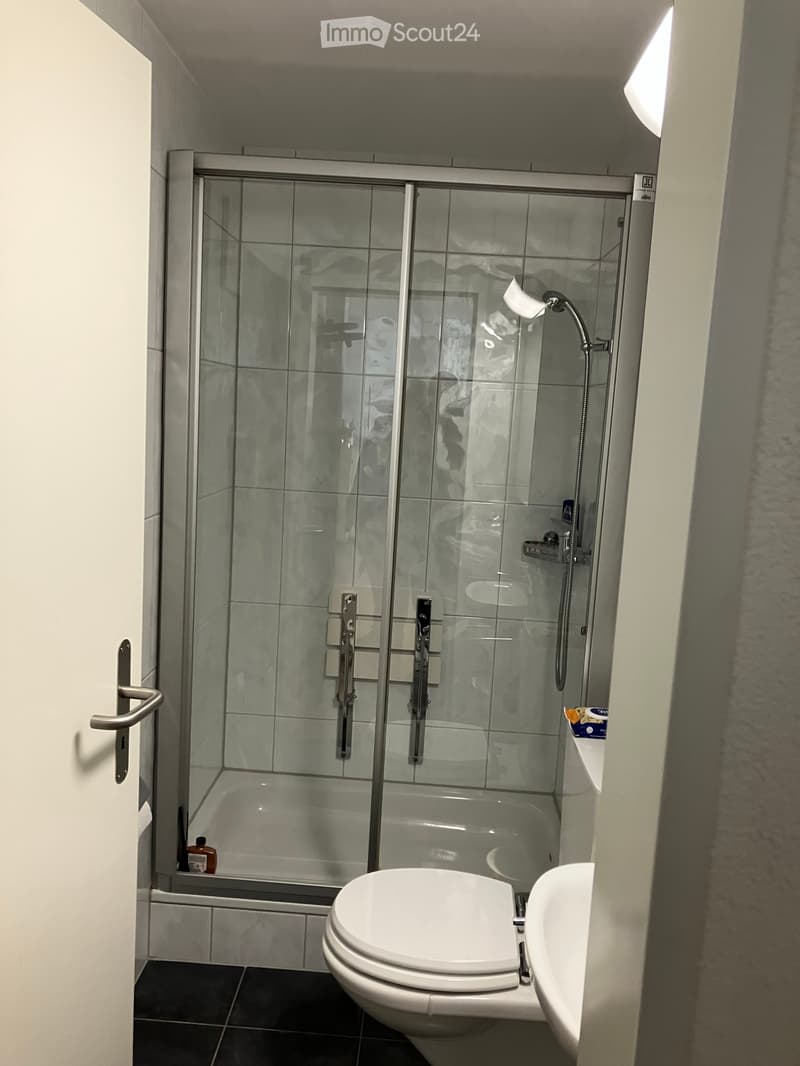
  • Bathroom. Modern bathroom with a glass-enclosed shower, toilet, sink, and a small shelf holding toiletries.
  • Building. Residential area with multi-story buildings, balconies, and parked cars in a lot.
  • Building. View of a residential area with traditional houses, tiled roofs, and a mix of architectural styles, surrounded by greenery and a clear blue sky.
  • Kitchen. Bright kitchen with white cabinets, granite countertops, and a wooden dining table with chairs. Appliances include a refrigerator, oven, and dishwasher. A vase of tulips is on the table.
  • Bathroom. Bathroom with a bathtub, sink, toilet, washing machine, shelf with toiletries, and a small plant on the shelf. The room features a dark tiled floor and a green bath mat.
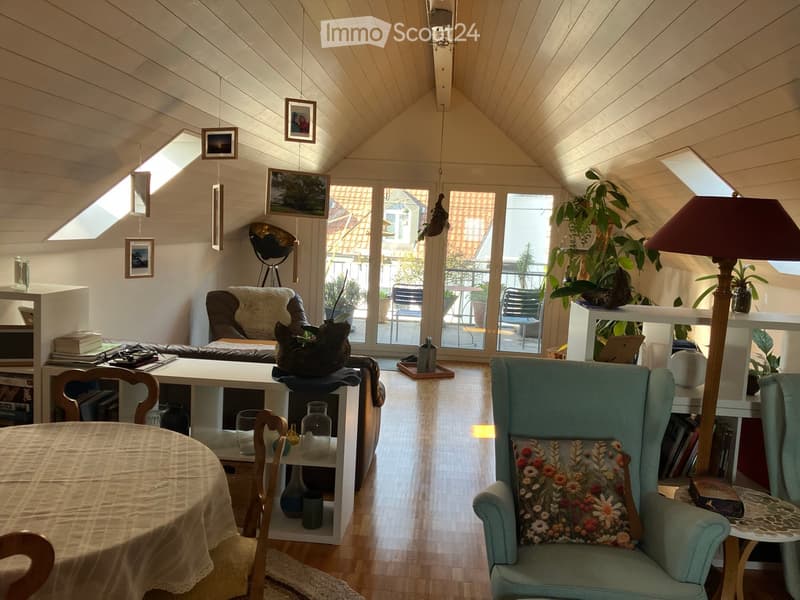
  • Furnished Room. Bright, airy room with wooden floors, large windows, and skylights. Features a green armchair, sofa, dining table, shelves, and decorative items.
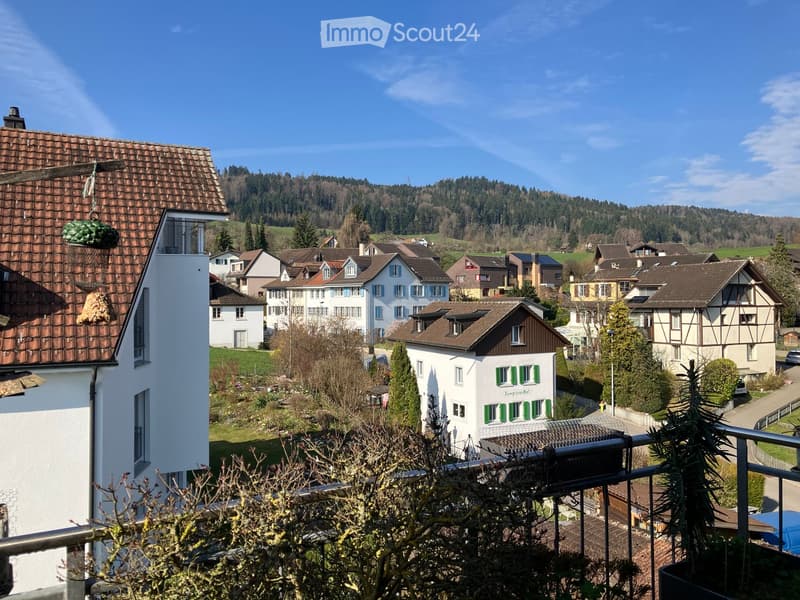
  • Building. View of a residential neighborhood with multiple houses, surrounded by greenery and hills in the background.
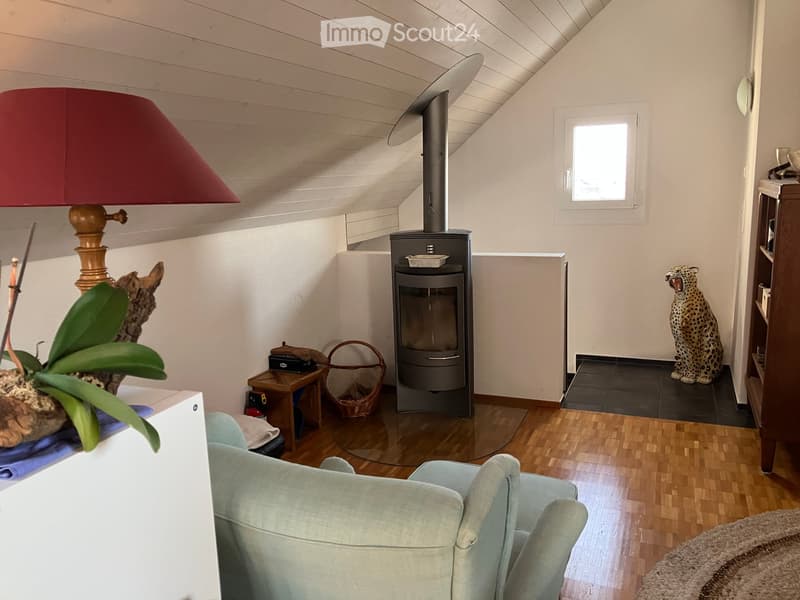
  • Furnished Room. Cozy living room with a fireplace, a light blue sofa, a table lamp with a red shade, a decorative plant, and a leopard statue on a shelf.
1 / 19
Rooms
12.5
Living space
375 m2
Selling price
CHF 2,750,000.–

"3-family house as an investment object or generational house in the core zone of Hinteregg"

Find the right mortgage for your new home

Address

Bergstrasse 3, 8132 Egg b. Zürich

Travel time

  • 1 min.Station: Hinteregg

Surrounding information

Source of this data

The data displayed is provided by one of our third-party suppliers.

Please note that the locations displayed may not be up to date and there may be some deviations.

  • School

    5 min.Schulhaus Güetli
  • Pharmacy

    9 min.Drogerie Pieren GmbH
  • Supermarket

    2 min.Dorfladen Hinteregg
  • Public Transport

    1 min.Hinteregg

Times refer to the route on foot.

Price

Purchase price:
CHF 2,750,000.–

Main information

Availability:
By agreement
Type:
Multi-family house
No. of rooms:
12.5
Number of floors:
4
Surface living:
375 m2
Land area:
939 m2
Volume:
1798 m3
Room height:
2.4 m
Year built:
2004

Characteristics

  • Balcony / Terrace

  • Quiet neighborhood

  • Parking space

  • Garage

Documents (0)

Description

Welcome to Bergstrasse 3 in Egg b. Zürich – a well-maintained, spacious multi-family house that leaves no wishes unfulfilled. The 3-family house, built in 2004, impresses with a 4.5-room garden apartment, a 3.5-room apartment on the upper floor, and a spacious maisonette apartment in the attic. On the plot with 939 m² of land, there is, in addition to the single-sided attached multi-family house, an undeveloped barn/lop, as well as a garage and various outbuildings with an additional unit. The small meadow along the village brook serves today as a common meeting point for the residents. The quiet, sunny location in the core zone of Hinteregg makes this house a feel-good oasis.

The property offers, among other things:

  • 3 sunny and modern apartments with shower and bath and spacious outdoor areas. A total of 375m2 of living space offers plenty of room for investors or families.

  • Balcony: An inviting outdoor area, ideal for relaxing and enjoying the sunny surroundings.

  • Garage and parking spaces: 4 outdoor parking spaces, 1 garage, and 1 covered outdoor parking space directly at the house

  • Barn/lop and outbuildings are unused development potentials

  • Quiet central location: In the village center of Hinteregg.

  • Public transport: The Hinteregg stop is just 1 minute's walk away – ideal for daily mobility.

  • Shopping: The Hinteregg village shop is just 2 minutes' walk away and provides for daily supplies.

  • School: The Güetli schoolhouse is just 5 minutes' walk away – perfect for families with children.

This multi-family house offers a rare combination of spacious space, quiet living location, and excellent infrastructure. Whether as a home for a large family with several generations or as an attractive rental property – this property convinces all along.

The property is rented. A viewing is only possible by prior appointment. Viewing and document retrieval: Stratego4 AG, Heinrich D. Uster, Tel. 044 986 33 33 | e-mail: uster@stratego4.ch

Mortgage Calculator

From dream house to home ownership: the mortgage calculator can help you estimate the affordability of this property.

Purchase price
Household income

Annual gross income of all persons applying for the mortgage (including 13th month salary or bonus payment).

The mortgage is affordable if the living costs do not exceed one third (33%) of your income.

Equity capital

You must finance at least 20% of the property value with your own funds. This includes savings, advance inheritance, gifts, all retirement assets (3a, 3b) and pension fund assets. You may withdraw a maximum of 10% of the purchase price from the pension fund.

Create your account
Free

Create an account for more options

Create your account to manage your favorites across all devices, keep track of your search alerts, and never miss an update. Everything you need for your home search, all in one place!

Listing ID
4003166912
Object ref.
fysg9.c1bvd

Contact the advertiser

Equity capital (optional)

By continuing, I declare that I accept the GTC and acknowledge the privacy policy, and that personal aggregated data related to my interests may be shared with the advertiser.

* By selecting “Yes”, I agree that ImmoScout24 may process this information as described here.

Similar properties which might be interesting for you

Fraud prevention: a few useful tips

  • Never transfer money in advance
  • Be careful if the price appears too low
  • Never share personal data such as bank details or copies of ID upfront
  • Do not sign a contract before you have visited the property

Tips and services