Rooms
7.5
Living space
242 m2
Selling price
On request
"7.5-room villa with unobstructable Alpine view and building land plot"
Address
Alpenweg 9, 4538 OberbippTravel time
- 10 min.Station: Oberbipp
Surrounding information
Supermarket
8 min.VolgSchool
15 min.WiedlisbachstrassePublic Transport
10 min.Oberbipp
Times refer to the route on foot.
Price
- Purchase price:
- On request
Main information
- Availability:
- By agreement
- Type:
- Single house
- No. of rooms:
- 7.5
- Number of floors:
- 2
- Surface living:
- 242 m2
- Land area:
- 1400 m2
- Volume:
- 1612 m3
- Year built:
- 1972
Characteristics
Fireplace
View
Parking space
Garage
Swimming pool
Documents (0)
Description
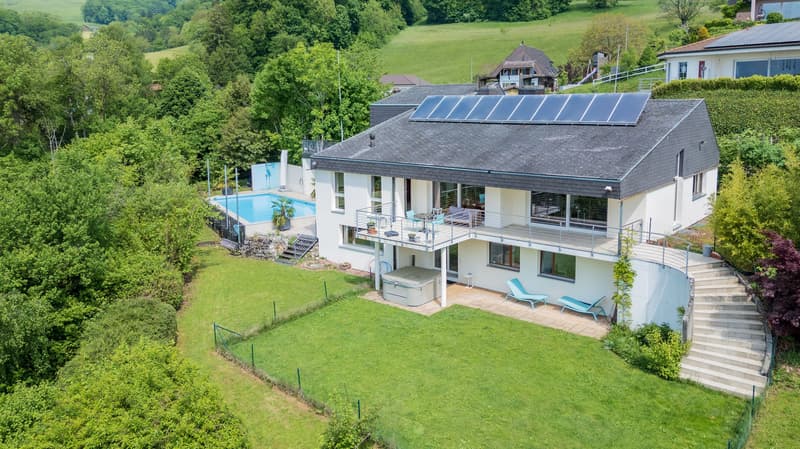
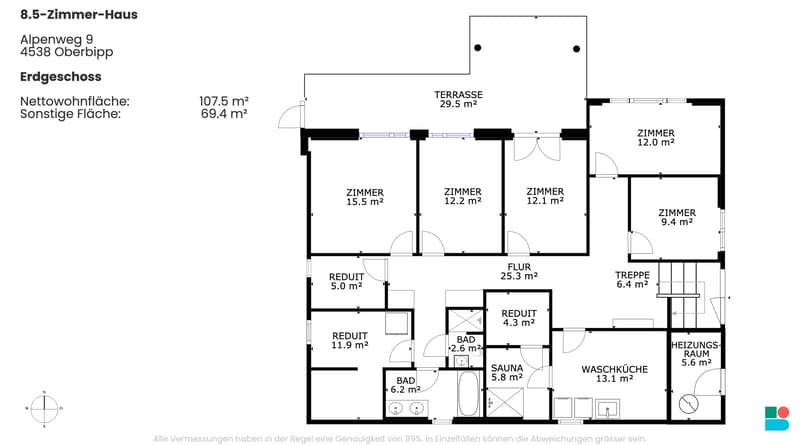
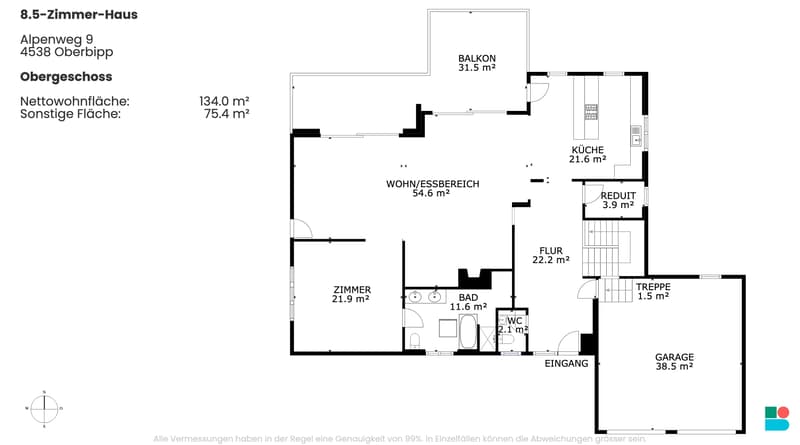
Welcome to this 7.5-room villa in Oberbipp, which offers exceptionally spacious living, light, and privacy on approximately 242 m² of living space, and impresses with its unobstructable view of the mountains and surrounding landscape.
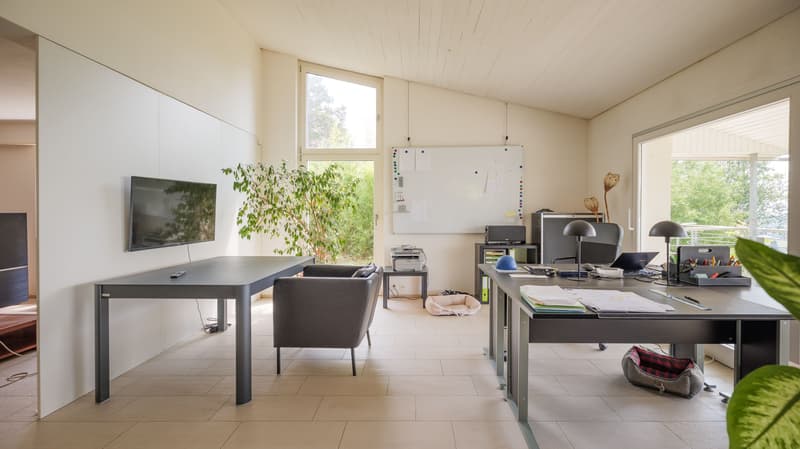
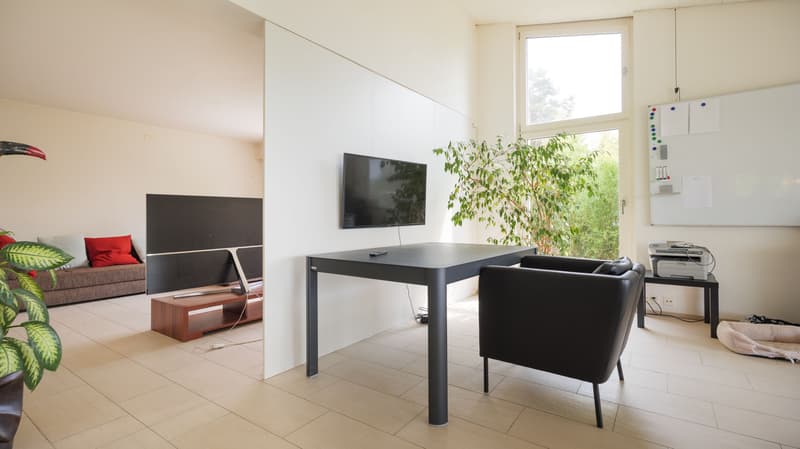
The house spans two floors with an open and well-thought-out room layout and a spacious outdoor area, making it ideal for families or couples who have high demands on comfort, space, and quality of life.
The property is being sold together with around 1,400 m² of building land, on which the house is located. This not only provides an exceptionally large plot of land but also additional development potential and high privacy.
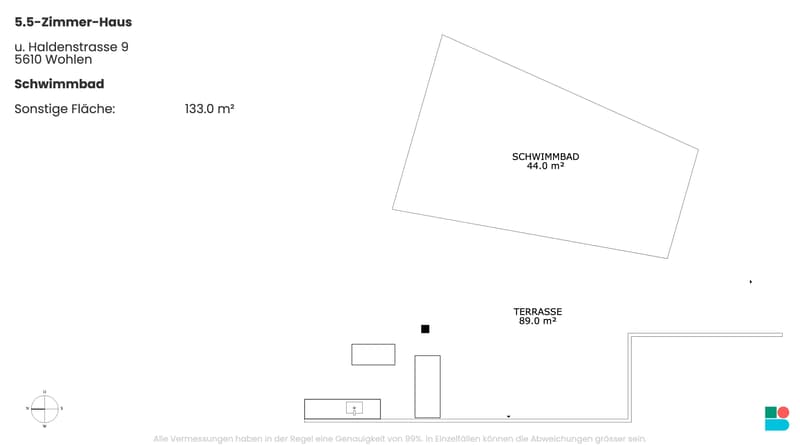
The highlights in the interior and exterior areas include a sauna area, a heated outdoor pool with sound system, a movable, professionally designed gastro bar with warm water connection and garden bar, as well as a gastro dishwasher. The additional whirlpool also invites relaxation. The garden is designed to be low-maintenance and at the same time a place of rest and relaxation.
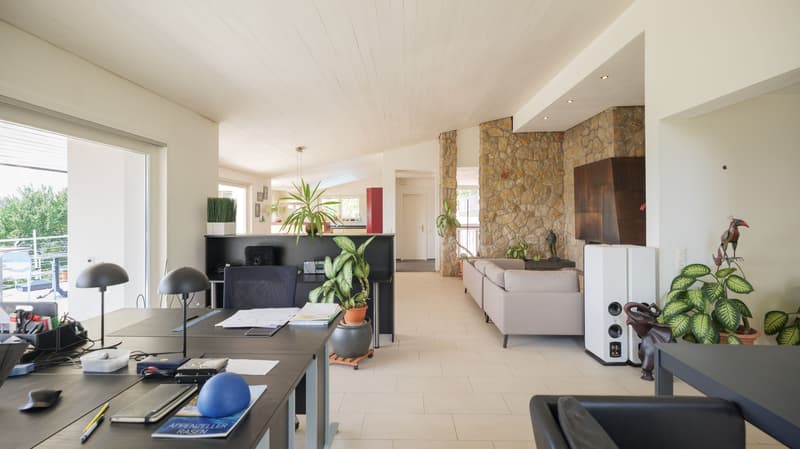
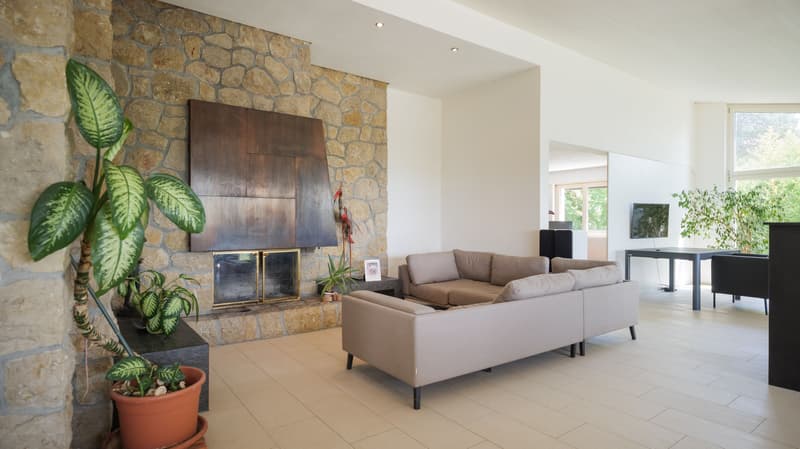
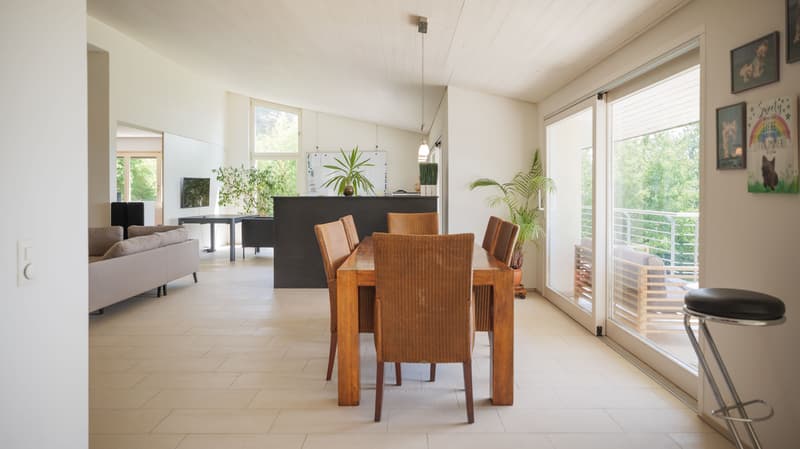
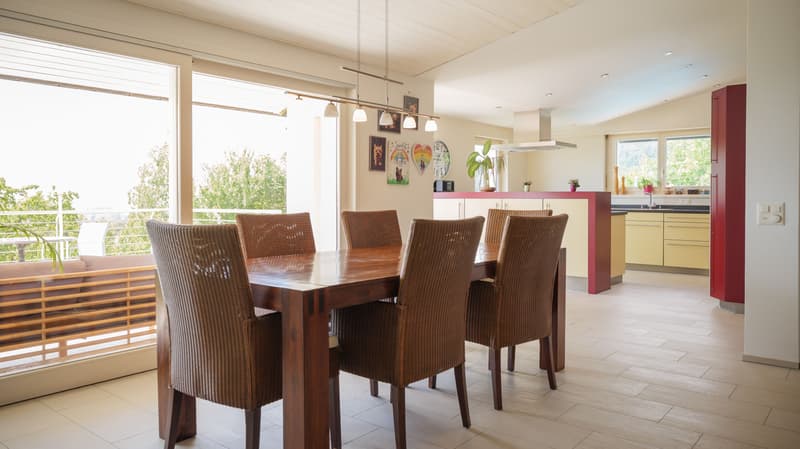
The openly designed living and dining area allows plenty of daylight into the spacious interior thanks to large window surfaces with south orientation. The unique panoramic view of the property extends over the Mittelland towards the south and to the northernmost parts of the pre-Alps and the northern edge of the Alps.
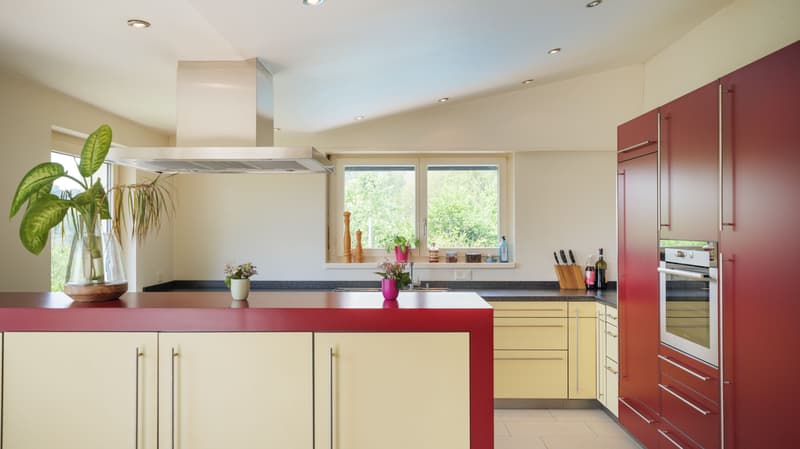
The living rooms are equipped with plank floors, the bedrooms partially with carpet. The kitchen is equipped with high-quality appliances from Bauknecht and offers plenty of storage space as well as generous work and cooking surfaces. The house also has three bathrooms with shower and bathtub, as well as an additional guest toilet, distributed over two levels - ideal for larger households or families who appreciate plenty of space.
The property is heated by a combination of underfloor heating and radiators, powered by a heat pump. A solar system supplements the energy supply.
The property includes two garage spaces and five outdoor parking spaces. This provides sufficient space for family, guests, or additional vehicles.
Additionally, there is the possibility of acquiring two further adjacent plots within the framework of a more detailed discussion. The southern plot covers around 730 m², the western plot around 600 m². These plots are highlighted separately in the pictures.
The house spans two floors with an open and well-thought-out room layout and a spacious outdoor area, making it ideal for families or couples who have high demands on comfort, space, and quality of life.
The property is being sold together with around 1,400 m² of building land, on which the house is located. This not only provides an exceptionally large plot of land but also additional development potential and high privacy.
The highlights in the interior and exterior areas include a sauna area, a heated outdoor pool with sound system, a movable, professionally designed gastro bar with warm water connection and garden bar, as well as a gastro dishwasher. The additional whirlpool also invites relaxation. The garden is designed to be low-maintenance and at the same time a place of rest and relaxation.
The openly designed living and dining area allows plenty of daylight into the spacious interior thanks to large window surfaces with south orientation. The unique panoramic view of the property extends over the Mittelland towards the south and to the northernmost parts of the pre-Alps and the northern edge of the Alps.
The living rooms are equipped with plank floors, the bedrooms partially with carpet. The kitchen is equipped with high-quality appliances from Bauknecht and offers plenty of storage space as well as generous work and cooking surfaces. The house also has three bathrooms with shower and bathtub, as well as an additional guest toilet, distributed over two levels - ideal for larger households or families who appreciate plenty of space.
The property is heated by a combination of underfloor heating and radiators, powered by a heat pump. A solar system supplements the energy supply.
The property includes two garage spaces and five outdoor parking spaces. This provides sufficient space for family, guests, or additional vehicles.
Additionally, there is the possibility of acquiring two further adjacent plots within the framework of a more detailed discussion. The southern plot covers around 730 m², the western plot around 600 m². These plots are highlighted separately in the pictures.

Free
Create an account for more options
Create your account to manage your favorites across all devices, keep track of your search alerts, and never miss an update. Everything you need for your home search, all in one place!
Viewing
Contact for viewing
Liam Caspar

Contact
- Listing ID
- 4003164136
- Object ref.
- VjfSvkmrJGvo.VjfSvkmrJGvo.VjfSvkmrJGvo