"Charming single-family home in Unterlunkhofen – Idyllic living with great potential"
Address
Breitenäckerstrasse 20, 8918 UnterlunkhofenTravel time
- 52 min.Station: Zufikon
Surrounding information
School
2 min.Schule UnterlunkhofenPublic Transport
2 min.Breitenäcker
Times refer to the route on foot.
Price
- Purchase price:
- CHF 1,930,000.–
Main information
- Availability:
- By agreement
- Type:
- Bifamiliar house
- No. of rooms:
- 4.5
- Number of bathrooms:
- 2
- Floor:
- GF
- Number of floors:
- 3
- Surface living:
- 163 m2
- Land area:
- 355 m2
- Year built:
- 2000
Characteristics
Balcony / Terrace
Dishwasher
Fireplace
Quiet neighborhood
Child-friendly
Garage
Documents (1)
Description
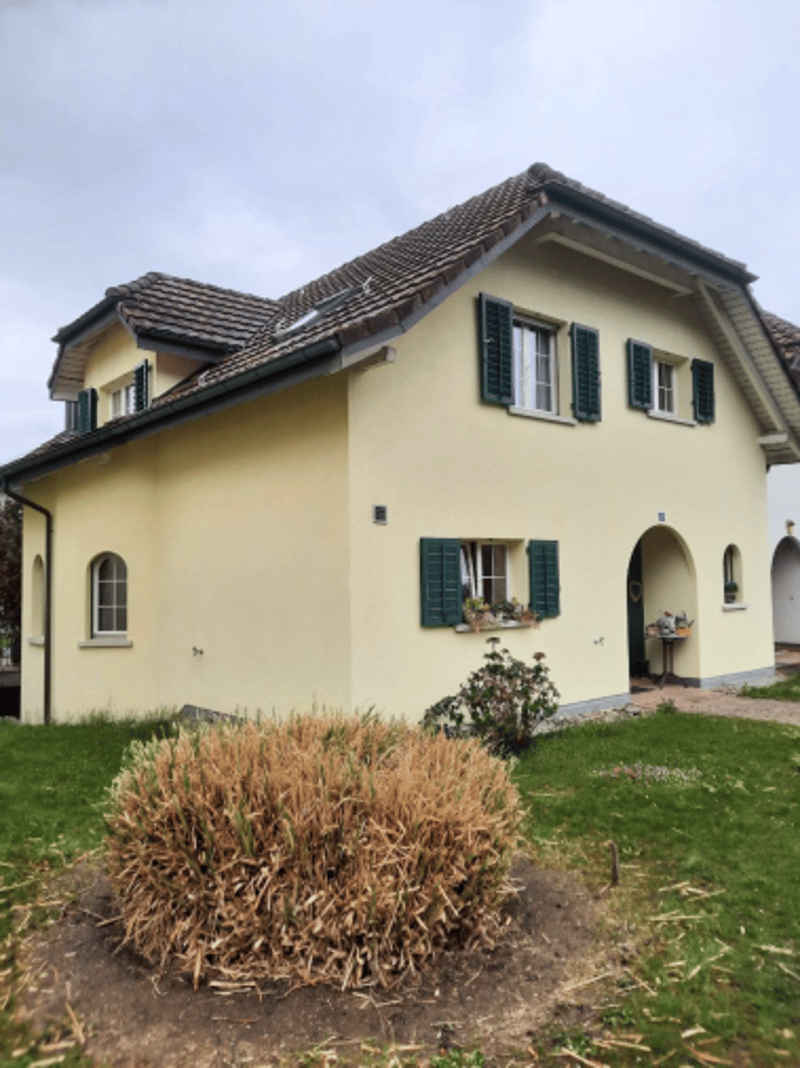
Welcome to this well-maintained 4.5-room semi-detached house on Breitenäckerstrasse 20 in the quiet municipality of Unterlunkhofen (8918). The house, built in 2000, convinces with a spacious living area of 163 m² on a plot of 355 m² and offers ideal conditions for families who appreciate country life.
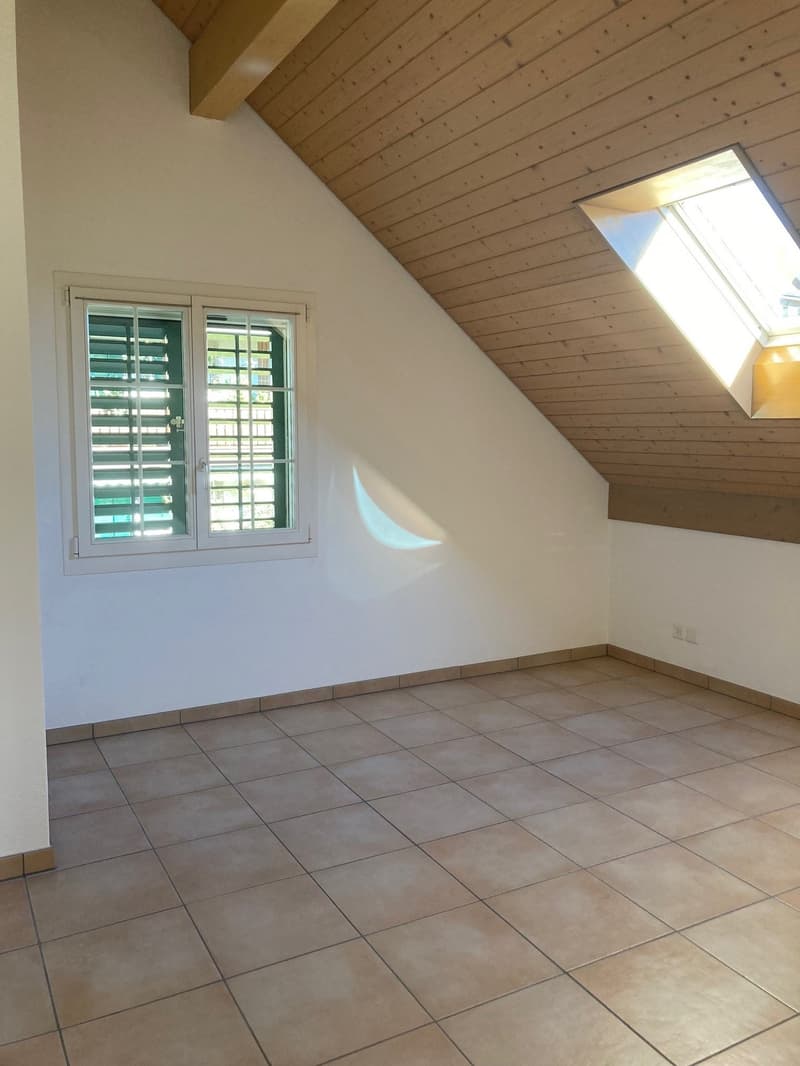
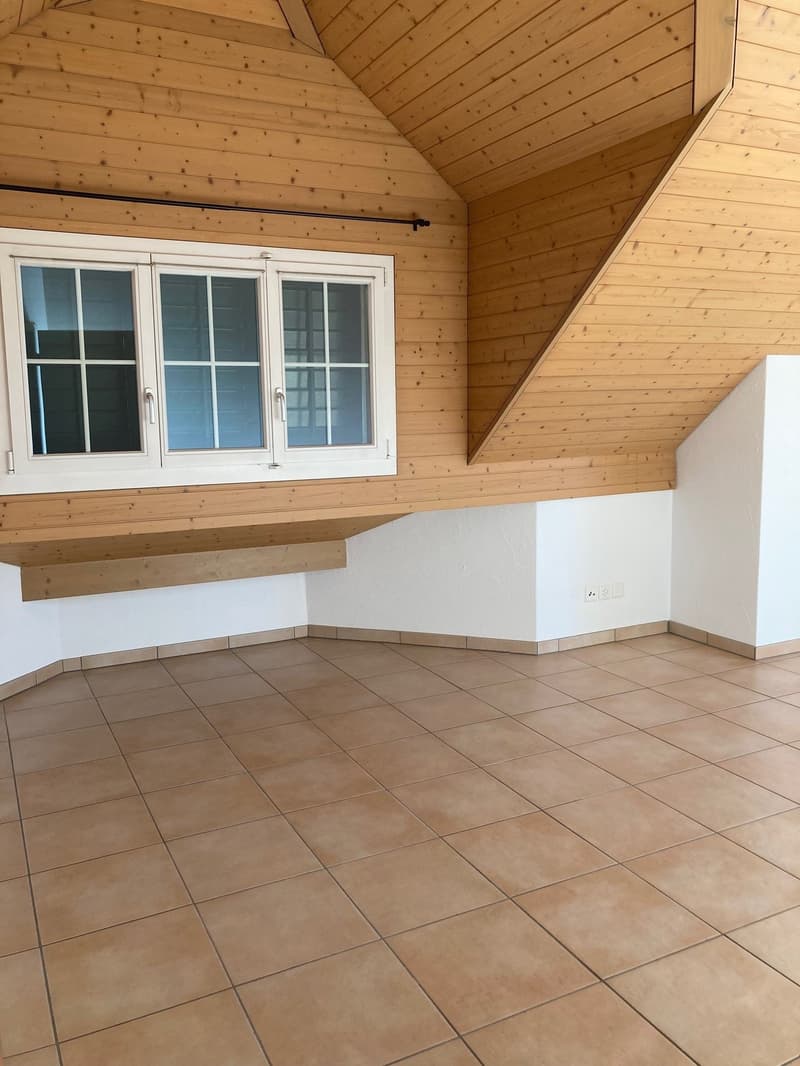
The charming, yellow house with green window shutters and a tiled roof exudes coziness and invites you to feel at home. Inside, you'll find bright, inviting rooms with characteristic wooden sloping ceilings and large windows that let in plenty of daylight.
The house offers the following highlights:
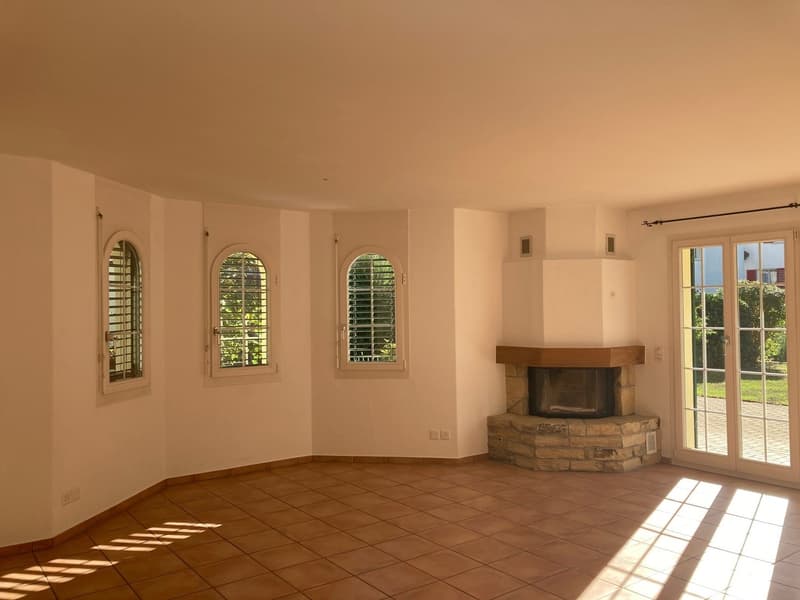
Living room with fireplace: A cozy living area with tile floor, white walls, a stylish fireplace, and large windows with shutters – perfect for cozy evenings.
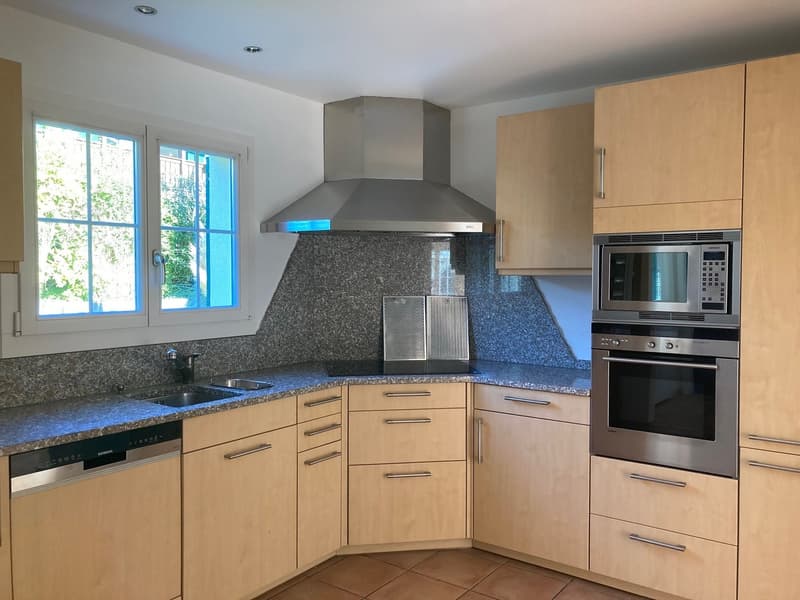
Modern kitchen: Equipped with bright wooden cabinets, granite countertops, and stainless steel appliances, including a hood, oven, microwave, and dishwasher. A double sink and a window with a view of the greenery complete the picture.
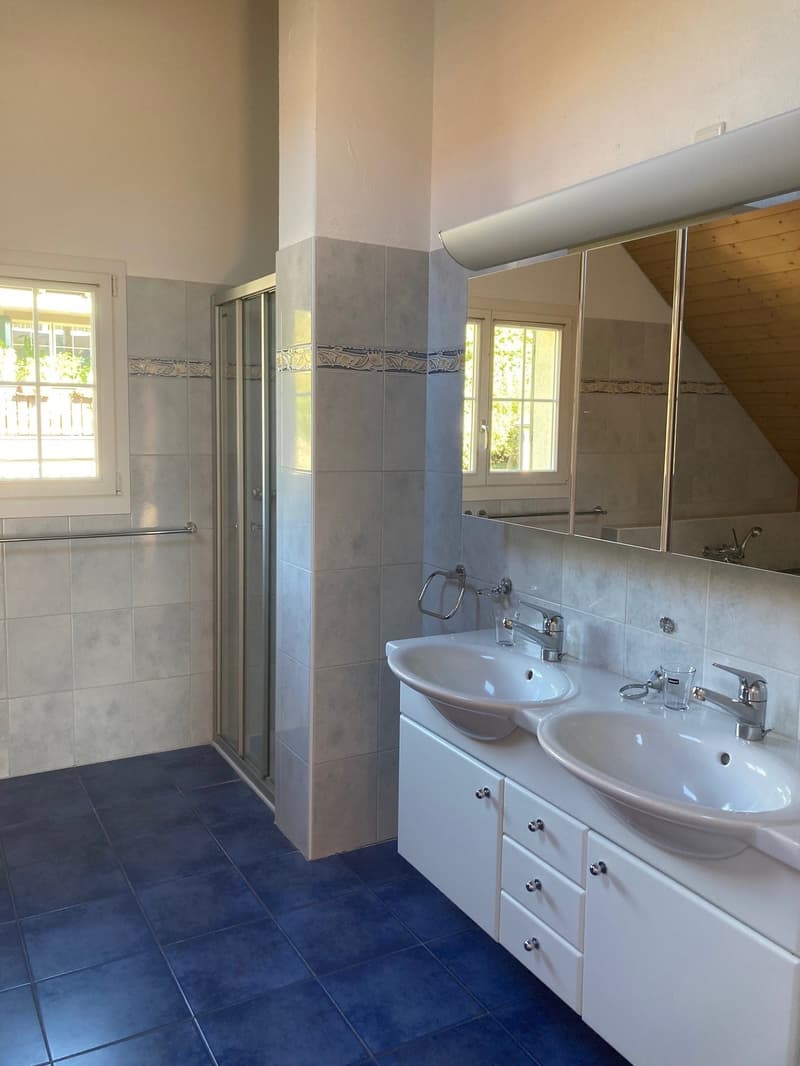
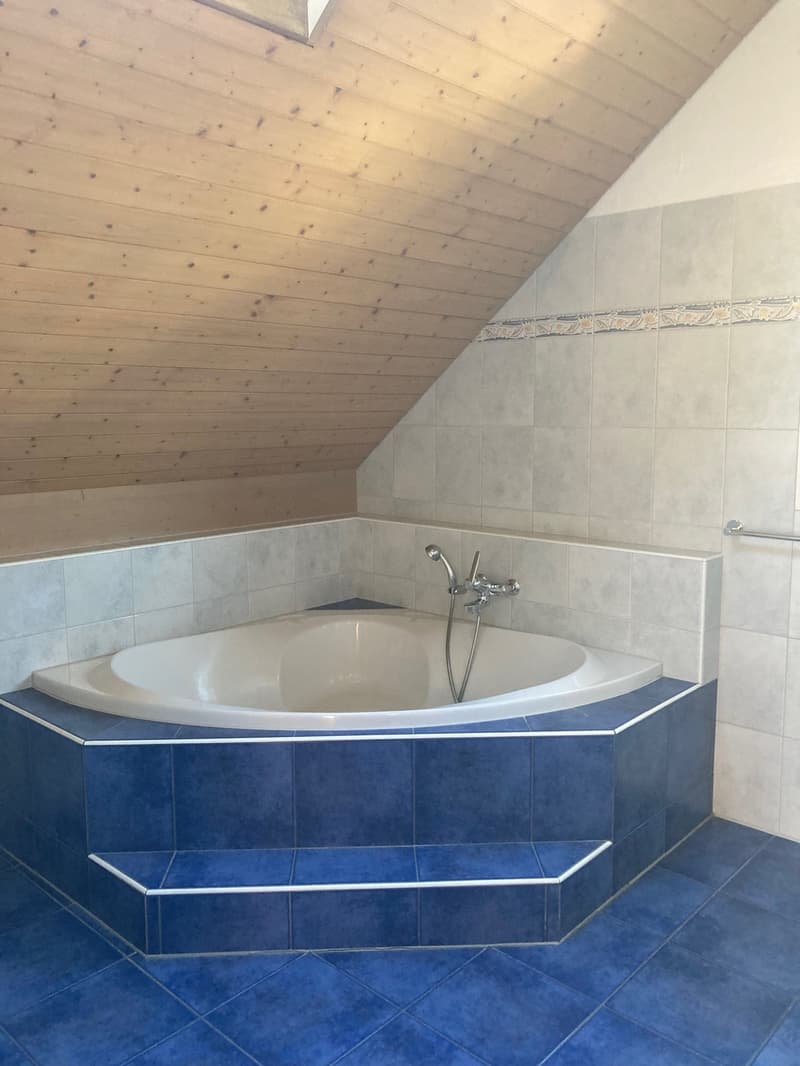
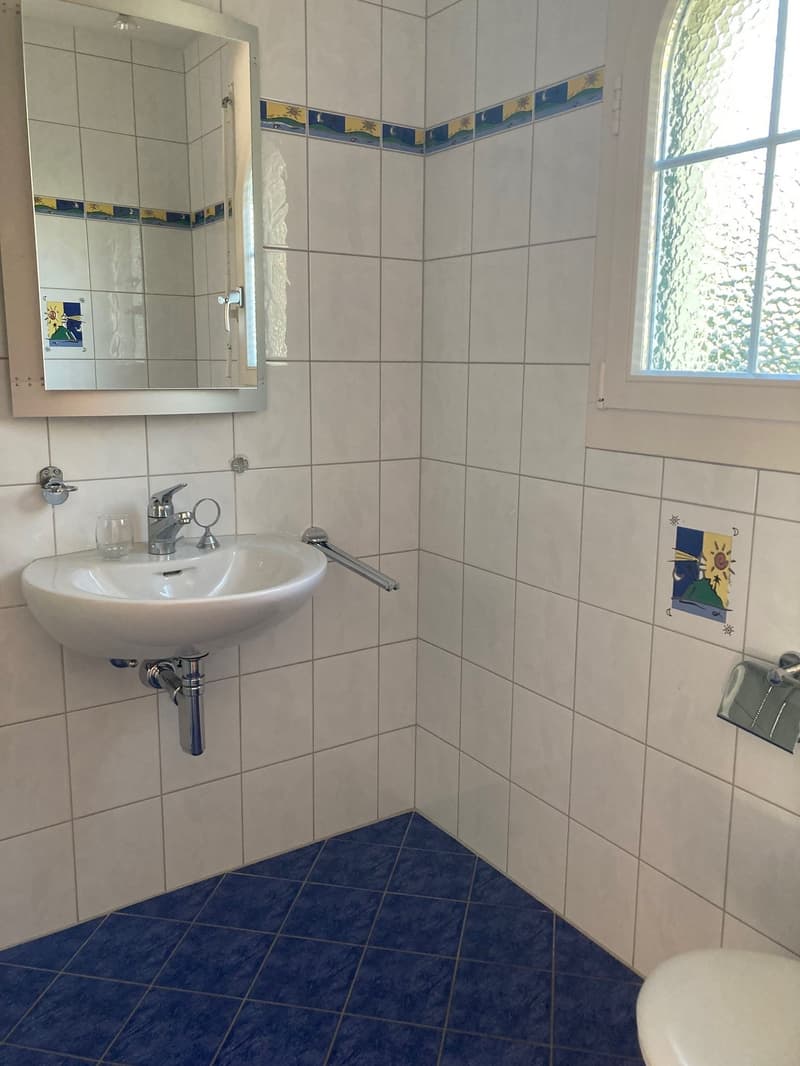
Two bathrooms: A modern bathroom with a sink, toilet, mirror, and shower area, as well as another bathroom with a bathtub, double sink, toilet, large mirror, shower, and bathtub with a characteristic wooden sloping ceiling.
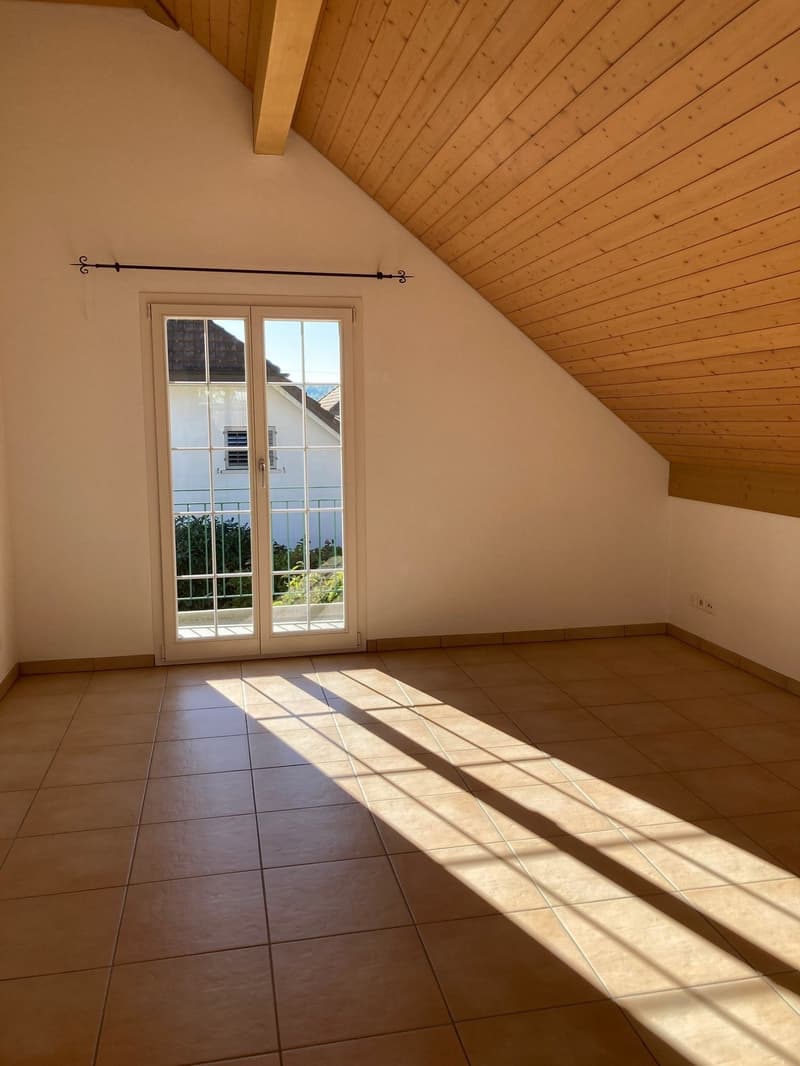
Attic: Bright rooms with skylights and sloping ceilings offer versatile usage possibilities. The bedroom has air conditioning.
Garden terrace: A private outdoor area for relaxation and enjoyment.
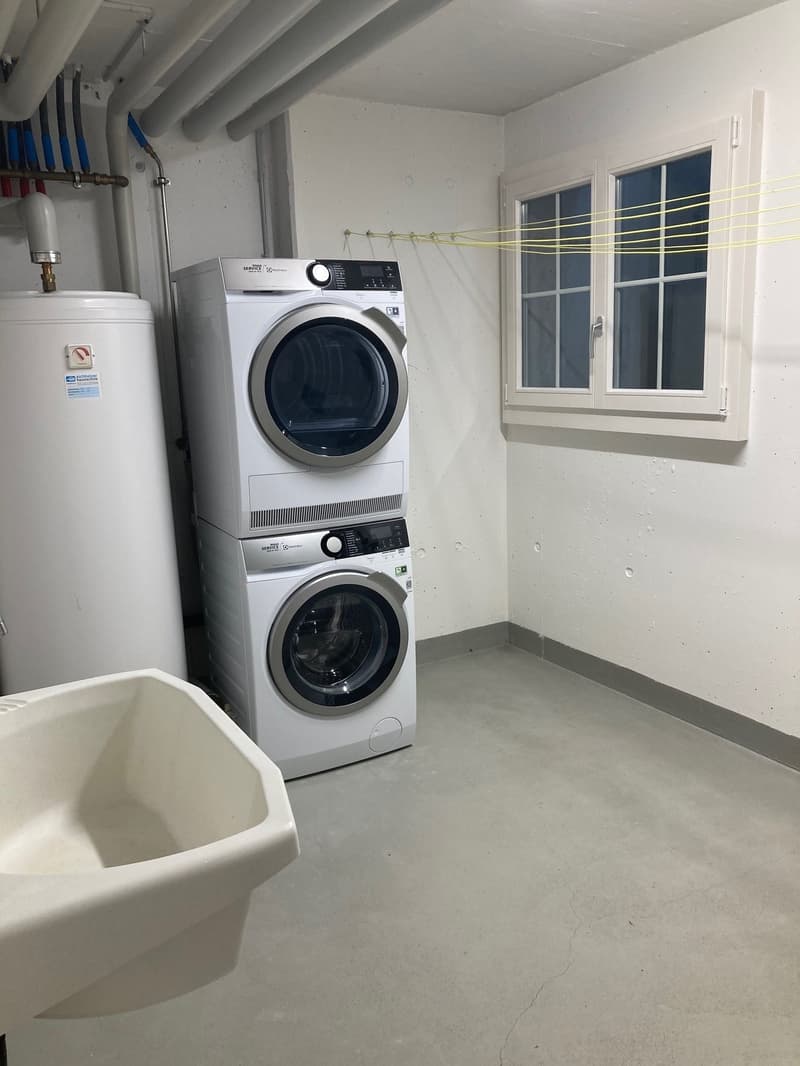
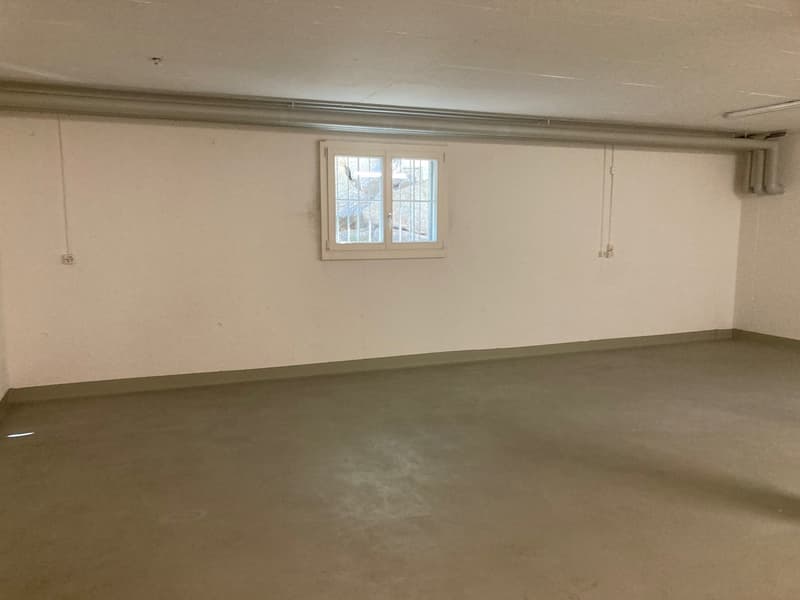
Basement: Large utility room (unheated), a laundry room, and a cellar.
Garage: Comfortable parking space with direct access next to the house entrance in the basement.
Parking spaces: Two additional car parking spaces can be purchased for CHF 35,000.00 each.
Location and surroundings:
The house is located in a quiet and child-friendly environment – both during the day and at night, there is pleasant silence. In the summer, you benefit from plenty of sunshine, and in the winter, the location shows its bright side. The lake and river are nearby and invite you to leisure activities.
Bus stop Breitenäcker: Only 2 minutes' walk away – ideal connection to public transport.
School Unterlunkhofen: Also only 2 minutes' walk away – perfect for families with children.
This versatile semi-detached house combines rural idyll with practical comfort
Mortgage Calculator
From dream house to home ownership: the mortgage calculator can help you estimate the affordability of this property.

Create an account for more options
Create your account to manage your favorites across all devices, keep track of your search alerts, and never miss an update. Everything you need for your home search, all in one place!
Advertiser

Contact
Dilara Keusch
- Listing ID
- 4003163358
- Object ref.
- ra9hi.8yz12