Rooms
5.5
Living space
147 m2
Selling price
On request
"Wonderful 5.5-room house, pool, Brione - top price"
Address
Via Contra 1, 6645 Brione sopra MinusioTravel time
- 20 min.Station: Minusio
Surrounding information
Supermarket
16 min.LidlPharmacy
13 min.Farmacia VerbanoSchool
11 min.Scuola comunale Minusio. Sede CadognoPublic Transport
< 1 min.Brione Chiesa
Times refer to the route on foot.
Price
- Purchase price:
- On request
Main information
- Availability:
- By agreement
- Type:
- Single house
- No. of rooms:
- 5.5
- Number of floors:
- 2
- Surface living:
- 147 m2
- Land area:
- 460 m2
- Volume:
- 662 m3
- Year built:
- 2001
Characteristics
Child-friendly
Parking space
Swimming pool
Documents (0)
Description
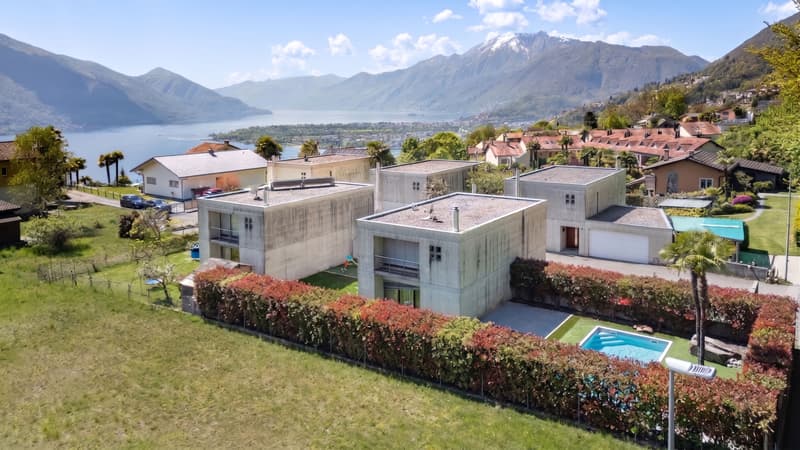
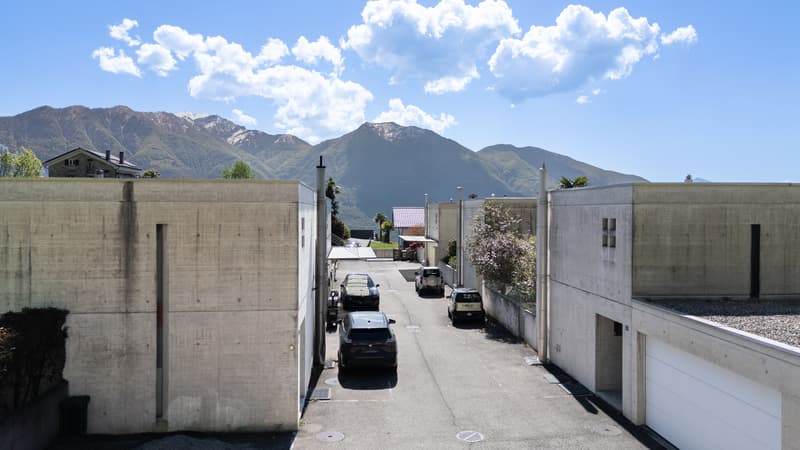
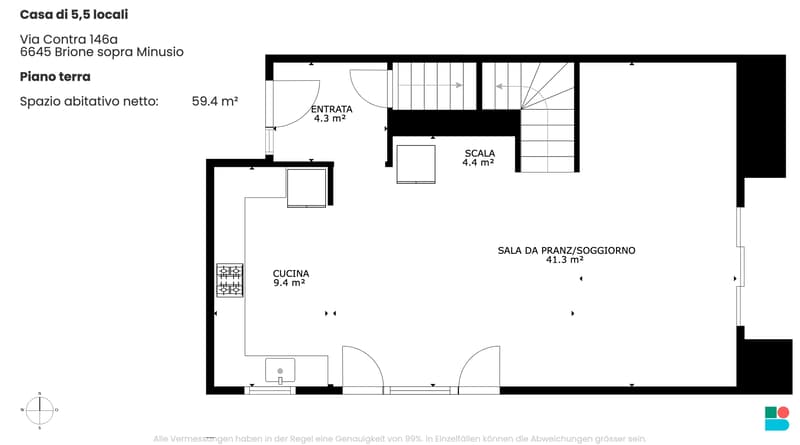
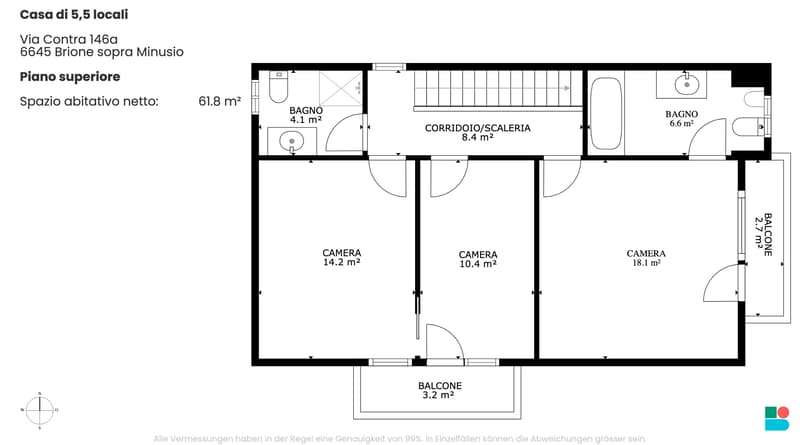
This carefully designed, independent single-family house with 5.5 rooms, located in the coveted, privileged position of Brione sopra Minusio, convinces with spacious living areas, a breathtaking view, and a beautiful outdoor space with a private pool.
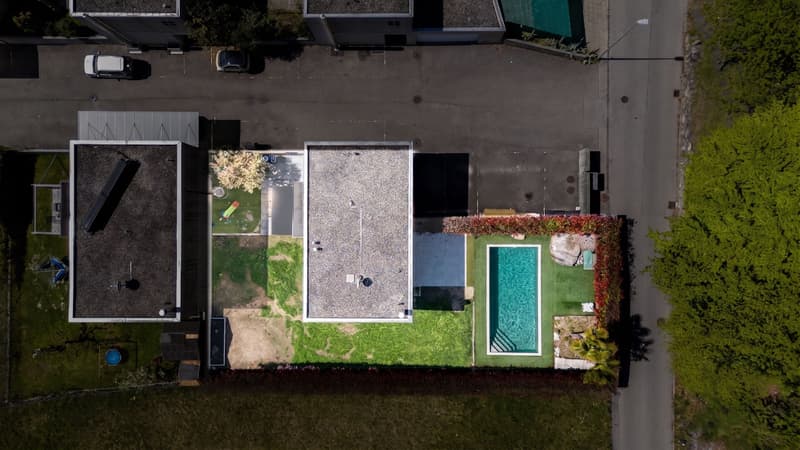
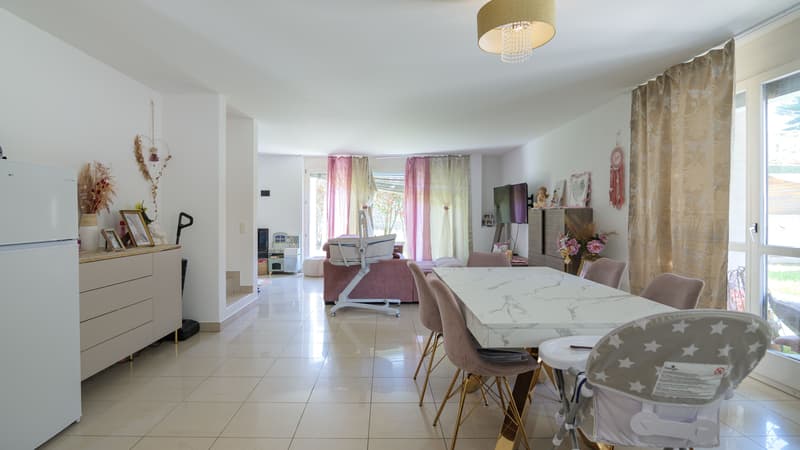
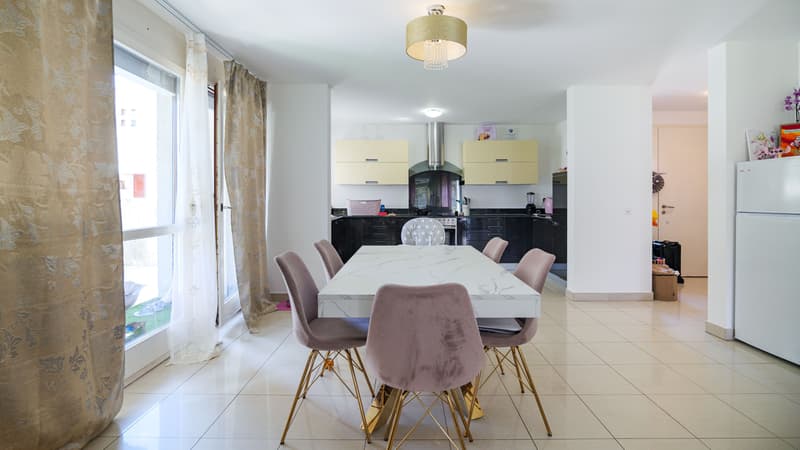
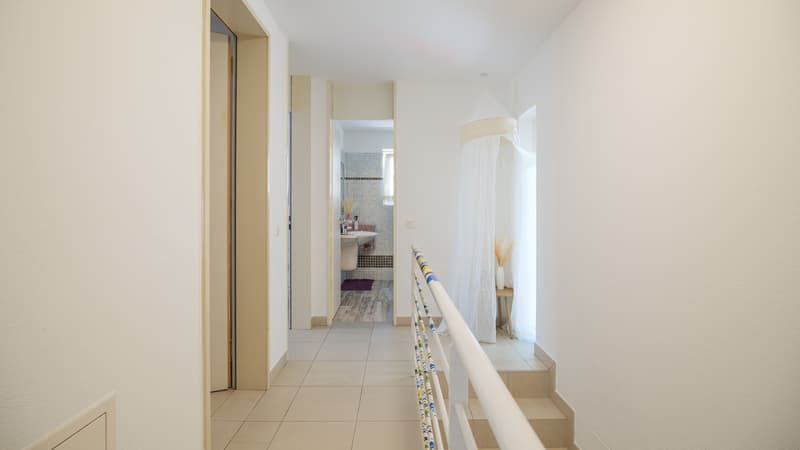
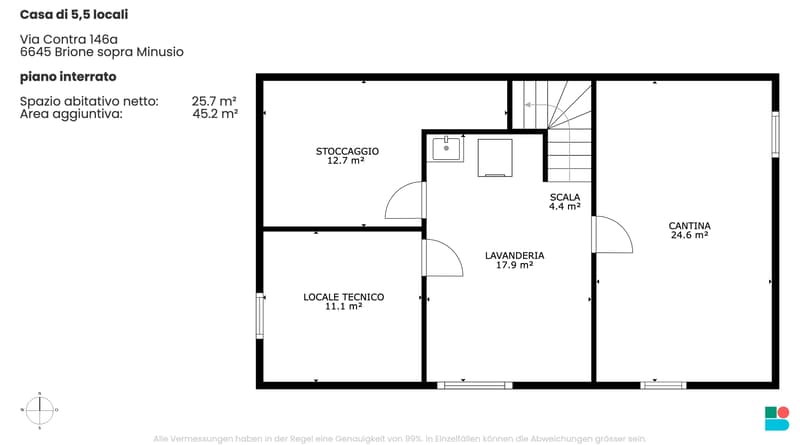
The house, built in 2001, spans two floors with approximately 147 m² of living space and a 460 m² plot of land. The high-quality, large-format Gres porcelain tiles with diamond polishing give the rooms a refined and timeless appearance. Two fully equipped bathrooms provide maximum comfort for the whole family.
The rooms convey a sense of spaciousness and closeness to nature, with a direct reference to the lush Ticino landscape. Heating is ensured by an oil-fired system with underfloor heating; the windows are double-glazed. Ideal conditions exist for future expansions: a building permit for a garage for up to 6 vehicles is already available, and the roof offers excellent opportunities for the addition of a winter garden or a sauna.
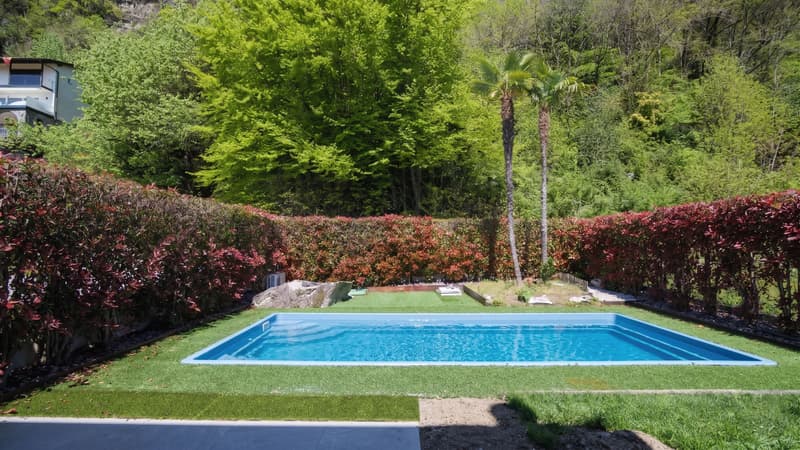
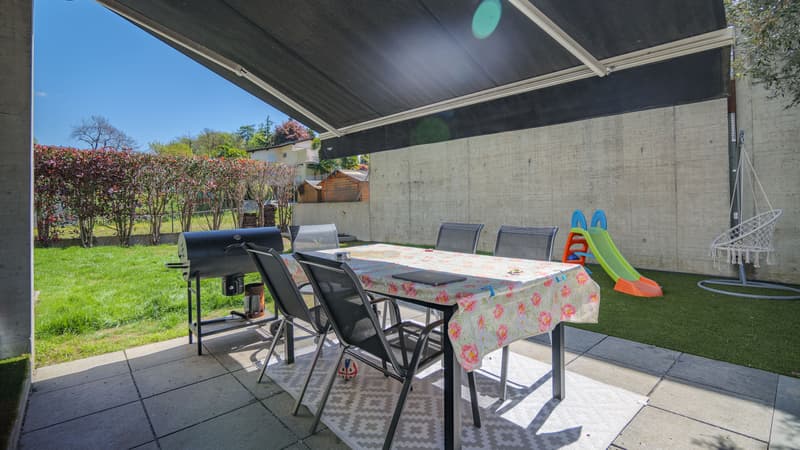
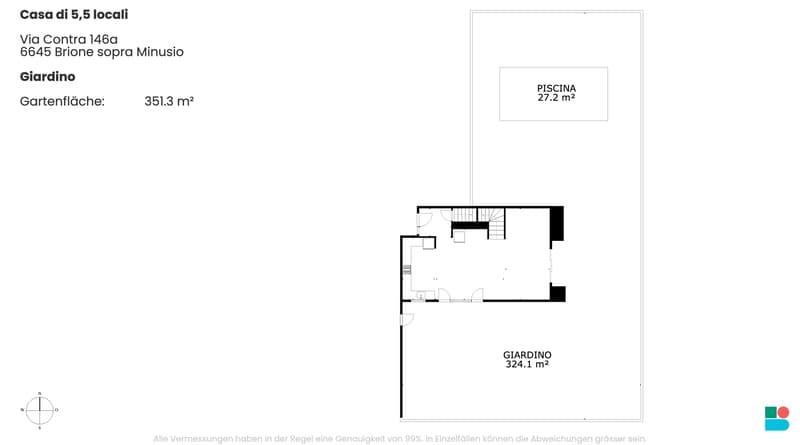
The large garden is the true heart of the property: a lush green area, shaded corners for relaxation, and a carefully designed pool create a private oasis that is completely shielded, guaranteeing moments of pure pleasure outdoors in total privacy. Whether it's summer evenings by the pool or convivial moments outdoors - the garden offers space for every occasion.
An ideal house for families and nature lovers who want to live the special Ticino lifestyle in a quiet and exclusive location.
The house, built in 2001, spans two floors with approximately 147 m² of living space and a 460 m² plot of land. The high-quality, large-format Gres porcelain tiles with diamond polishing give the rooms a refined and timeless appearance. Two fully equipped bathrooms provide maximum comfort for the whole family.
The rooms convey a sense of spaciousness and closeness to nature, with a direct reference to the lush Ticino landscape. Heating is ensured by an oil-fired system with underfloor heating; the windows are double-glazed. Ideal conditions exist for future expansions: a building permit for a garage for up to 6 vehicles is already available, and the roof offers excellent opportunities for the addition of a winter garden or a sauna.
The large garden is the true heart of the property: a lush green area, shaded corners for relaxation, and a carefully designed pool create a private oasis that is completely shielded, guaranteeing moments of pure pleasure outdoors in total privacy. Whether it's summer evenings by the pool or convivial moments outdoors - the garden offers space for every occasion.
An ideal house for families and nature lovers who want to live the special Ticino lifestyle in a quiet and exclusive location.

Free
Create an account for more options
Create your account to manage your favorites across all devices, keep track of your search alerts, and never miss an update. Everything you need for your home search, all in one place!
Viewing
Contact for viewing
Ilan Comandini


Contact
- Listing ID
- 4003154884
- Object ref.
- RHQZrunDRxSQ.RHQZrunDRxSQ.RHQZrunDRxSQ