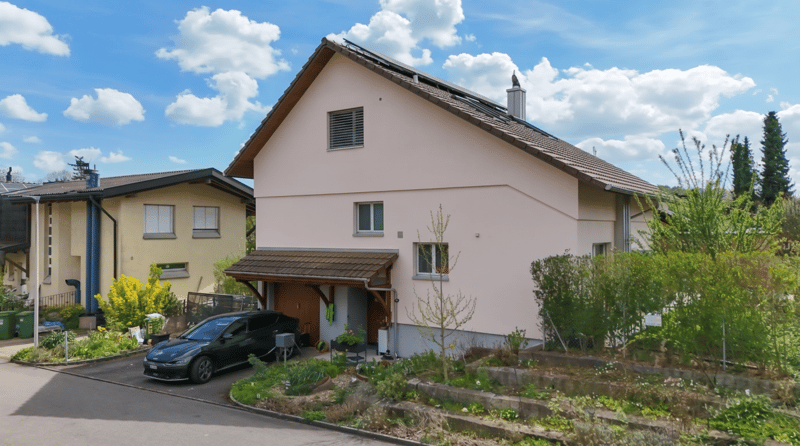
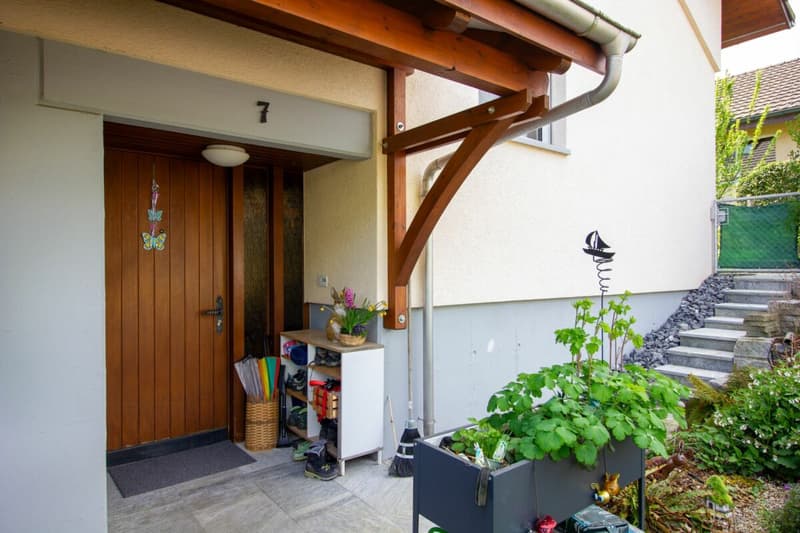
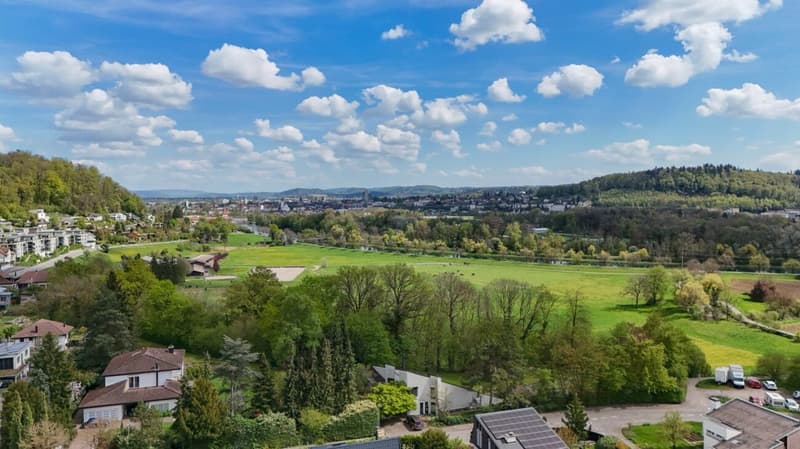
"Modern 6.5-room house on a cul-de-sac in Erlinsbach AG"
Address
Dahlienweg 7, 5018 ErlinsbachTravel time
- 37 min.Station: Aarau
Surrounding information
School
8 min.BläuenSupermarket
4 min.DennerPublic Transport
4 min.Rebberg
Times refer to the route on foot.
Price
- Purchase price:
- CHF 1,850,000.–
Main information
- Availability:
- By agreement
- Type:
- Single house
- No. of rooms:
- 6.5
- Number of bathrooms:
- 3
- Floor:
- GF
- Number of floors:
- 5
- Surface living:
- 220 m2
- Land area:
- 517 m2
- Last refurbishment:
- 2023
- Year built:
- 1984
Characteristics
Washing machine
Tumble dryer
Fireplace
Quiet neighborhood
Child-friendly
Parking space
Garage
E-charging station
Documents (1)
Description
Description of the property
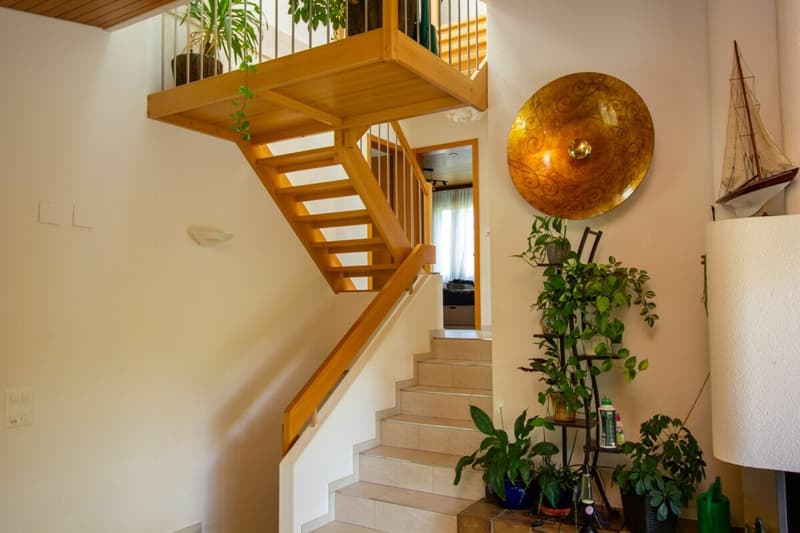
In a well-maintained and family-friendly single-family home district of Erlinsbach AG, quietly located on a cul-de-sac, this spacious 6.5-room single-family home with approximately 220 m² of living space presents itself. The staggered construction over several half-stories gives the house a special character and creates an exciting, open spatial feel.
The highlights summarized at a glance:
- 6.5-room single-family home with approximately 220 m² of living space
- Quiet location on a cul-de-sac in a well-maintained district of Erlinsbach AG
- Ground probe heating, solar system & double-shell masonry (sustainable & efficient)
- Spacious living on several half-stories
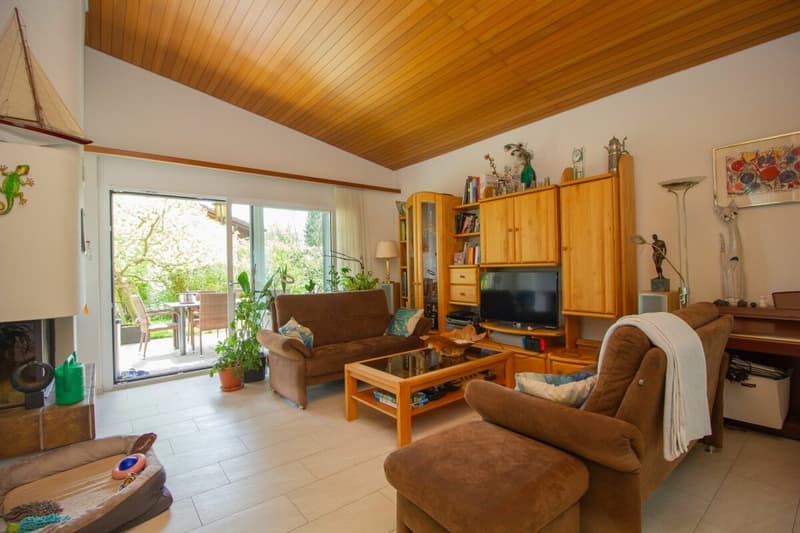
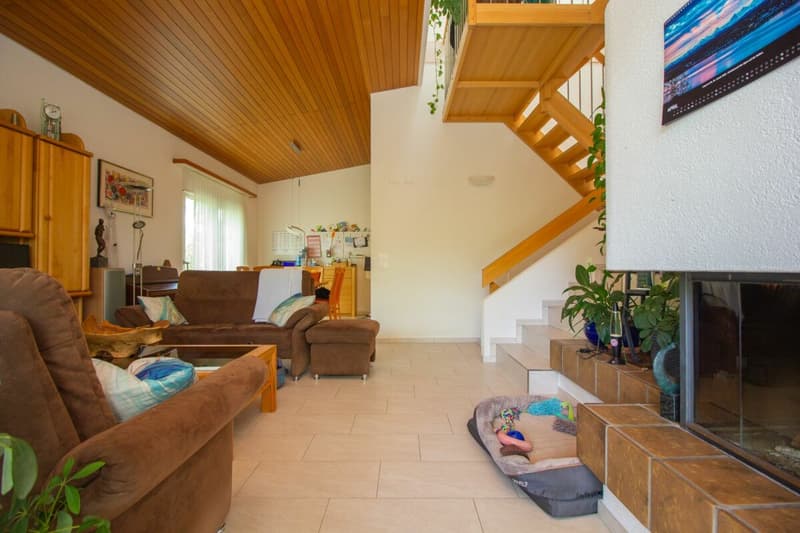
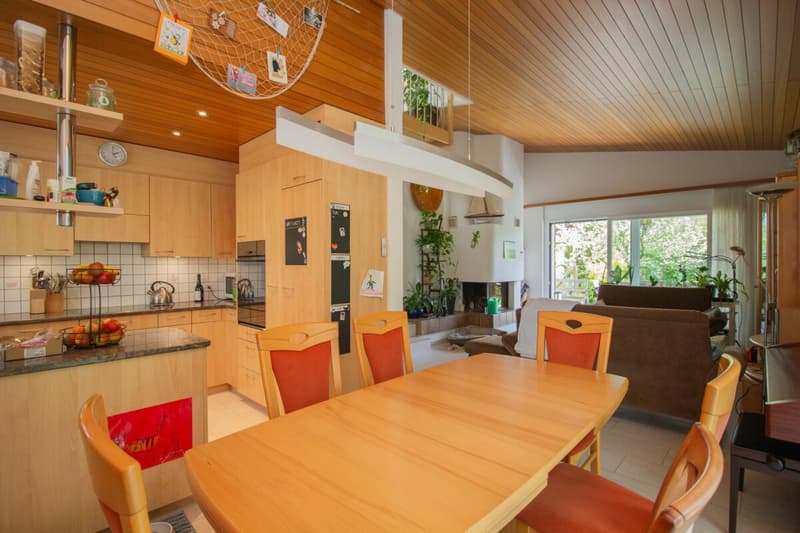
- Bright living and dining area with fireplace
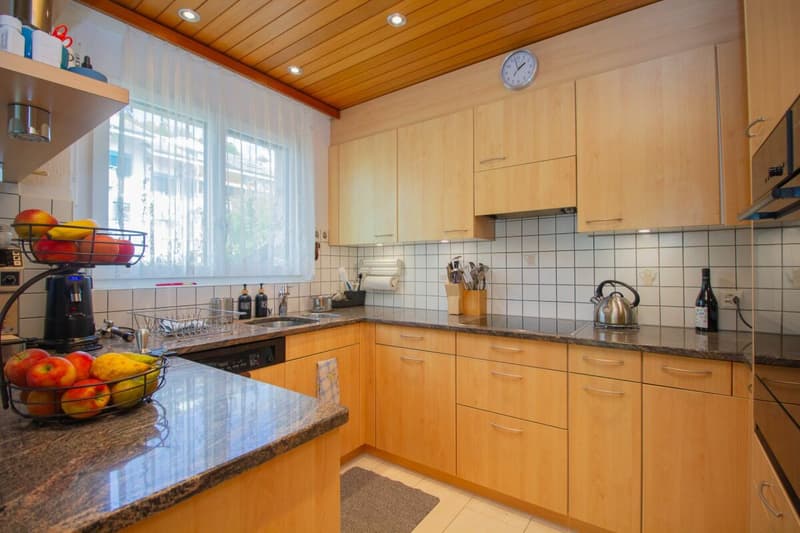
- Open kitchen with direct connection to the living room
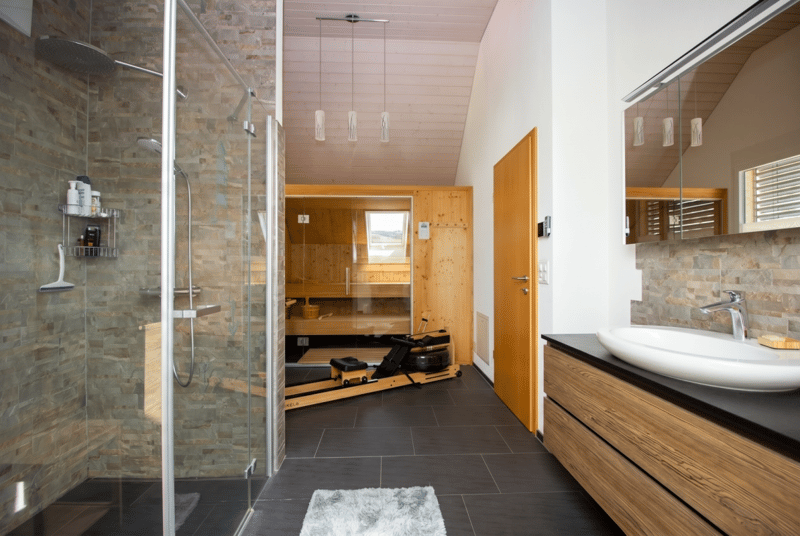
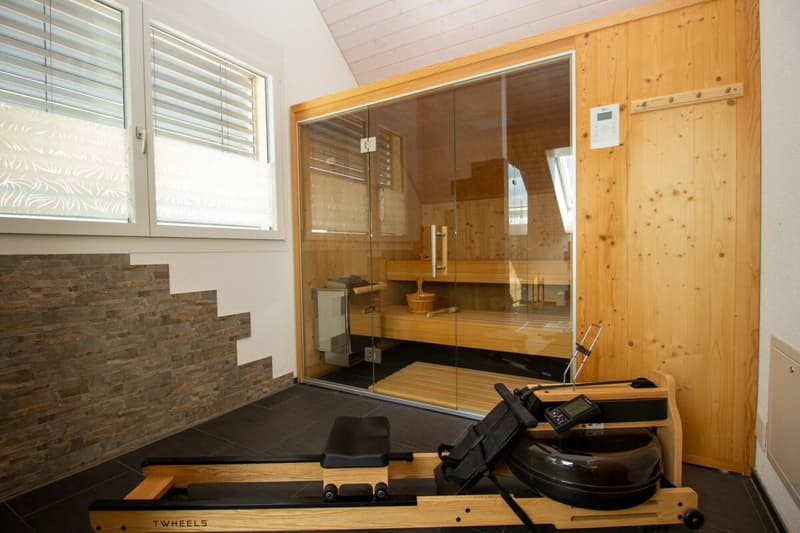
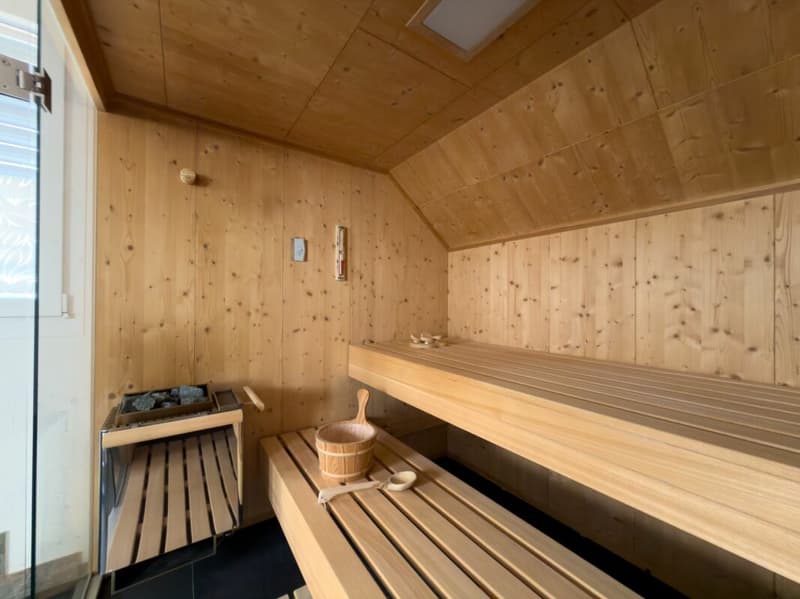
- Parental area on the top floor with its own bathroom and sauna
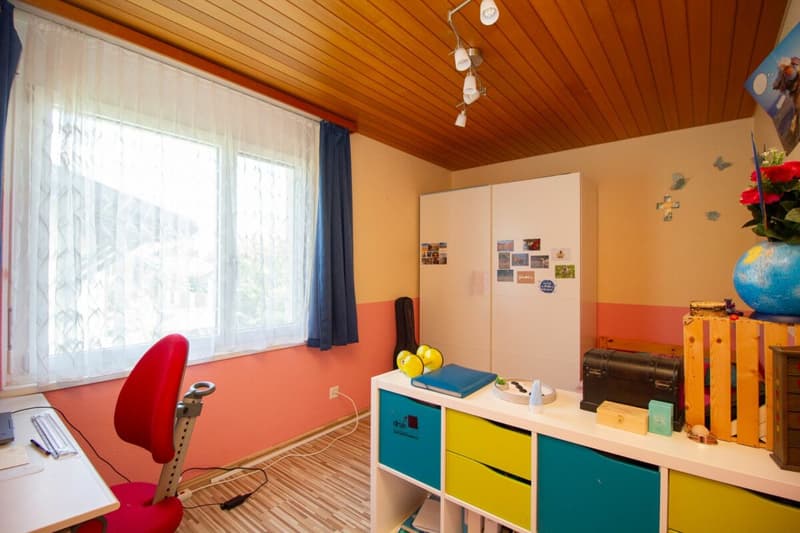
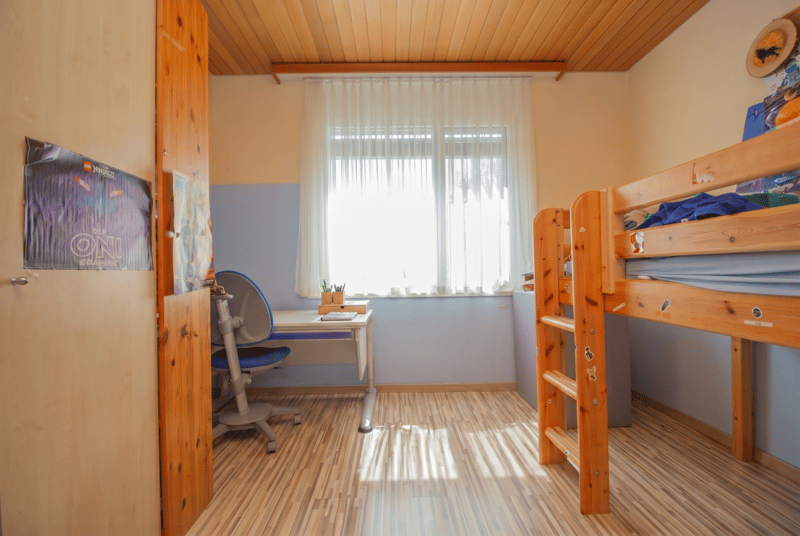
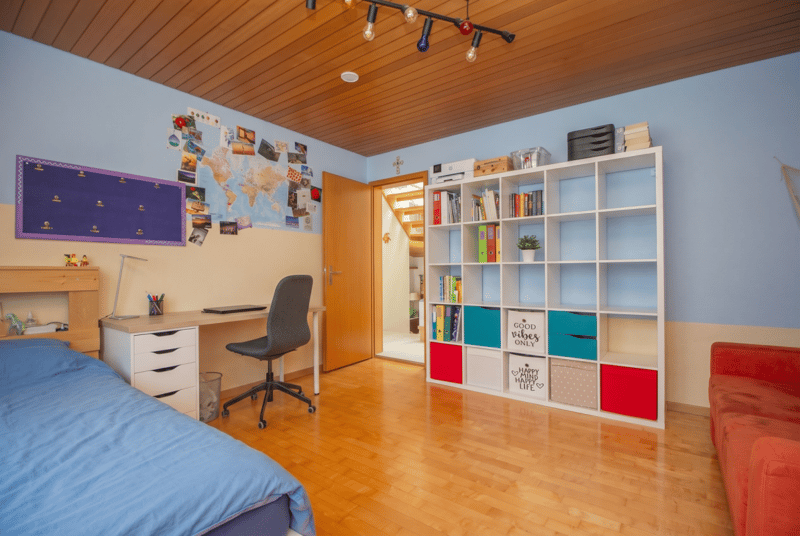
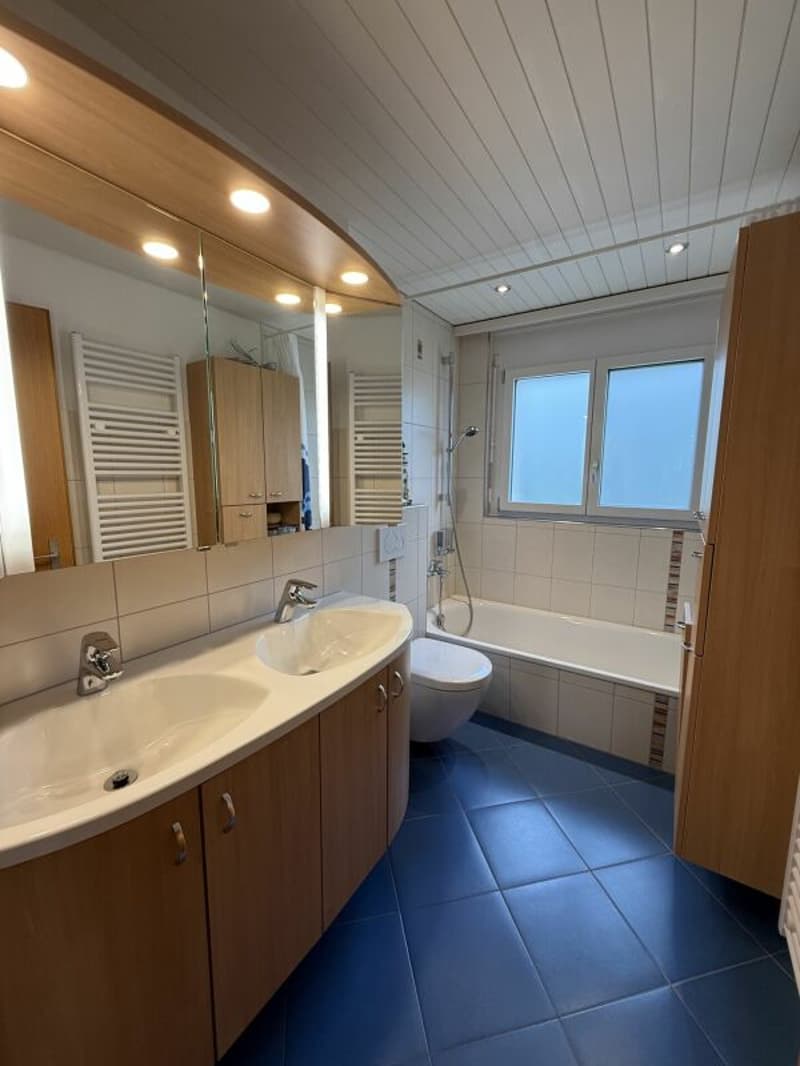
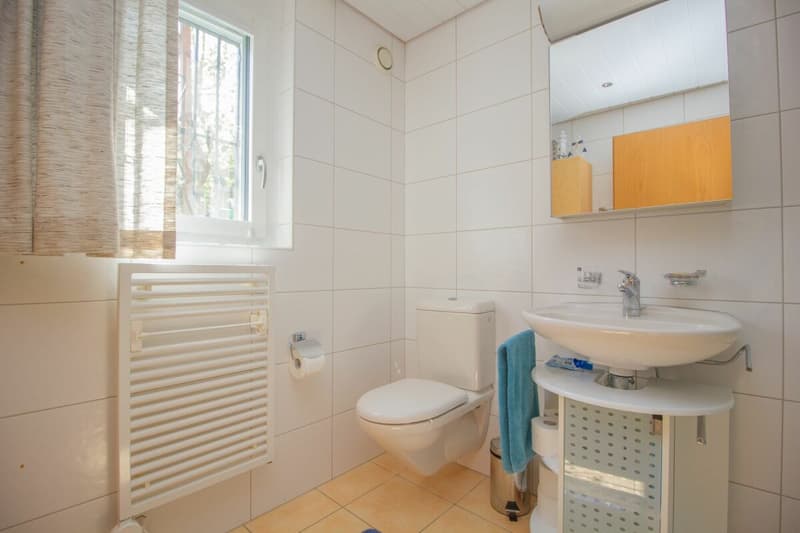
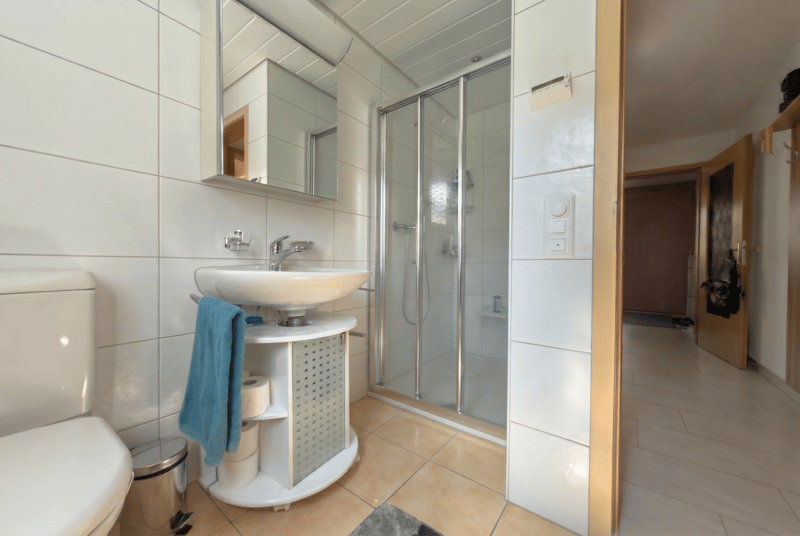
- In total, 5 bedrooms and 3 wet cells - ideal for families
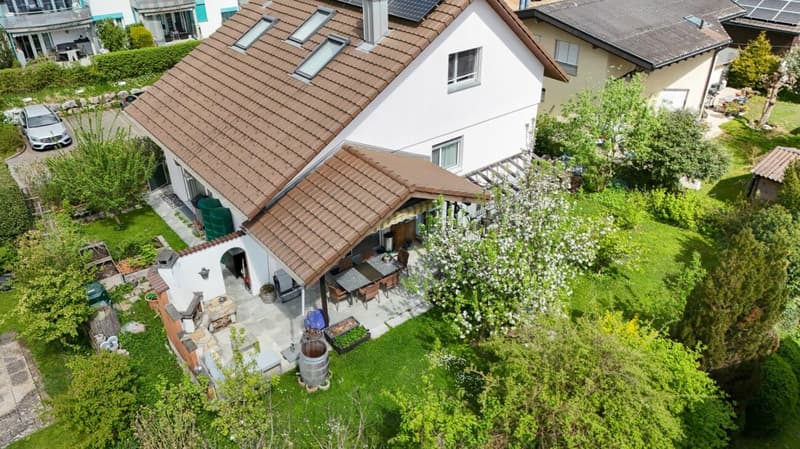
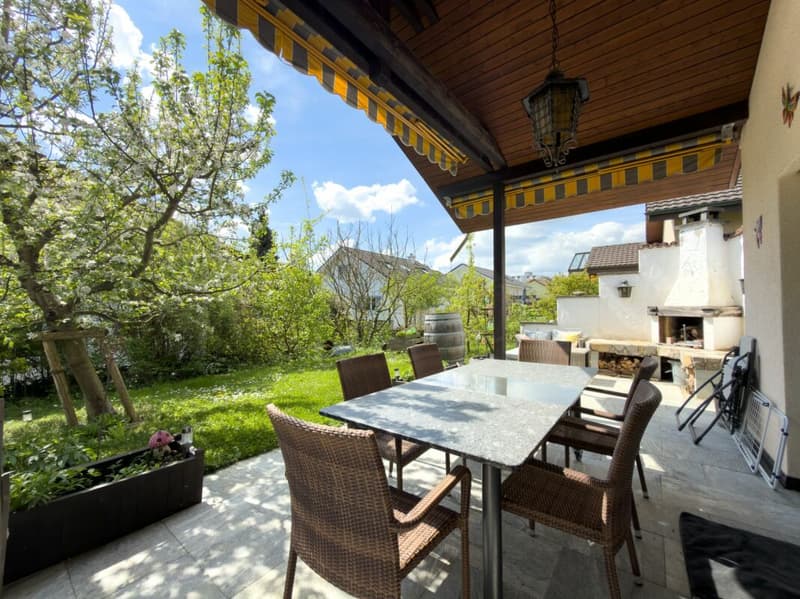
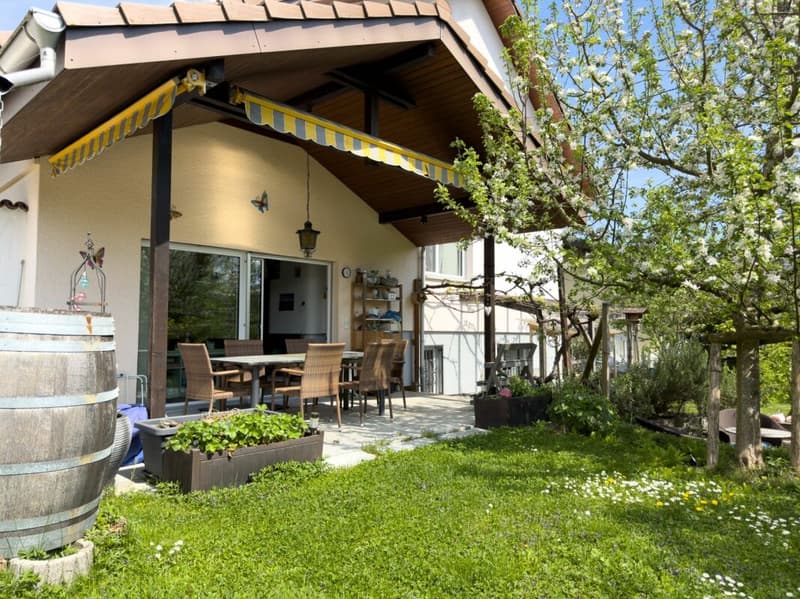
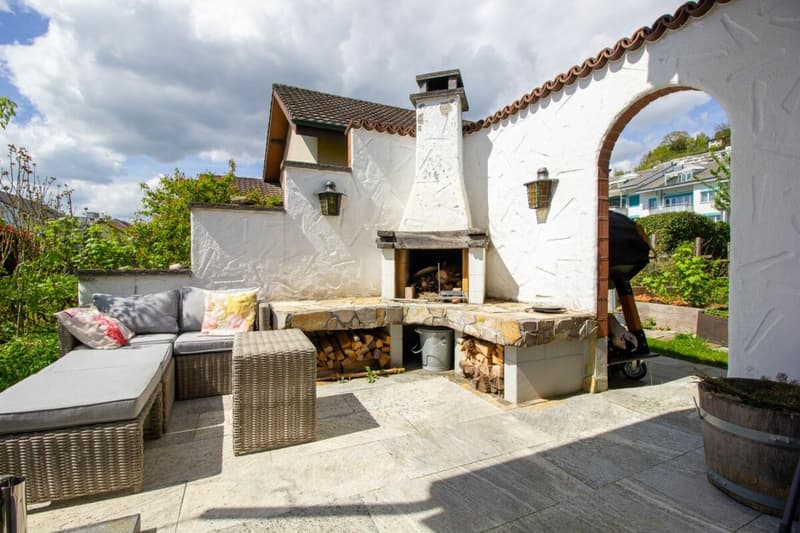
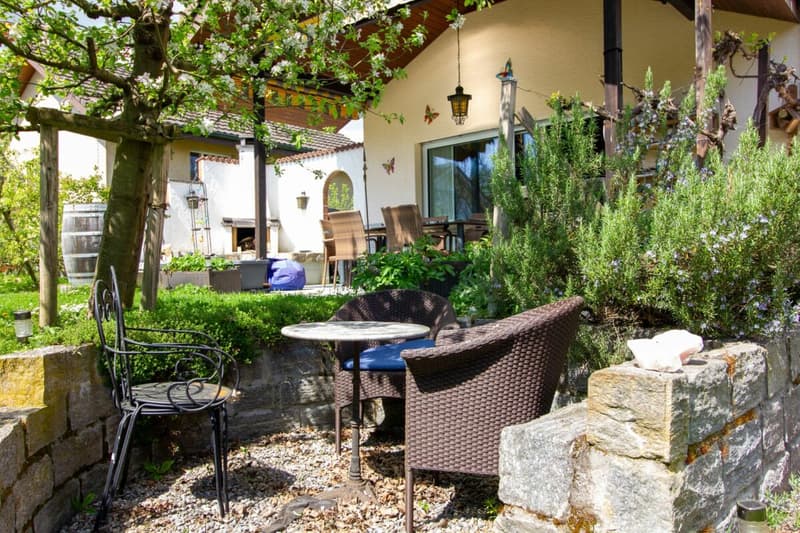
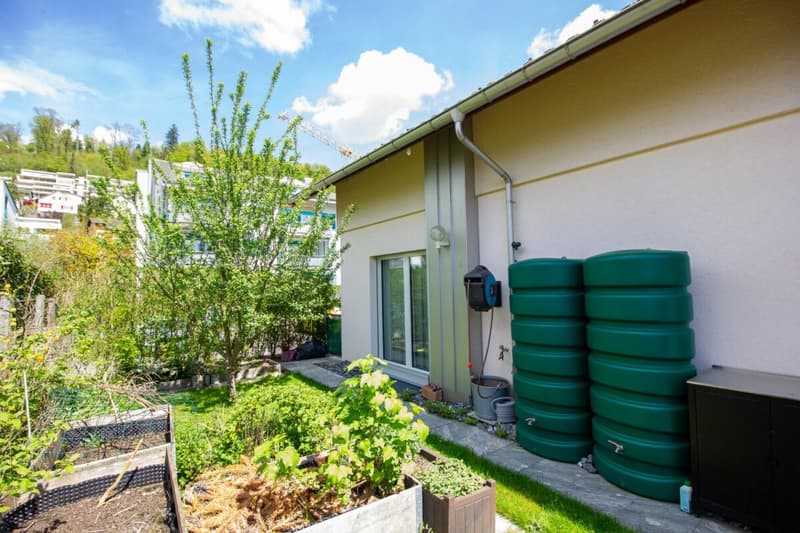
- Sunny garden with several seating areas and outdoor fireplace
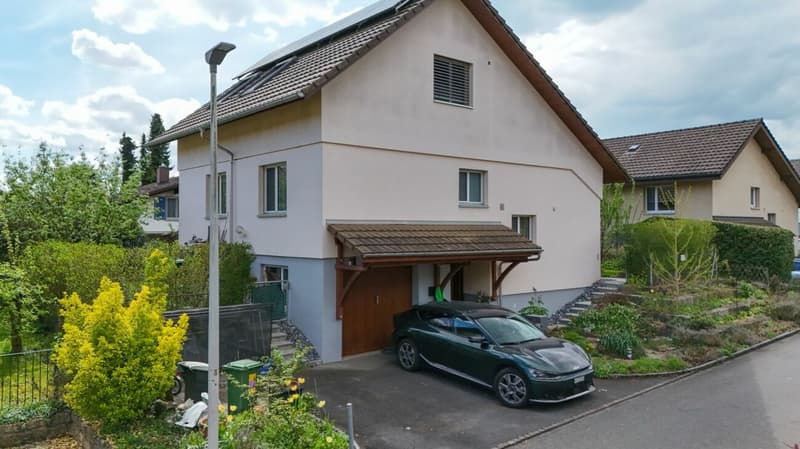
- Overwide garage with electric charging station
The living and dining area forms the heart of the house: spacious, airy, and equipped with a cozy fireplace. The open kitchen blends harmoniously into the room and underlines the modern living concept - ideal for everyday life as well as for social hours with family and friends.
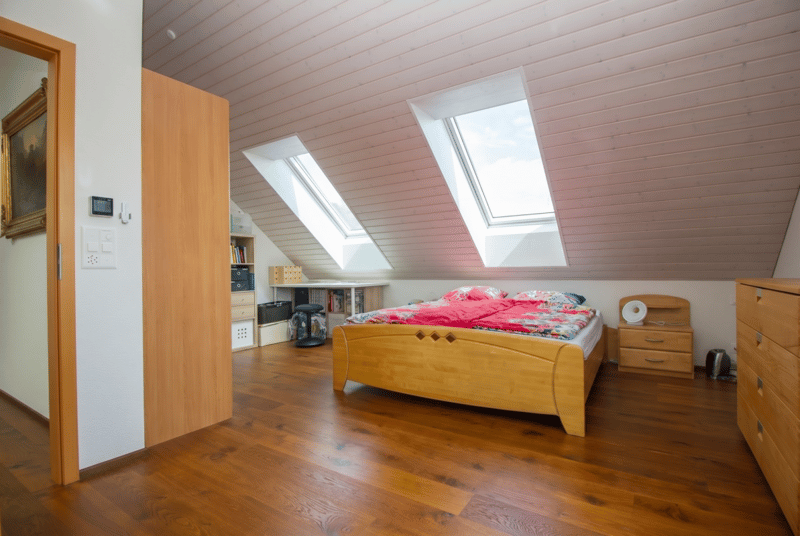
A real highlight is located in the expanded attic: an exclusive parental area with a spacious bedroom, its own bathroom, and integrated sauna. A retreat that offers peace and relaxation at the highest level.
In total, there are 5 bedrooms and three wet cells available, which further increases the living comfort for families or guests.
The outdoor area is in no way inferior to the interior: the lovingly maintained garden offers several seating areas and thus provides the perfect spot to linger at any time of day - whether for relaxed hours in the sun or social evenings by the outdoor fireplace.
Technically, the property presents itself in a contemporary condition. The combination of ground probe heating, solar system, and solid double-shell masonry ensures sustainable and efficient living. The comprehensive renovation in 2012 - including attic expansion and renewal of the technology - underlines the well-maintained overall condition.
This attractive offer is rounded off by an overwide garage with an integrated charging station for electric vehicles as well as additional parking spaces directly in front of the house.
The location is ideal for everyday life: schools and kindergartens are located in the district, shopping opportunities are conveniently accessible in the village, and a bus connection ensures a good connection to Aarau - while you enjoy the peace of the cul-de-sac location at home.
Mortgage Calculator
From dream house to home ownership: the mortgage calculator can help you estimate the affordability of this property.

Create an account for more options
Create your account to manage your favorites across all devices, keep track of your search alerts, and never miss an update. Everything you need for your home search, all in one place!

Contact
Nicola Brivio
- Listing ID
- 4003141789
- Object ref.
- 20260421.01