
"Residential and commercial property with unlimited development potential at top location"
Address
Schwärzistrasse 10, 8752 NäfelsTravel time
- 12 min.Station: Näfels-Mollis
Surrounding information
Supermarket
16 min.Radikal LiquidationenSchool
17 min.RautischulhausPharmacy
17 min.Papeterie BrunnerPublic Transport
11 min.Schönegg
Times refer to the route on foot.
Price
- Purchase price:
- CHF 2,745,000.–
Main information
- Availability:
- By agreement
- Type:
- Commercial and residential building
- Surface living:
- 134 m2
- Floor space:
- 895 m2
- Land area:
- 2609 m2
- Hall height:
- 5.8 m
- Last refurbishment:
- 2019
- Year built:
- 1970
Characteristics
Balcony / Terrace
Washing machine
Tumble dryer
Mountain view
Parking space
Garage
Connected land for building
Documents (0)
Description
Comment
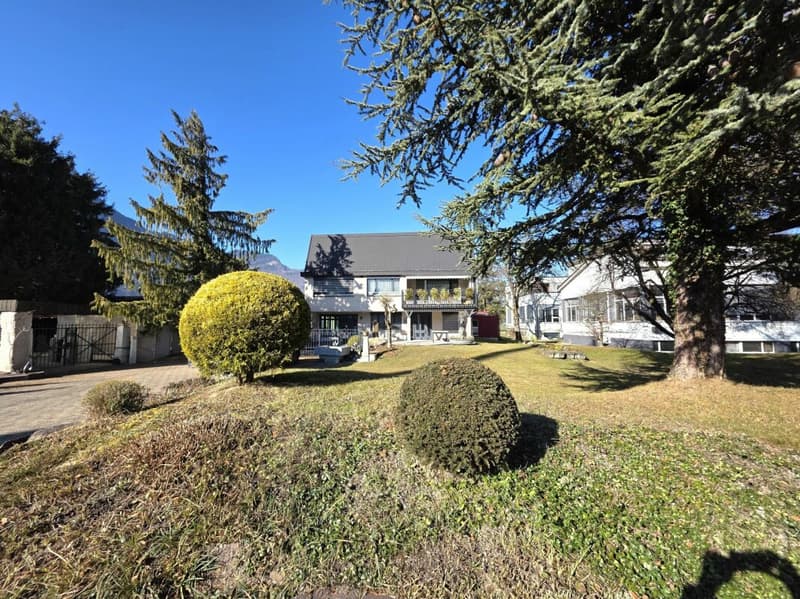
The property is versatile and can be used as a residential and commercial object with great development potential. It is located in the industrial zone, where up to two residential units are allowed.
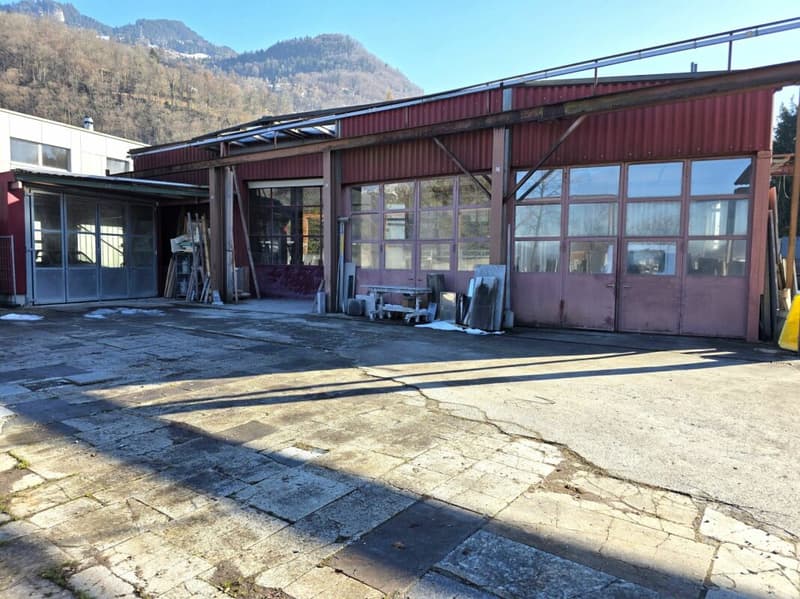
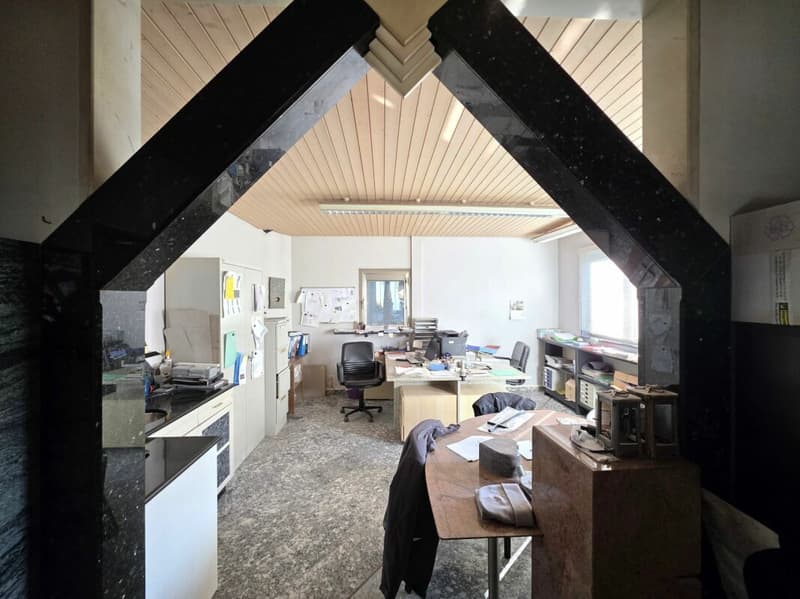
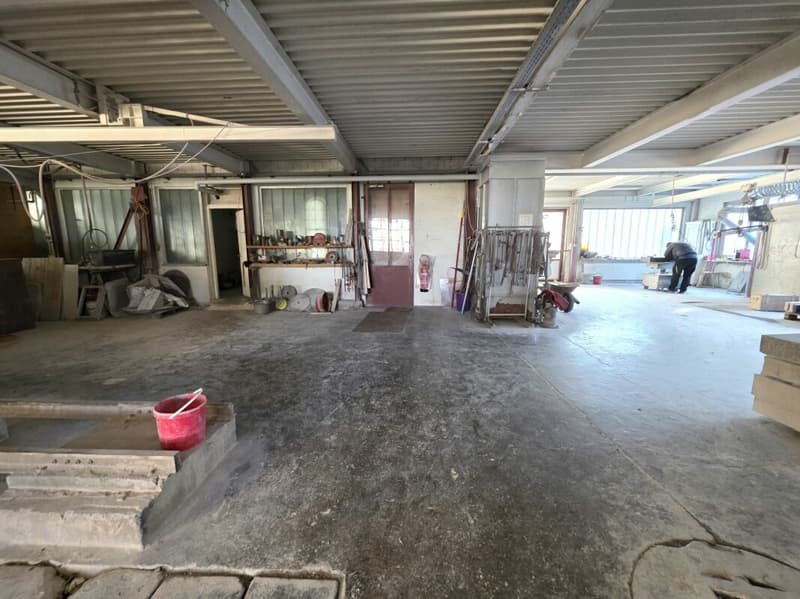
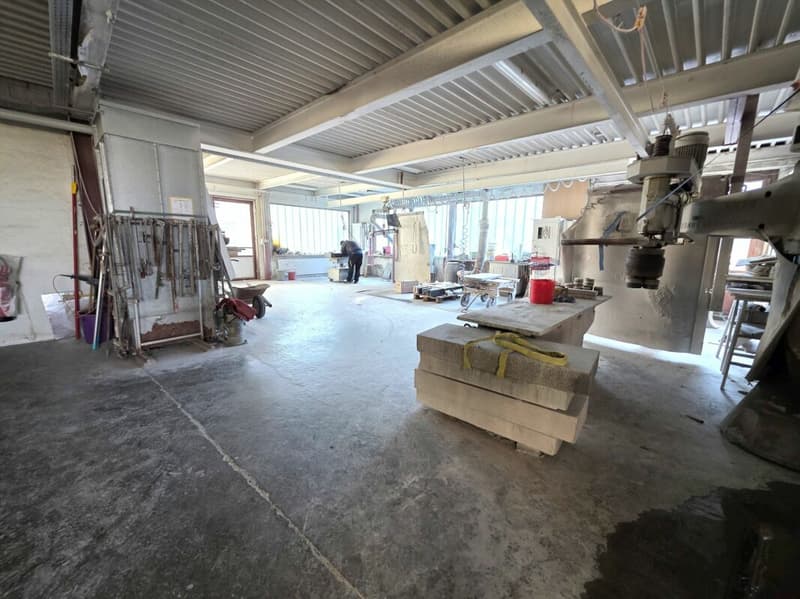
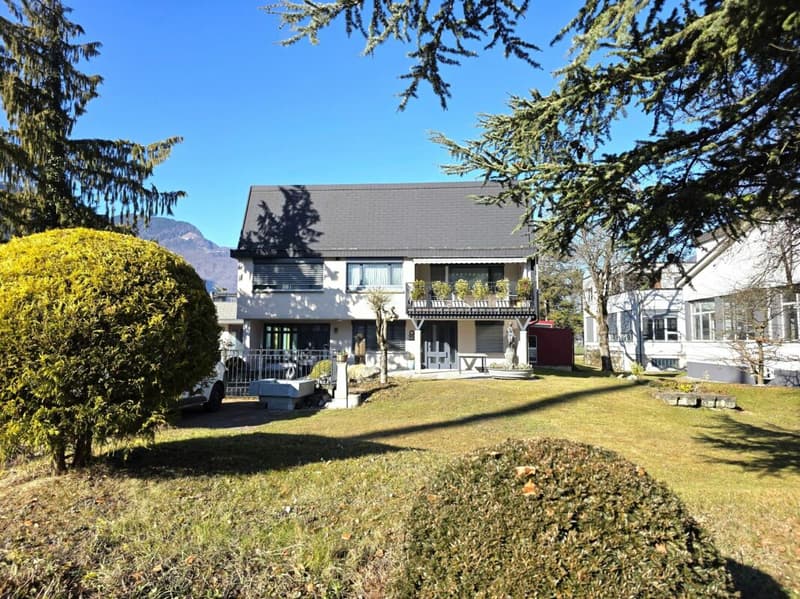
Currently, the property is built with a two-story 6.5-room house with a stonemason's workshop on the ground floor and attached workshops.
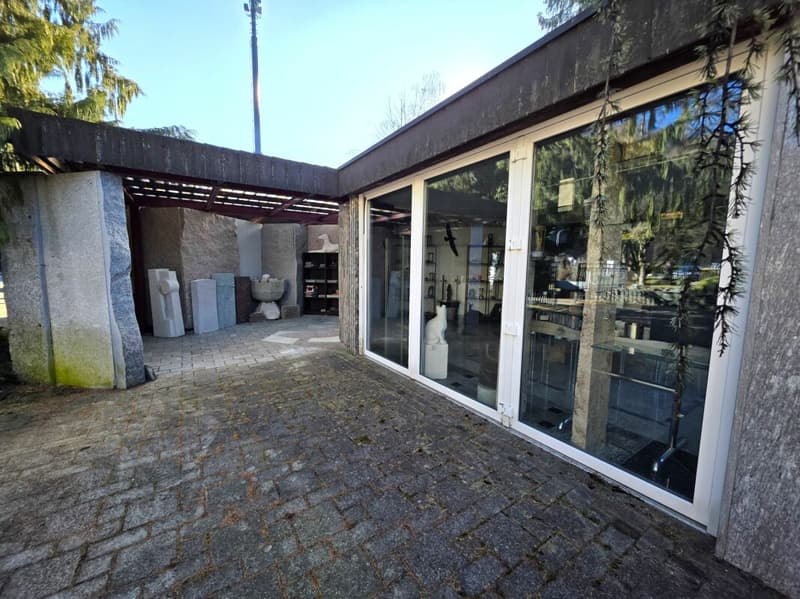
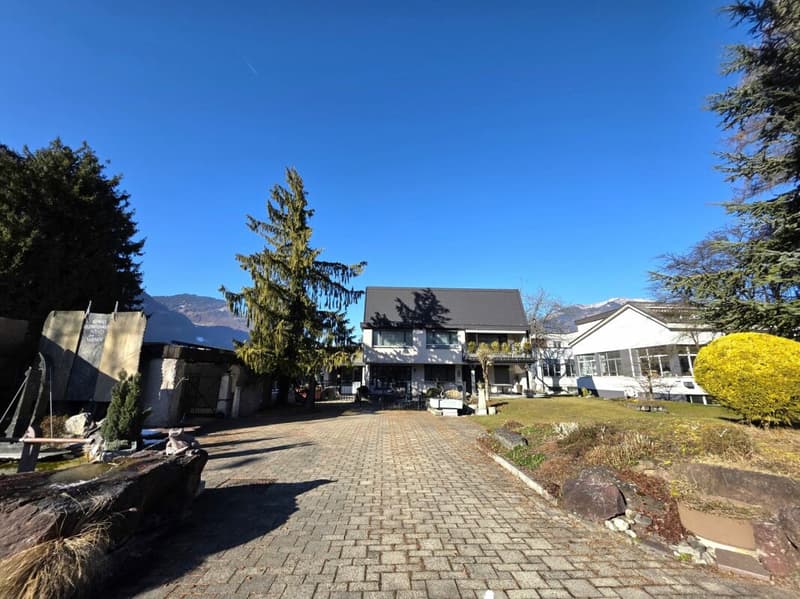
Additionally, there is an exhibition building with a separate double garage and a shelter on the south side.
The units can be flexibly converted and rented out separately if needed. The property combines ideal location factors with a generous area - perfect conditions to realize any development project without restrictions.
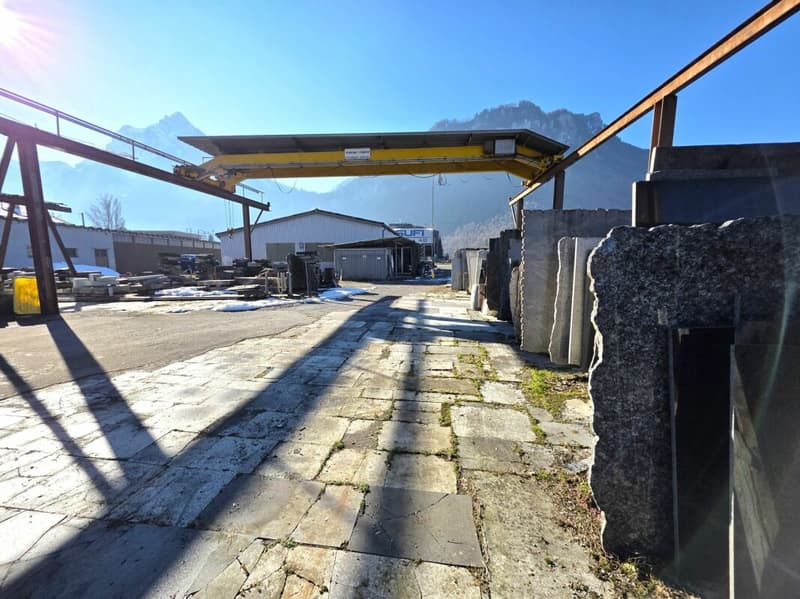
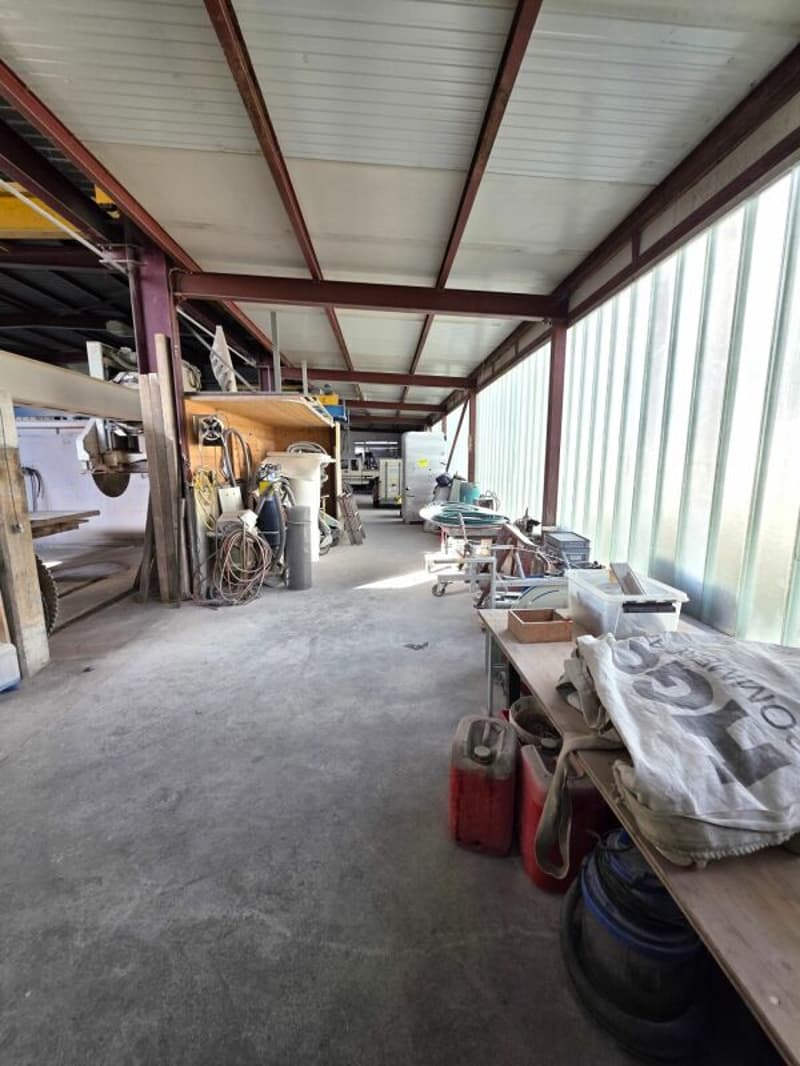
Property descriptionHalls and extensions (realized in 1985-1999):
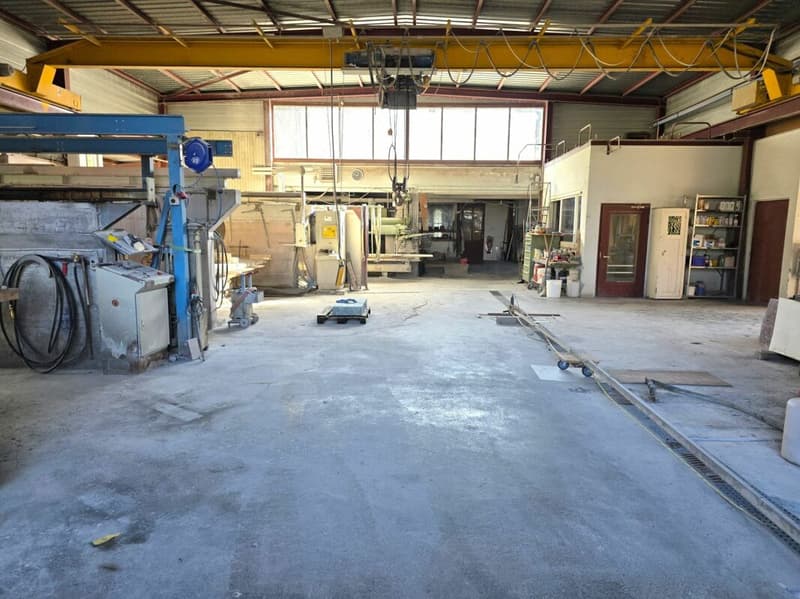
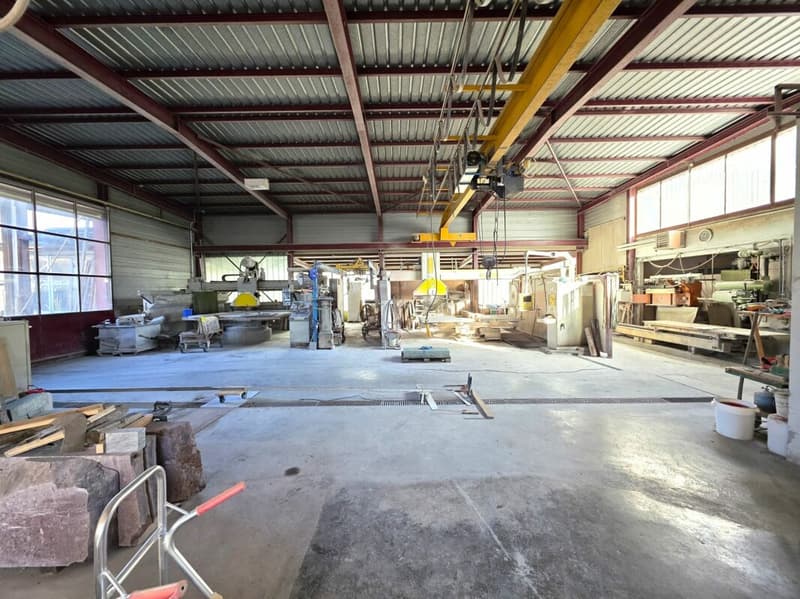
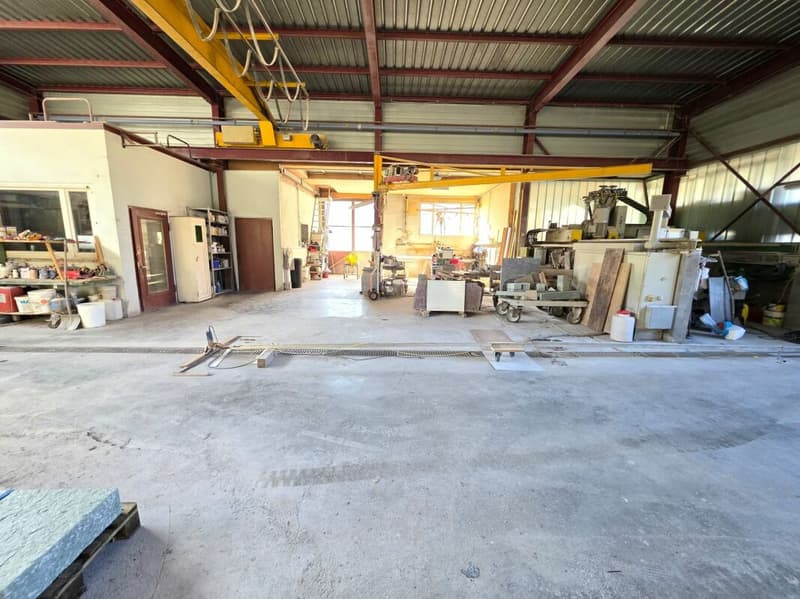
- Hall North: 261 m² / 2,527 m³ / height 5.80 m
- Hall West/North-West: 86 m² / 638 m³ / height 5.80 m
- Hall East: 106 m² / 314 m³ / height 5.80 m
- North hall with office space (floor heating) and hall crane
- Hall East extension includes a garage with a 4-wing gate
- Crane system on the transshipment platform on the north side
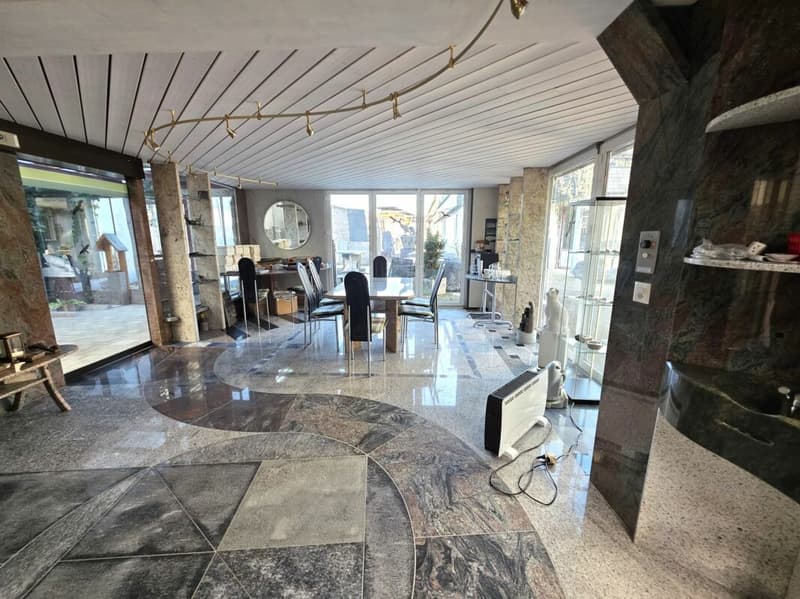
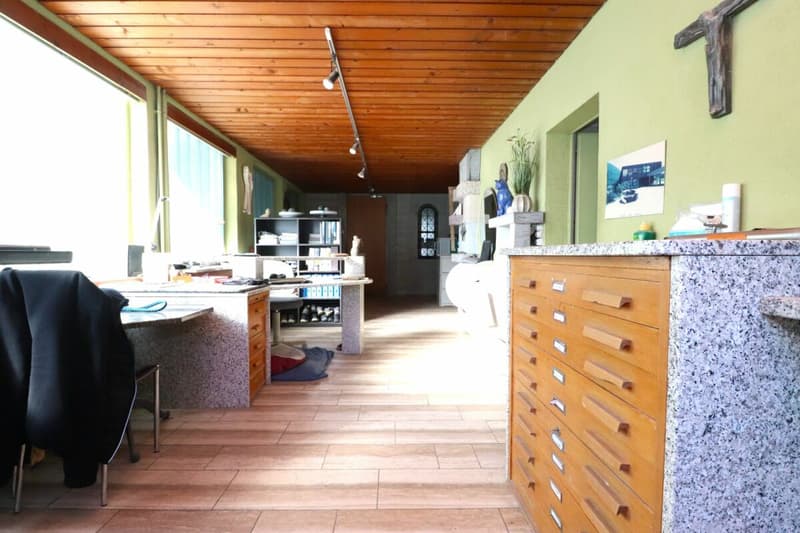
Exhibition building with double garage (built in 1998): The exhibition building has an area of 120 m² (518 m³), a separate meeting room (24 m²) with electric floor heating and an electric glass door, a double garage (25 m²), and a shelter (9 m²).
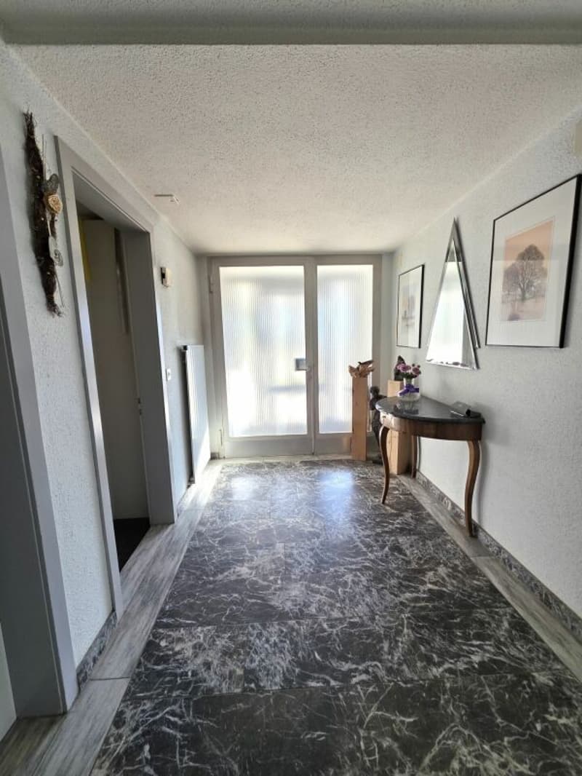
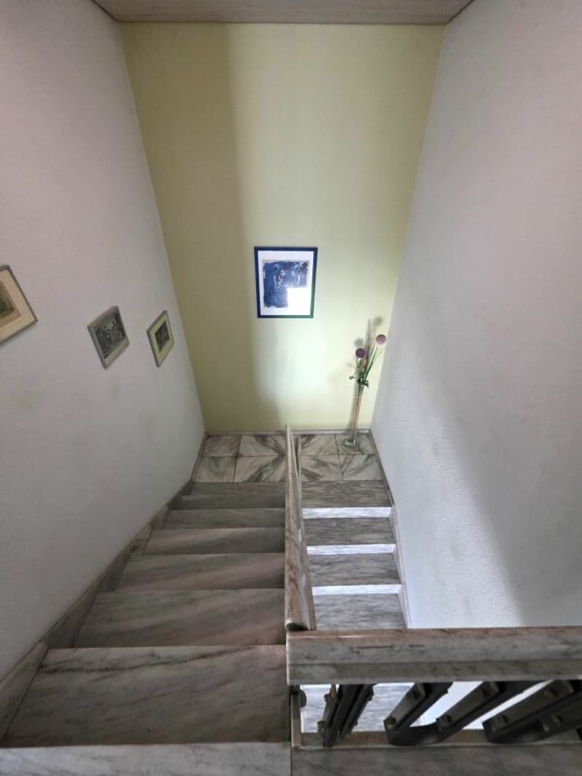
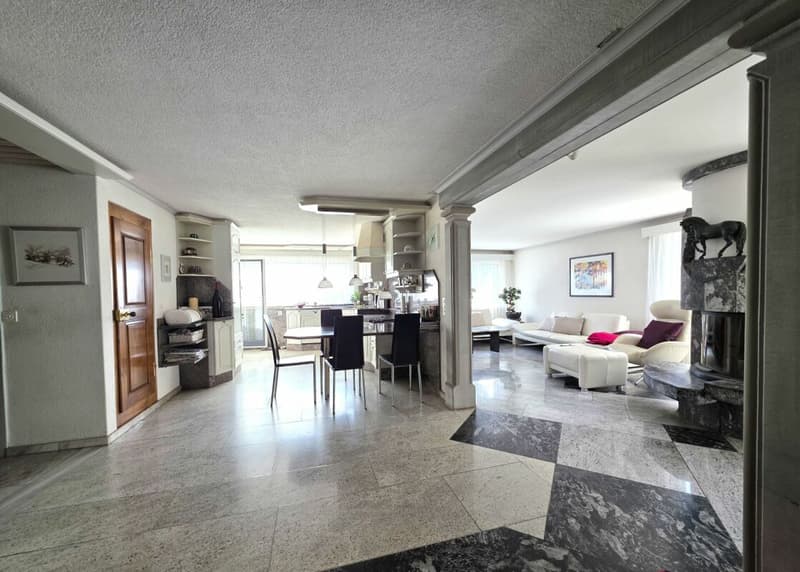
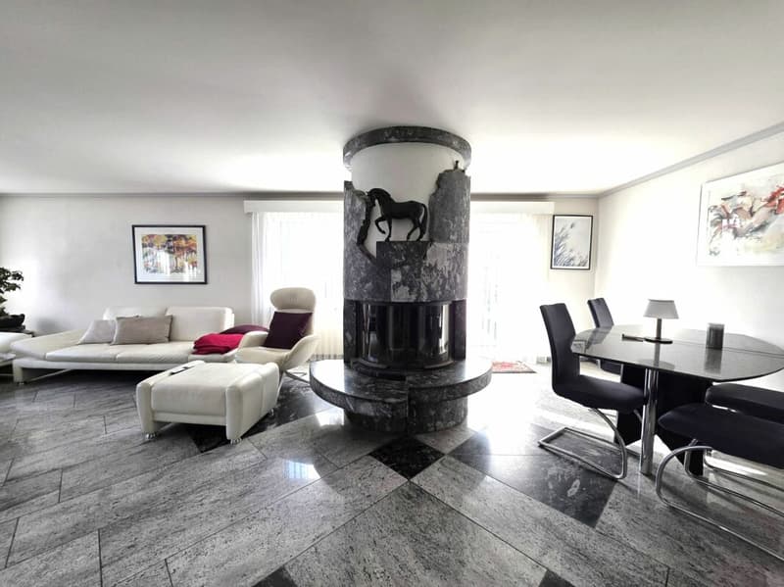
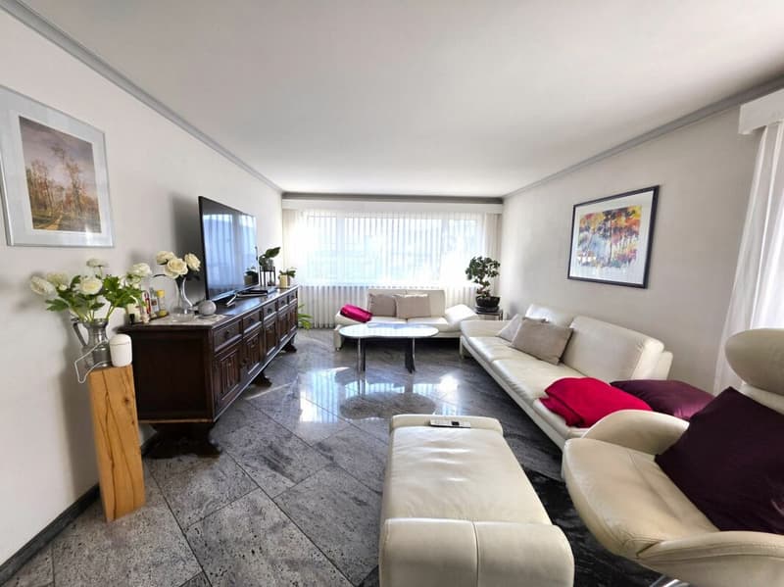
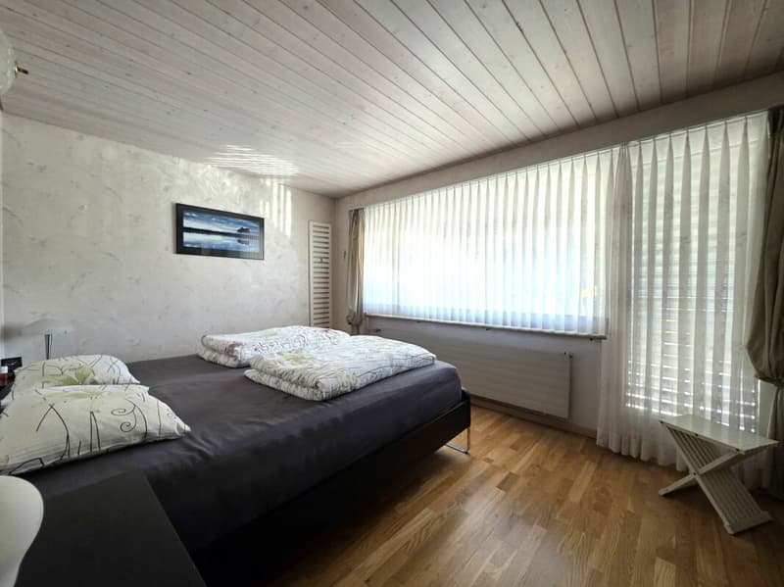
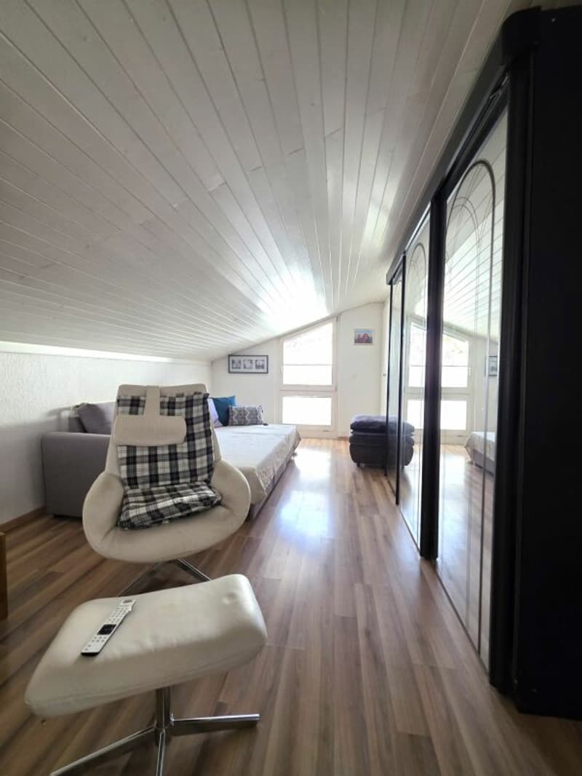
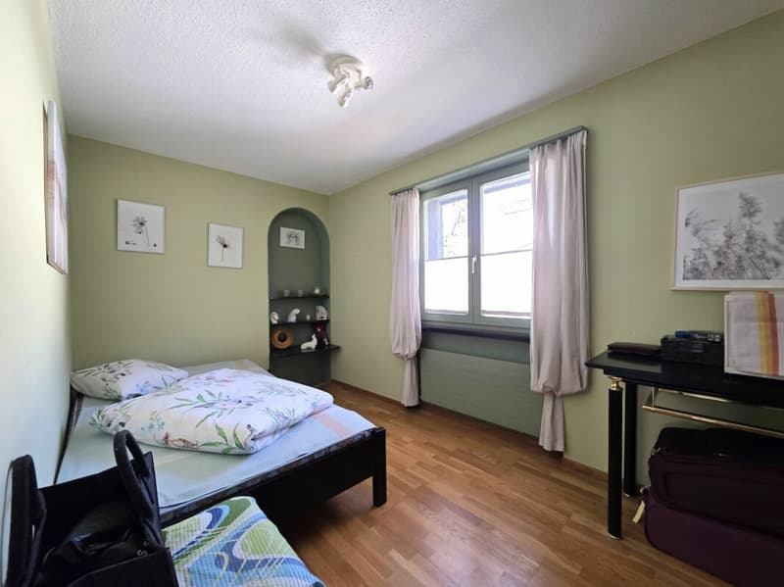
Residential and commercial building (built in 1970): Two-story 6.5-room house with partial basement, attic (90 m²), and a net living area of 134 m². The windows in the living area were replaced in 2019. The floors are mostly made of high-quality natural stone.
Highlights of the living area:
- Natural stone designer fireplace in the living room
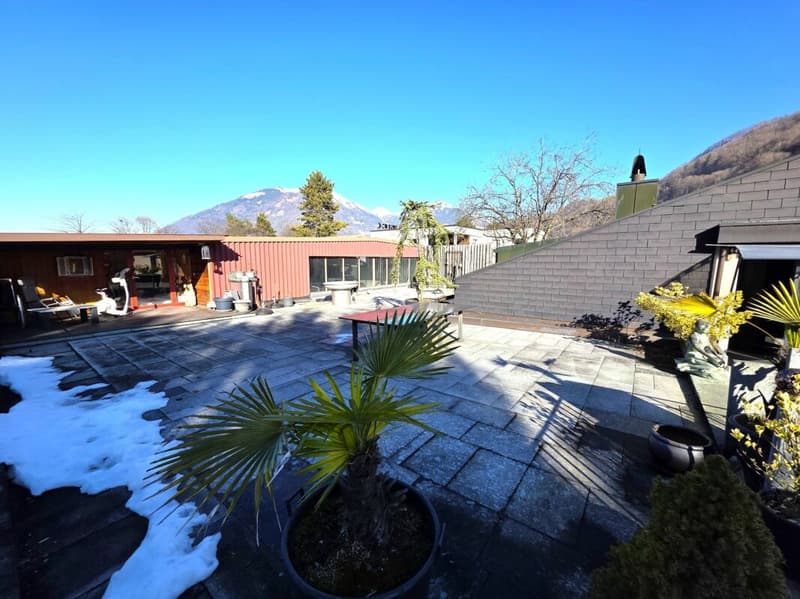
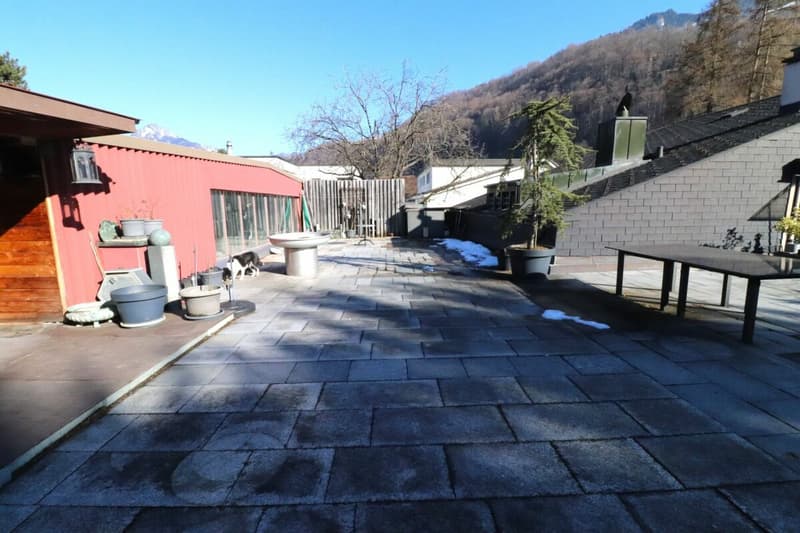
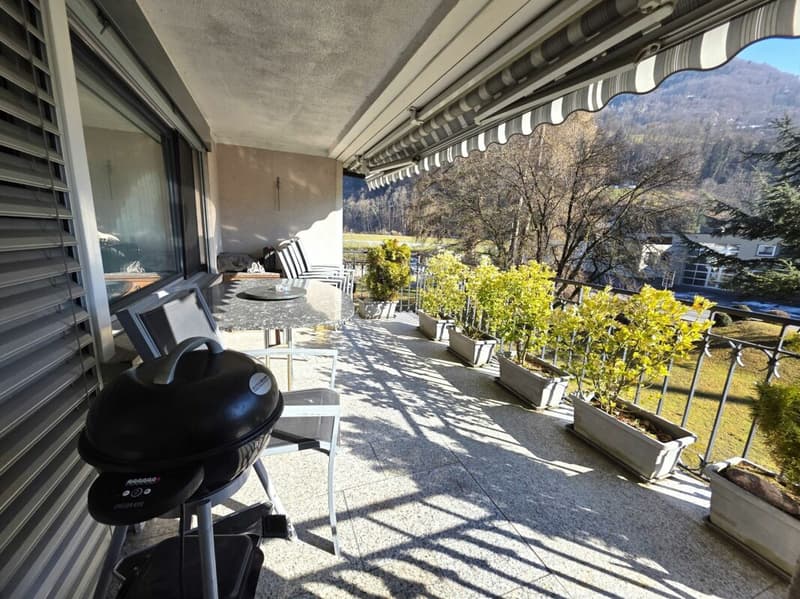
- Direct access to the huge flat roof terrace (159 m² - newly created in 2019) with an additional hobby room and a covered seating area
- South balcony with a beautiful view of the Fronalpstock
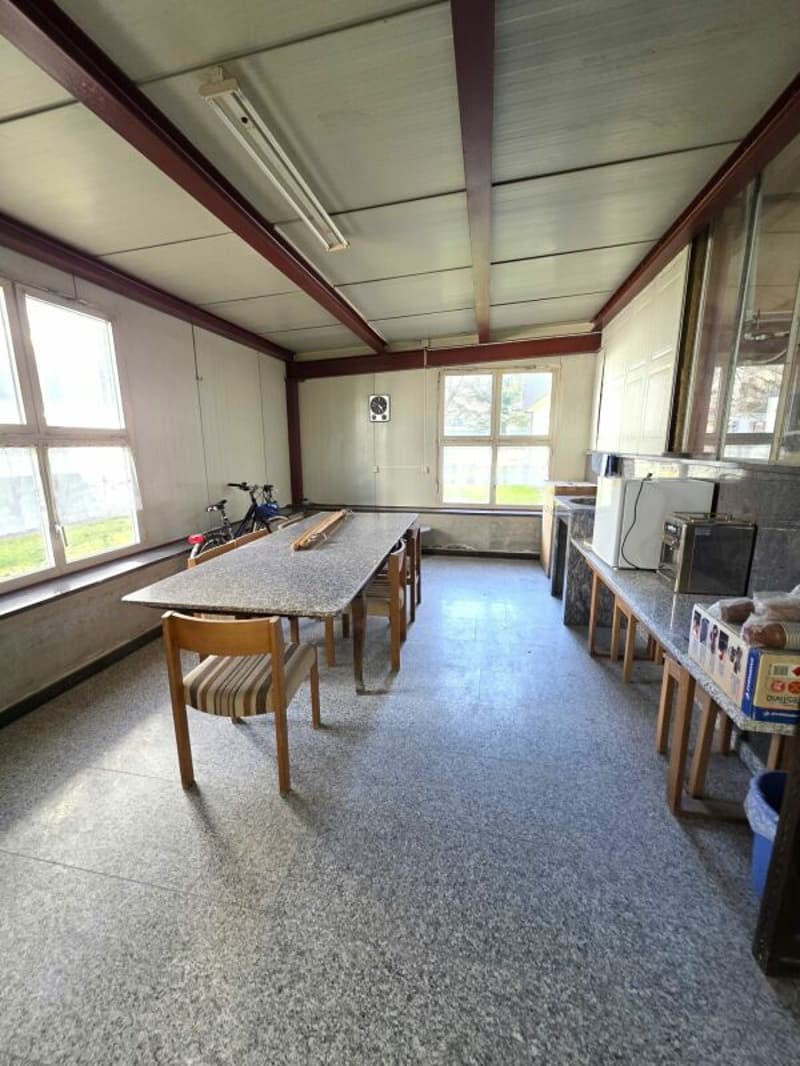
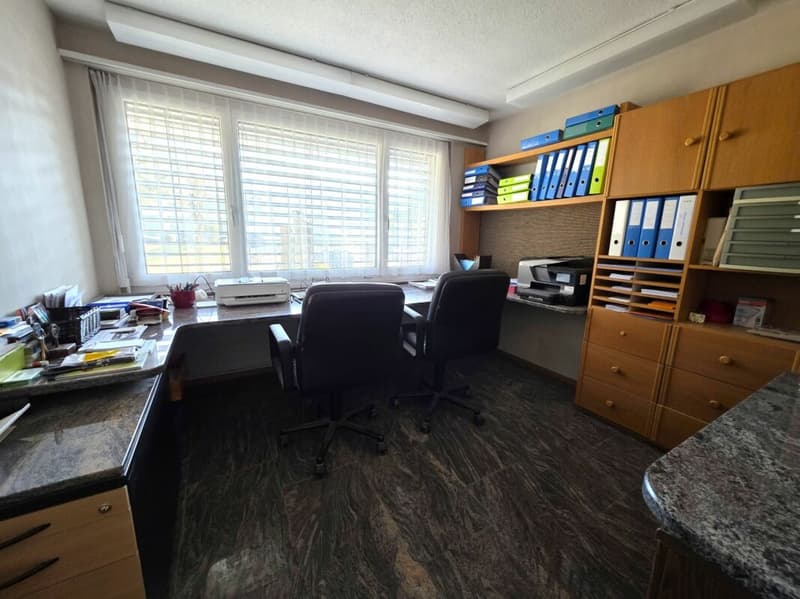
The ground floor has a separate entrance and wardrobe area for the house, as well as access to the reception area and the stonemason's workshop (155 m²) and other rooms such as offices, staff room, toilet, etc.
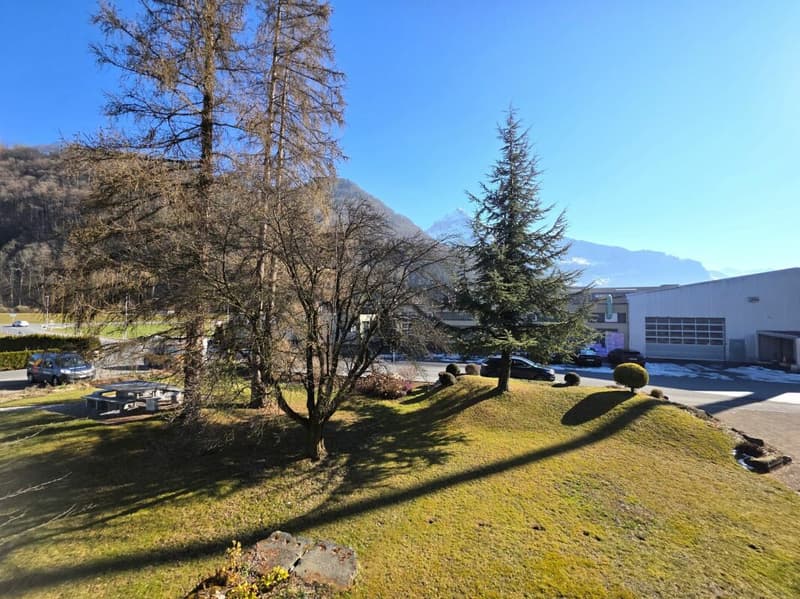
Environment: Beautifully designed, high-quality southern forecourt with composite stone paving, pond system, various sculptures, and a natural stone fountain and stone garden. The lawn area is separated from the sidewalk or forecourt by a natural stone wall; a wrought-iron gate closure completes the appearance.
Building descriptionWorkshops
Construction type: Steel construction
Facade: Corrugated sheet cladding
Roof: slightly sloping saddle roof with corrugated sheets
Closures: profile glazing, steel wing doors, sliding door
Technology: hall crane, crane system on the transshipment platform
Residential house with workshop
Construction type: Masonry construction
Facade: Plastered
Roof of the residential house/workshop: Saddle roof with eternit shingles, walkable flat roof made of light corrugated sheets
Closures: new JV windows in the living area, profile glazing, workshop doors
Heating: district heating connection (KVA), heat distribution via radiators
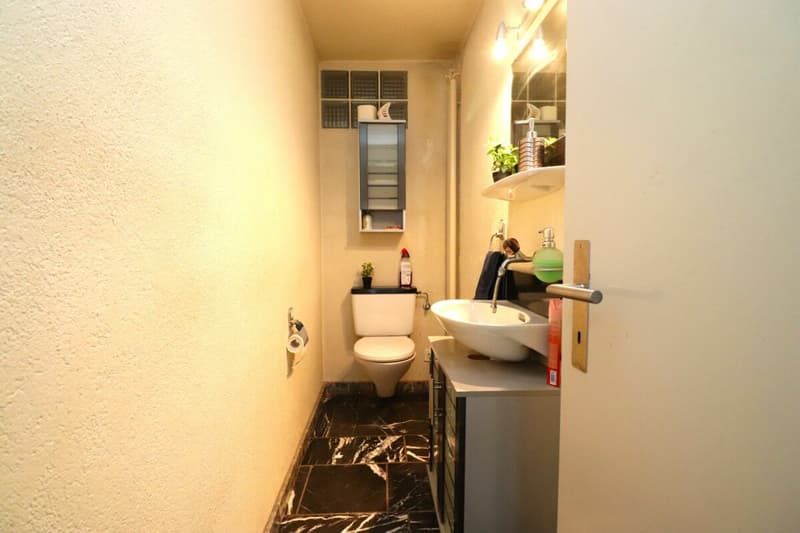
Sanitary: large wet cell (18 m²) with bathtub, shower, 2 sinks, and toilet, separate toilet, laundry room

Create an account for more options
Create your account to manage your favorites across all devices, keep track of your search alerts, and never miss an update. Everything you need for your home search, all in one place!
Advertiser

Contact
Romina Gehrig
- Listing ID
- 4003082000
- Object ref.
- 4659a10f-3719-11f1-8fa4-069ae14c7a06