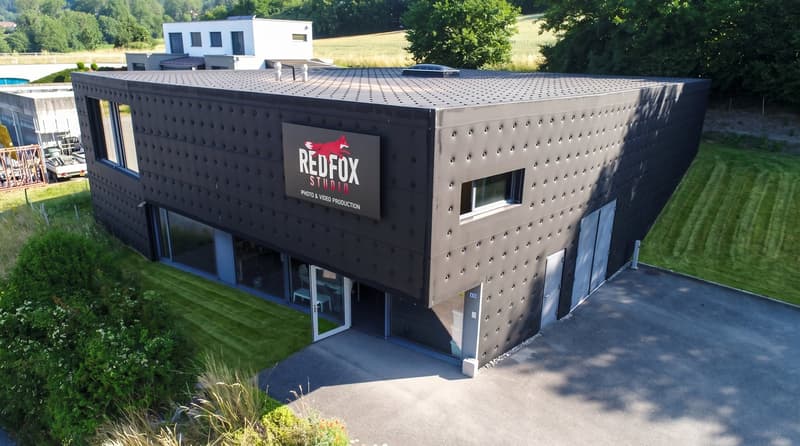
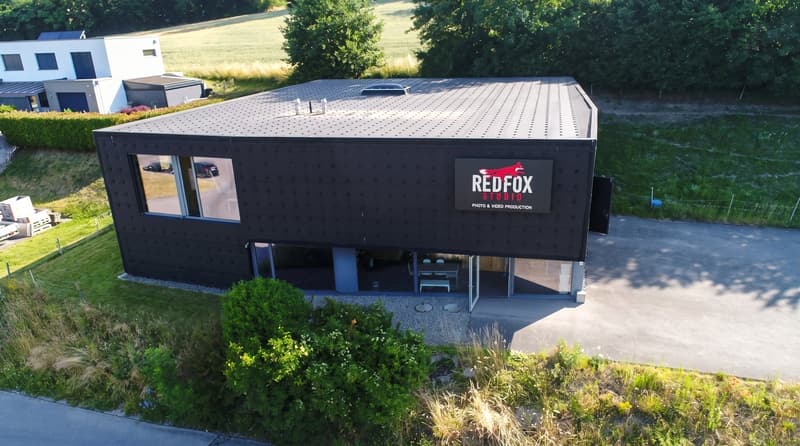
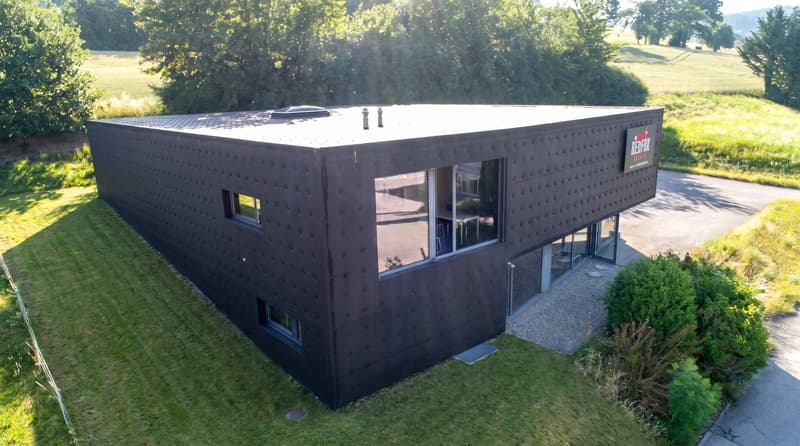
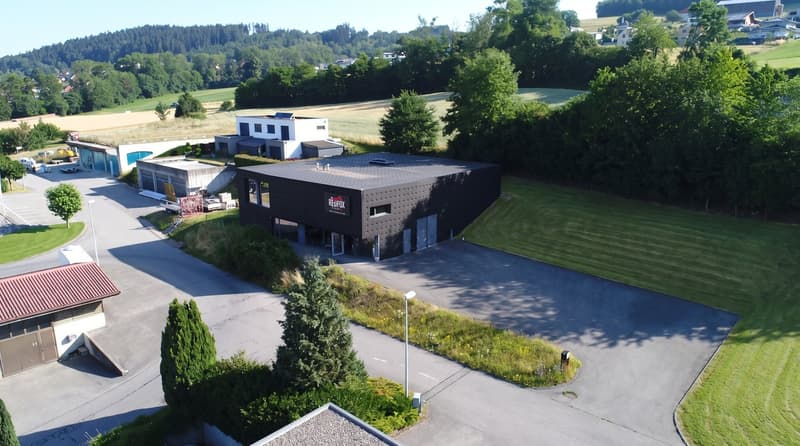
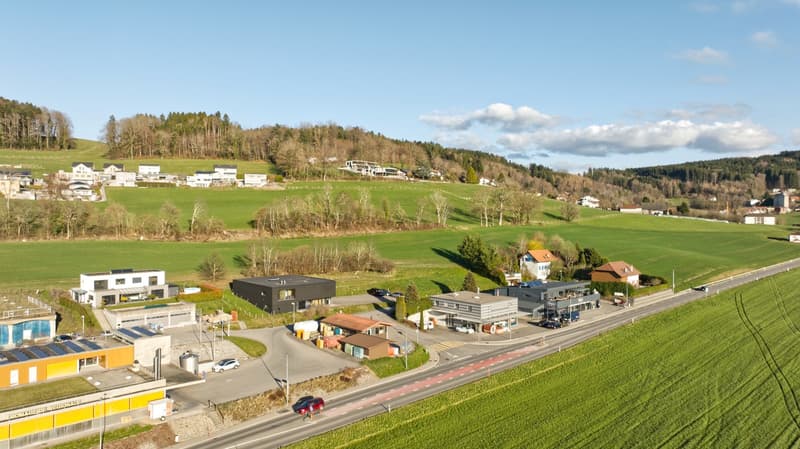
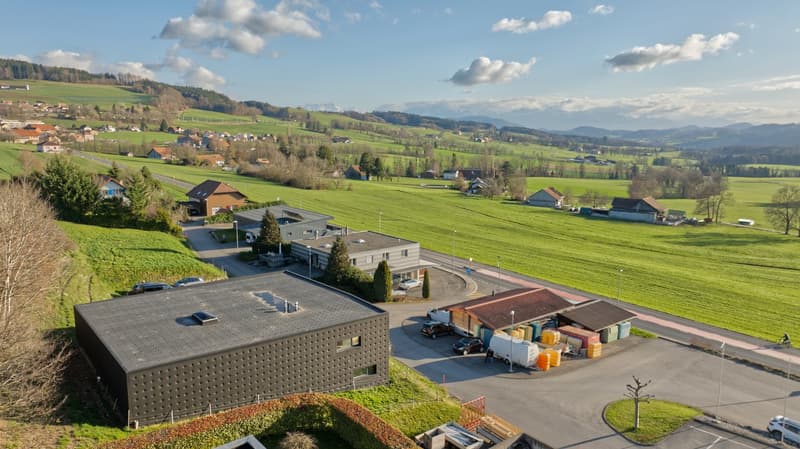
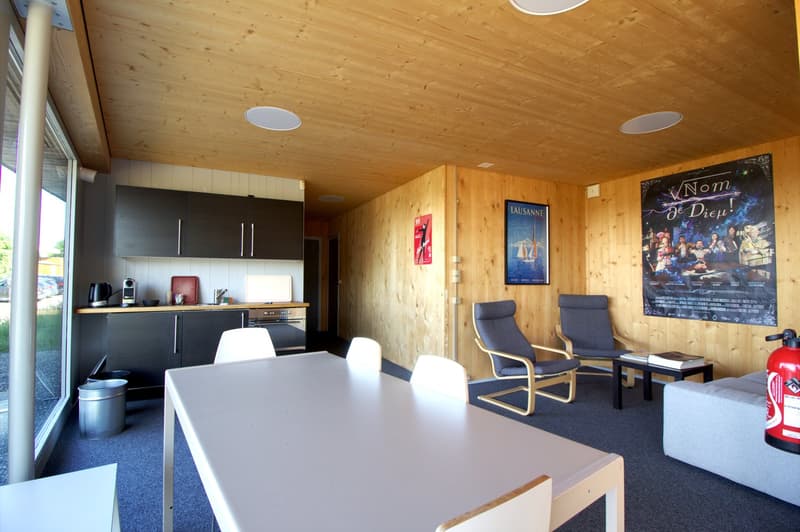
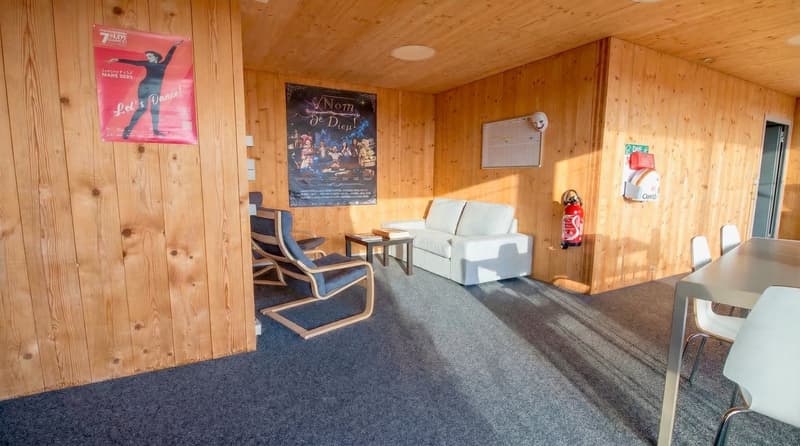
"Magnificent building in industrial area"
Address
Chemin du Marais 17, 1670 UrsyTravel time
- 32 min.Station: Vauderens
Surrounding information
Pharmacy
10 min.Pharmacie UrsySchool
14 min.5Public Transport
5 min.Derrière la Grange
Times refer to the route on foot.
Price
- Purchase price:
- CHF 1,590,000.–
- Notify on price drop
Main information
- Availability:
- By agreement
- Type:
- Workshop
- No. of rooms:
- 8.5
- Number of floors:
- 2
- Surface living:
- 200 m2
- Floor space:
- 450 m2
- Land area:
- 1351 m2
- Volume:
- 3185 m3
- Year built:
- 2011
Characteristics
Wheelchair access
Parking space
Documents (2)
Description
Located in Ursy in the Glâne Fribourgeoise, but only 7 km from Moudon and the road to Bern, this building will meet various uses and needs.
The premises offer the advantage of being able to accommodate up to a dozen collaborators, as well as meeting their needs with all necessary IT infrastructure.
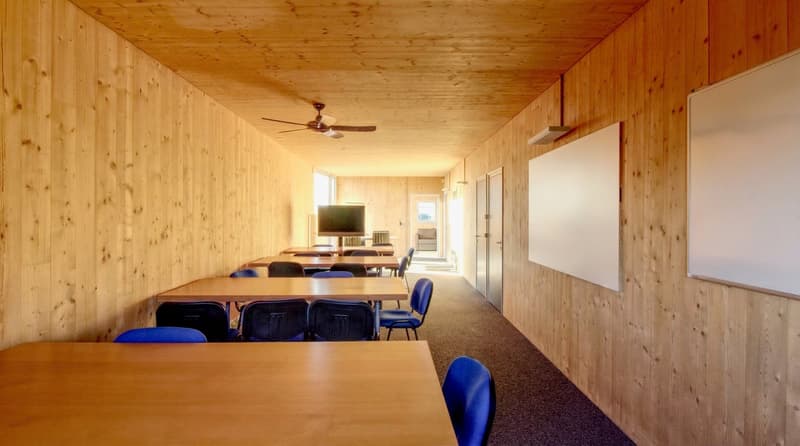
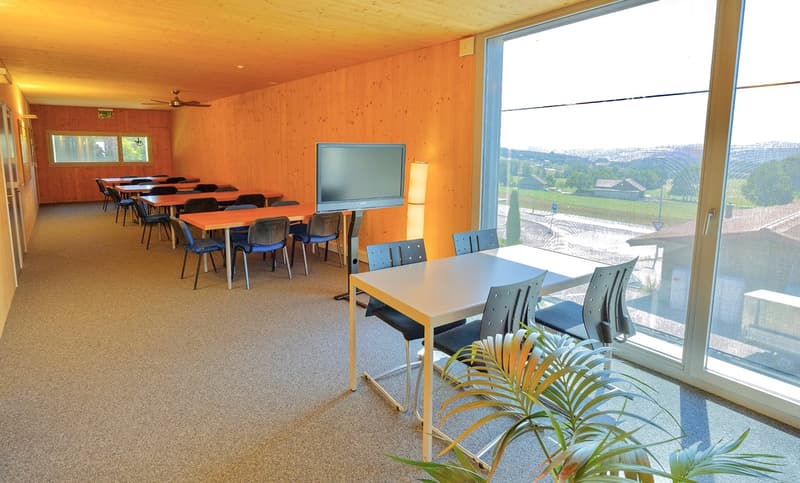
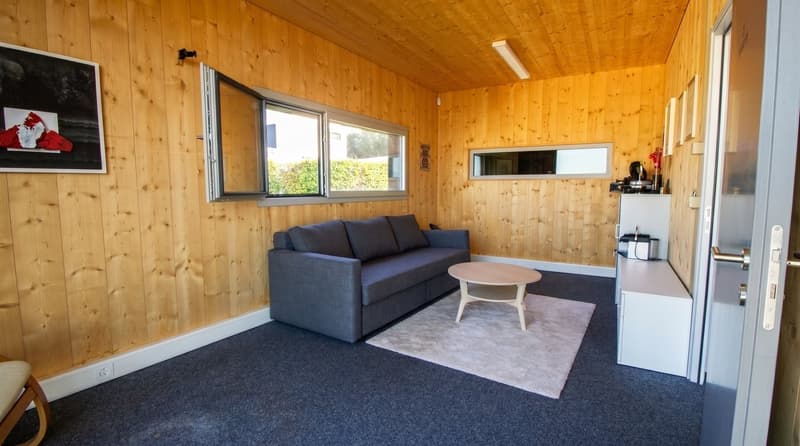
In addition to a reception room for clients with a kitchenette, a large workspace on the upper floor can serve as a cafeteria.
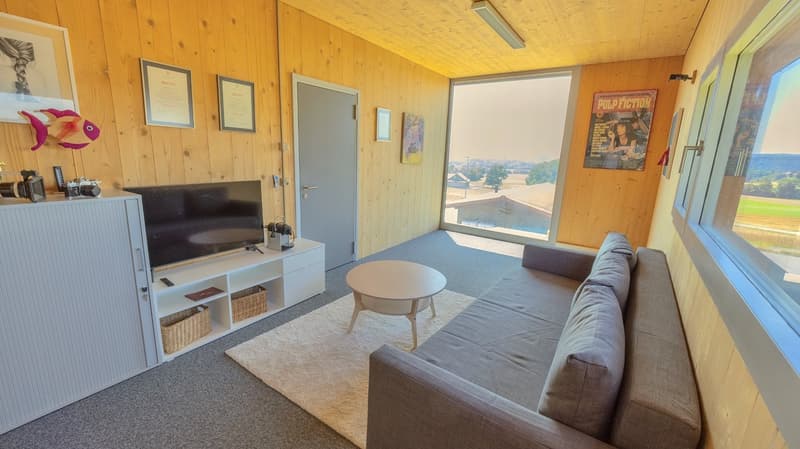
The pleasant, glazed living room on the upper floor will most likely become the office of the next management.
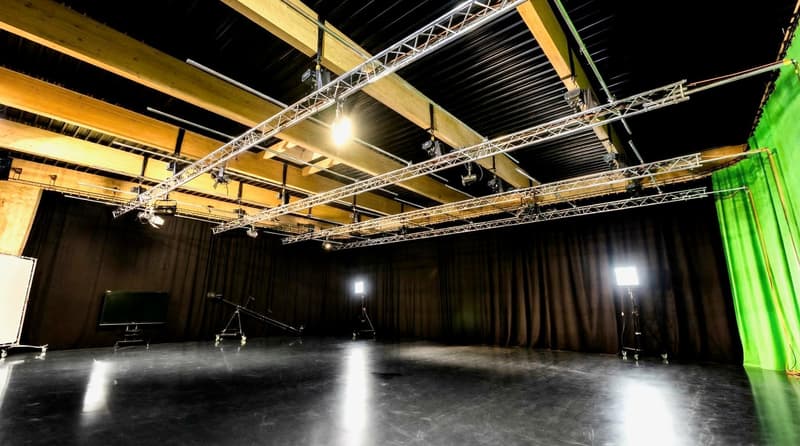
Most spaces can be repurposed to serve the expectations of a specific activity.
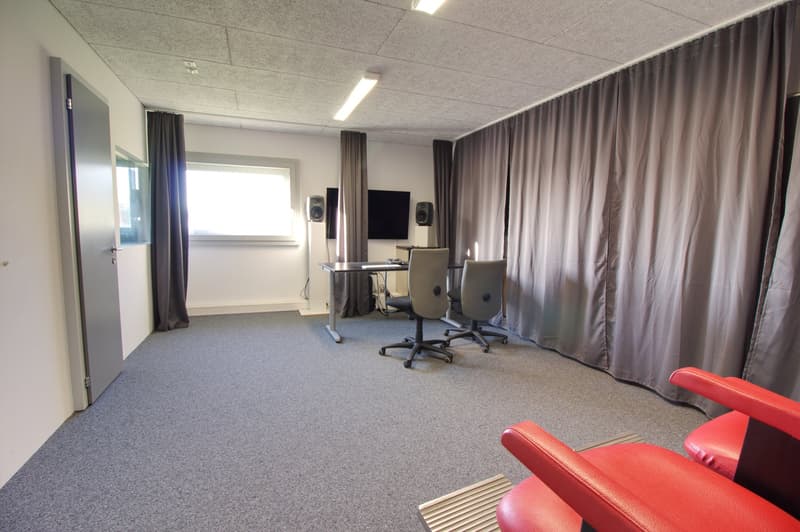
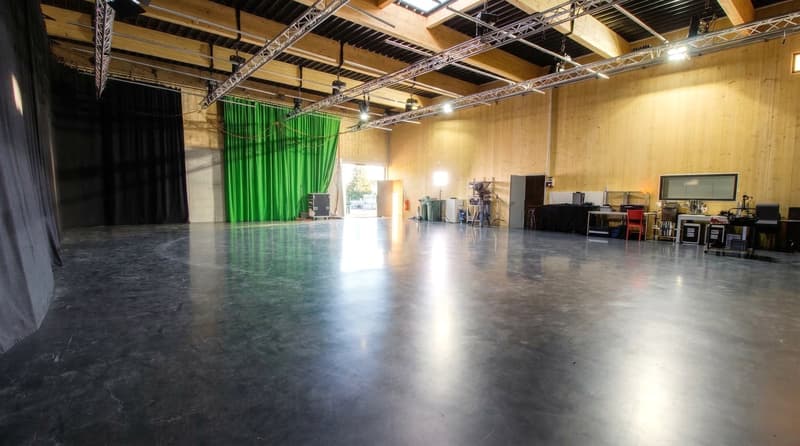
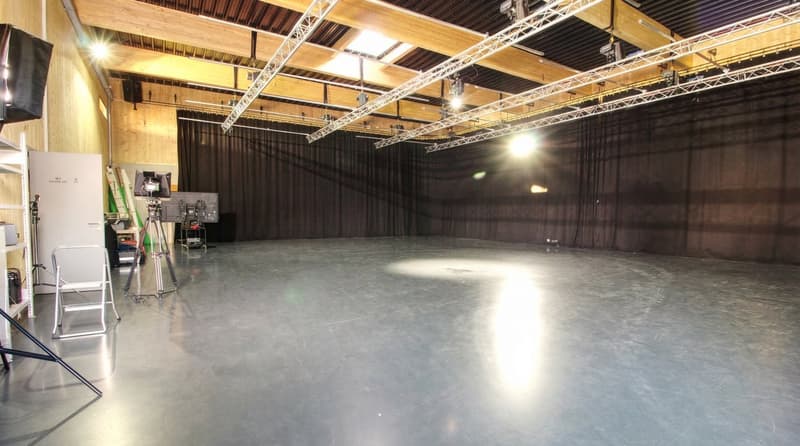
The rear part of the building is a unique, single-space area of 250 m2 with a height under the rafters of 5.2 meters, which will serve the needs of an SME for storage, the installation of a workshop for artisanal activity, or any other activity requiring space and volume. The building could also regain its original function, namely, audio-visual production studios for advertising and cinema. Indeed, lodges, makeup room, and editing studio are there, ready for use.
The hall and its large entrance door allow access for trucks up to a height of 2.75 m, facilitating logistics. Additionally, the plot includes a large parking lot for about 15 vehicles.
The entire ground floor is accessible to people with reduced mobility or in a wheelchair.
Description
The building, with a volume of 3'185 m3, includes an office area of 200 m2 as well as the hall of 250 m2. It is located on a plot of 1'351 m2.
Ground floor: a distribution corridor, a reception room, a kitchen with oven, a first office, a large room with adjacent sound room, an office/storage room, a technical room, and a visitor toilet.
Upper floor: an open-space office or cafeteria, two offices, a management office, a room for the server and IT infrastructure, and a visitor toilet
Hall: hall accessible by truck, a lodge, and a shower room with toilet
Energy
Responding to current standards, the building, which is well insulated, consumes only low electricity charges. The hall is stabilized at 20° throughout the year without the need for heating. The heating is by floor using a geothermal heat pump with two probes at 150 meters.
History
The construction dates back to 2011. It is built with a foundation and walls in concrete up to a height of 3 meters, the rest being a wooden structure. The general condition is impeccable.
Ursy is a large village in the Glâne Fribourgeoise, located 10 km from Romont and 9 km from Oron. Lausanne-Vennes is 25 minutes away, Fribourg 40 minutes, and the center of Bern is reachable in one hour.
Call Thierry at 079 135 37 02 for any additional questions or a visit on site!

Create an account for more options
Create your account to manage your favorites across all devices, keep track of your search alerts, and never miss an update. Everything you need for your home search, all in one place!
Advertiser

Contact
Thierry Rochat
- Listing ID
- 4003078737
- Object ref.
- i2s8y.c6d0r