
Rooms
6.5
Living space
180 m2
Selling price
CHF 2,270,000.–
"Exclusivity - Charming semi-detached house, 6 rooms with garden"
Address
1008 Jouxtens-MézeryPrice
- Purchase price:
- CHF 2,270,000.–
Main information
- Availability:
- By agreement
- Type:
- Single house
- No. of rooms:
- 6.5
- Floor:
- GF
- Number of floors:
- 3
- Surface living:
- 180 m2
- Floor space:
- 315 m2
- Land area:
- 2000 m2
Characteristics
View
Waste water connection
Documents (0)
Description
Nestled in the peaceful and green residential area of Jouxtens-Mézery, this charming semi-detached house in co-ownership, built in 2013, seduces with its warm atmosphere and family-friendly living environment. South-facing and spread over three levels, it offers 6 rooms, including 3 bedrooms and an office, for a living area of approximately 180 m2, well thought out and functional, complemented by a basement and attic offering many possibilities.
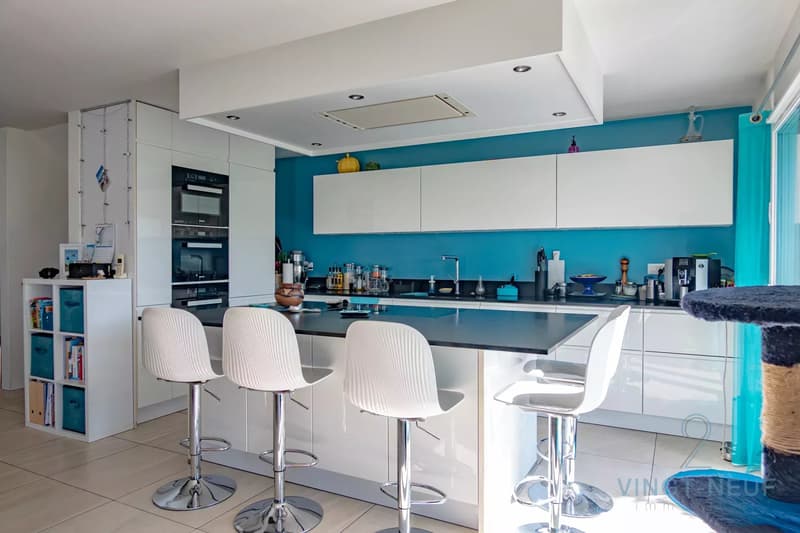
The ground floor accommodates a convivial living space with an office, open kitchen with central island, shower room, and bright living room that opens onto a pleasant covered terrace (bioclimatic), ideal for outdoor meals or relaxation.
Upstairs, you will find the spacious master bedroom as well as two children's bedrooms. A bathroom and separate WC complete this floor.
The attic offers a large, bright area that can serve as a playroom, as well as a separate room that can serve as a storage area or even a bathroom (to be built).
The converted basement proposes many useful spaces, including a laundry room, technical room, wine cellar, storage room, as well as a large, multipurpose room that can serve as a playroom, home cinema, or fitness room according to your desires.
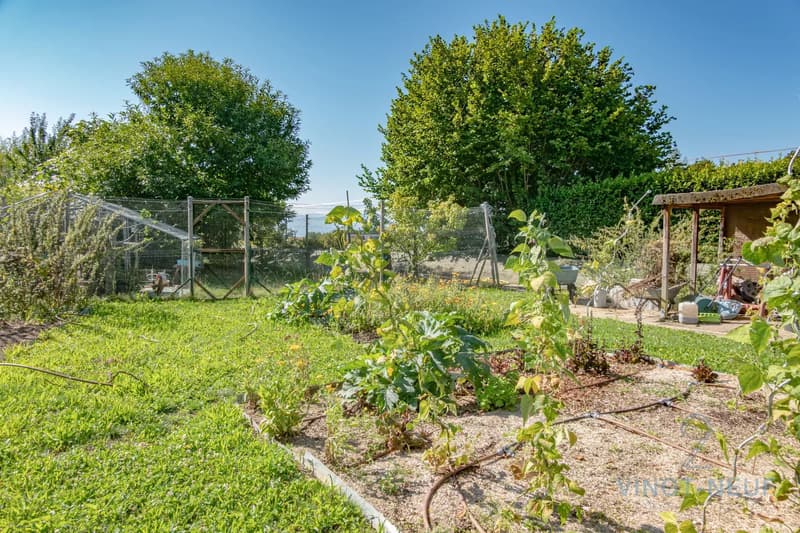
Outside, the house has two covered parking spaces as well as a large, asphalted outdoor area on the entrance side that can accommodate two or three vehicles, and a very large garden, highly appreciated by families.
Very well maintained and of recent construction, the house is in excellent condition. A beautiful opportunity to seize in a sought-after sector, combining quality of life, proximity to amenities, and the center of Lausanne.
Available immediately.
The ground floor accommodates a convivial living space with an office, open kitchen with central island, shower room, and bright living room that opens onto a pleasant covered terrace (bioclimatic), ideal for outdoor meals or relaxation.
Upstairs, you will find the spacious master bedroom as well as two children's bedrooms. A bathroom and separate WC complete this floor.
The attic offers a large, bright area that can serve as a playroom, as well as a separate room that can serve as a storage area or even a bathroom (to be built).
The converted basement proposes many useful spaces, including a laundry room, technical room, wine cellar, storage room, as well as a large, multipurpose room that can serve as a playroom, home cinema, or fitness room according to your desires.
Outside, the house has two covered parking spaces as well as a large, asphalted outdoor area on the entrance side that can accommodate two or three vehicles, and a very large garden, highly appreciated by families.
Very well maintained and of recent construction, the house is in excellent condition. A beautiful opportunity to seize in a sought-after sector, combining quality of life, proximity to amenities, and the center of Lausanne.
Available immediately.
Mortgage Calculator
From dream house to home ownership: the mortgage calculator can help you estimate the affordability of this property.

Free
Create an account for more options
Create your account to manage your favorites across all devices, keep track of your search alerts, and never miss an update. Everything you need for your home search, all in one place!
Viewing
Contact for viewing
Florian MORET
Advertiser

Vingt-Neuf Immobilier Sàrl
Rue Ancienne 55
1227Carouge
Contact
Florian MORET
- Listing ID
- 4003077495
- Object ref.
- 86895269