Rooms
5.5
Living space
225 m2
Selling price
CHF 1,985,000.–
Notify on price drop
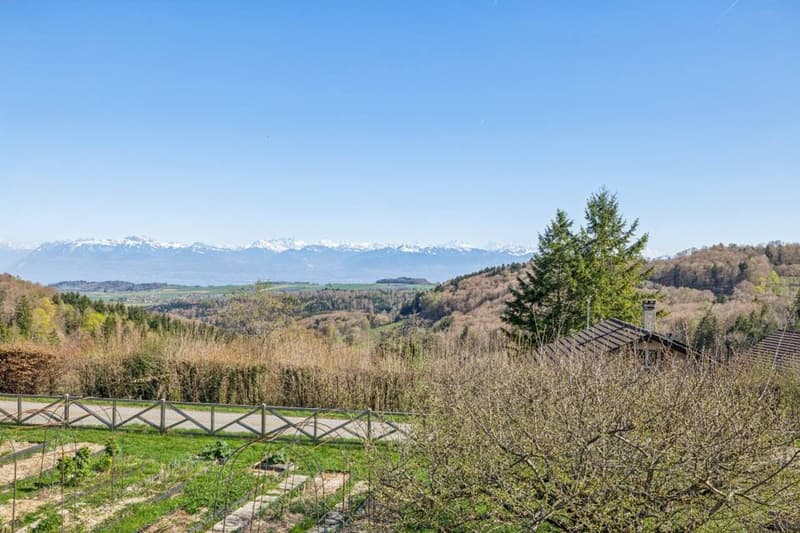
"SUPERBE VILLA VUE LAC ET ALPES"
Address
Vaud, 1188 Saint-GeorgePrice
- Purchase price:
- CHF 1,985,000.–
- Notify on price drop
Main information
- Availability:
- By agreement
- Type:
- Single house
- No. of rooms:
- 5.5
- Surface living:
- 225 m2
- Volume:
- 1010 m3
- Year built:
- 1981
Characteristics
Parking space
Garage
Documents (0)
Description
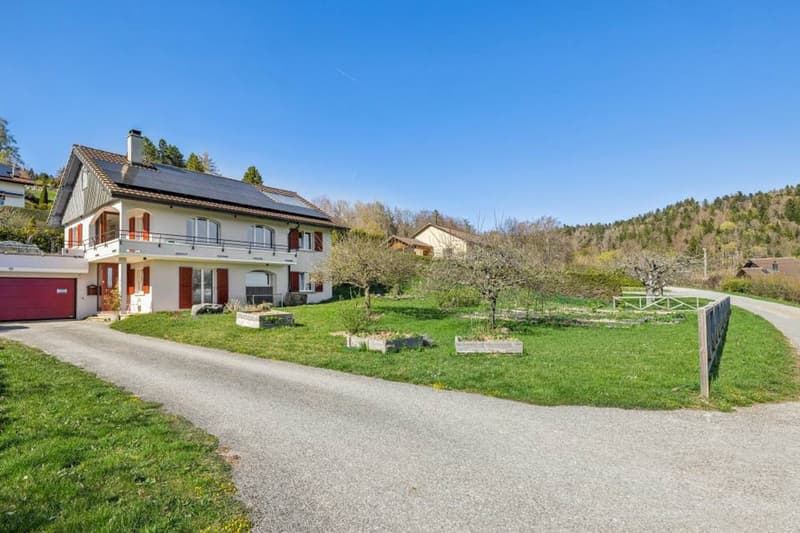
Situated in the charming village of Saint-George, in the heart of a peaceful and green natural environment, this fully renovated individual property offers an exceptional living space, combining modern comfort, architectural elegance, and serenity.
Located on a magnificent plot of over 1,500 m², the house benefits from a spacious and carefully designed exterior, ideal for fully enjoying the beautiful days. Between the tree-lined garden, convivial terraces, and spaces dedicated to relaxation or games, each family member will find their happiness.
Completely rethought and renovated in 2022 with remarkable attention to detail, this residence stands out for the quality of its finishes, the choice of sustainable materials, and an intelligent design of spaces. The modern energy equipment, including a pellet heating system associated with solar panels, ensures excellent energy efficiency while guaranteeing optimal comfort in all seasons.
Perfectly maintained, the house is today in impeccable condition and requires no work. It represents a rare opportunity for buyers looking for a turnkey property, spacious and located in a privileged living environment.
DISTRIBUTION
LOWER FLOOR:
Located on a magnificent plot of over 1,500 m², the house benefits from a spacious and carefully designed exterior, ideal for fully enjoying the beautiful days. Between the tree-lined garden, convivial terraces, and spaces dedicated to relaxation or games, each family member will find their happiness.
Completely rethought and renovated in 2022 with remarkable attention to detail, this residence stands out for the quality of its finishes, the choice of sustainable materials, and an intelligent design of spaces. The modern energy equipment, including a pellet heating system associated with solar panels, ensures excellent energy efficiency while guaranteeing optimal comfort in all seasons.
Perfectly maintained, the house is today in impeccable condition and requires no work. It represents a rare opportunity for buyers looking for a turnkey property, spacious and located in a privileged living environment.
DISTRIBUTION
LOWER FLOOR:
- Bedroom 1
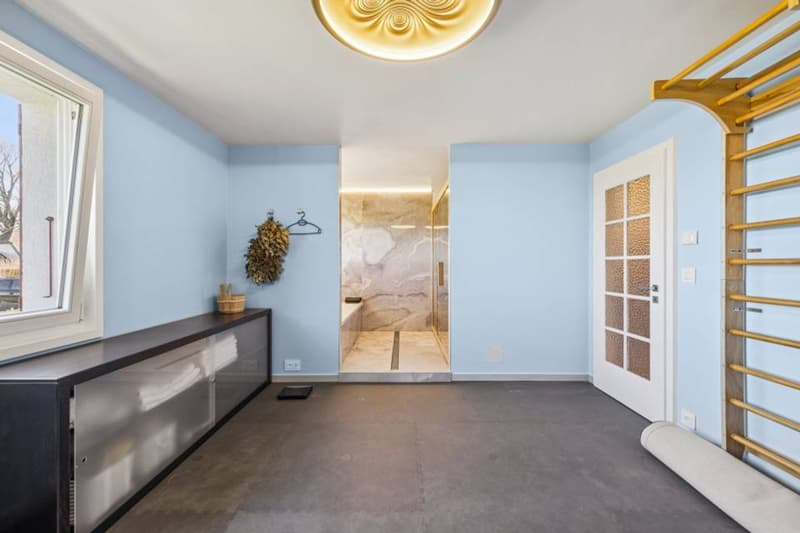
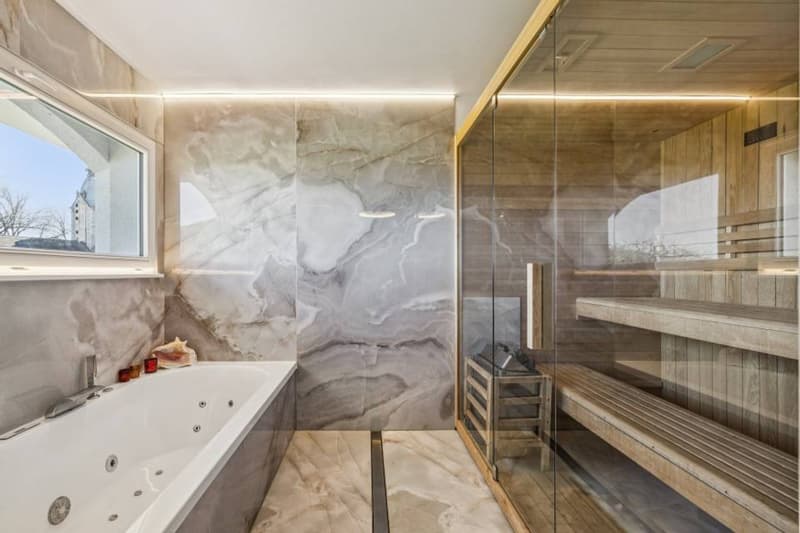
- Bedroom 2 with sauna and Balneo bathtub
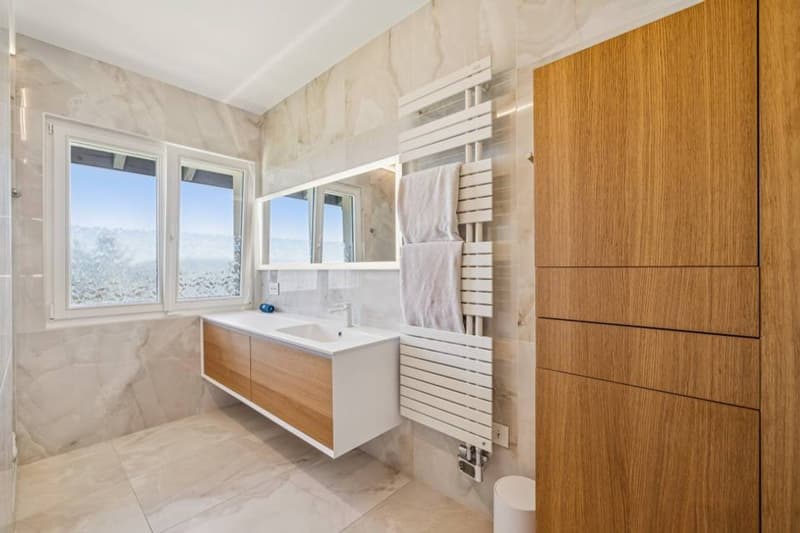
- Shower room WC
- Double garage with direct access to the interior of the house
- Technical space including boiler and installations
- Functional laundry room
- Cellar offering a beautiful storage space
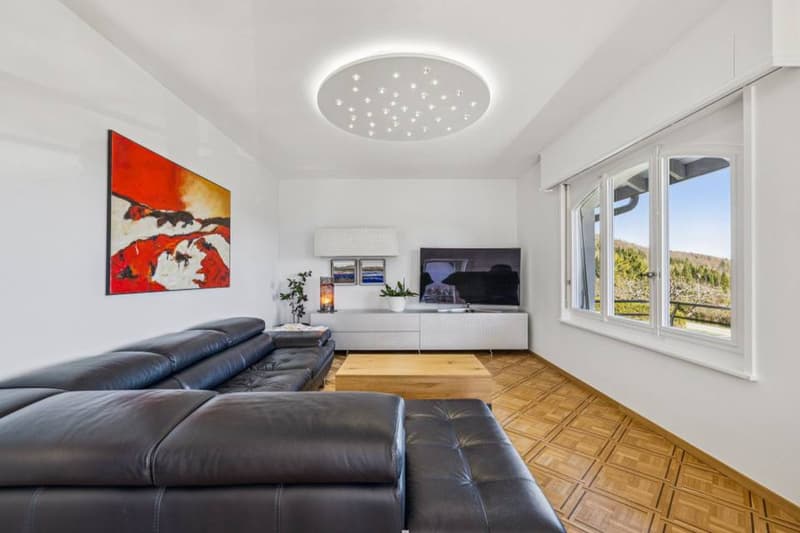
UPPER FLOOR:- Bright living room with a fireplace, creating a warm atmosphere
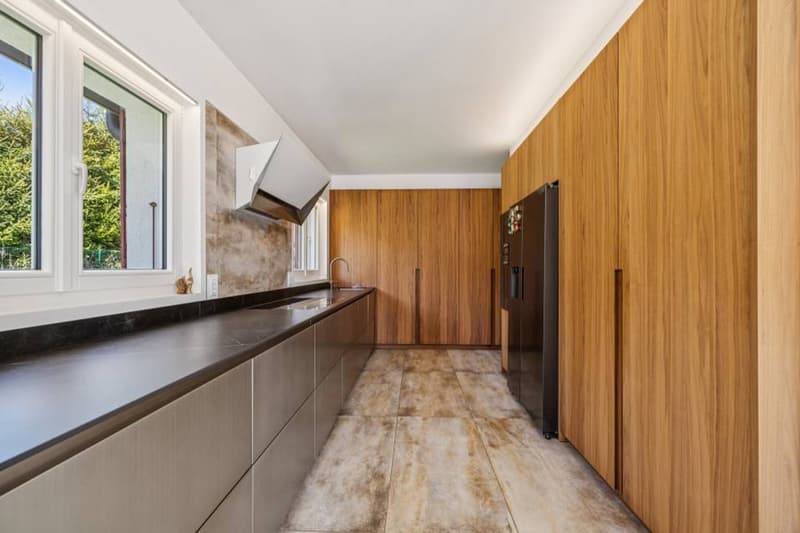
- Modern open kitchen, perfectly integrated into the living space
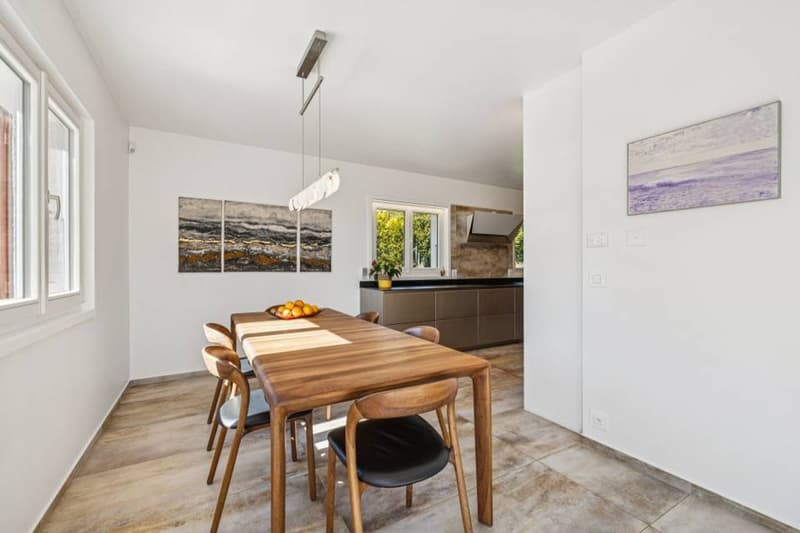
- Convivial dining room with direct access to the terrace and balcony
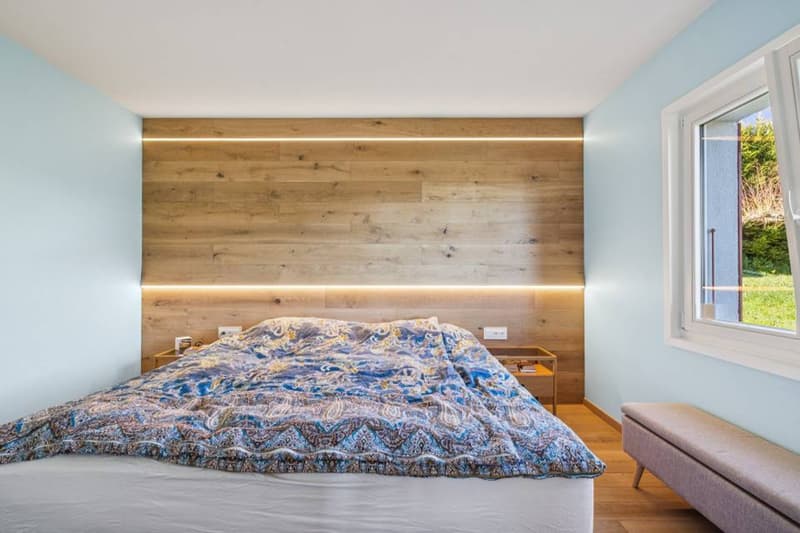
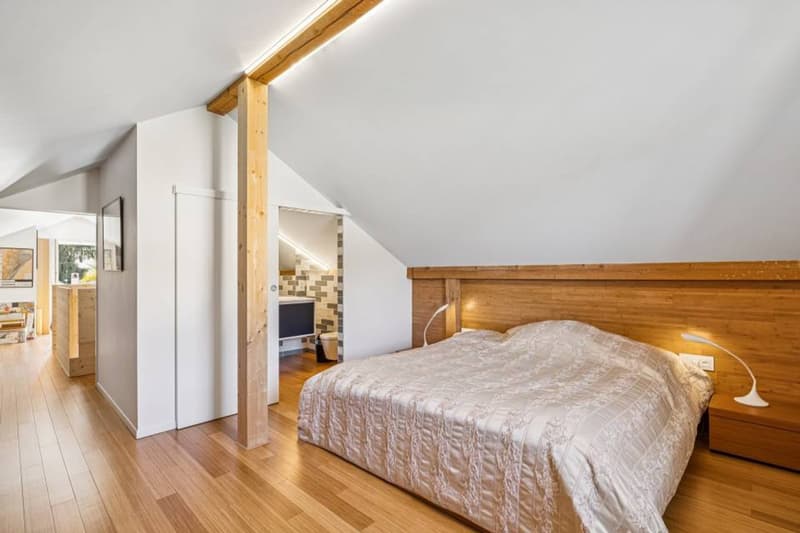
- Parental suite including dressing room and private shower room
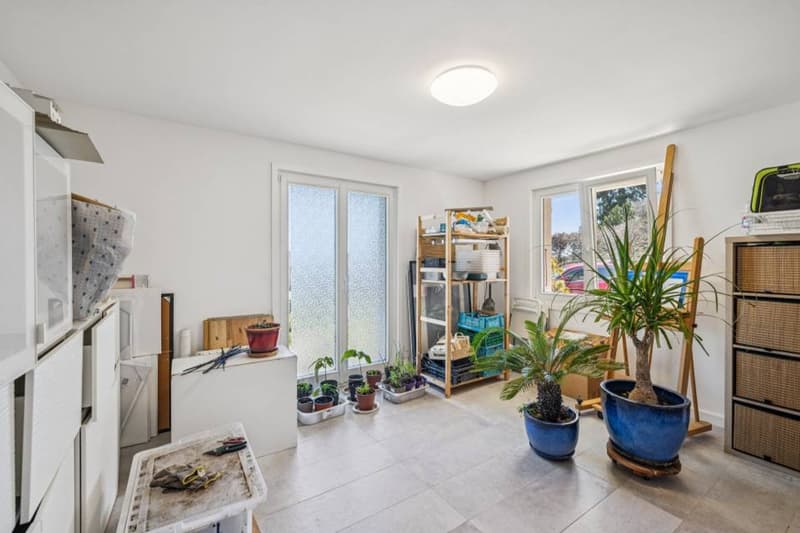
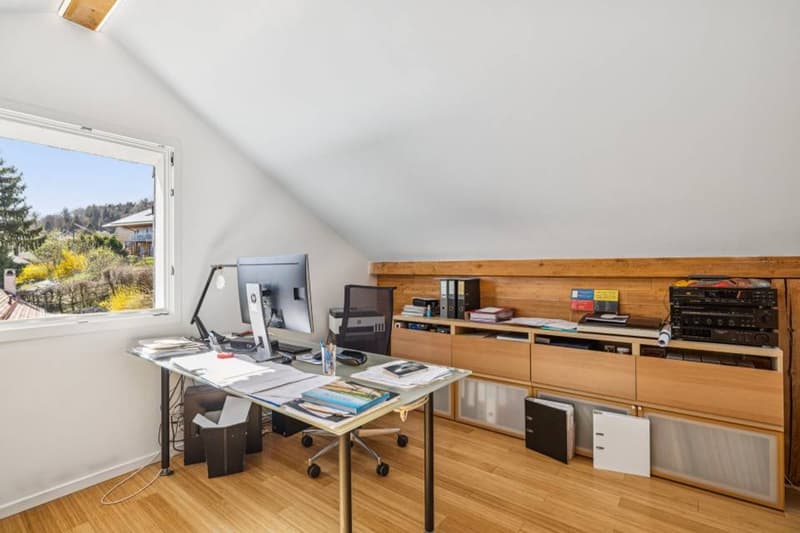
FLOOR:- Office space
- Independent bedroom with kitchenette, ideal for a teenager, guests or semi-autonomous use
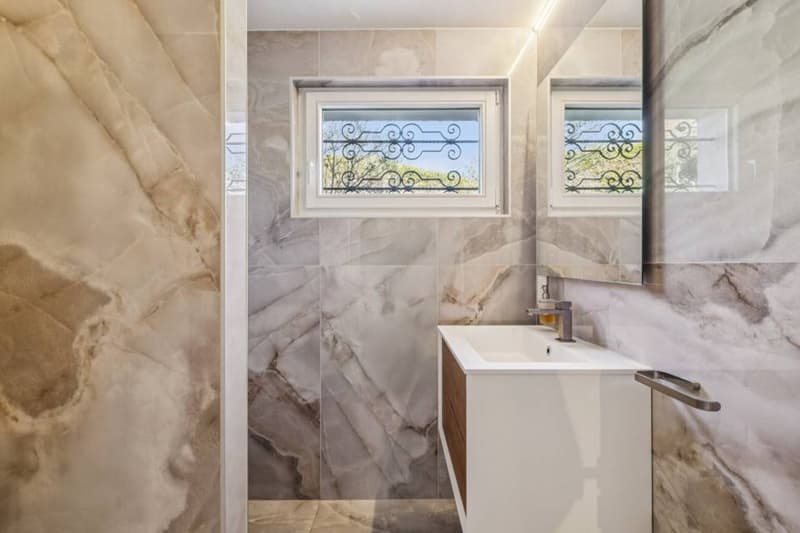
- Shower room adjacent to the bedroom
EXTERIORS:- Large plot of over 1,500 m²
- Spacious and well-exposed garden
- Arranged terraces 35 m2 West exposure
- Several external parking spaces
- Large plot of over 1,500 m²
Mortgage Calculator
From dream house to home ownership: the mortgage calculator can help you estimate the affordability of this property.

Free
Create an account for more options
Create your account to manage your favorites across all devices, keep track of your search alerts, and never miss an update. Everything you need for your home search, all in one place!
Viewing
Contact for viewing
Denis Veyrenche
Advertiser

Switzerland Sotheby's International Realty (agence de Nyon)
Rue de Rive 26
1260Nyon
Contact
Denis Veyrenche
- Listing ID
- 4003073588
- Object ref.
- 047353