- New building
- New building
- New building
New building project
Availability:
By agreement
Project:
- New building project
Rooms
5.5
Living space
125 m2
Selling price
CHF 1,500,000.–
""Aurora" Villa C - Magnificent semi-detached villas with 6 rooms and garden"
Address
1066 ÉpalingesPrice
- Purchase price:
- CHF 1,500,000.–
Main information
- Availability:
- By agreement
- Type:
- Row house
- No. of rooms:
- 5.5
- Floor:
- 1
- Number of floors:
- 3
- Surface living:
- 125 m2
- Floor space:
- 138 m2
- Year built:
- 2026
Characteristics
Balcony / Terrace
View
New building
Documents (0)
Description
Settle into a modern, green, and peaceful setting. On the slopes of the Haut-Jorat and on the edge of an agricultural area, the Aurora project benefits from a natural clearing onto the surrounding countryside.
Located on the heights of the village of Montpreveyres, the villas are a haven of peace in the heart of a residential area.
This new real estate project thus represents a rare opportunity: to live in a modern, spacious, and bright villa in the heart of a village on a human scale, while remaining connected to the economic and cultural centers of the region.
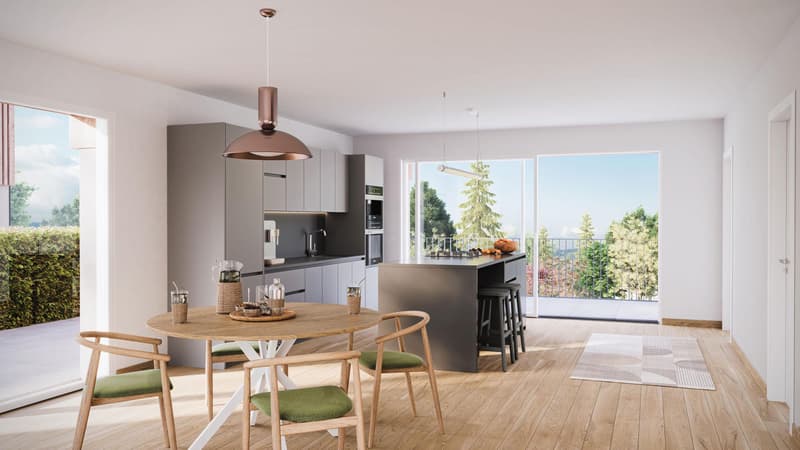
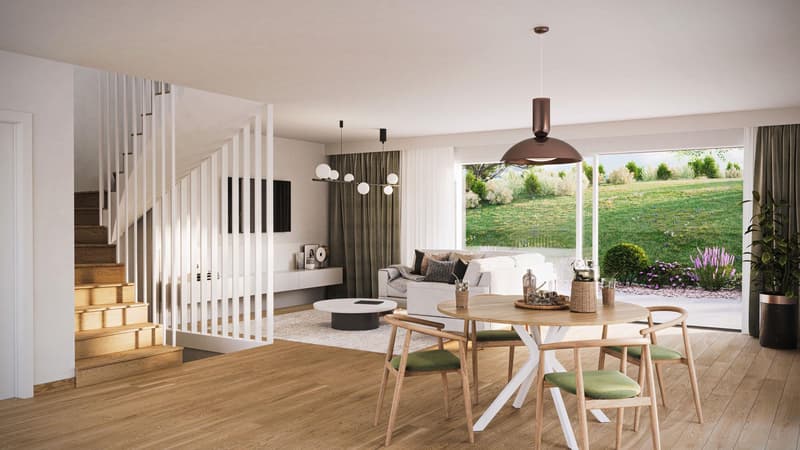
Ideal for family life, the heart of each house revolves around a vast living area, bathed in natural light thanks to large openings onto the exterior. Kitchen, living room, and dining room combine to create a warm and convivial atmosphere.
The outdoor spaces harmoniously extend this area; generous balconies, terraces, and gardens offer a true extension into the open air, conducive to moments of relaxation and outdoor meals.
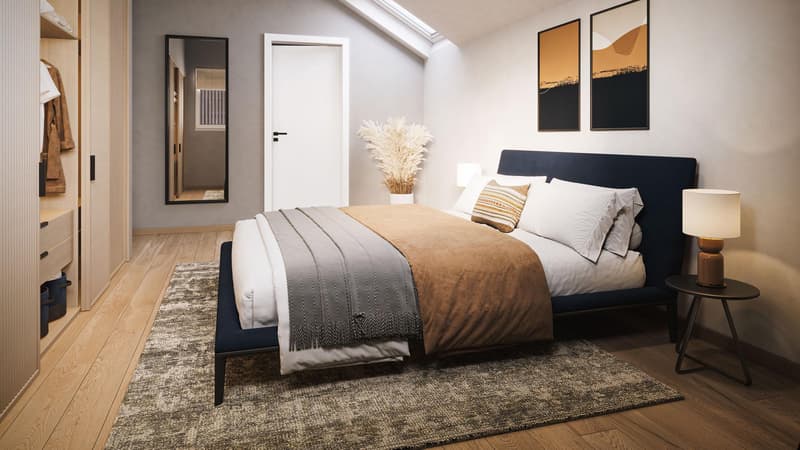
Upstairs, the sleeping area offers three comfortable rooms with generous surfaces, including a master bedroom. Two bathrooms (bathroom and shower room) ensure optimal comfort on a daily basis, perfectly meeting the needs of a family.
The basement intelligently completes the ensemble with the main entrance, a multi-purpose room, a technical room, and the visitor toilet. Storage spaces, allowing you to adapt to your needs in laundry room, playroom, fitness room, or storage space.
Two outdoor parking spaces are assigned to each villa. Their acquisition is mandatory (CHF 25,000.-/space) and their cost is not included in the indicated sale price.
All finishes are to the buyer's taste, and the spaces can be adapted according to each person's needs, subject to technical constraints.
Located on the heights of the village of Montpreveyres, the villas are a haven of peace in the heart of a residential area.
This new real estate project thus represents a rare opportunity: to live in a modern, spacious, and bright villa in the heart of a village on a human scale, while remaining connected to the economic and cultural centers of the region.
Ideal for family life, the heart of each house revolves around a vast living area, bathed in natural light thanks to large openings onto the exterior. Kitchen, living room, and dining room combine to create a warm and convivial atmosphere.
The outdoor spaces harmoniously extend this area; generous balconies, terraces, and gardens offer a true extension into the open air, conducive to moments of relaxation and outdoor meals.
Upstairs, the sleeping area offers three comfortable rooms with generous surfaces, including a master bedroom. Two bathrooms (bathroom and shower room) ensure optimal comfort on a daily basis, perfectly meeting the needs of a family.
The basement intelligently completes the ensemble with the main entrance, a multi-purpose room, a technical room, and the visitor toilet. Storage spaces, allowing you to adapt to your needs in laundry room, playroom, fitness room, or storage space.
Two outdoor parking spaces are assigned to each villa. Their acquisition is mandatory (CHF 25,000.-/space) and their cost is not included in the indicated sale price.
All finishes are to the buyer's taste, and the spaces can be adapted according to each person's needs, subject to technical constraints.
Mortgage Calculator
From dream house to home ownership: the mortgage calculator can help you estimate the affordability of this property.

Free
Create an account for more options
Create your account to manage your favorites across all devices, keep track of your search alerts, and never miss an update. Everything you need for your home search, all in one place!
Viewing
Contact for viewing
Philippe Tornier
Advertiser
Atelier 94 Architecture SA
Route de St-Cergue 10
1273Arzier
Contact
Atelier 94 Architecture SA
- Listing ID
- 4003072582
- Object ref.
- Aurora - Villa C