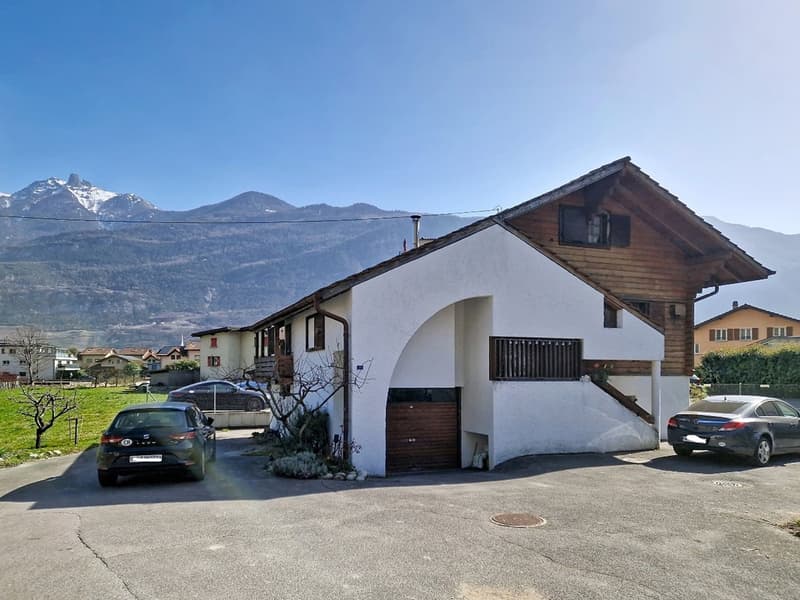
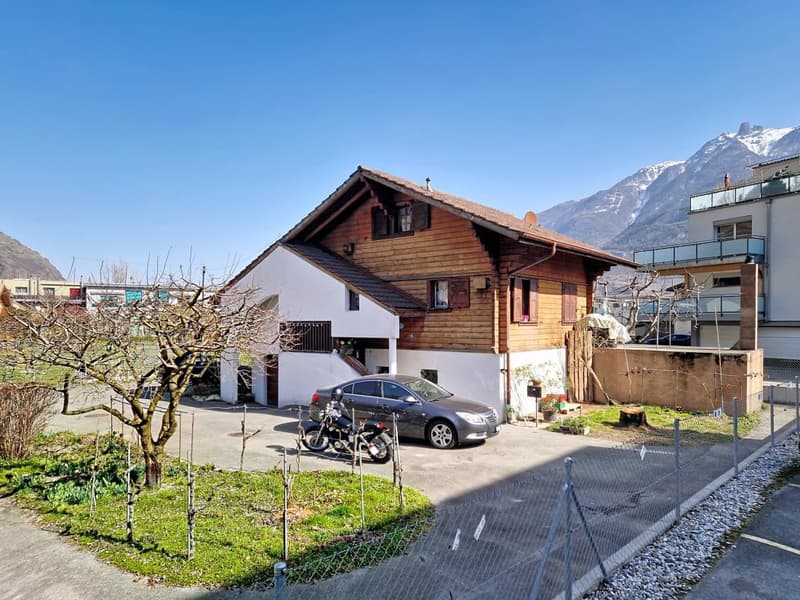
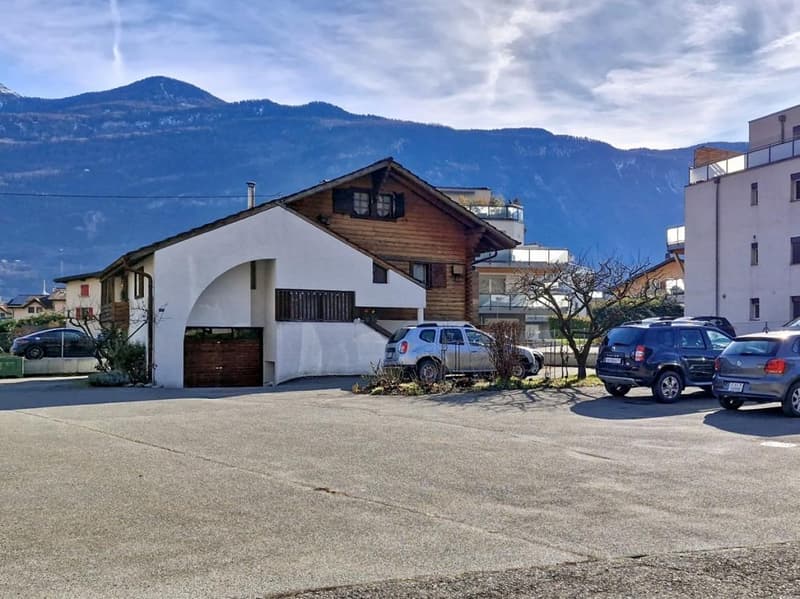
"Fully, charming 5.5-room house of 160 m2 with garage and parking spaces"
Address
Route de Saillon 36, 1926 FullyTravel time
- 27 min.Station: Charrat-Fully
Surrounding information
Supermarket
9 min.la Laiterie de FullySchool
14 min.École de Fully - Site CharnotPharmacy
9 min.Pharmacie Von RotenPublic Transport
5 min.Fully
Times refer to the route on foot.
Price
- Purchase price:
- CHF 660,000.–
Main information
- Availability:
- By agreement
- Type:
- Single house
- No. of rooms:
- 5.5
- Number of bathrooms:
- 2
- Number of floors:
- 2
- Surface living:
- 160 m2
- Land area:
- 877 m2
- Volume:
- 507 m3
Characteristics
Balcony / Terrace
Quiet neighborhood
Parking space
Garage
Documents (0)
Description
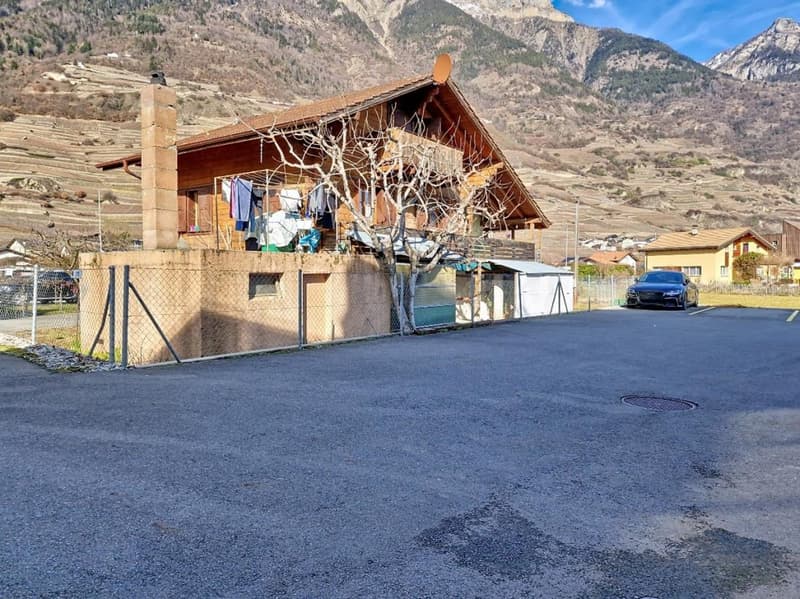
Located at Route de Saillon 36, the villa is in the heart of the charming and dynamic village of Fully. It benefits from an ideal location for families: less than 10 minutes' walk from the center and all amenities (primary school, orientation cycle, UAPE, shops, sports facilities, etc.). Access to the highway is just 5 minutes by car.
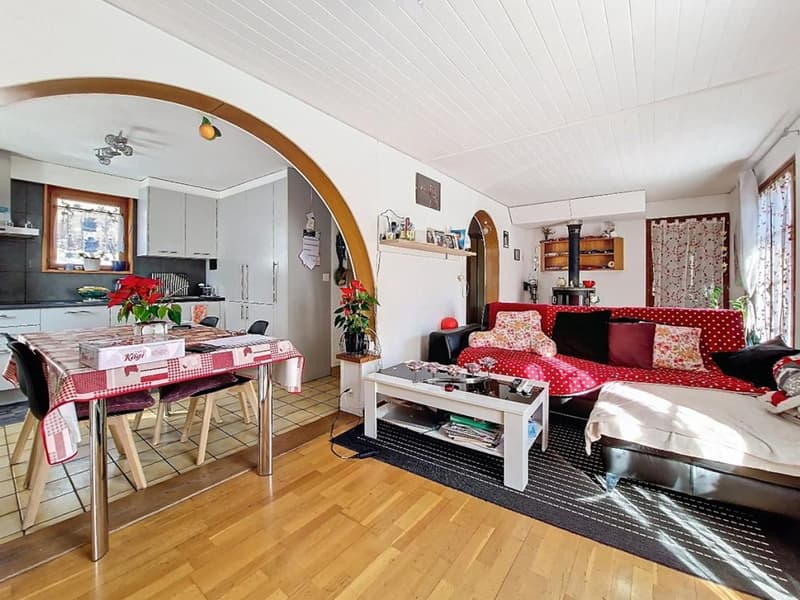
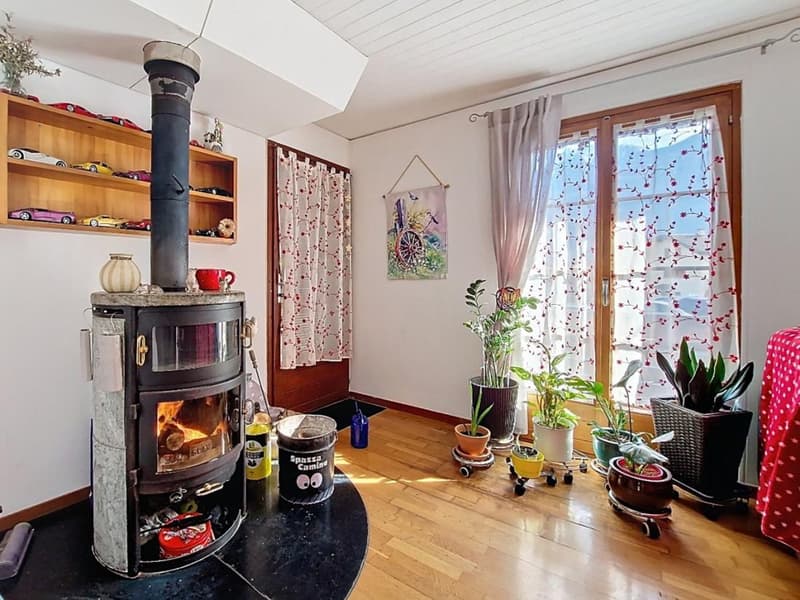
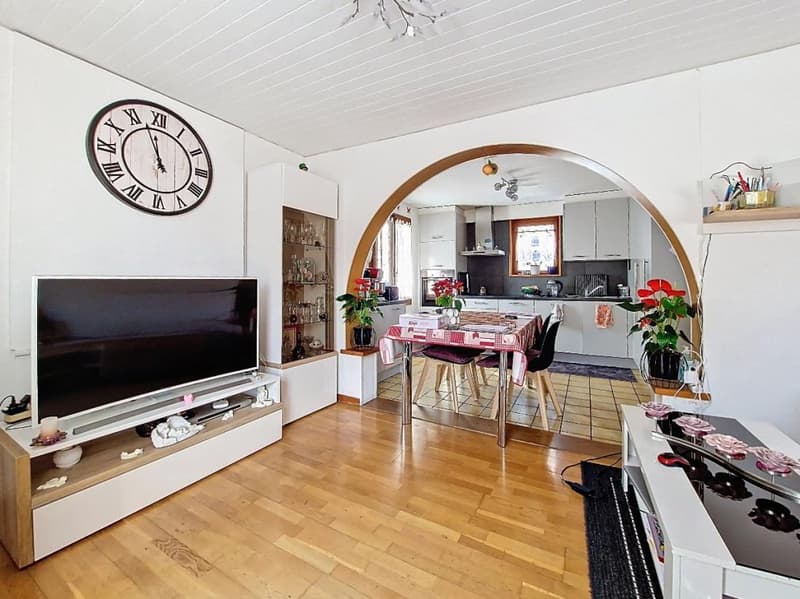
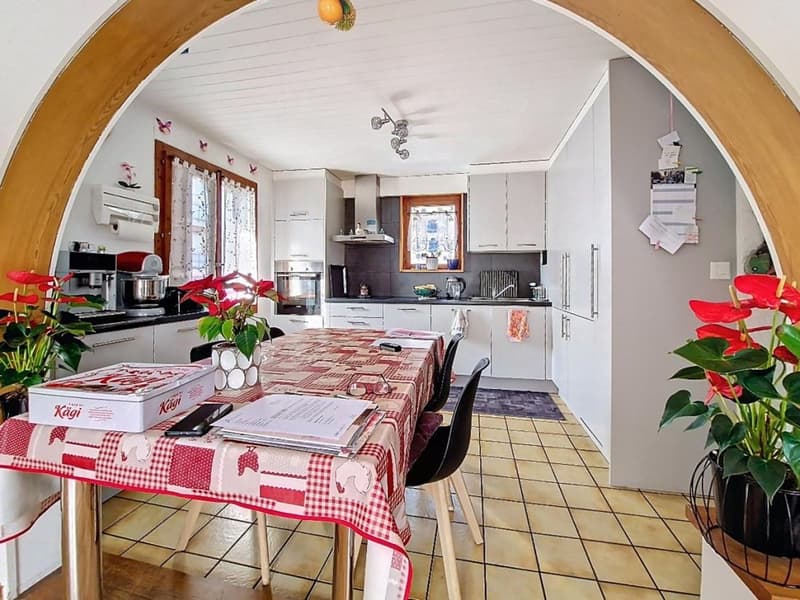
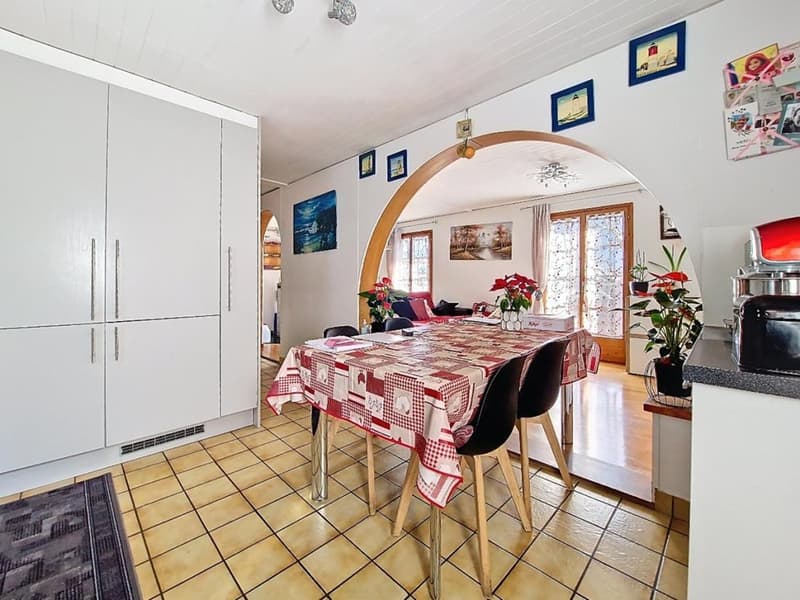
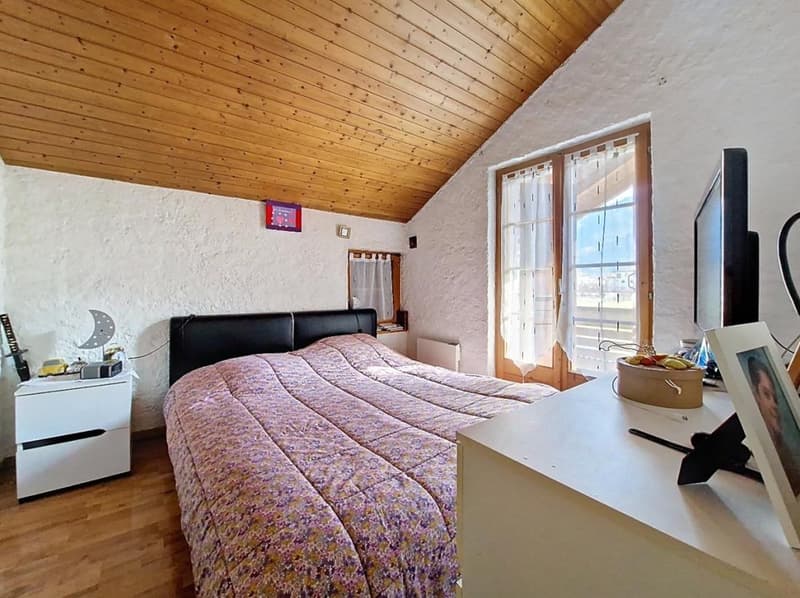
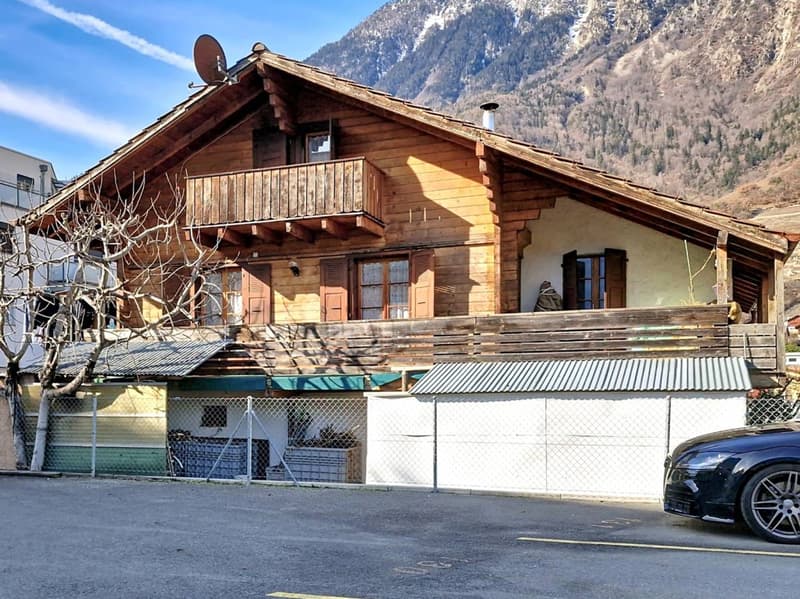
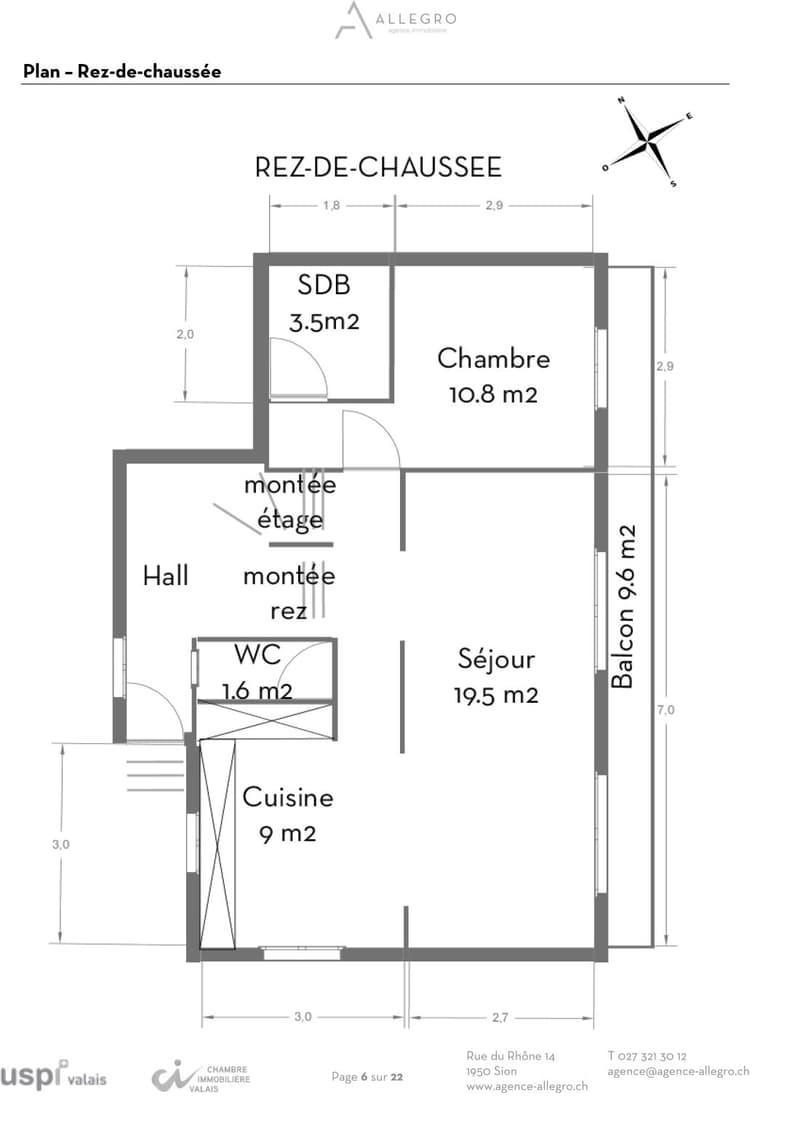
Spread over 3 levels, this house of ideal size offers great potential for renovation. On the ground floor, the living room with a wood stove, south-facing, is bathed in light thanks to its large windows and gives access to a spacious balcony. The kitchen, open to the living room, has benefited from a total renovation in 2022. This floor also offers a pleasant parental bedroom with an adjacent bathroom.
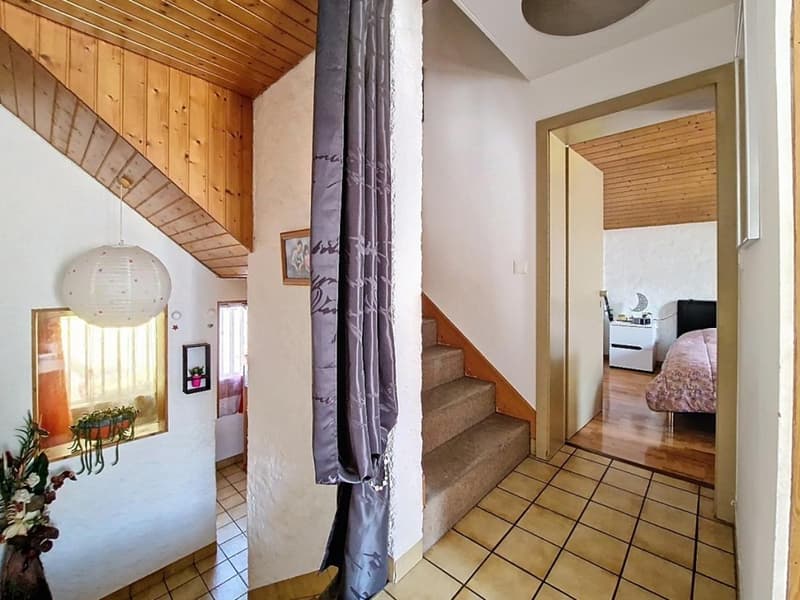
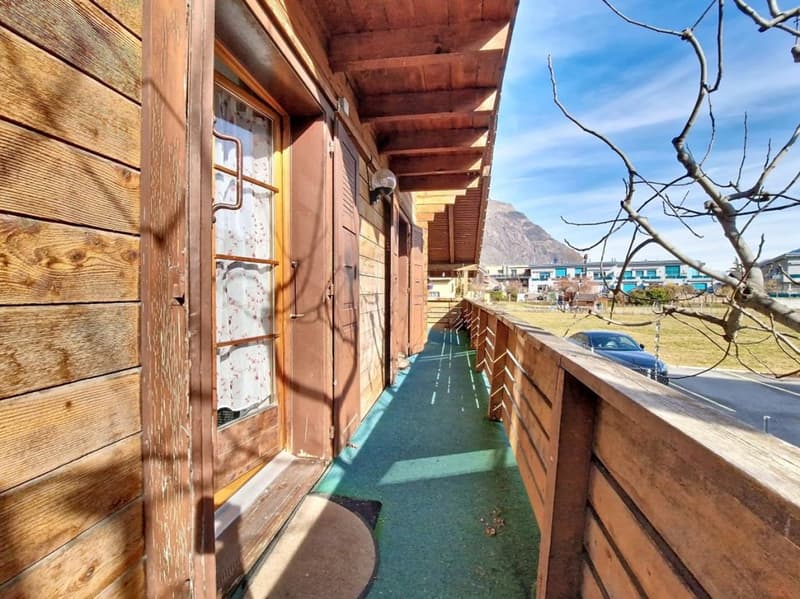
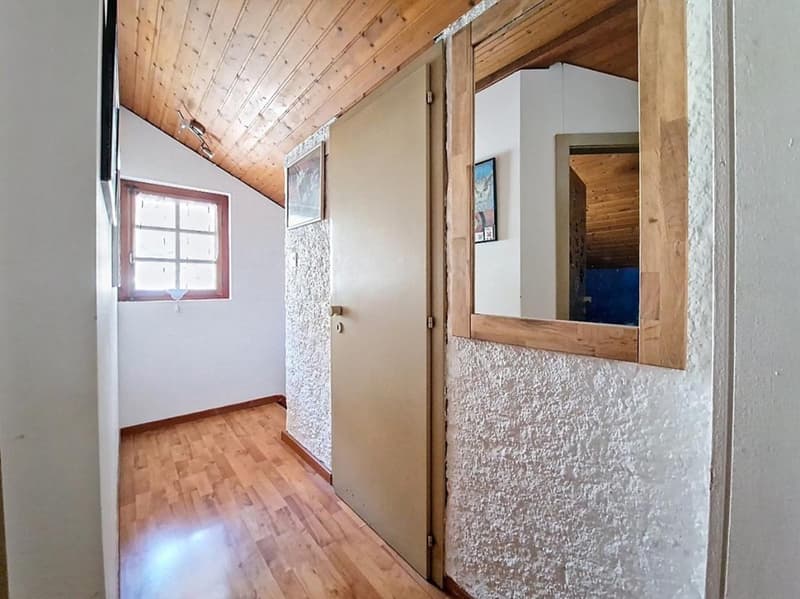
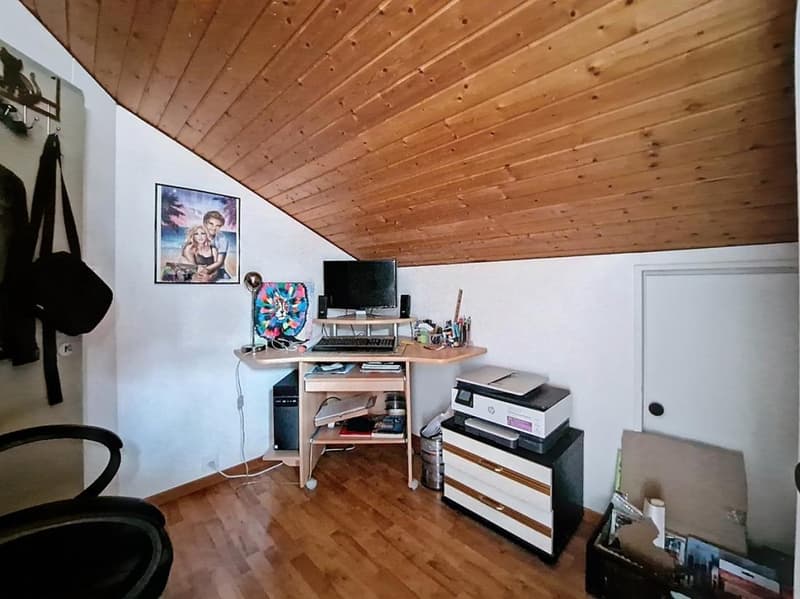
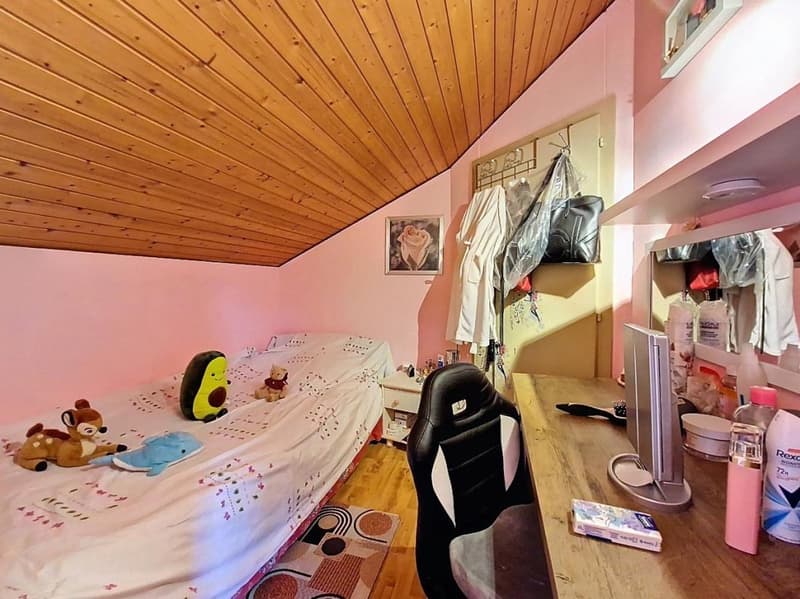
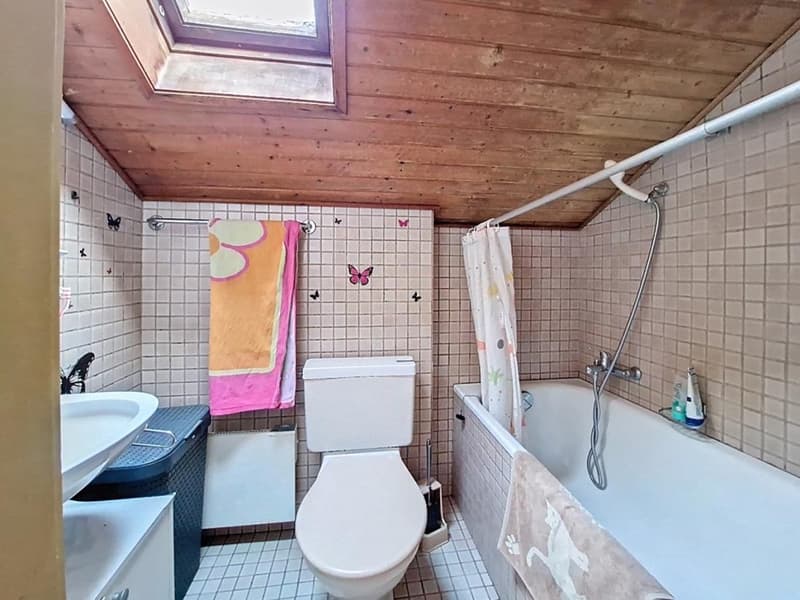
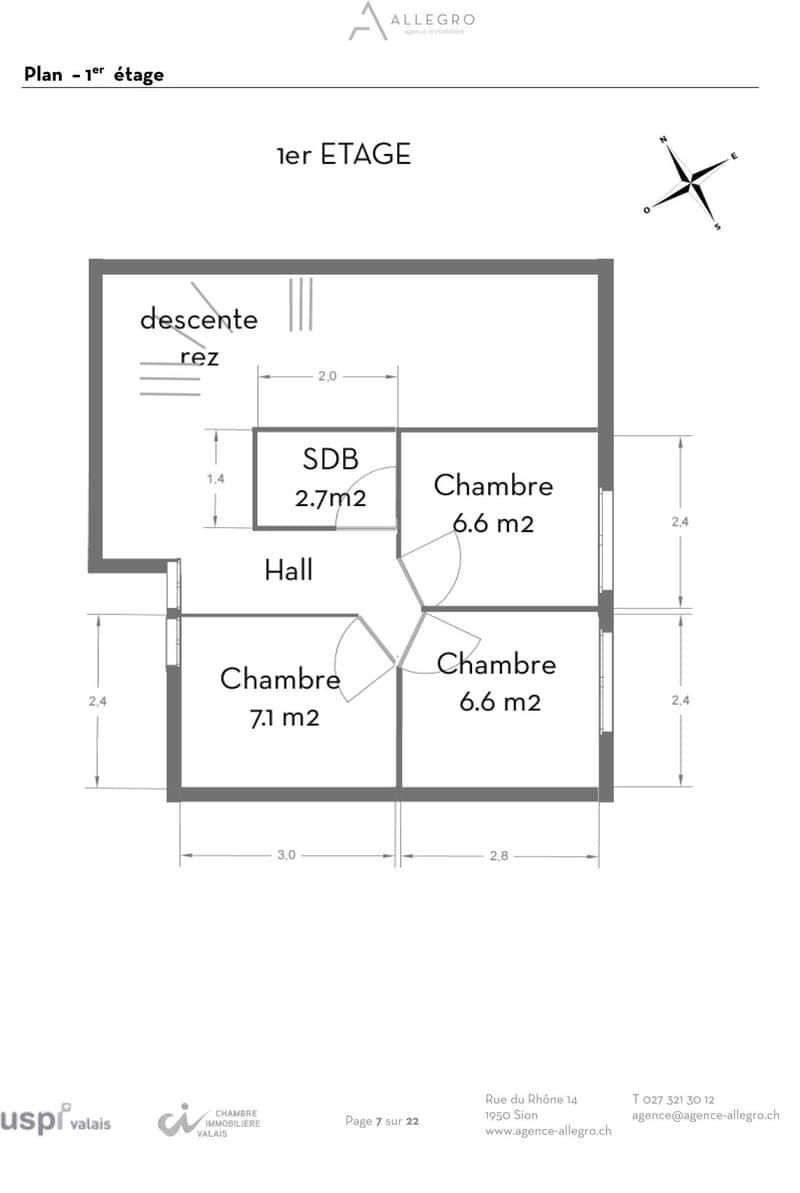
On the 1st floor, the house offers three attic bedrooms giving access to a balcony as well as a bathroom.
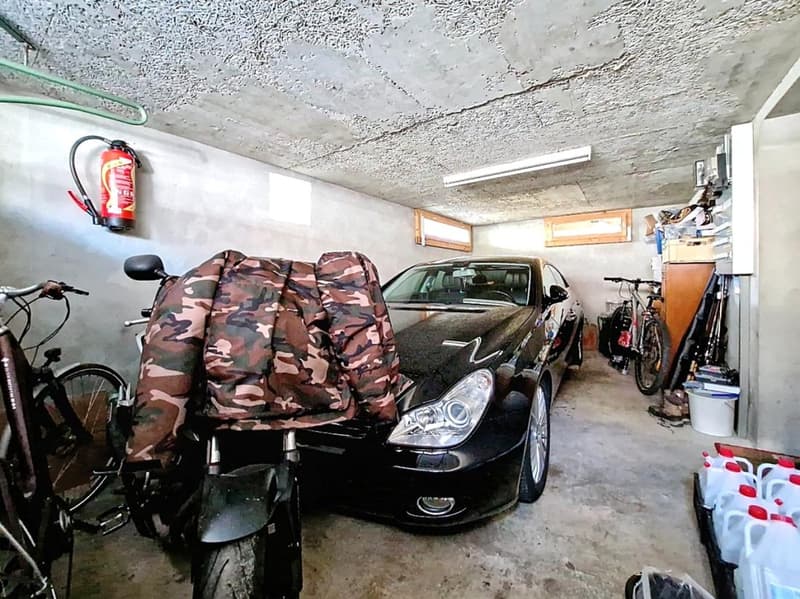
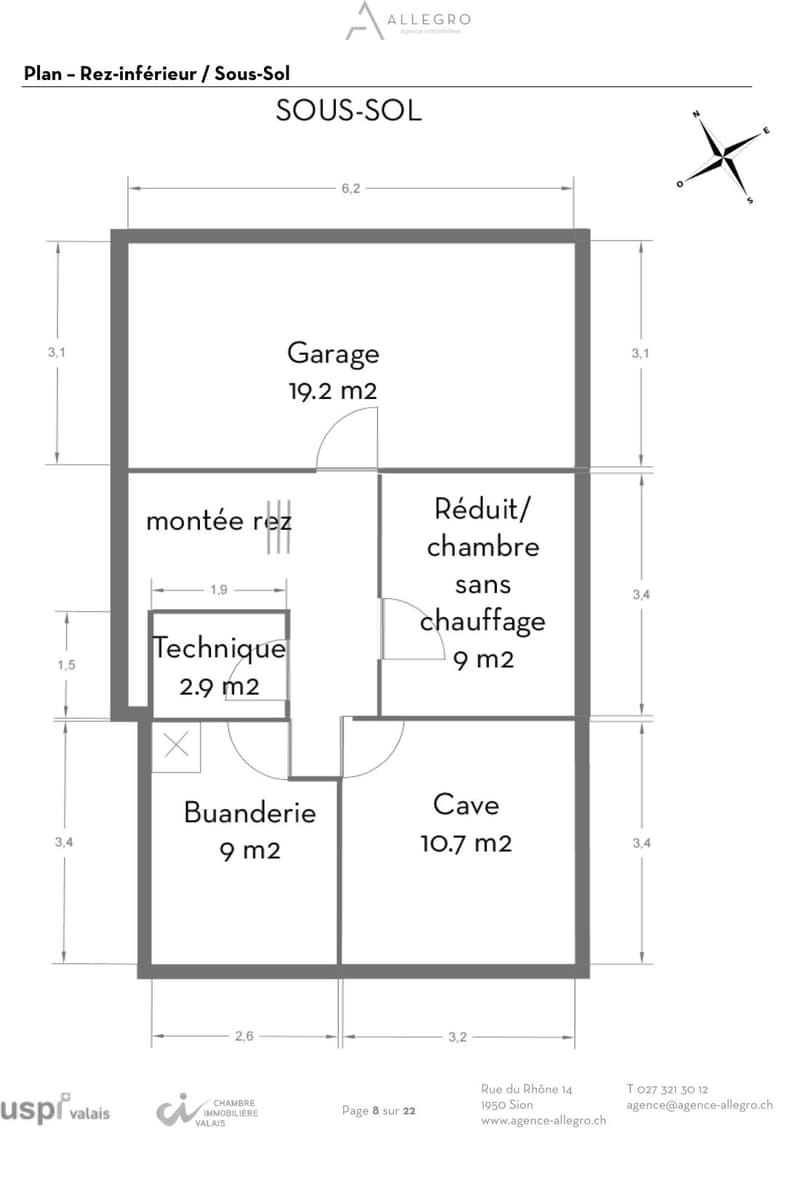
On the lower ground floor, an entrance hall leads to the basement, composed of the cellar, laundry room, garage, and staircase leading to the upper floors.
The house has a gross living area of 160 m2 (excluding the garage), to which is added the 9.6 m2 balcony (total weighted sales area = 165 m2). The total volume is 507 m3 according to the SIA 416 standard, and the property is organized as follows, considering the net living areas (sweepable areas):
On the ground floor:
An open kitchen to the living room of 9 m2,
A living room of 19.5 m2 giving onto a 9.6 m2 balcony,
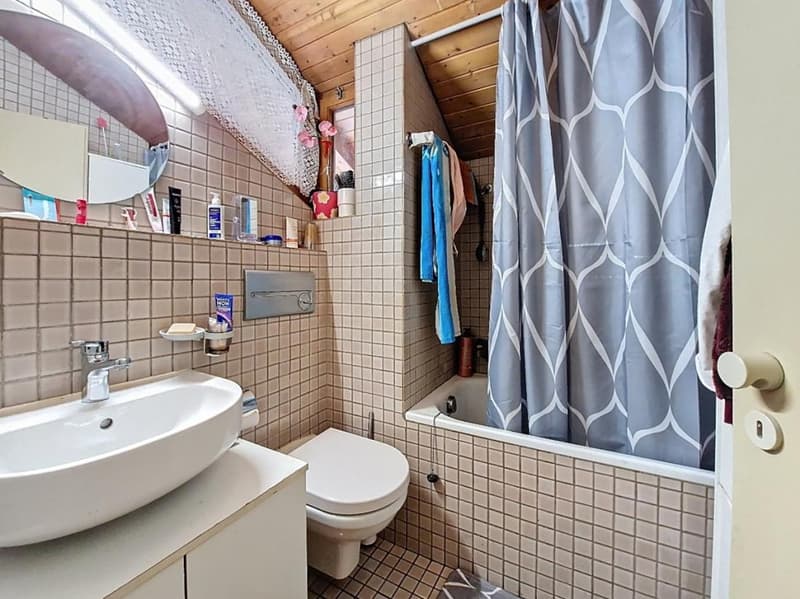
A parental bedroom of 10.8 m2 with an adjacent bathroom of 3.5 m2,
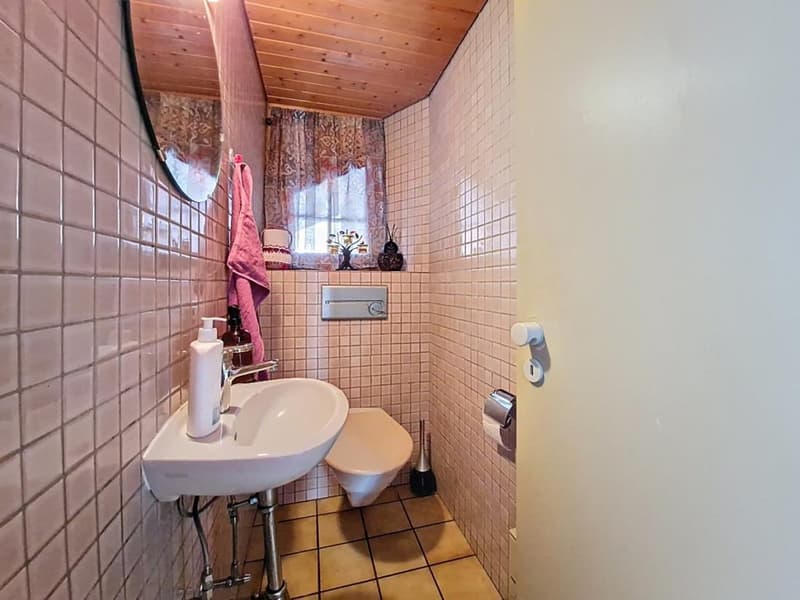
A guest toilet.
On the 1st floor:
Three bedrooms of respectively 6.6 m2, 6.6 m2, and 7.1 m2 (plus attic space),
A bathroom of 2.7 m2.
A hall
On the lower ground floor/basement:
An entrance hall and corridor,
A laundry room with shower of 9 m2,
A cellar of 10.7 m2,
A technical/boiler room of 2.9 m2,
A non-heated multi-purpose room of 9 m2
A large garage of 19.2 m2.
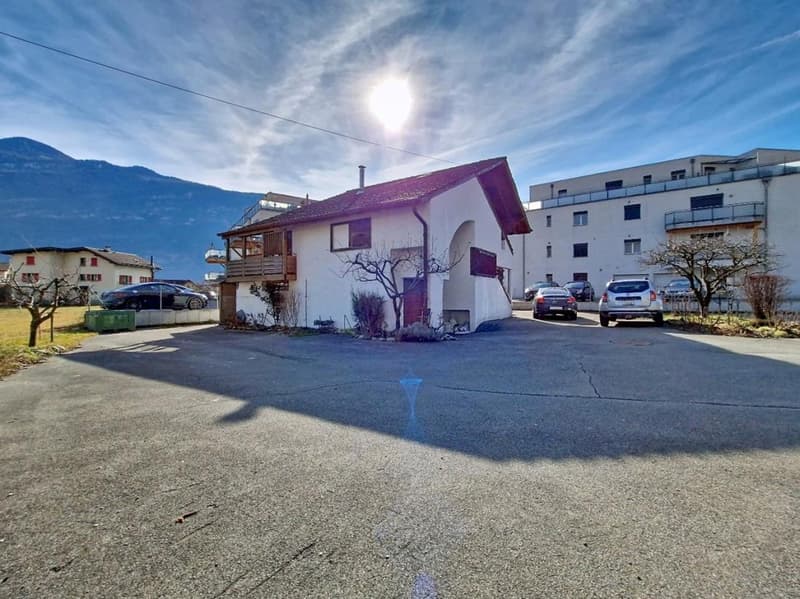
A large, asphalted parking space located to the north allows for many vehicles to be parked.
The house is located in a high-density area and could benefit from both an extension and a small development, ideal for a developer.
Strong points:
Close to all amenities
Attractive and dynamic village
House full of charm
Great potential for transformations
Mortgage Calculator
From dream house to home ownership: the mortgage calculator can help you estimate the affordability of this property.

Create an account for more options
Create your account to manage your favorites across all devices, keep track of your search alerts, and never miss an update. Everything you need for your home search, all in one place!

- Listing ID
- 4003071390
- Object ref.
- 2175.j7iq0.izw5e