Rooms
5.5
Living space
240 m2
Selling price
CHF 1,300,000.–
Notify on price drop
"Detached house with garden and garage"
Address
Via Alessandro Manzoni 0, 6850 MendrisioPrice
- Purchase price:
- CHF 1,300,000.–
- Notify on price drop
Main information
- Availability:
- By agreement
- Type:
- Villa
- No. of rooms:
- 5.5
- Surface living:
- 240 m2
- Land area:
- 450 m2
Characteristics
Balcony / Terrace
Parking space
Garage
Documents (0)
Description
Located in Mendrisio in a quiet residential area, this property offers a private and sunny environment, surrounded by greenery, just a few minutes from schools, food shops, and an ideal park for walks.
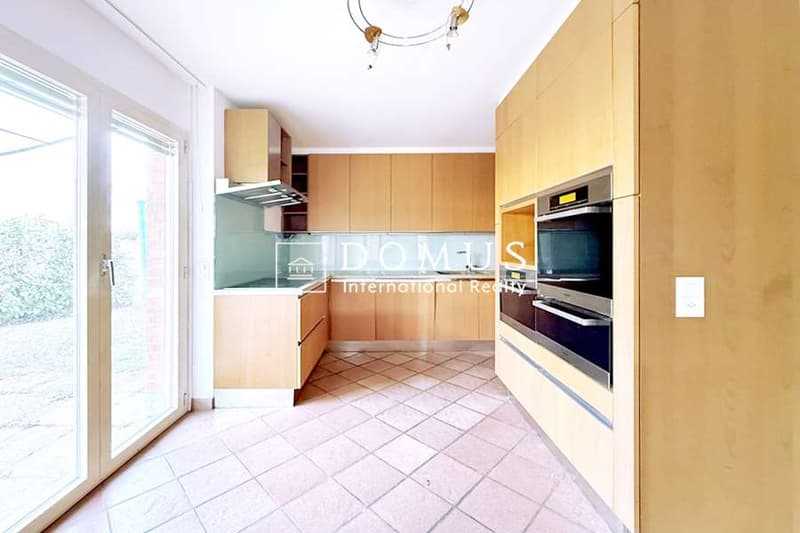
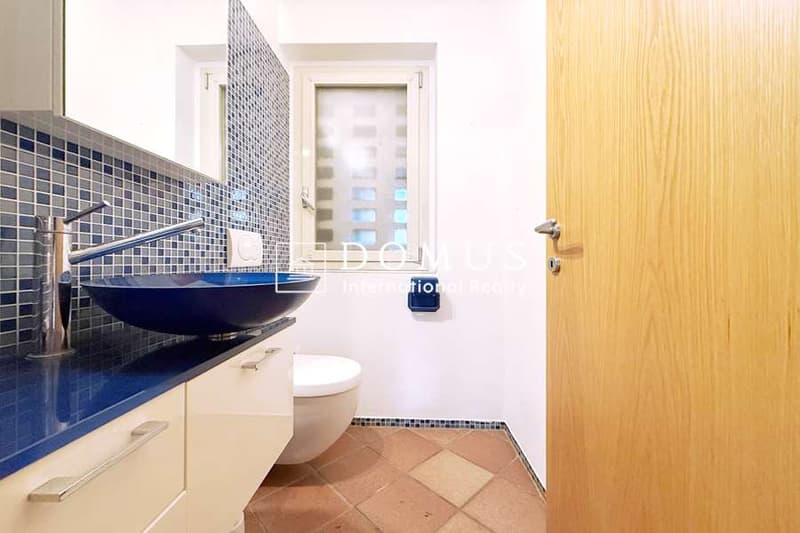
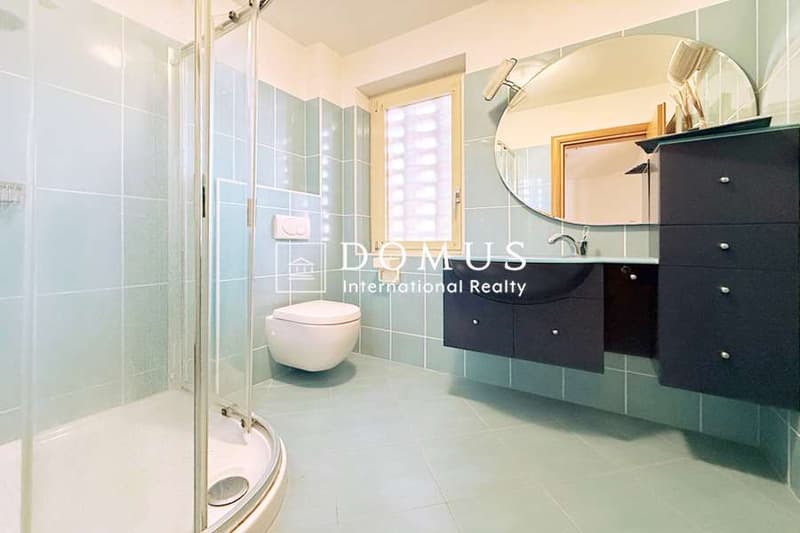
The property is spread over three levels for a total of approximately 240 square meters, built in 1984 with partial renovation in 2008 (new kitchen, new bathrooms, replacement of the boiler).
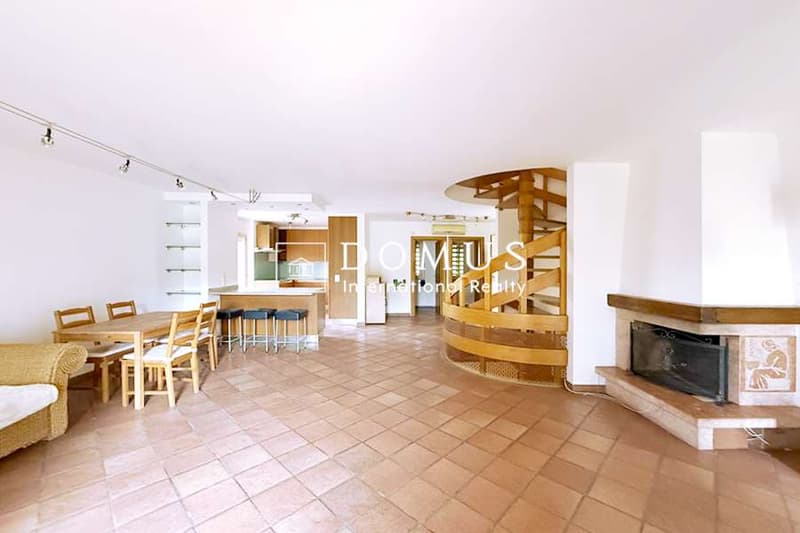
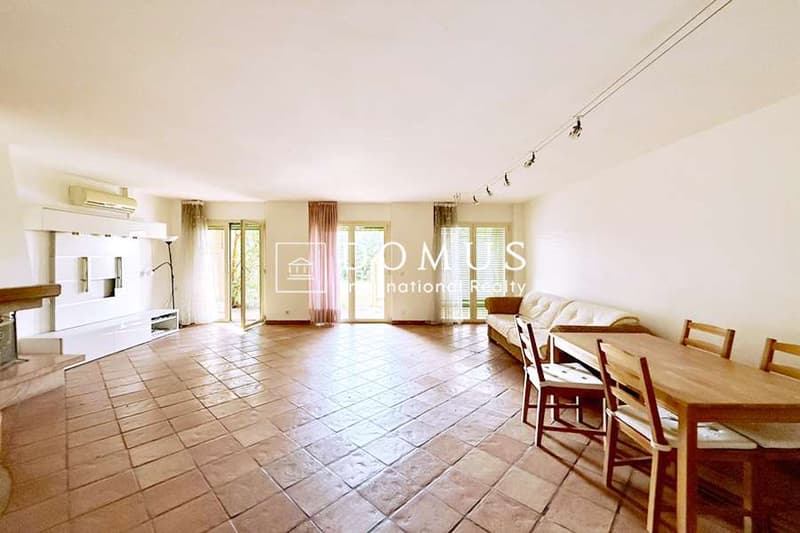
- Ground floor (80 square meters): entrance hall, kitchen, large living room, bathroom, wardrobe.
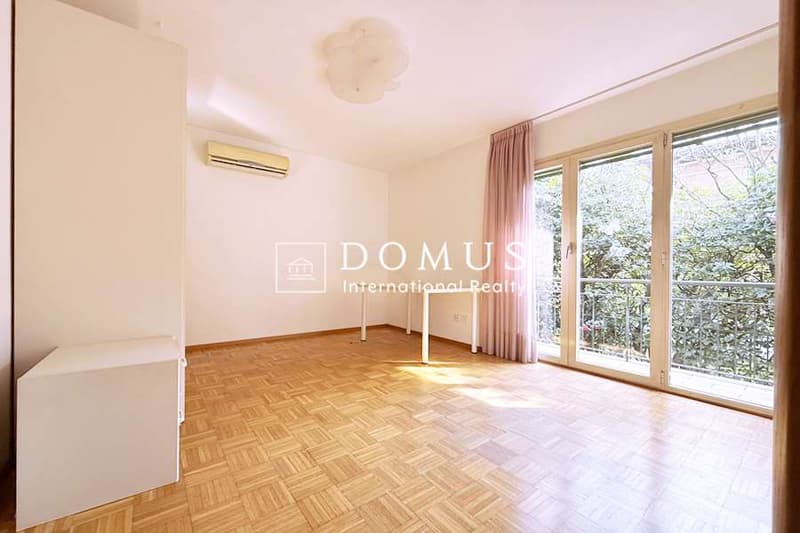
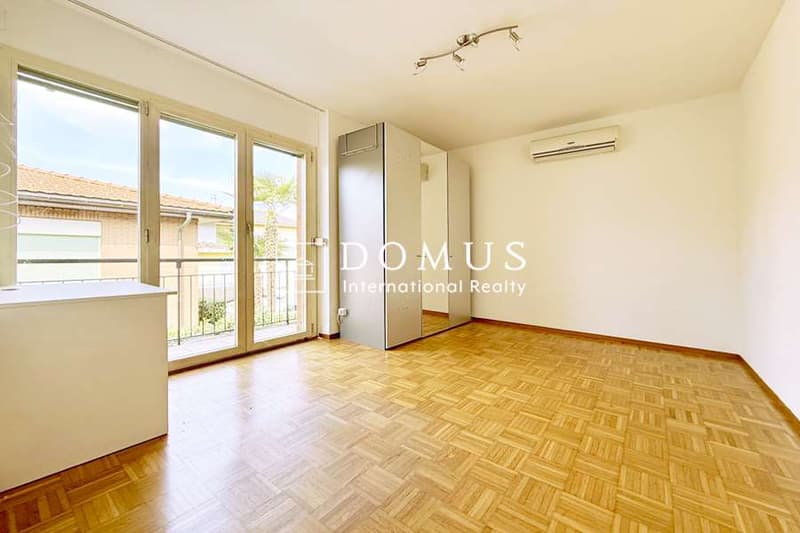
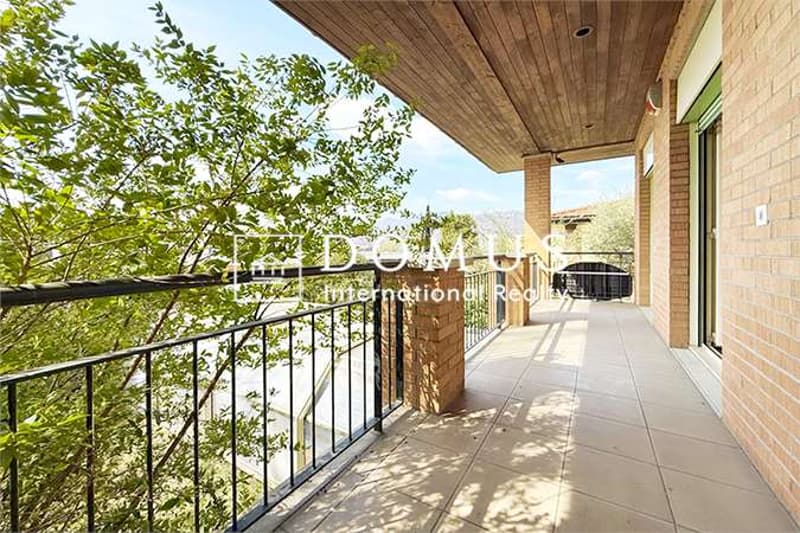
- First floor (80 square meters): three bedrooms, two bathrooms (one of which is in the master bedroom) and 3 balconies.
- Basement (80 square meters): room/office/wardrobe, bathroom, laundry/ironing room, bomb shelter, and boiler room
- uninhabitable attic of 80 square meters
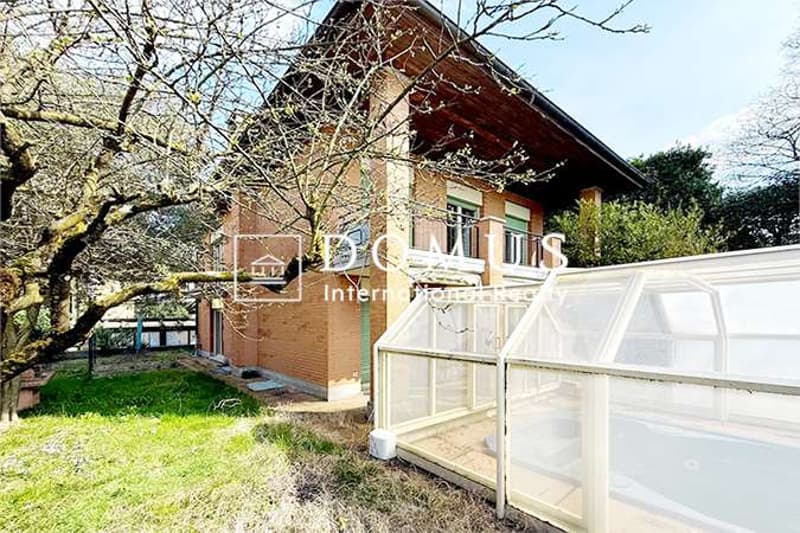
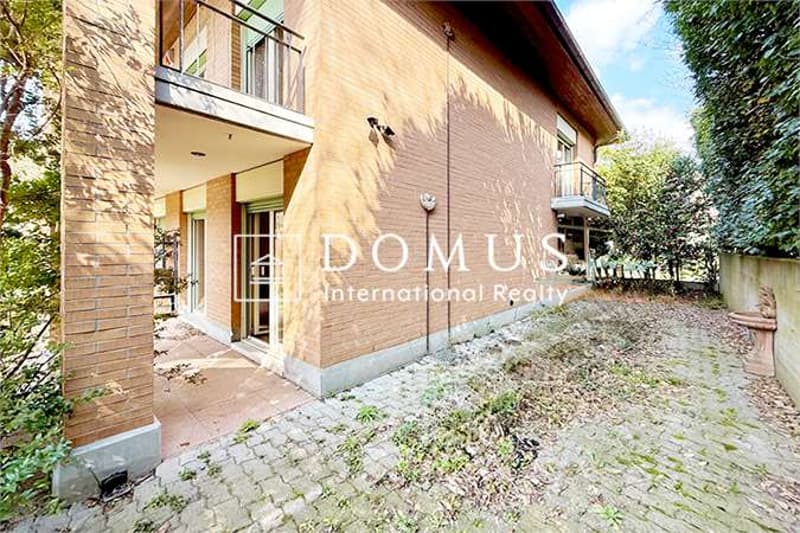
Externally, there is a garden of 450 square meters (swimming pool with counter-current swimming and whirlpool with telescopic cover), a double garage closed by an automatic sectional door, and two additional external parking spaces.
The property requires modernization work and during the renovation, it is also possible to evaluate an expansion, thanks to the availability of additional indices that allow the building to be raised by one floor for an additional 80 square meters of living space.
Price: CHF 1,300,000.-, negotiable.
For more information, please contact Danilo:
Office +41.91.966.33.55
WhatsApp messages and calls +41.76.576.43.70
email: danilo@domusrealty.com
Note: The information indicated in this announcement is of a purely indicative and non-binding nature.
The property is spread over three levels for a total of approximately 240 square meters, built in 1984 with partial renovation in 2008 (new kitchen, new bathrooms, replacement of the boiler).
- Ground floor (80 square meters): entrance hall, kitchen, large living room, bathroom, wardrobe.
- First floor (80 square meters): three bedrooms, two bathrooms (one of which is in the master bedroom) and 3 balconies.
- Basement (80 square meters): room/office/wardrobe, bathroom, laundry/ironing room, bomb shelter, and boiler room
- uninhabitable attic of 80 square meters
Externally, there is a garden of 450 square meters (swimming pool with counter-current swimming and whirlpool with telescopic cover), a double garage closed by an automatic sectional door, and two additional external parking spaces.
The property requires modernization work and during the renovation, it is also possible to evaluate an expansion, thanks to the availability of additional indices that allow the building to be raised by one floor for an additional 80 square meters of living space.
Price: CHF 1,300,000.-, negotiable.
For more information, please contact Danilo:
Office +41.91.966.33.55
WhatsApp messages and calls +41.76.576.43.70
email: danilo@domusrealty.com
Note: The information indicated in this announcement is of a purely indicative and non-binding nature.
Mortgage Calculator
From dream house to home ownership: the mortgage calculator can help you estimate the affordability of this property.

Free
Create an account for more options
Create your account to manage your favorites across all devices, keep track of your search alerts, and never miss an update. Everything you need for your home search, all in one place!

Contact
Comensoli Danilo
- Listing ID
- 4003064565
- Object ref.
- V001307